
Map
  • Add a Property
  • Renter Tools
    • Favorites
    • Saved Searches
  • Manage Rentals
  • Apartments For Rent
  • Houses For Rent
  • Condos For Rent
  • Townhomes For Rent
  • Help Center
  • Area Guide
  • Rent Calculator
English

Language

English Français
Apartments.com Logo
Manage Rentals      Sign Up / Sign In
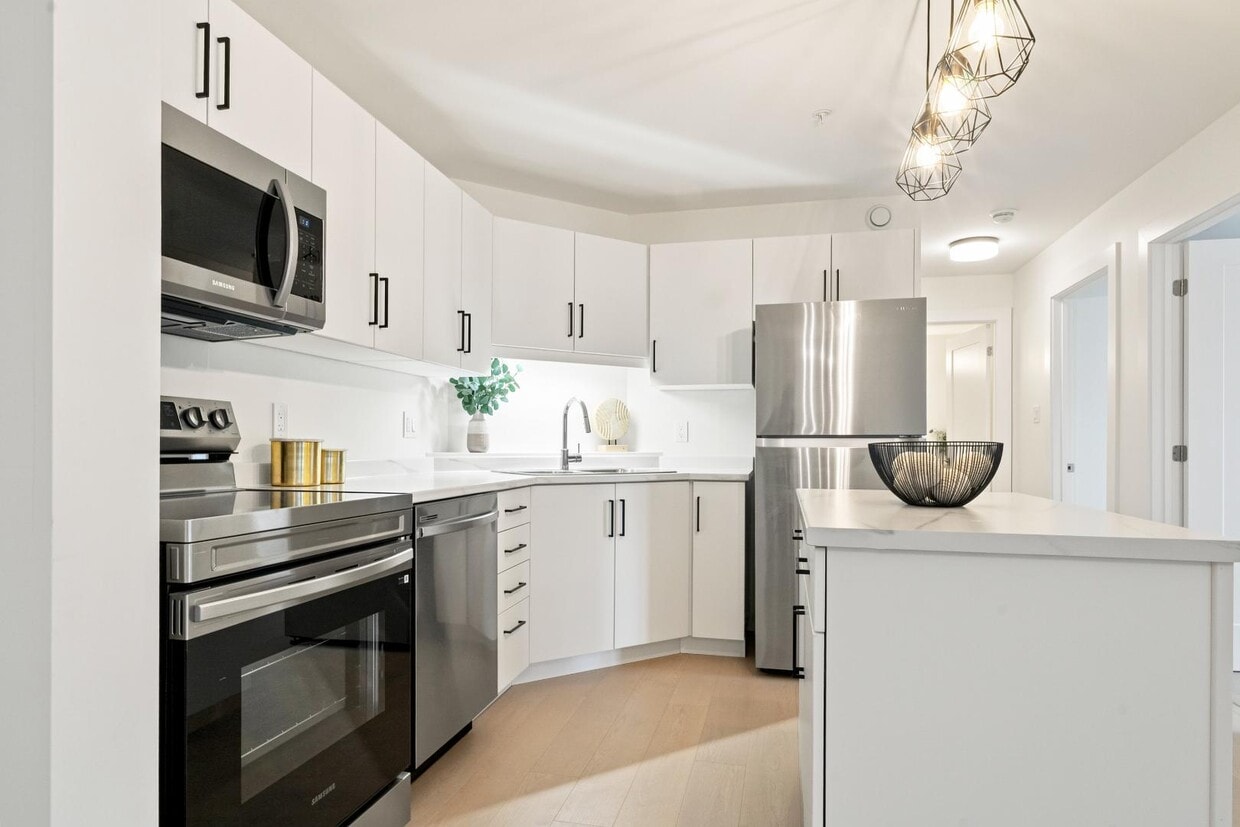
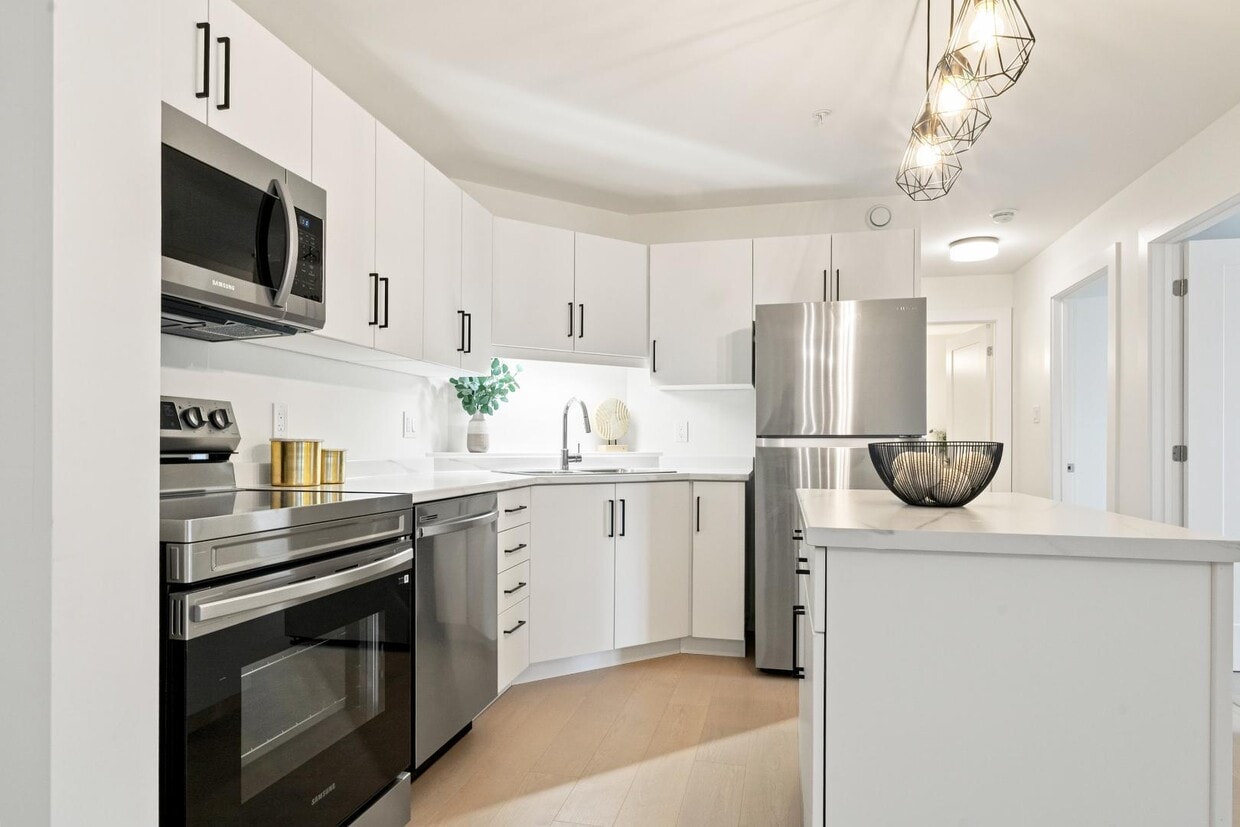
  • Kitchen - 526 Ryan St
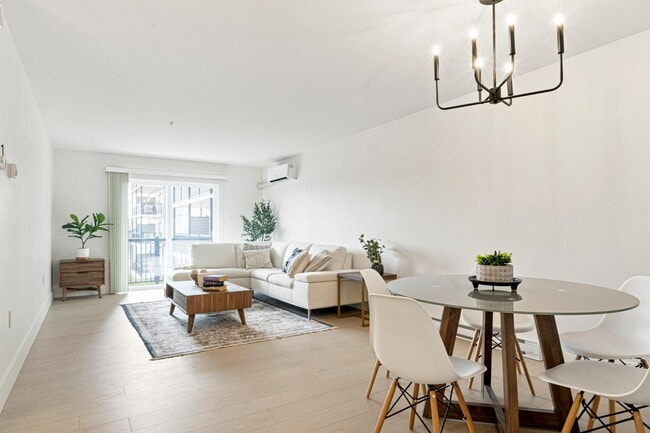
  • Living area - 526 Ryan St
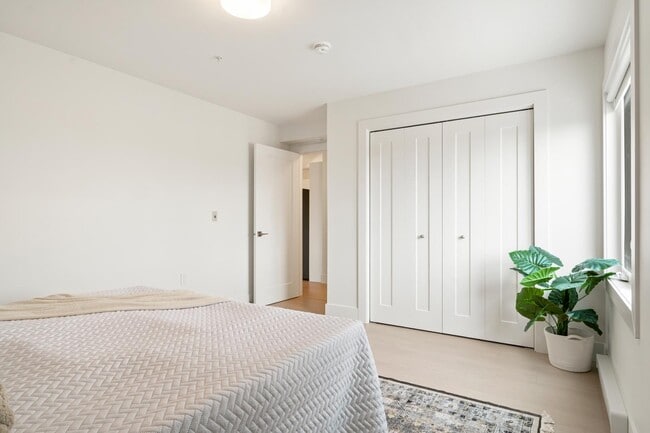
    Bedroom - 526 Ryan St
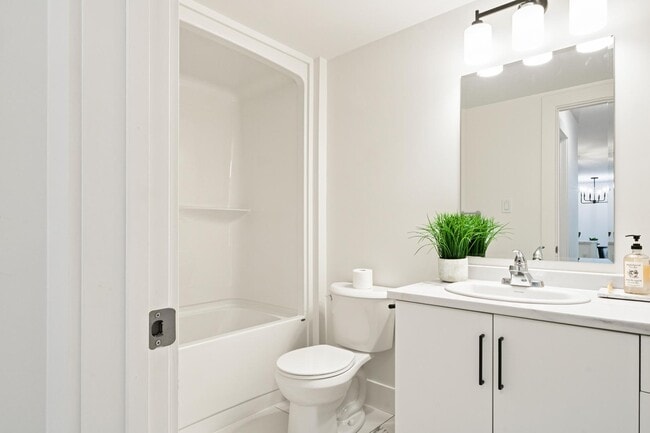
  • Bathroom - 526 Ryan St
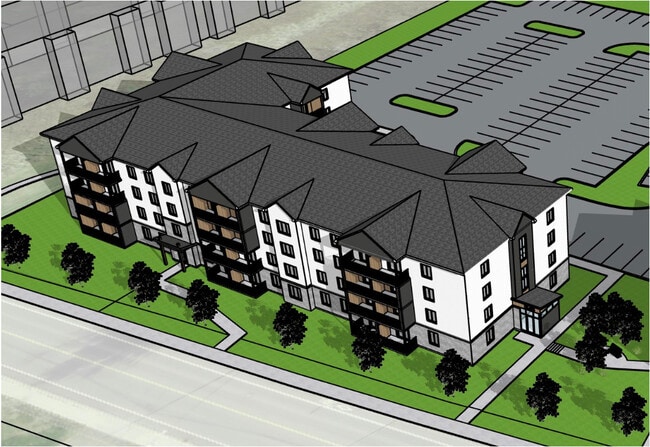
    Exterior Rendering - 526 Ryan St
Contact This Property

Language: English

Open 9am - 5pm Today

View All Hours Office Hours Monday - Saturday, 9am - 5pm Sunday, 12pm - 5pm

526 Ryan St media gallery Unit
call 506-805-1108
Floor Plan View Body
New Brunswick Moncton

526 Ryan St

526 Ryan St, Moncton, NB E1G 2W2

Be the First to Rate & Review
2 Days Ago
Share Listing
Favorites
506-805-1108
Property Management Company Logo
  • Total Monthly Price

    $1,250 - $1,850

  • Bedrooms

    1 - 2 bd

  • Bathrooms

    1 ba

  • Square Feet

    410 - 1,005 sq ft

526 Ryan St
Property Management Company Logo
Share Listing
Favorites

PRE LEASING - FIRST MONTH FREE

IF YOU PRE LEASE NOW YOU CAN GET YOUR FIRST MONTH FREE! *One Month Free – Spread Across the first year of the Lease Term*

Highlights

  • New Construction
  • Security System
  • High Ceilings
  • Walking/Biking Trails
  • Elevator

Pricing & Floor Plans

filter results by bedrooms
1 Bed (K)
$1,400 Total Monthly Price 1 Bed 1 Bath 715 Sq Ft
1 Available unit
Unit
Total Price
Sq Ft
Availability
Unit Details
  • Unit 203
    price $1,400
    square feet 715
    availibility Dec 1
1 Bed (C)
$1,450 Total Monthly Price 1 Bed 1 Bath 806 Sq Ft
1 Available unit
Unit
Total Price
Sq Ft
Availability
Unit Details
  • Unit 201
    price $1,450
    square feet 806
    availibility Dec 1
1 Bed (G)
$1,475 Total Monthly Price 1 Bed 1 Bath 789 Sq Ft
1 Available unit
Unit
Total Price
Sq Ft
Availability
Unit Details
  • Unit 216
    price $1,475
    square feet 789
    availibility Dec 1
1 Bed PF (K)
$1,500 Total Monthly Price 1 Bed 1 Bath 715 Sq Ft
1 Available unit
Unit
Total Price
Sq Ft
Availability
Unit Details
  • Unit 103
    price $1,500
    square feet 715
    availibility Dec 1
1 Bed PF (E)
$1,575 Total Monthly Price 1 Bed 1 Bath 768 Sq Ft
1 Available unit
Unit
Total Price
Sq Ft
Availability
Unit Details
  • Unit 112
    price $1,575
    square feet 768
    availibility Dec 1
PF Bachelor (I)
$1,250 Total Monthly Price 1 Bed 1 Bath 410 Sq Ft $625 Deposit
Dec 1
1 bed (J)
$1,450 1 Bed 1 Bath 638 Sq Ft
1 Available unit
Unit
Base Price
Sq Ft
Availability
Unit Details
  • Unit 409
    price $1,450
    square feet 638
    availibility Dec 1
PF 1 bed (J)
$1,550 1 Bed 1 Bath 638 Sq Ft
1 Available unit
Unit
Base Price
Sq Ft
Availability
Unit Details
  • Unit 107
    price $1,550
    square feet 638
    availibility Dec 1
2 bed (H)
$1,725 Total Monthly Price 2 Beds 1 Bath 891 Sq Ft
Available Now
2 Bed (D)
$1,750 Total Monthly Price 2 Beds 1 Bath 945 Sq Ft
1 Available unit
Unit
Total Price
Sq Ft
Availability
Unit Details
  • Unit 211
    price $1,750
    square feet 945
    availibility Dec 1
2 Bed (A)
$1,750 Total Monthly Price 2 Beds 1 Bath 937 Sq Ft
1 Available unit
Unit
Total Price
Sq Ft
Availability
Unit Details
  • Unit 205
    price $1,750
    square feet 937
    availibility Dec 1
2 Bed (B)
$1,800 Total Monthly Price 2 Beds 1 Bath 1,005 Sq Ft
1 Available unit
Unit
Total Price
Sq Ft
Availability
Unit Details
  • Unit 210
    price $1,800
    square feet 1,005
    availibility Dec 1
2 Bed (F)
$1,825 Total Monthly Price 2 Beds 1 Bath 982 Sq Ft
1 Available unit
Unit
Total Price
Sq Ft
Availability
Unit Details
  • Unit 413
    price $1,825
    square feet 982
    availibility Dec 1
2 Bed PF (D)
$1,825 Total Monthly Price 2 Beds 1 Bath 945 Sq Ft
1 Available unit
Unit
Total Price
Sq Ft
Availability
Unit Details
  • Unit 111
    price $1,825
    square feet 945
    availibility Dec 1
2 Bed PF (A)
$1,825 Total Monthly Price 2 Beds 1 Bath 937 Sq Ft
1 Available unit
Unit
Total Price
Sq Ft
Availability
Unit Details
  • Unit 105
    price $1,825
    square feet 937
    availibility Dec 1
2 Bed PF (F)
$1,850 Total Monthly Price 2 Beds 1 Bath 982 Sq Ft
1 Available unit
Unit
Total Price
Sq Ft
Availability
Unit Details
  • Unit 113
    price $1,850
    square feet 982
    availibility Dec 1
1 Bed (J)
$1,425 Total Monthly Price 1 Bed 1 Bath 638 Sq Ft
Available Soon
1 Bed PF (J)
$1,550 Total Monthly Price 1 Bed 1 Bath 638 Sq Ft $775 Deposit
Available Soon
1 Bed (K)
$1,400 Total Monthly Price 1 Bed 1 Bath 715 Sq Ft
1 Available unit
Unit
Total Price
Sq Ft
Availability
Unit Details
  • Unit 203
    price $1,400
    square feet 715
    availibility Dec 1
1 Bed (C)
$1,450 Total Monthly Price 1 Bed 1 Bath 806 Sq Ft
1 Available unit
Unit
Total Price
Sq Ft
Availability
Unit Details
  • Unit 201
    price $1,450
    square feet 806
    availibility Dec 1
1 Bed (G)
$1,475 Total Monthly Price 1 Bed 1 Bath 789 Sq Ft
1 Available unit
Unit
Total Price
Sq Ft
Availability
Unit Details
  • Unit 216
    price $1,475
    square feet 789
    availibility Dec 1
1 Bed PF (K)
$1,500 Total Monthly Price 1 Bed 1 Bath 715 Sq Ft
1 Available unit
Unit
Total Price
Sq Ft
Availability
Unit Details
  • Unit 103
    price $1,500
    square feet 715
    availibility Dec 1
1 Bed PF (E)
$1,575 Total Monthly Price 1 Bed 1 Bath 768 Sq Ft
1 Available unit
Unit
Total Price
Sq Ft
Availability
Unit Details
  • Unit 112
    price $1,575
    square feet 768
    availibility Dec 1
PF Bachelor (I)
$1,250 Total Monthly Price 1 Bed 1 Bath 410 Sq Ft $625 Deposit
Dec 1
1 bed (J)
$1,450 1 Bed 1 Bath 638 Sq Ft
1 Available unit
Unit
Base Price
Sq Ft
Availability
Unit Details
  • Unit 409
    price $1,450
    square feet 638
    availibility Dec 1
PF 1 bed (J)
$1,550 1 Bed 1 Bath 638 Sq Ft
1 Available unit
Unit
Base Price
Sq Ft
Availability
Unit Details
  • Unit 107
    price $1,550
    square feet 638
    availibility Dec 1
1 Bed (J)
$1,425 Total Monthly Price 1 Bed 1 Bath 638 Sq Ft
Available Soon
1 Bed PF (J)
$1,550 Total Monthly Price 1 Bed 1 Bath 638 Sq Ft $775 Deposit
Available Soon
2 bed (H)
$1,725 Total Monthly Price 2 Beds 1 Bath 891 Sq Ft
Available Now
2 Bed (D)
$1,750 Total Monthly Price 2 Beds 1 Bath 945 Sq Ft
1 Available unit
Unit
Total Price
Sq Ft
Availability
Unit Details
  • Unit 211
    price $1,750
    square feet 945
    availibility Dec 1
2 Bed (A)
$1,750 Total Monthly Price 2 Beds 1 Bath 937 Sq Ft
1 Available unit
Unit
Total Price
Sq Ft
Availability
Unit Details
  • Unit 205
    price $1,750
    square feet 937
    availibility Dec 1
2 Bed (B)
$1,800 Total Monthly Price 2 Beds 1 Bath 1,005 Sq Ft
1 Available unit
Unit
Total Price
Sq Ft
Availability
Unit Details
  • Unit 210
    price $1,800
    square feet 1,005
    availibility Dec 1
2 Bed (F)
$1,825 Total Monthly Price 2 Beds 1 Bath 982 Sq Ft
1 Available unit
Unit
Total Price
Sq Ft
Availability
Unit Details
  • Unit 413
    price $1,825
    square feet 982
    availibility Dec 1
2 Bed PF (D)
$1,825 Total Monthly Price 2 Beds 1 Bath 945 Sq Ft
1 Available unit
Unit
Total Price
Sq Ft
Availability
Unit Details
  • Unit 111
    price $1,825
    square feet 945
    availibility Dec 1
2 Bed PF (A)
$1,825 Total Monthly Price 2 Beds 1 Bath 937 Sq Ft
1 Available unit
Unit
Total Price
Sq Ft
Availability
Unit Details
  • Unit 105
    price $1,825
    square feet 937
    availibility Dec 1
2 Bed PF (F)
$1,850 Total Monthly Price 2 Beds 1 Bath 982 Sq Ft
1 Available unit
Unit
Total Price
Sq Ft
Availability
Unit Details
  • Unit 113
    price $1,850
    square feet 982
    availibility Dec 1
* Price shown is total price based on community-supplied monthly required fees. Excludes user-selected optional fees and variable or usage-based fees and required charges due at or prior to move-in or at move-out.View Fees and Policies for details. Price, availability, fees, and any applicable rent special are subject to change without notice.
* Square footage definitions vary. Displayed square footage is approximate.

Fees and Policies

Details

Utilities Included

  • Water
  • Electricity
  • Heat
  • Trash Removal
  • Sewer
  • Air Conditioning
  • Internet

Property Information

  • Built in 2026
  • 63 units/4 stories

About 526 Ryan St Moncton, NB E1G 2W2

BRAND NEW ALL-INCLUSIVE APARTMENTS | 526 Ryan Road, Moncton North Welcome to 526 Ryan Road, a brand-new apartment building in the highly desirable Moncton North area. Be among the first to call this beautiful new development home. These suites have never been lived in and offer modern, comfortable living with one simple monthly payment. ALL-INCLUSIVE LIVING Forget about juggling multiple bills every month. Your rent includes: Electricity High-speed internet Water & sewer Lawn care Snow removal With your major monthly expenses included, budgeting is simple and predictable. BRAND-NEW SUITES Enjoy the comfort and peace of mind that comes with living in a completely new apartment. Modern finishes, fresh interiors and a thoughtfully designed building make 526 Ryan Road an excellent choice for anyone looking for a clean, contemporary place to call home. BUILDING AMENITIES Residents will also enjoy: On-site fitness centre Elevator Plenty of outdoor parking Professionally maintained grounds Snow removal and lawn care included MONCTON NORTH LOCATION Located in the sought-after Moncton North area, 526 Ryan Road offers convenient access to shopping, restaurants, grocery stores, schools, parks, walking trails and major transportation routes. Everything you need is close by while still enjoying the comfort of a brand-new residential community. Brand new. Never lived in. All-inclusive. If you're looking for a modern apartment where nearly everything is taken care of for you, 526 Ryan Road is ready to welcome you home. Contact us today for availability, pricing and to schedule a viewing.

526 Ryan St is an apartment located in Moncton, NB. This listing has rentals from $1250

Contact

Language: English
Open 9am - 5pm Today
  • Monday - Saturday, 9am - 5pm
  • Sunday, 12pm - 5pm
Property Management Company Logo

Community Amenities

Elevator

Key Fob Entry

24 Hour Access

Walking/Biking Trails

  • Security System
  • 24 Hour Access
  • Key Fob Entry
  • Elevator
  • Walking/Biking Trails

Apartment Features

Washer/Dryer

Air Conditioning

Dishwasher

High Speed Internet Access

Refrigerator

Tub/Shower

Disposal

Freezer

Indoor Features

  • High Speed Internet Access
  • Washer/Dryer
  • Air Conditioning
  • Heating
  • Ceiling Fans
  • Smoke Free
  • Cable Ready
  • Tub/Shower
  • Sprinkler System

Kitchen Features & Appliances

  • Dishwasher
  • Disposal
  • Eat-in Kitchen
  • Kitchen
  • Oven
  • Range
  • Refrigerator
  • Freezer

Model Details

  • Carpet
  • Vinyl Flooring
  • Dining Room
  • High Ceilings
  • Family Room
  • Lawn
Location
526 Ryan St, Moncton,
NB E1G 2W2
Get Directions
Schools Restaurants Groceries Coffee Banks Shops Fitness
| Edit
Edit Commute

Destination is required

Under 30 minutes

Commute Time is calculated at rush hour.
City - Moncton

Tucked along the Petitcodiac River, Moncton has a lively, down-to-earth feel shaped by its mix of local eateries, entertainment spots, and easy access to the outdoors. Residents enjoy walking trails that wind through Bore Park, shopping at Champlain Place, and evenings downtown where pubs, coffee shops, and music venues create a welcoming energy. The city is compact enough to navigate with ease, yet it offers plenty of neighbourhoods with their own character, from the historic streets of Sunny Brae to the welcoming feel of Lewisville.

Apartment communities in Moncton range from modern high-rises near Main Street to spacious townhomes and low-rise buildings closer to Dieppe and Riverview. Many rentals highlight river views or quick access to transit, making it simple to get around town or commute to nearby business districts.

Learn more about living in Moncton 
Amenities
  • Security System
  • 24 Hour Access
  • Key Fob Entry
  • Elevator
  • Walking/Biking Trails
  • High Speed Internet Access
  • Washer/Dryer
  • Air Conditioning
  • Heating
  • Ceiling Fans
  • Smoke Free
  • Cable Ready
  • Tub/Shower
  • Sprinkler System
  • Dishwasher
  • Disposal
  • Eat-in Kitchen
  • Kitchen
  • Oven
  • Range
  • Refrigerator
  • Freezer
  • Carpet
  • Vinyl Flooring
  • Dining Room
  • High Ceilings
  • Family Room
  • Lawn
Expenses
Utilities Included
Water, Electricity, Heat, Trash Removal, Sewer, Air Conditioning Included
Office Hours
Monday 9am - 5pm
Tuesday 9am - 5pm
Wednesday 9am - 5pm
Thursday 9am - 5pm
Friday 9am - 5pm
Saturday 9am - 5pm
Sunday 12pm - 5pm
506-805-1108
Education
Colleges & Universities Distance
NBCC
Drive: 5 min 3.5 km
Eastern College
Drive: 5 min 4.9 km
Crandall University
Drive: 8 min 5.2 km
Oulton College
Drive: 8 min 6.5 km
526 Ryan St is within 5 minutes or 3.5 kilometers from NBCC. It is also near Crandall University and Eastern College.
Schools
  • Public Schools
  • Private Schools
École le Sommet
Public Elementary School
Grades K-5
Attendance Zone
Evergreen Park School
Public Elementary School
Grades K-5
Nearby
Northrop Frye School
Public Elementary School
Grades K-5
Attendance Zone
Maplehurst Middle School
Public Middle School
Grades 6-8
Nearby
Harrison Trimble High School
Public High School
Grades 9-12
Attendance Zone
École l'Odyssée
Public High School
Grades 9-12
Attendance Zone
Adventist Christian School
Private Elementary School
Grades K-5
Nearby
Moncton Christian Academy
Private Elementary & High School
Grades K-5 & 9-12
Nearby
Moncton Montessori School
Private Elementary School
Grades K-5
Nearby
School data provided by Local Logic
Transportation

526 Ryan St is near Greater Moncton Roméo LeBlanc Internationa, located 16.8 kilometers or 18 minutes away.

Commuter Rail Distance
Moncton
Drive: 10 min 7.7 km
Sackville
Drive: 45 min 57.1 km
Airports Distance
Airports Distance
Greater Moncton Roméo LeBlanc Internationa
Drive: 18 min 16.8 km
Getting Around
Somewhat Walkable
Walkability
30 / 100
Limited Public Transit
Transit
30 / 100
Exceptionally Drivable
Drivability
90 / 100
Fairly Bikeable
Bikeability
50 / 100

Scores provided by

Local Logic What do Walkability, Transit, Drivability, and Bikeability mean? Walkability measures the walking distance to day-to-day needs. Transit measures access to public transportation. Drivability measures congestion, parking availability, and access to major roads. Bikeability measures the suitability for cycling. How It Works
-
Soundscore™
- / 100

Traffic

-

Airport

-

Businesses

-

Scores provided by

HowLoud What is a Sound Score Rating? A Sound Score Rating aggregates noise caused by vehicle traffic, airplane traffic and local sources. How It Works
Points of Interest

Time and distance from 526 Ryan St.

Shopping Centers Distance
Wheeler Park Power Centre
Drive: 5 min 2.9 km
Moncton Superstore Mall
Drive: 10 min 9.3 km
526 Ryan St has 2 shopping centers within 9.3 kilometers, which is about a 10-minute drive. The kilometers and minutes will be for the farthest away property.
Parks and Recreation Distance
Centennial Park
Drive: 8 min 6.6 km
Irishtown Nature Park
Drive: 13 min 11.2 km
Mill Creek Nature Park
Drive: 13 min 12.3 km
526 Ryan St has 3 parks within 12.3 kilometers, including Centennial Park, Mill Creek Nature Park, and Irishtown Nature Park.
Hospitals Distance
Hospitals Distance
The Moncton Hospital
Drive: 8 min 5.7 km
Dr. Georges-L.-Dumont University Hospital Centre
Drive: 8 min 7.6 km
526 Ryan St is 5.7 kilometers from The Moncton Hospital, and is convenient to other hospitals, including Dr. Georges-L.-Dumont University Hospital Centre.


Reviews for 526 Ryan St

No Renter Ratings Yet
Be the First to Rate & Review!
Share details of your experience with this property
Submitted by a verified resident of the apartment community. Participating residents may receive reward points in exchange for posting a review during their lease term, regardless of the nature of the review. Delete

Property Manager Responded:

Property Manager Responded

Show full review Show less
Was this helpful? Vote review helpful Thanks for your feedback!
Flag Review
  1. ...
  2. ...

526 Ryan St Photos

  • Kitchen

  • Living area

  • Bedroom

  • Bathroom

  • Exterior Rendering

Nearby Apartments

Within 80.47 Kilometers of 526 Ryan St Moncton, NB E1G 2W2

  • The Jeffery at Dobson Landing

    145 Dickey Blvd

    Riverview, NB E1B 0N9

    $1,675 - $2,250

    1-2 Br 8.6 km

Frequently Asked Questions
Does 526 Ryan St have in-unit laundry?

526 Ryan St has units with in‑unit washers and dryers, making laundry day simple for residents.

What utilities are included in rent at 526 Ryan St?

Select utilities are included in rent at 526 Ryan St, including water, electricity, heat, trash removal, sewer, air conditioning, and internet. Residents are responsible for any other utilities not listed.

Is parking available at 526 Ryan St?

Contact this property for parking details.

Which floor plans are available, and what are the price ranges?

526 Ryan St has one to two-bedrooms with rent ranges from $1,250/mo. to $1,850/mo.

Is 526 Ryan St pet-friendly?

526 Ryan St does not allow pets, though service animals are always welcome in accordance with applicable laws.

How much income do I need to rent at 526 Ryan St?

A good rule of thumb is to spend no more than 30% of your gross income on rent. Based on the lowest available rent of $1,250 for a one-bedroom, you would need to earn about $50,000 per year to qualify. Want to double-check your budget? Calculate how much rent you can afford with our Rent Affordability Calculator.

Does 526 Ryan St have move-in specials?

526 Ryan St is offering 1 Month Free for eligible applicants, with rental rates starting at $1,250.

Does 526 Ryan St offer Matterport 3D tours?

526 Ryan St does not offer Matterport 3D tours. Send a message to this property for details about tour scheduling and unit availability.
Back To Top
Send a Message
Contact Property
enter move in date in the format: 2 digit month / 2 digit day / 4 digit year

I would like to... Optional

Send Message

Submitting Request

Send a Message
Contact Property

Thank you! Your email has been sent.

Error

Report an Issue Print Get Directions
Try These Popular Nearby Searches

Nearby Cities

  • Moncton Parish Rentals
  • Riverview Rentals
  • Dieppe Rentals
  • Coverdale Rentals
  • Shediac Paroisse Rentals
  • Shediac Rentals
  • Shediac Parish Rentals
  • Beaubassin-Est Rentals

Moncton Apartments by Zip Code

  • Apartments in E1C for Rent
  • Apartments in E1B for Rent
  • Apartments in E1A for Rent
  • Apartments in E1G for Rent
  • Apartments in E4P for Rent

Other Rental Types

  • Moncton Houses for Rent
  • Moncton Condos for Rent
  • Moncton Townhomes for Rent
  • Private Landlord Rentals Moncton
  • Moncton Duplex Rentals
  • About Us
  • Advertise
  • Legal Notices
  • Privacy Notice
  • Avoid Scams
  • Accessibility
  • Rent Affordability Calculator
  • Blog
  • Sitemap
Property Logo
apartments.com
© 2026 CoStar Group, Inc. Equal Housing Opportunity

Equal Housing Opportunity

© 2026 CoStar Group, Inc.

Equal Housing Opportunity

Ready to Apply?

Good News! This rental is accepting applications through Apartments.com. Act now and your $ purchase will include 9 additional FREE application submissions to participating properties.

Or if you already have an account


Required

Required

Valid Email Required

You must acknowledge the disclaimer to continue
Next
You're leaving Apartments.com

Do you want this property to contact you?

Required

Required

Valid Email Required

Continue to Property Website Skip this Step
Continue

Take me to this property's website
Send Message
Interested in this property? Send message today.
Rate & Review 526 Ryan St
Please select a rating
50 character minimum
By clicking submit, I agree to the Apartments.com Terms of Service and the Ratings & Reviews Terms of Use.
Share This Listing
Listing Image

526 Ryan St

Moncton, NB E1G 2W2

Email

Link Copied

(506) 805-1108
Get Directions
Schools Restaurants Groceries Coffee Banks Shops Fitness
