$2,995
Total Monthly Price
523 Pinegrove Rd
Oakville, ON L6K 2C2
Favorites
-
Bedrooms
3
-
Bathrooms
2
-
Square Feet
1,400 sq ft
-
Available
Available Aug 31
Highlights
- Pets Allowed
- Amueblado
- Suelos de madera maciza
- Patio
- Chimenea
- Libre de humo
523 Pinegrove Rd

Favorites
About This Home
12 Month Lease
,
Available Aug 31
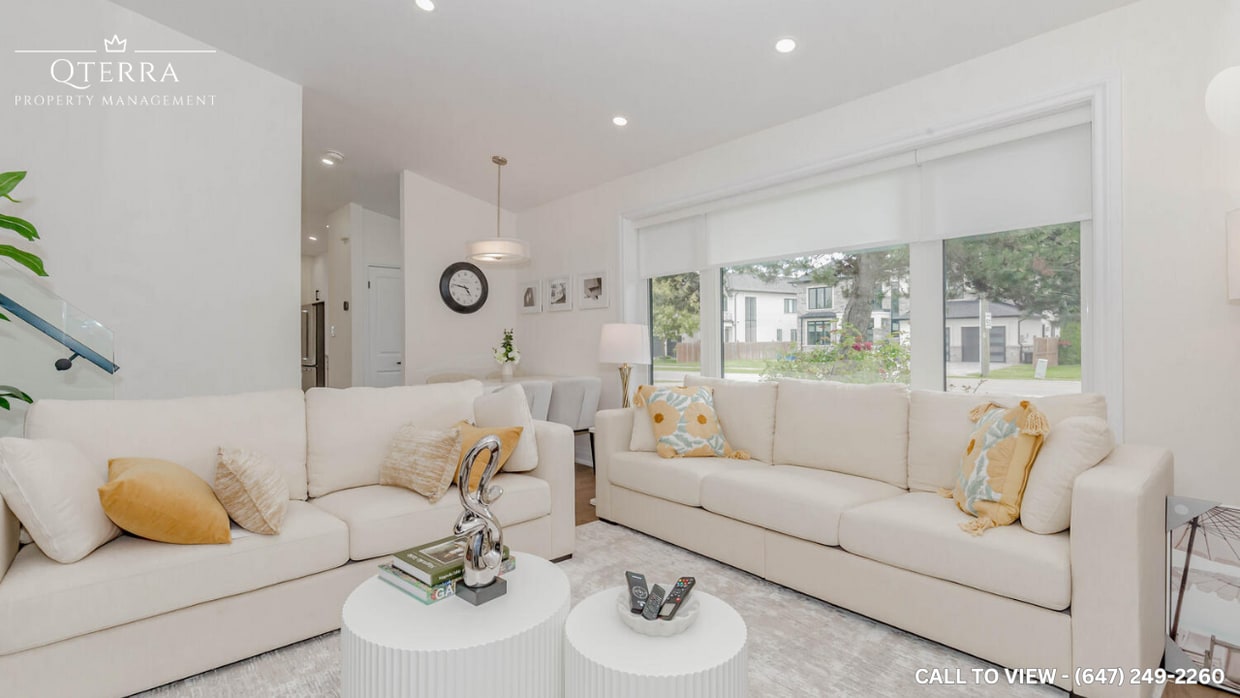
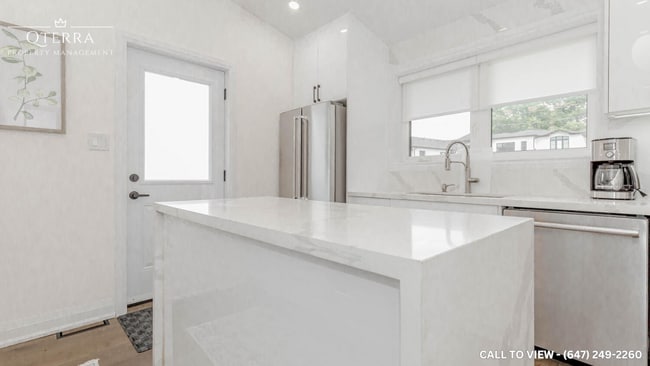
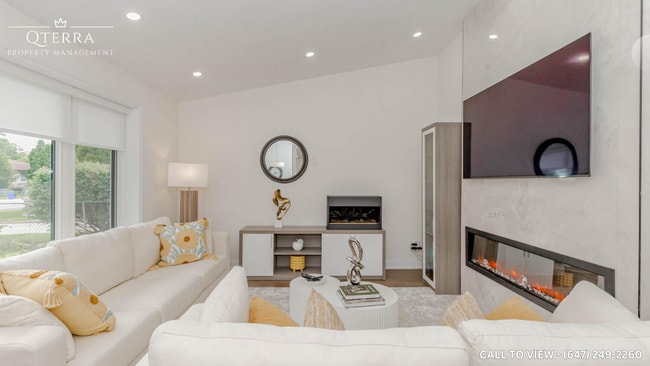
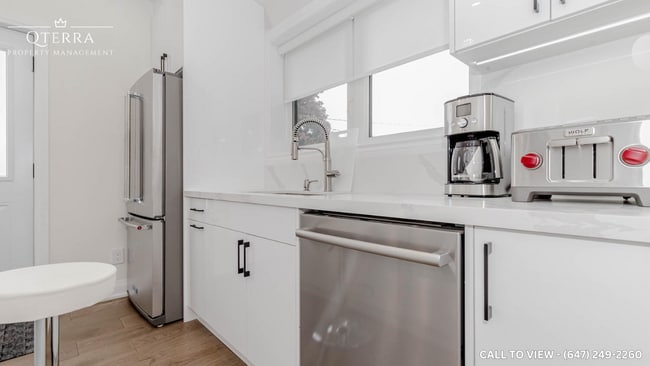
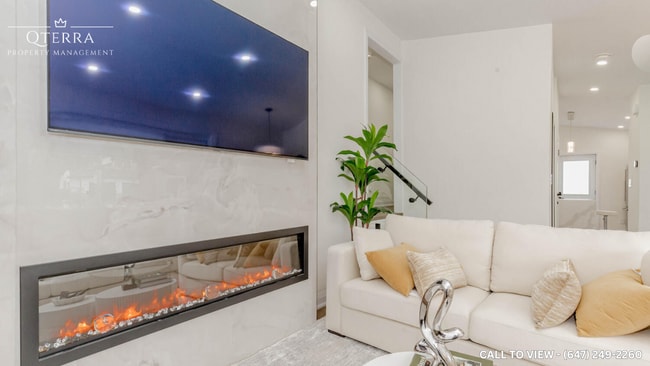
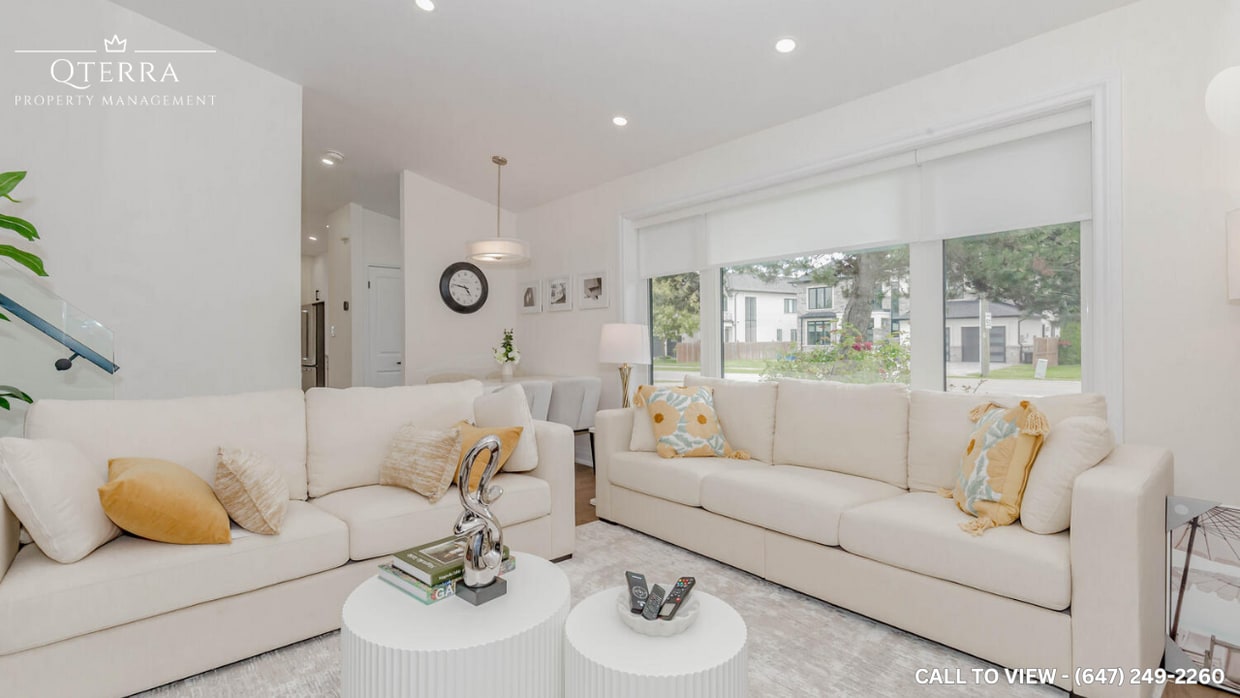
SPACIOUS 3-BEDROOM MAIN LEVEL UNIT WITH SOARING CEILINGS This spacious 3 bedroom main level unit blends upgraded features with everyday convenience like ensuite laundry, internet inclusion and personal thermostat. The 10 foot ceilings, open concept layout and abundant natural light create a warm, elevated living experience. With courtyard views and included parking spaces, this home offers both comfort and lifestyle appeal, perfect for families or professionals seeking modern living with premium finishes. KEY PROPERTY DETAILS: - Type: Main Level - Bedrooms: 3 - Bathrooms: 2 - Size: 1400 SQF - Parking: 3 spots included - Availability: September 1, 2026 UNIT AMENITIES: - Property Condition: Well maintained and functional, offering comfortable living. - Internet Inclusion: Connectivity included for added convenience. - Upgraded Kitchen: Equipped with stainless steel appliances, quartz countertops and an upgraded backsplash. - Dishwasher & Microwave: Everyday convenience included. - Fireplace: Adds warmth and ambiance to the living space. - Laundry: Ensuite: Private in suite laundry for ease and convenience. - Personal Thermostat: Individual climate control for year round comfort. - Regular Closets in All Rooms: Practical storage space throughout. - Hardwood Flooring: Elegant and long lasting, adding warmth and sophistication. - Furnished: Ready to move in with stylish furniture included. - 10 Foot Ceilings: Extra tall ceilings create an airy, expansive atmosphere. - Bathrooms: En Suite in Primary Bedroom Only: Private bathroom access adds convenience and luxury. - Open Concept Layout: Seamless flow between living, dining, and kitchen areas. - Tons of Natural Light: Large windows brighten the home throughout the day. BUILDING AMENITIES: - Backyard: Included: Private outdoor space for leisure and relaxation. - Driveway: Convenient access with space for multiple vehicles. - View: Courtyard/Backyard: Peaceful outlook with greenery and open space. NEIGHBORHOOD: Pinegrove Road in Oakville, Ontario is a charming residential street set within a mature, family-friendly neighborhood. The area offers easy access to schools, local parks, and shopping, while being just minutes from downtown Oakville and the scenic waterfront. With nearby transit routes and smooth connections to the QEW and Highway 403, residents enjoy convenient commuting across Halton Region and into Toronto. It's a peaceful pocket that blends suburban comfort with small-town elegance. Contact us today to schedule a showing and make this exceptional unit your next home!
523 Pinegrove Rd is a AA house located in Oakville, ON. This listing has rentals from $2995
* Price shown is total price based on community-supplied monthly required fees. Excludes user-selected optional fees and variable or usage-based fees and required charges due at or prior to move-in or at move-out. Price, availability, fees, and any applicable rent special are subject to change without notice.
* Square footage definitions vary. Displayed square footage is approximate.
House Features
Lavadora/Secadora
Aire acondicionado
Lavavajillas
Acceso a Internet de alta velocidad
Suelos de madera maciza
Cocina con isla
Microondas
Nevera
Indoor Features
- Acceso a Internet de alta velocidad
- Lavadora/Secadora
- Aire acondicionado
- Calefacción
- Libre de humo
- Bañera/Ducha
- Chimenea
Kitchen Features & Appliances
- Lavavajillas
- Electrodomésticos de acero inoxidable
- Cocina con isla
- Cocina comedor
- Cocina
- Microondas
- Horno
- Nevera
- Encimeras de cuarzo
Model Details
- Suelos de madera maciza
- Techos altos
- Vistas
- Amueblado
- Cubiertas de ventanas
- Dormitorios grandes
Fees and Policies
The fees listed below are community-provided and may exclude utilities or add-ons. All payments are made directly to the property and are non-refundable unless otherwise specified.
- Dogs Allowed
-
Fees not specified
- Cats Allowed
-
Fees not specified
Details
Utilities Included
-
Heat
-
Air Conditioning
Property Information
-
Furnished Units Available
Contact
- Contact
Location
Get Directions
Nestled along Lake Ontario between Toronto and Hamilton, Oakville is the kind of place where you can start your day with a walk by the water, grab a latte in Kerr Village, and still make it downtown in under an hour. Locals love the green spaces—over 200 parks, trails that seem to go forever, and three harbours that bring a coastal vibe to everyday life. Downtown Oakville and Bronte are especially lively, mixing boutique shopping and patio dining with peaceful tree-lined streets.
The rental landscape here offers just as much variety. Sleek lakeside condos, spacious townhome-style apartment communities, and mid-rise buildings further inland cater to a range of lifestyles. Whether you're after a quiet retreat or a home near all the action, you’ll find a community that fits—with modern features like in-unit laundry, balconies, and pet-friendly policies.
While Oakville doesn’t have a major university, it buzzes with its own rhythm.
Learn more about living in OakvilleYou May Also Like
Education
| Colleges & Universities | Distance | ||
|---|---|---|---|
| Colleges & Universities | Distance | ||
| Drive: | 27 min | 29.8 km | |
| Drive: | 28 min | 31.1 km | |
| Drive: | 31 min | 32.7 km | |
| Drive: | 36 min | 38.1 km |
523 Pinegrove Rd is within 27 minutes or 29.8 kilometers from Humber College, Lakeshore. It is also near McMaster University and Mohawk College.
Getting Around
 What do Walkability, Transit, Drivability, and Bikeability mean?
Walkability measures the walking distance to day-to-day needs.
Transit measures access to public transportation.
Drivability measures congestion, parking availability, and access to major roads.
Bikeability measures the suitability for cycling.
How It Works
What do Walkability, Transit, Drivability, and Bikeability mean?
Walkability measures the walking distance to day-to-day needs.
Transit measures access to public transportation.
Drivability measures congestion, parking availability, and access to major roads.
Bikeability measures the suitability for cycling.
How It Works
Fairly Walkable
Walkability
50
/ 100
Limited Public Transit
Transit
30
/ 100
Exceptionally Drivable
Drivability
90
/ 100
Moderately Bikeable
Bikeability
60
/ 100
Scores provided by
What do Walkability, Transit, Drivability, and Bikeability mean?
Walkability measures the walking distance to day-to-day needs.
Transit measures access to public transportation.
Drivability measures congestion, parking availability, and access to major roads.
Bikeability measures the suitability for cycling.
How It Works
-
Soundscore™
-
/ 100
Traffic
-Airport
-Businesses
-Scores provided by
HowLoud What is a Sound Score Rating? A Sound Score Rating aggregates noise caused by vehicle traffic, airplane traffic and local sources. How It Works
Amenities
- Acceso a Internet de alta velocidad
- Lavadora/Secadora
- Aire acondicionado
- Calefacción
- Libre de humo
- Bañera/Ducha
- Chimenea
- Lavavajillas
- Electrodomésticos de acero inoxidable
- Cocina con isla
- Cocina comedor
- Cocina
- Microondas
- Horno
- Nevera
- Encimeras de cuarzo
- Suelos de madera maciza
- Techos altos
- Vistas
- Amueblado
- Cubiertas de ventanas
- Dormitorios grandes
- Instalaciones de lavandería
- Unidades amuebladas disponibles
- Almacén/trastero
- Patio
- Frente al mar
- Patio
523 Pinegrove Rd Photos
523 Pinegrove Rd
Oakville, ON L6K 2C2