

522 Bedrock Loop
West Richland, WA 99353
-
Bedrooms
3
-
Bathrooms
2.5
-
Square Feet
1,815 sq ft
-
Available
Available Aug 19
About This Home
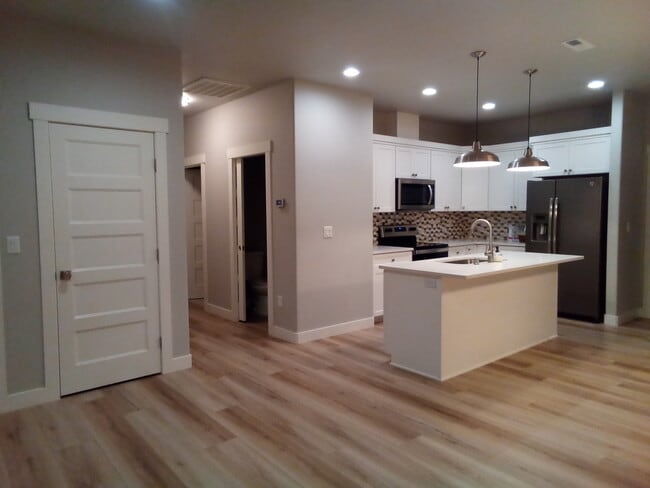
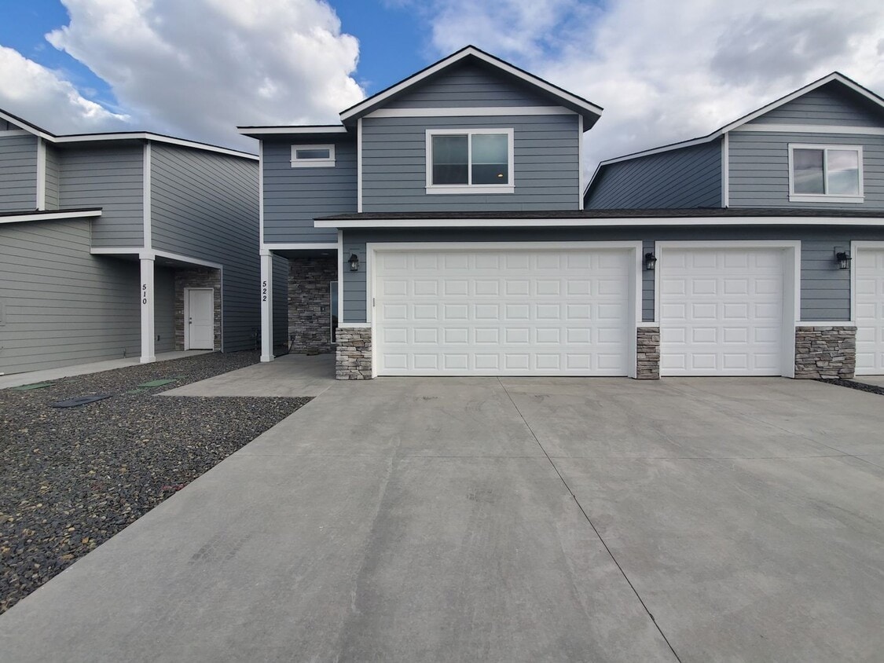
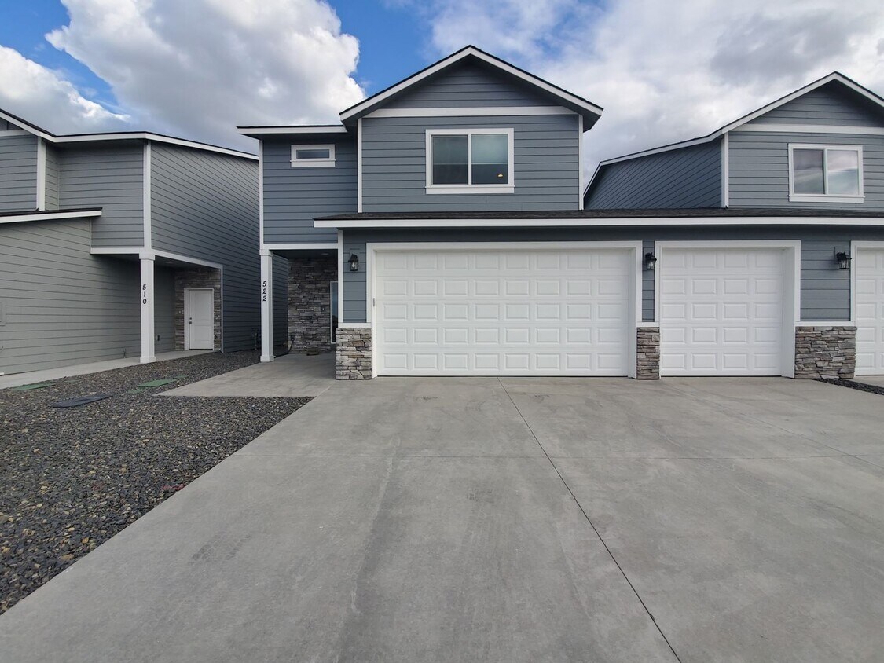
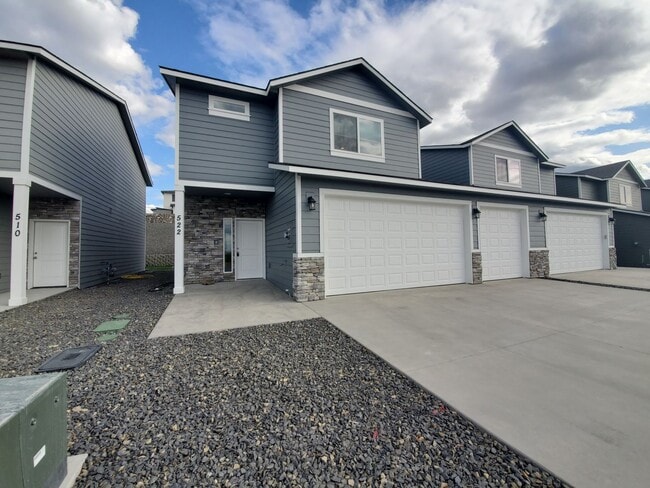
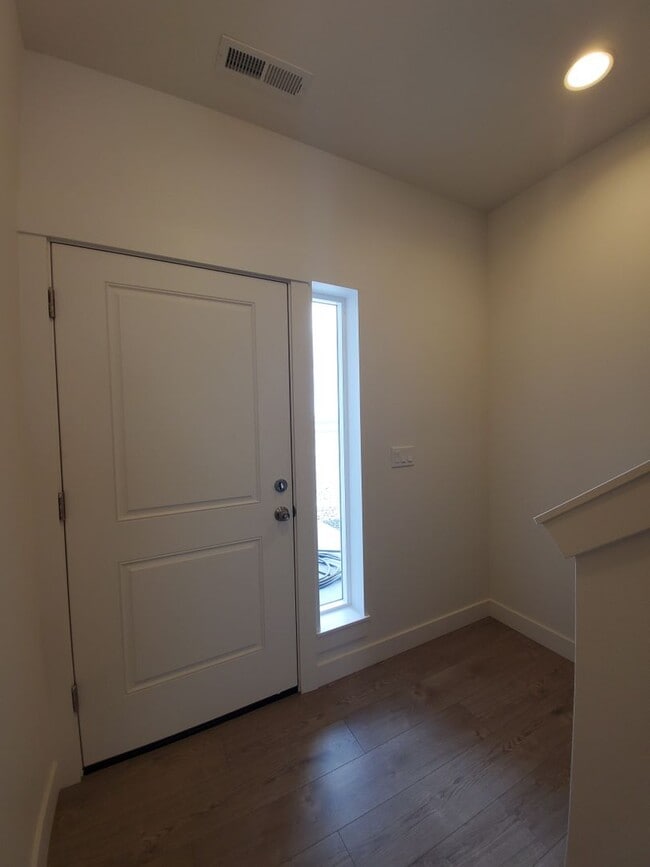
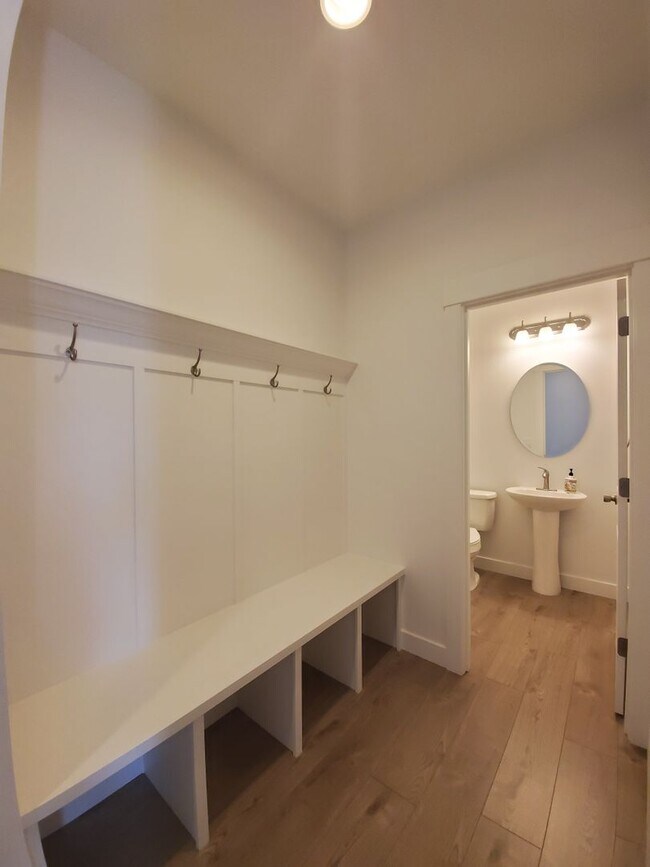
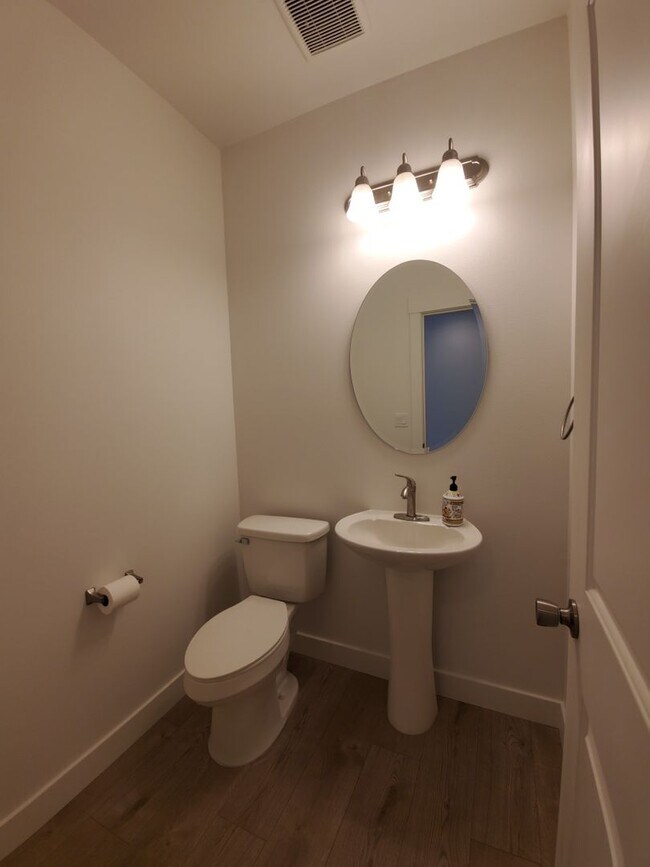
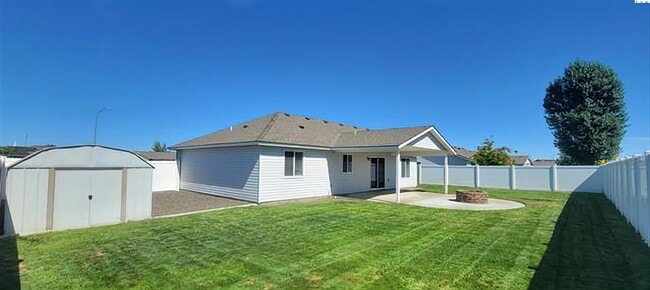
Step into this impressive 2-story townhouse with a rare 3-car garage, nestled in the heart of highly sought-after West Richland, WA. This beautifully crafted home offers 3 generously sized bedrooms and 2.5 stylish bathrooms, designed to provide both space and comfort. Inside, you'll find luxury vinyl plank flooring that adds modern elegance to every step. The chef-inspired kitchen features a spacious walk-in pantry—perfect for storing all your culinary essentials. Just off the kitchen, a dedicated laundry room with hook-ups makes daily chores a breeze. Enjoy year-round comfort with central air conditioning and efficient electric heating. The oversized 3-car garage includes a remote opener and keyless entry pad, making coming and going effortless. Out back, relax or entertain in the fully fenced yard with patio ideal for summer BBQs or quiet evenings. The underground sprinklers keep your lawn green with minimal effort, while a ceiling fan inside helps keep things cool on those warm summer days. This home is the perfect combination of style, space, and convenience—ready for you to move in and make it your own! Lease your new home with Crown Property Management today! -Pets Welcome! 1 Cat or small Dog -Yard Maintenance: Tenant responsibility -This property is part of an HOA. -Tenant is responsible for all Utilities (Electricity/Water/Sewer/Garbage). -12-month lease term and renter's insurance required. - Rental Application Required for All Occupants Age 18+ - Renters Liability Insurance: Required -Other Fees include a Non-Refundable Carpet Cleaning Fee of $260. Visit Crown Property Management's website to see a full list of amenities and to lease your new home today! FREQUENTLY ASKED QUESTIONS: TOURS: We're happy to schedule tours for any vacant units! Email us with your First Name, Last Name, Phone Number, and the address you’re interested in! HOW TO APPLY: Visit Crown Property Management’s website (an application is required for ALL occupants age 18+) ALL AVAILABILITY: RENTAL CRITERIA: PET POLICY: - *Assistance Animals are exempt from pet fees/pet rent. PET SCREENING: A Pet Screening profile is required for ALL animals. Choose from "Household Pet" or "Assistance Animal" (Pet Screening does include its own fee for all "Household Pet" profiles). PET SCREENING LINK:
Unique Features
- 1-Small Pet (Cat or Dog) Allowed
- 3-Car Garage w/1 Automatic Opener
- Ceiling Fan
- Central Air/Electric Heat
- Garage w/Keyless Entry/Key Pad
- Large pantry
- Laundry Room w/Hook-ups
- Luxury Vinyl Plank Flooring
- Underground Sprinklers
522 Bedrock Loop is a house located in Benton County and the 99353 ZIP Code. This area is served by the Richland School District attendance zone.
Fees and Policies
The fees listed below are community-provided and may exclude utilities or add-ons. All payments are made directly to the property and are non-refundable unless otherwise specified. Use the Cost Calculator to determine costs based on your needs.
-
One-Time Basics
-
Due at Move-In
-
Security Deposit - RefundableCharged per unit.$1,935
-
-
Due at Move-In
-
Dogs
-
Allowed
-
-
Cats
-
Allowed
-
Property Fee Disclaimer: Based on community-supplied data and independent market research. Subject to change without notice. May exclude fees for mandatory or optional services and usage-based utilities.
House Features
Dishwasher
Microwave
Refrigerator
Disposal
- Dishwasher
- Disposal
- Microwave
- Range
- Refrigerator
- Patio
- Yard
Contact
- Listed by Crown Property Management | Crown Property Management
- Phone Number
- Contact
- Dishwasher
- Disposal
- Microwave
- Range
- Refrigerator
- Patio
- Yard
- 1-Small Pet (Cat or Dog) Allowed
- 3-Car Garage w/1 Automatic Opener
- Ceiling Fan
- Central Air/Electric Heat
- Garage w/Keyless Entry/Key Pad
- Large pantry
- Laundry Room w/Hook-ups
- Luxury Vinyl Plank Flooring
- Underground Sprinklers
| Colleges & Universities | Distance | ||
|---|---|---|---|
| Colleges & Universities | Distance | ||
| Drive: | 18 min | 8.2 mi | |
| Drive: | 27 min | 16.2 mi |
The GreatSchools Rating helps parents compare schools within a state based on a variety of school quality indicators and provides a helpful picture of how effectively each school serves all of its students. Ratings are on a scale of 1 (below average) to 10 (above average) and can include test scores, college readiness, academic progress, advanced courses, equity, discipline and attendance data. We also advise parents to visit schools, consider other information on school performance and programs, and consider family needs as part of the school selection process.
View GreatSchools Rating Methodology
Data provided by GreatSchools.org © 2026. All rights reserved.
You May Also Like
Similar Rentals Nearby
-
3 Beds, 2 Baths, 1,344 sq ft$2,200Total Monthly Price12 Month LeaseTotal Monthly Price NewPrices include all required monthly fees.4610 Seville Dr
-
3 Beds, 2 Baths, 1,580 sq ft$1,850Total Monthly Price12 Month LeaseTotal Monthly Price NewPrices include all required monthly fees.1128 W Irving St
-
3 Beds, 2.5 Baths, 1,950 sq ft$2,795Total Monthly Price12 Month LeaseTotal Monthly Price NewPrices include all required monthly fees.1975 W 39th Ave
-
-
-
-
-
-
-