


$3,000 / Month

521 Elkwood Ln

,

McDonough, GA 30252

Share Listing
Favorites
678-642-4431
  • Bedrooms

    5

  • Bathrooms

    3

  • Square Feet

    3,076 sq ft

  • Available

    Available Now

Highlights

  • Traditional Architecture
  • Bonus Room
  • Solid Surface Countertops
  • Community Pool
  • Breakfast Area or Nook
  • Formal Dining Room
521 Elkwood Ln
Share Listing
Favorites

About This Home

$3,000 deposit, Available Now

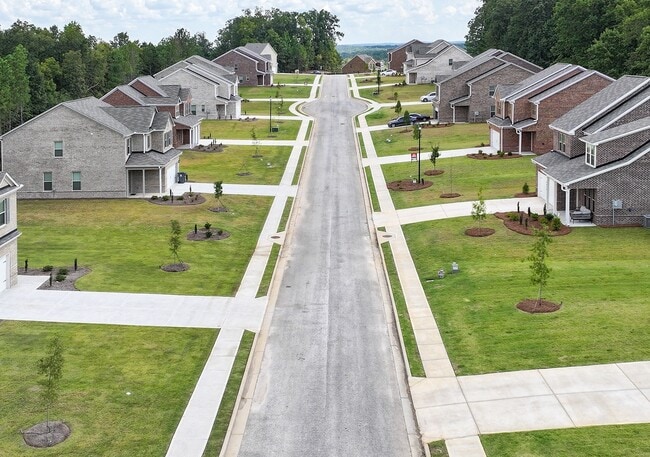
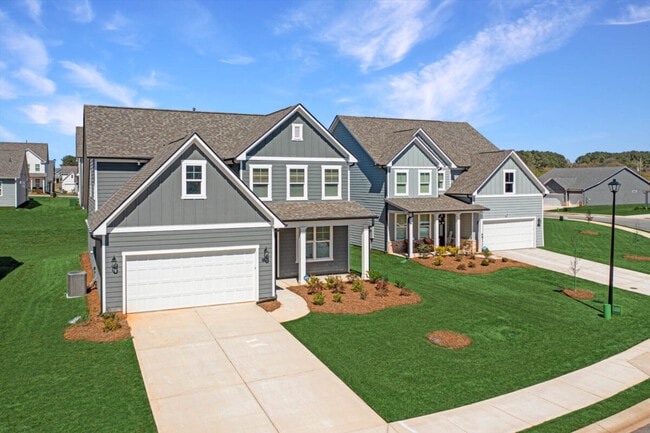
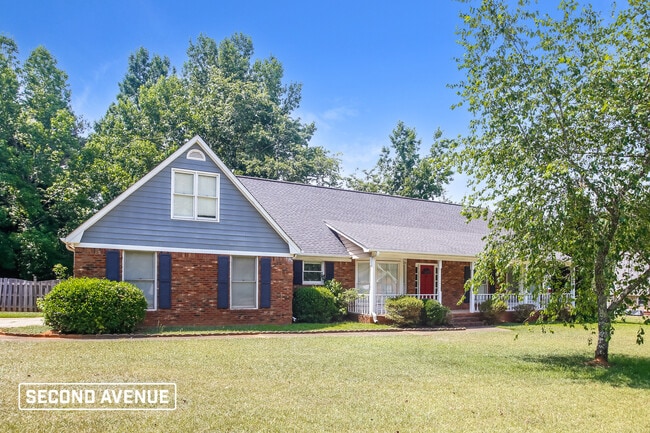
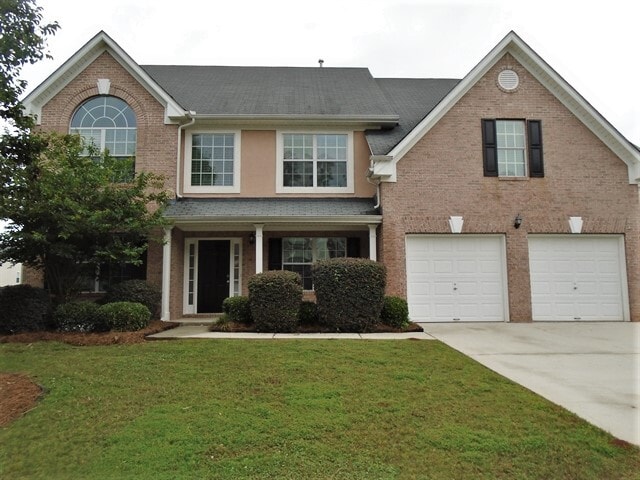
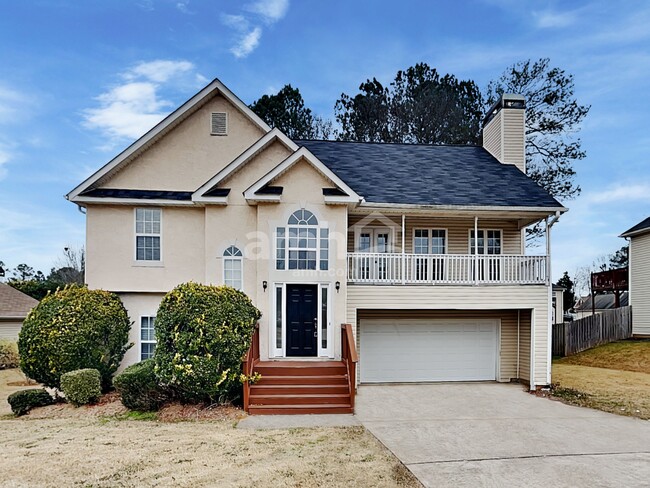
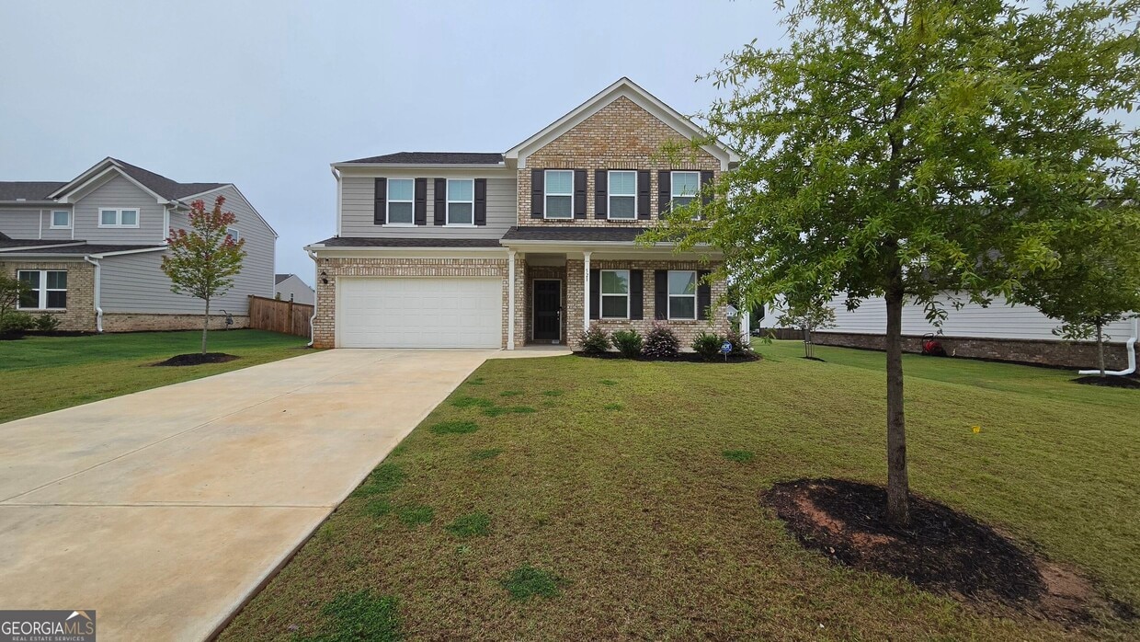
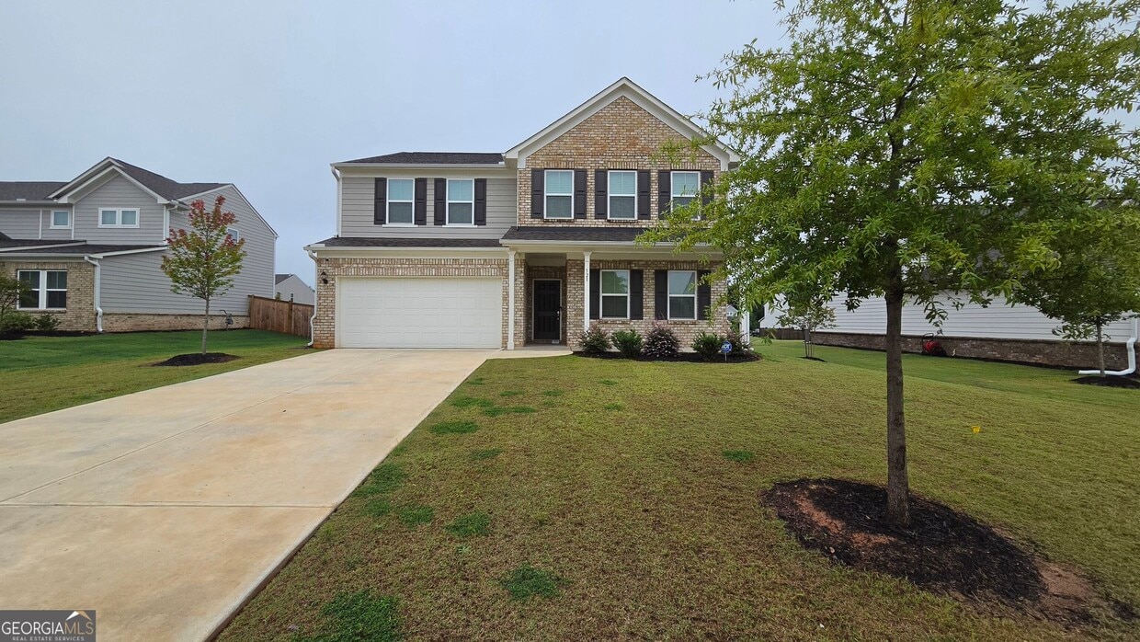
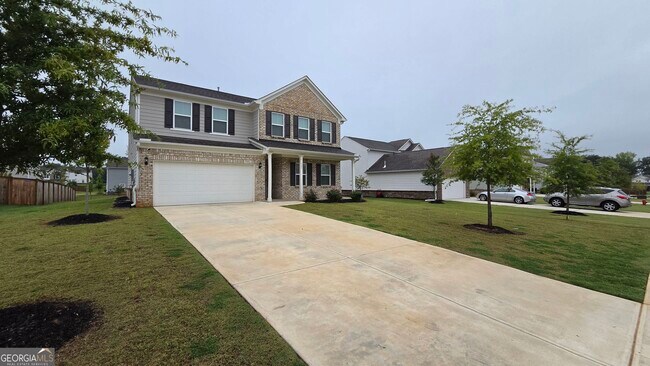
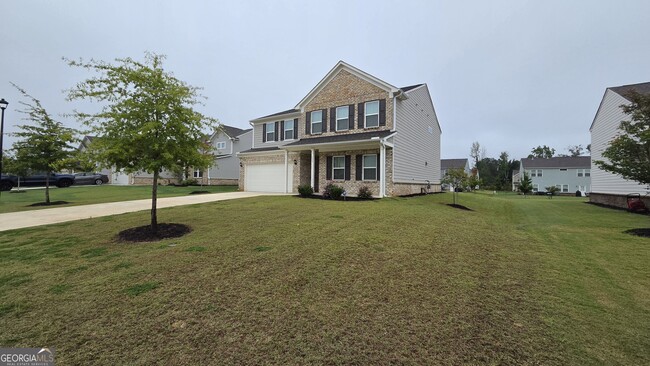
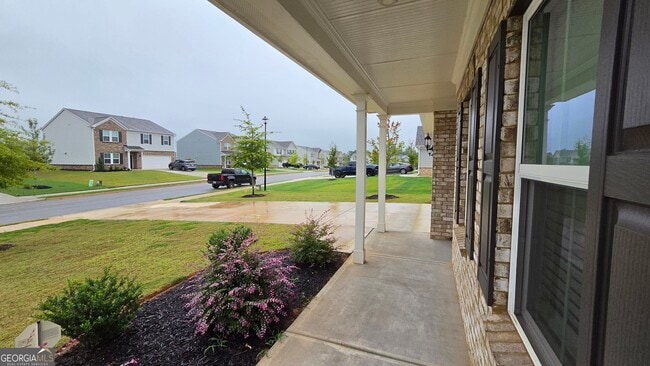
SPACIOUS 5 BEDS & 3 BATHS + A BONUS ROOM (3,076 SF) On This Hardly Lived (2 Years Old) Home! Designed For Modern Living & Effortless Entertaining. Convenient Layout Features 1 Bed & 1 Full Bath on Main Level (Great For Elderly Parents) & 4 Beds Upstairs Including a Large Master Bed with a Huge Walking Closet + A Bonus Space Perfect for an Office/Playground/Gym. Main Level Offers An Open-Concept Kitchen, Dining & Great Room Filled w/Natural Light, Creating the Ideal Space to Host & Gather. All Needed Kitchen Appliances are Included + Washer & Dryer! Two-Car Garage w/Automatic Door Opener. Step Outside Your Front Door & Enjoy Community Amenities Including a Pool, Playground, All While Being Just Minutes from Downtown McDonough Square, Shopping, Dining & Top Destinations like Tanger Outlets, Jackson Lake, Heritage Park & More! NON-REFUNDABLE Application Fee of $75.00 per Applicant. Small/Medium Sized Pets Allowed (45 pounds or less) w/Monthly Pet Fee of $75.00. APPLICATIONS AVAILABLE BY EMAIL UPON REQUEST! MLS ID 10823061

521 Elkwood Ln is a house located in Henry County and the 30252 ZIP Code. This area is served by the Henry County School District attendance zone.

* Price shown is base rent. Excludes user-selected optional fees and variable or usage-based fees and required charges due at or prior to move-in or at move-out. Price, availability, fees, and any applicable rent special are subject to change without notice.
* Square footage definitions vary. Displayed square footage is approximate.

Home Details

Home Type

Single Family Detached Home

Year Built

Built in 2024

Attic

Pull Down Stairs to Attic

Bedrooms and Bathrooms

Double Vanity Walk-In Closet 5 Bedrooms | 1 Main Level Bedroom Bathtub Includes Tile Surround Separate Shower 3 Full Bathrooms

Flooring

Tile Carpet Vinyl

Home Design

Traditional Architecture Concrete Siding Composition Roof Slab Foundation

Home Security

Fire and Smoke Detector

Interior Spaces

Family Room with Fireplace Bonus Room Formal Dining Room Double Pane Windows 3,076 Sq Ft Home Factory Built Fireplace 2-Story Property

Kitchen

Solid Surface Countertops Breakfast Area or Nook Stainless Steel Appliances Breakfast Bar Kitchen Island Oven or Range Ice Maker Microwave Dishwasher

Laundry

Laundry Room Dryer Laundry on upper level Washer

Listing and Financial Details

Security Deposit $3,000 12-Month Min and 36-Month Max Lease Term $75 Application Fee Tax Lot 74

Lot Details

12,197 Sq Ft Lot Level Lot Grass Covered Lot Cleared Lot

Outdoor Features

Porch Patio

Parking

Garage Garage Door Opener

Schools

Walnut Creek Elementary School Mcdonough Middle School Mcdonough High School

Utilities

Forced Air Zoned Heating and Cooling System Gas Water Heater Underground Utilities 220 Volts Heating System Uses Natural Gas

Community Details

Overview

Property has a Home Owners Association Anderson Point Subdivision Association fees include facilities fee, management fee

Pet Policy

Pets Allowed

Recreation

Community Pool Community Playground

Fees and Policies

The fees listed below are community-provided and may exclude utilities or add-ons. All payments are made directly to the property and are non-refundable unless otherwise specified. Use the Cost Calculator to determine costs based on your needs.

  • One-Time Basics
    • Due at Application
      • Application Fee Per Applicant
        Charged per applicant.
        $75
    • Due at Move-In
      • Security Deposit - Refundable
        Charged per unit.
        $3,000

Property Fee Disclaimer: Based on community-supplied data and independent market research. Subject to change without notice. May exclude fees for mandatory or optional services and usage-based utilities.

Contact

  • Listed by Ruben Lagos | Lakes Georgia Real Estate
  • Phone Number
  • Contact
  • Source
    Georgia Multiple Listing Service
Copyright © 2026 Georgia Multiple Listing Service. All rights reserved. All information provided by the listing agent / broker is deemed reliable but is not guaranteed and should be independently verified.
| Edit

Under 30 minutes

Commute Time is calculated at rush hour.
City - McDonough

Located 28 miles southeast of Atlanta, McDonough, Georgia combines historic charm with contemporary living. The city's heart is its traditional town square, where the historic Henry County Courthouse stands among local shops and restaurants. From the square, neighborhoods extend outward, offering various rental options including townhomes and single-family homes. Residents enjoy easy access to Interstate 75 and numerous parks throughout the community.

The downtown district, listed on the National Register of Historic Places, preserves McDonough's architectural heritage dating to 1823. The annual Geranium Festival celebrates the city's nickname with local art, music, and community activities. McDonough provides residents with multiple shopping centers, parks, and recreational facilities. Several educational institutions maintain nearby campuses, and the area has served as a filming location for various productions.

Learn more about living in Mcdonough 
Amenities
  • Double Vanities
  • Dishwasher
  • Ice Maker
  • Granite Countertops
  • Stainless Steel Appliances
  • Pantry
  • Microwave
  • Range
  • Refrigerator
  • Breakfast Nook
Education
Colleges & Universities Distance
Drive: 31 min 20.1 mi
Drive: 38 min 23.7 mi
Drive: 42 min 25.5 mi
Drive: 46 min 31.2 mi
521 Elkwood Ln is within 31 minutes or 20.1 miles from Clayton State University. It is also near Emory University, Oxford and Georgia Perim. Coll., Decatur.
Schools
Public Elementary School
Grades PK-5
722 Students
Attendance Zone
Public Middle School
Grades 6-8
874 Students
Attendance Zone
Public High School
Grades 9-12
1,268 Students
Attendance Zone
Private Elementary School
Grades PK-5
Nearby
Private Elementary, Middle & High School
Grades K-12
171 Students
Nearby
Transportation

521 Elkwood Ln is near Hartsfield - Jackson Atlanta International, located 26.8 miles or 39 minutes away.

Commuter Rail Distance
Drive: 51 min 36.9 mi
Airports Distance
Airports Distance
Hartsfield - Jackson Atlanta International
Drive: 39 min 26.8 mi
Getting Around
Somewhat Walkable
Walkability
30 / 100
Exceptionally Drivable
Drivability
90 / 100
Somewhat Bikeable
Bikeability
30 / 100

Scores provided by

What do Walkability, Transit, Drivability, and Bikeability mean? Walkability measures the walking distance to day-to-day needs. Transit measures access to public transportation. Drivability measures congestion, parking availability, and access to major roads. Bikeability measures the suitability for cycling. How It Works
-
Soundscore
- / 100

Traffic

-

Airport

-

Businesses

-

Scores provided by

HowLoud What is a Sound Score Rating? A Sound Score Rating aggregates noise caused by vehicle traffic, airplane traffic and local sources. How It Works
Points of Interest

Time and distance from 521 Elkwood Ln.

Shopping Centers Distance
Drive: 4 min 1.3 mi
Drive: 3 min 1.5 mi
Drive: 2 min 1.6 mi
521 Elkwood Ln has 3 shopping centers within 1.6 miles, which is about a 2-minute drive. The miles and minutes will be for the farthest away property.
Hospitals Distance
Hospitals Distance
Drive: 18 min 10.3 mi
521 Elkwood Ln is 10.3 miles and a 18 minute drive from Piedmont Henry Hospital.
Military Bases Distance
Drive: 34 min 22.1 mi
Drive: 45 min 31.2 mi
Drive: 73 min 50.4 mi
521 Elkwood Ln has 3 military bases within 50.4 miles, the nearest is Fort Gillem which is 22.1 miles away and a 34 minute drive.

You May Also Like

Similar Rentals Nearby