About This Home
$2,700 deposit,
Available Now
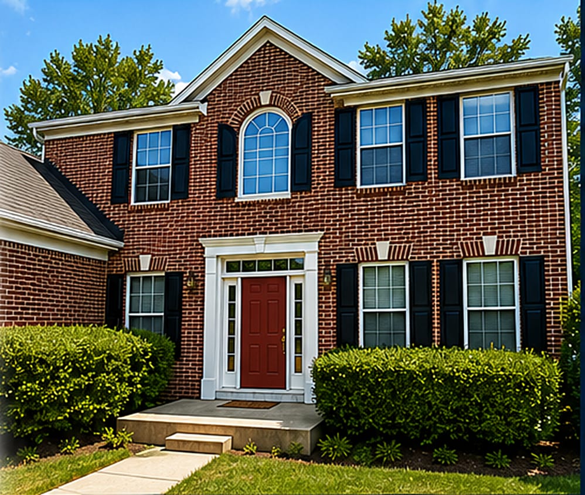
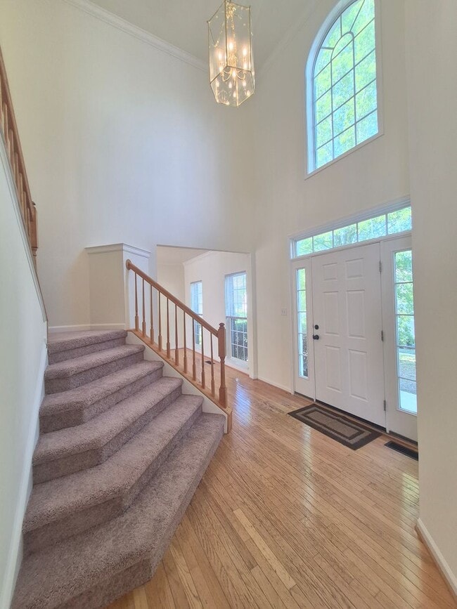
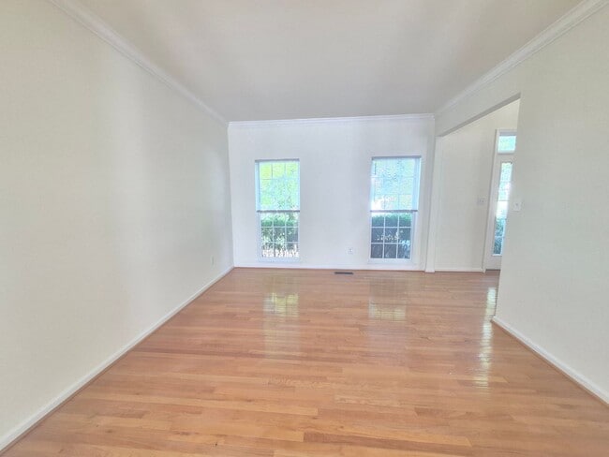
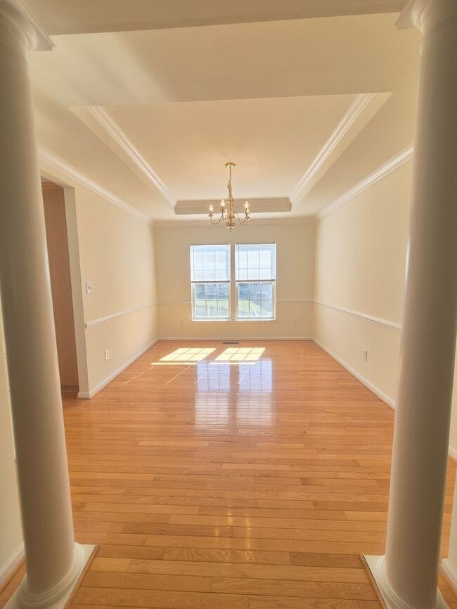
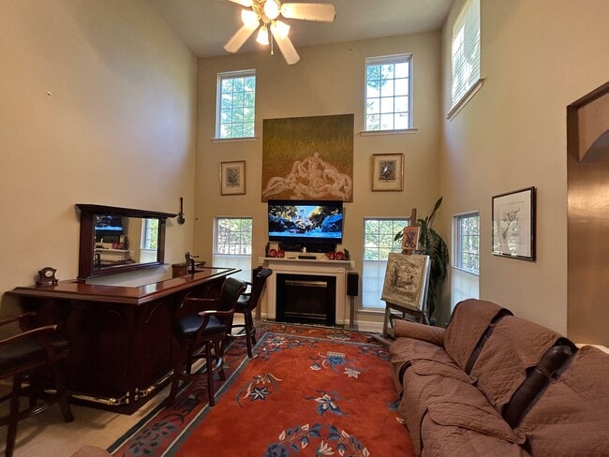
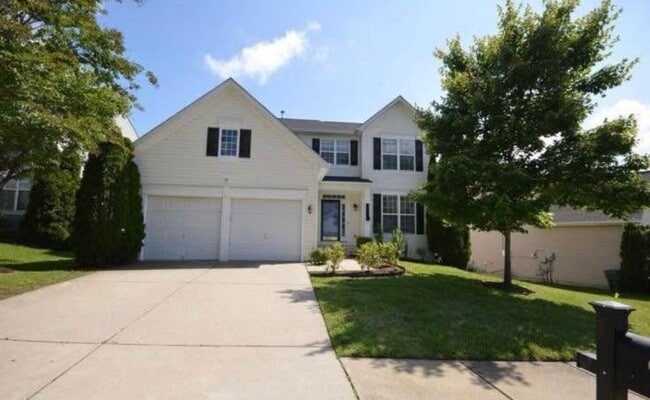
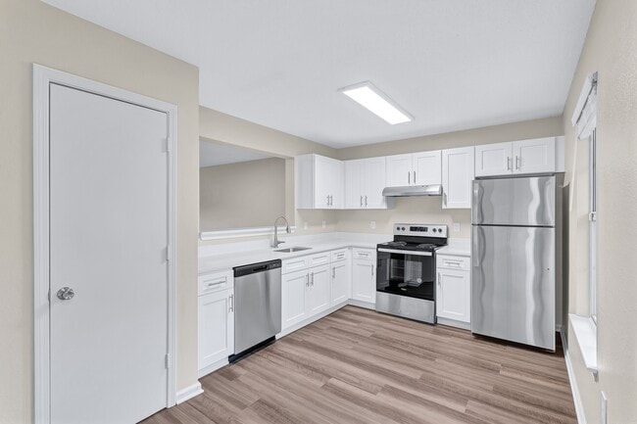
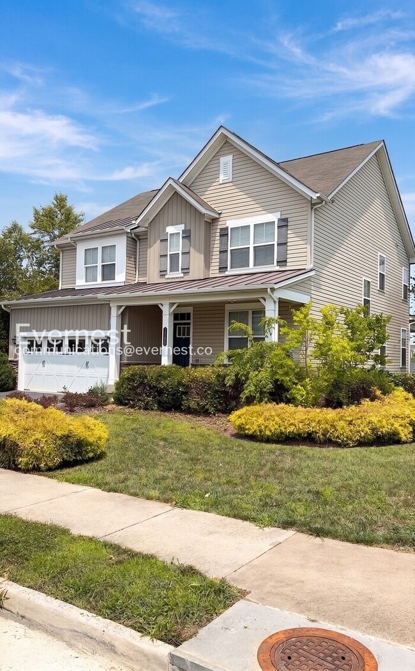
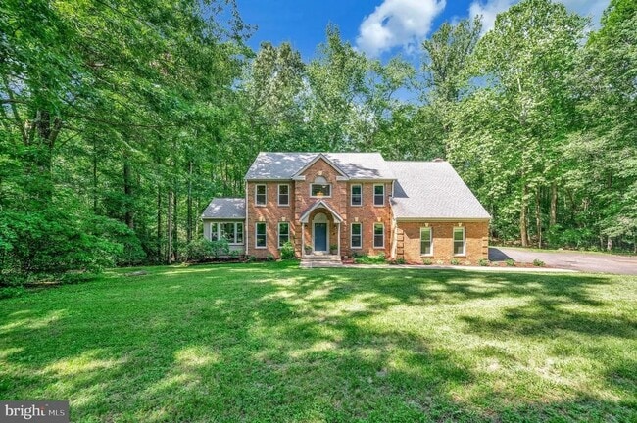
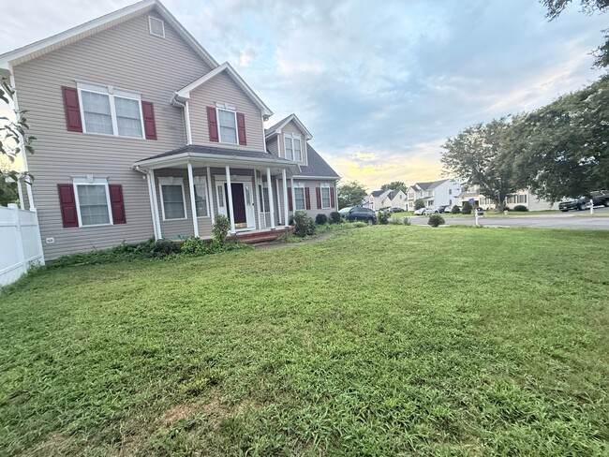
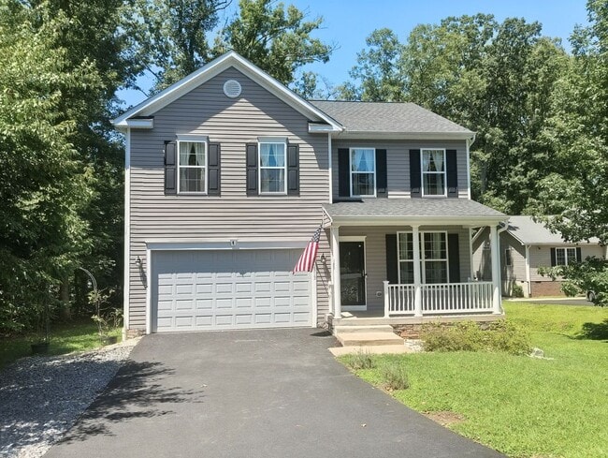
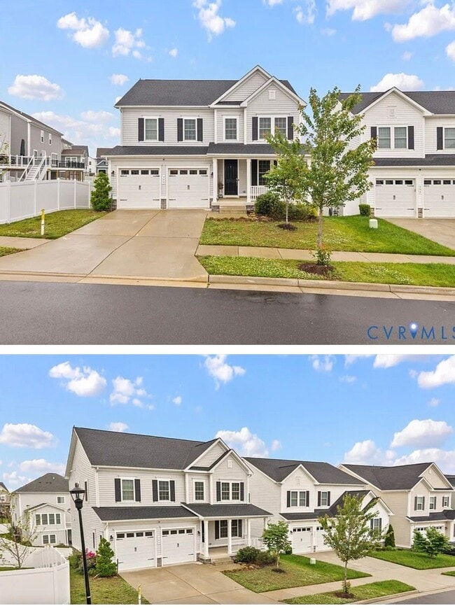
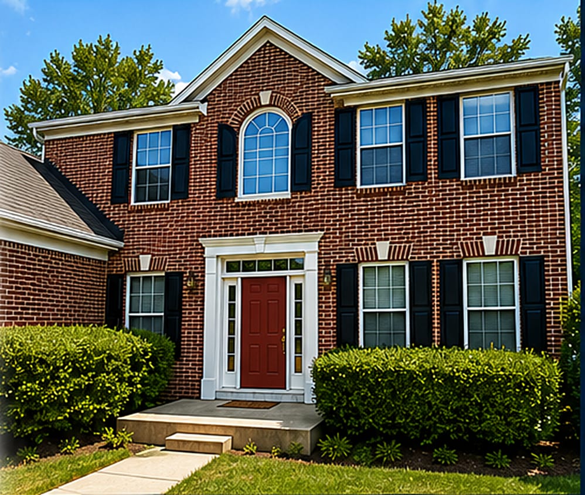
This stunning 4-bedroom, 2.5-bath Colonial, built in 2005, offers the perfect blend of elegance, comfort, and modern living. Situated in a beautifully maintained community, this detached home delivers both refined interiors and exceptional amenities. Step inside to an open and inviting floor plan where the family room and kitchen seamlessly connect—ideal for everyday living and effortless entertaining. The family room features a gas fireplace with an elegant mantel, creating a warm and welcoming focal point. Fresh paint, crown molding, recessed lighting, and brand-new luxury plank flooring on the upper level elevate the home’s sophisticated appeal. The gourmet kitchen is designed to impress, complete with a built-in microwave, brand-new downdraft cooktop, wall oven, refrigerator, and a spacious center island perfect for gathering. A bright breakfast area, ample cabinetry, and a well-appointed pantry provide both function and style. Just off the kitchen, the sun-filled morning room offers a peaceful retreat to relax and unwind. Upstairs, you’ll find four generously sized bedrooms, each offering comfort and privacy. The primary suite serves as a true retreat, featuring a walk-in closet and a spa-like ensuite bath with dual vanities, a soaking tub, separate shower, and private water closet. The exterior is equally impressive with its classic brick front, vinyl siding, and newly installed exterior lighting. The professionally landscaped 0.18-acre lot enhances curb appeal, while the two-car front-entry garage, driveway, and additional street parking provide convenience. Residents enjoy access to an array of community amenities, including a clubhouse, fitness center, outdoor pool, tennis courts, and playgrounds—perfect for an active and vibrant lifestyle. This exceptional home offers the perfect combination of luxury, space, and community living. Convenient To I95, Nearby Shopping and Schools. (NO PETS OR SMOKING PERMITTED!) Tenant Pays $100 Repair Deductible Per Service Call. All Applicants Must Use BPM Rental Application Packet. $75 Application Fee per Adult. (Zelle Acceptable). Don’t miss your opportunity—this one won’t last long. Apply and move now!
-
3 Bedroom 2.5 Bath Colonial
-
9' Ceilings
-
Corian Counter tops
-
Gas Fireplace
-
Huge Master Bedroom With Walk In Closet
-
Kitchen W/Island
-
Morning/Sun Room
-
Pets Considered Case By Case
-
Separate Soaking Tub/Shower in Master Bath
-
Separate Study/Den/Library
-
Spacious Family Room
-
Unfinished Basement With Walk Up Steps
5207 Linden Dr is a house located in Spotsylvania County and the 22407 ZIP Code. This area is served by the Spotsylvania County Public Schools attendance zone.
* Price shown is total price based on community-supplied monthly required fees. Excludes user-selected optional fees and variable or usage-based fees and required charges due at or prior to move-in or at move-out. Price, availability, fees, and any applicable rent special are subject to change without notice.
* Square footage definitions vary. Displayed square footage is approximate.