$2,500
Total Monthly Price
12 Month Lease
52 Holyoke St Unit 52
Easthampton, MA 01027
Favorites
-
Bedrooms
3
-
Bathrooms
1
-
Square Feet
1,400 sq ft
-
Available
Available Now
Highlights
- Patio
- Yard
- Basement
- Smoke Free
- Deck
52 Holyoke St

Favorites
About This Home
12 Month Lease,
$2,500 deposit,
Available Now
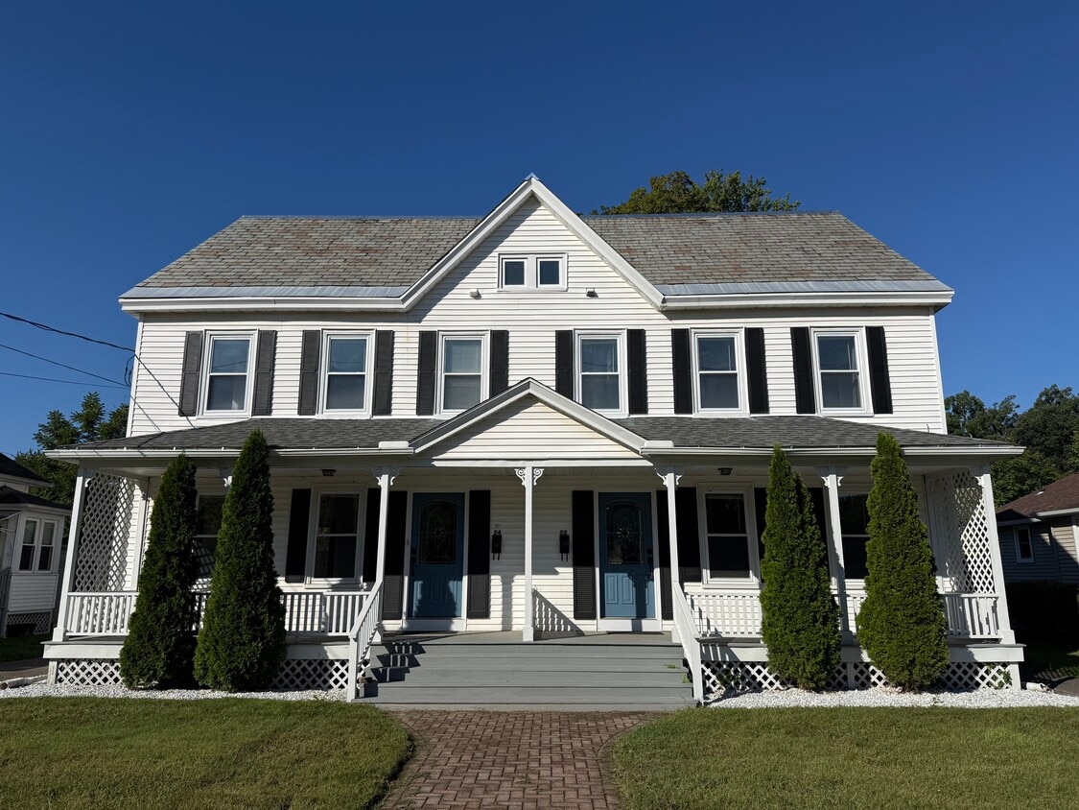
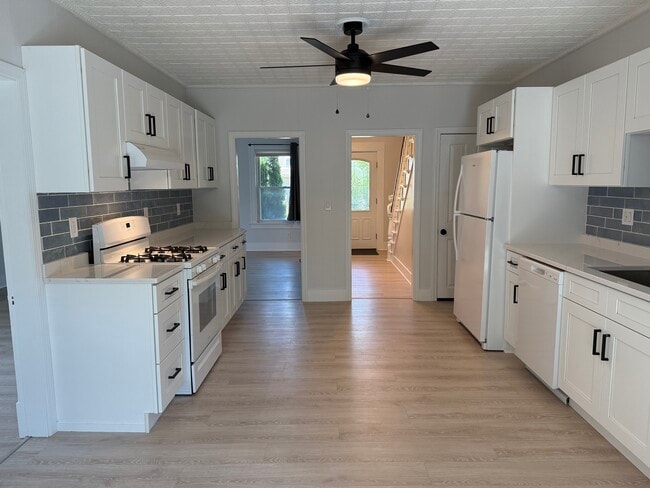
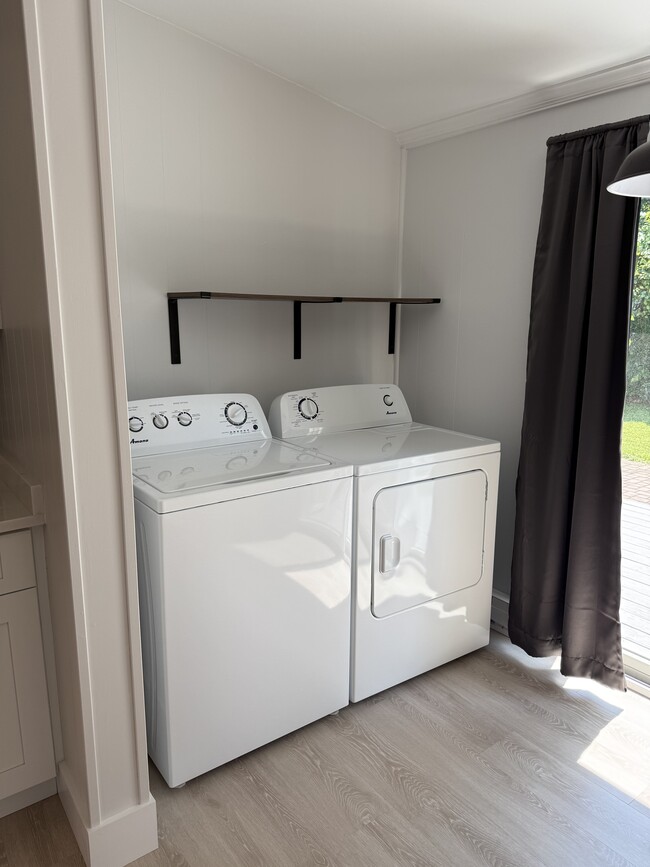
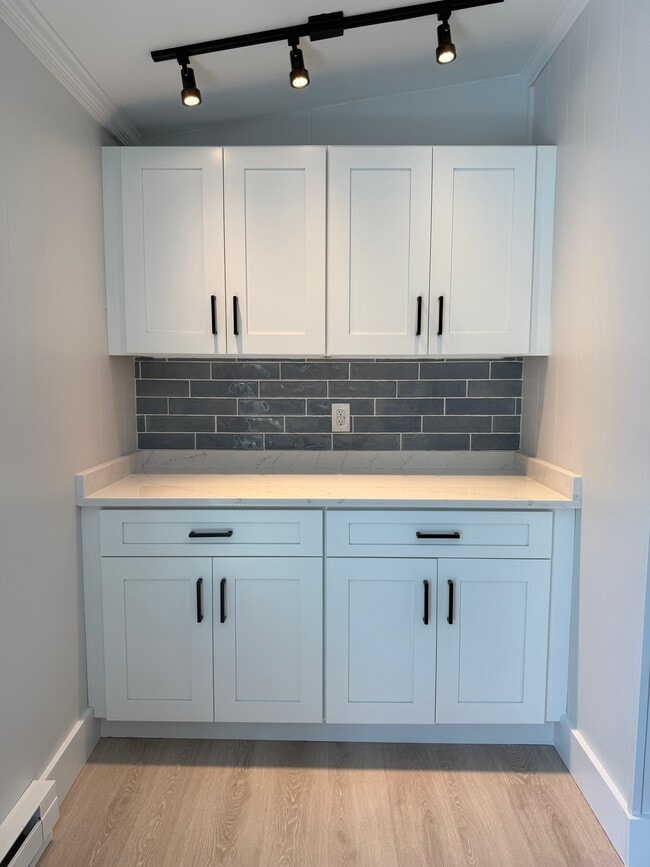
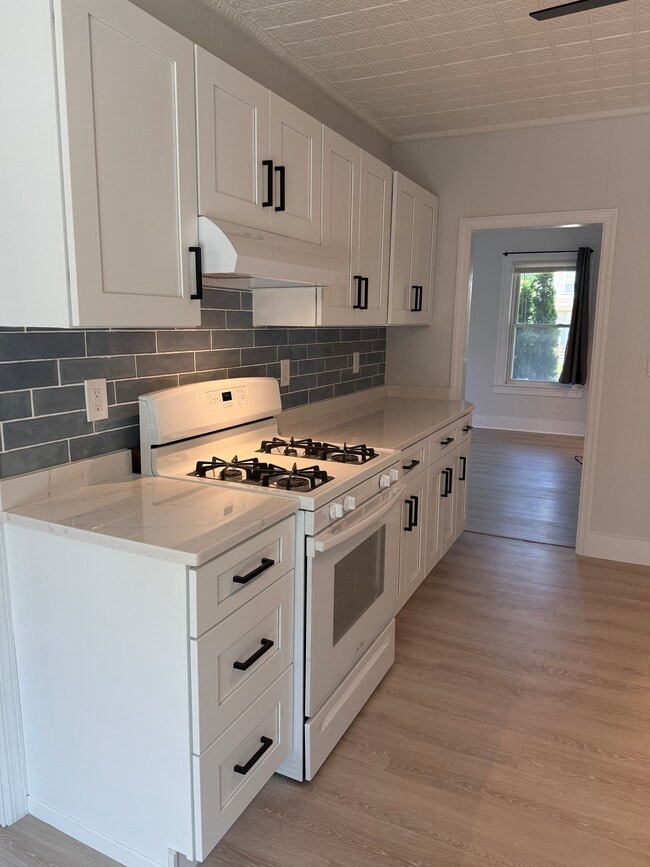
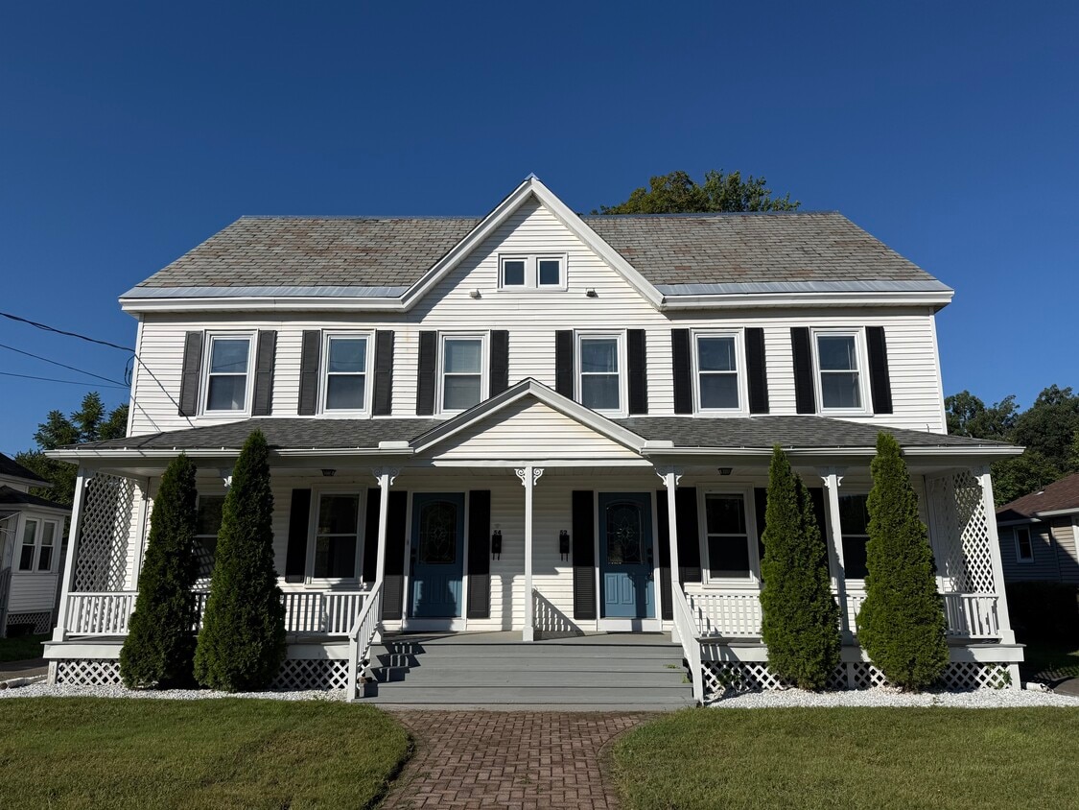
Fully Renovated 3-Bedroom Duplex This spacious, completely renovated 3-bedroom, 1-bath duplex offers roughly 1,400 square feet of modern updated living with its own private entrance. The layout features a spacious kitchen, separate dining room, dedicated living room, and three full bedrooms across two floors, a rare amount of room and separation for a rental in this price range. Every inch has been updated top to bottom, including a brand-new kitchen with all-new appliances, cabinetry, and fixtures, plus fresh finishes throughout the rest of the unit. Each of the three bedrooms is outfitted with its own brand-new mini-split, giving you zoned efficient heating and cooling in each bedroom. Set it to your own temperature and sleep comfortably year-round, and skip the window AC units. In-unit washer, dryer, and dishwasher are all included. The property is a side-by-side duplex with a shared porch, deck, and yard that give you real outdoor space to relax or entertain. An identical unit at 54 Holyoke St is also available if you have friends or family looking to be neighbors. Location is a major perk: an easy walk to downtown Easthampton, including Cottage Street shops and restaurants, the Manhan Rail Trail, Nashawannuck Pond and Millside Park, and the Mill District (Eastworks and the local breweries). Commuters get quick, easy access to I-91 perfect for reaching Northampton, Springfield, or the Five College area without the highway noise. Two off-street parking spots are included, and the owner covers water, sewer, and trash. Truly move-in ready a rare combination of new-construction feel with the character and walkability of downtown Easthampton.
Fully Renovated 3-Bedroom Duplex This spacious, completely renovated 3-bedroom, 1-bath duplex offers roughly 1,400 square feet of modern updated living with its own private entrance. The layout features a spacious kitchen, separate dining room, dedicated living room, and three full bedrooms across two floors, a rare amount of room and separation for a rental in this price range. Every inch has been updated top to bottom, including a brand-new kitchen with all-new appliances, cabinetry, and fixtures, plus fresh finishes throughout the rest of the unit. Each of the three bedrooms is outfitted with its own brand-new mini-split, giving you zoned efficient heating and cooling in each bedroom. Set it to your own temperature and sleep comfortably year-round, and skip the window AC units. In-unit washer, dryer, and dishwasher are all included. The property is a side-by-side duplex with a shared porch, deck, and yard that give you real outdoor space to relax or entertain. An identical unit at 54 Holyoke St is also available if you have friends or family looking to be neighbors. Location is a major perk: an easy walk to downtown Easthampton, including Cottage Street shops and restaurants, the Manhan Rail Trail, Nashawannuck Pond and Millside Park, and the Mill District (Eastworks and the local breweries). Commuters get quick, easy access to I-91 perfect for reaching Northampton, Springfield, or the Five College area without the highway noise. Two off-street parking spots are included, and the owner covers water, sewer, and trash. Truly move-in ready a rare combination of new-construction feel with the character and walkability of downtown Easthampton.
52 Holyoke St is a townhome located in Hampshire County and the 01027 ZIP Code.
* Price shown is total price based on community-supplied monthly required fees. Excludes user-selected optional fees and variable or usage-based fees and required charges due at or prior to move-in or at move-out. Price, availability, fees, and any applicable rent special are subject to change without notice.
* Square footage definitions vary. Displayed square footage is approximate.
Townhome Features
Washer/Dryer
Air Conditioning
Dishwasher
High Speed Internet Access
Microwave
Refrigerator
Wi-Fi
Tub/Shower
Indoor Features
- High Speed Internet Access
- Wi-Fi
- Washer/Dryer
- Air Conditioning
- Heating
- Smoke Free
- Cable Ready
- Storage Space
- Tub/Shower
Kitchen Features & Appliances
- Dishwasher
- Pantry
- Kitchen
- Microwave
- Oven
- Range
- Refrigerator
- Freezer
Model Details
- Carpet
- Vinyl Flooring
- Dining Room
- Family Room
- Basement
- Office
- Large Bedrooms
Fees and Policies
The fees listed below are community-provided and may exclude utilities or add-ons. All payments are made directly to the property and are non-refundable unless otherwise specified.
- Cats Allowed
-
Fees not specified
-
Weight limit--
-
Pet Limit--
- Parking
-
Surface Lot--
Details
Utilities Included
-
Water
-
Trash Removal
-
Sewer
Property Information
-
2 units
Contact
- Contact
Location
Get Directions
Education
| Colleges & Universities | Distance | ||
|---|---|---|---|
| Colleges & Universities | Distance | ||
| Drive: | 9 min | 5.0 mi | |
| Drive: | 12 min | 5.9 mi | |
| Drive: | 18 min | 9.7 mi | |
| Drive: | 28 min | 12.3 mi |
52 Holyoke St is within 9 minutes or 5.0 miles from Smith College. It is also near Holyoke Community College and Mount Holyoke College.
Getting Around
 What do Walkability, Transit, Drivability, and Bikeability mean?
Walkability measures the walking distance to day-to-day needs.
Transit measures access to public transportation.
Drivability measures congestion, parking availability, and access to major roads.
Bikeability measures the suitability for cycling.
How It Works
What do Walkability, Transit, Drivability, and Bikeability mean?
Walkability measures the walking distance to day-to-day needs.
Transit measures access to public transportation.
Drivability measures congestion, parking availability, and access to major roads.
Bikeability measures the suitability for cycling.
How It Works
Somewhat Walkable
Walkability
30
/ 100
Limited Public Transit
Transit
20
/ 100
Exceptionally Drivable
Drivability
100
/ 100
Fairly Bikeable
Bikeability
50
/ 100
Scores provided by
What do Walkability, Transit, Drivability, and Bikeability mean?
Walkability measures the walking distance to day-to-day needs.
Transit measures access to public transportation.
Drivability measures congestion, parking availability, and access to major roads.
Bikeability measures the suitability for cycling.
How It Works
Active
Soundscore™
69
/ 100
Traffic
BusyAirport
CalmBusinesses
CalmScores provided by
HowLoud What is a Sound Score Rating? A Sound Score Rating aggregates noise caused by vehicle traffic, airplane traffic and local sources. How It Works
Amenities
- High Speed Internet Access
- Wi-Fi
- Washer/Dryer
- Air Conditioning
- Heating
- Smoke Free
- Cable Ready
- Storage Space
- Tub/Shower
- Dishwasher
- Pantry
- Kitchen
- Microwave
- Oven
- Range
- Refrigerator
- Freezer
- Carpet
- Vinyl Flooring
- Dining Room
- Family Room
- Basement
- Office
- Large Bedrooms
- Pond
- Patio
- Porch
- Deck
- Yard
- Lawn
- Walking/Biking Trails
52 Holyoke St Photos
52 Holyoke St
Easthampton, MA 01027