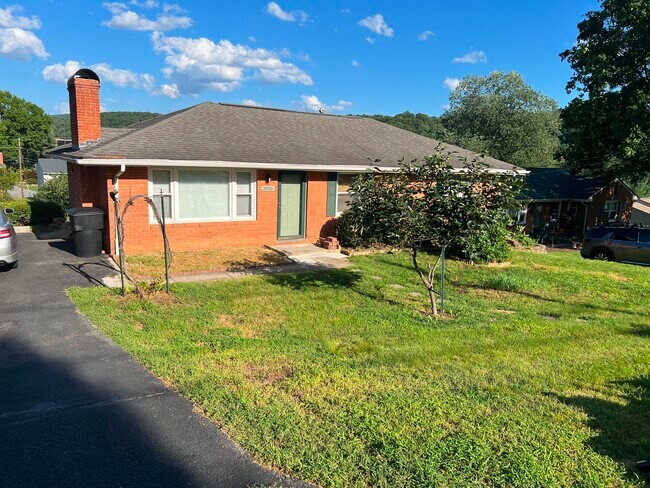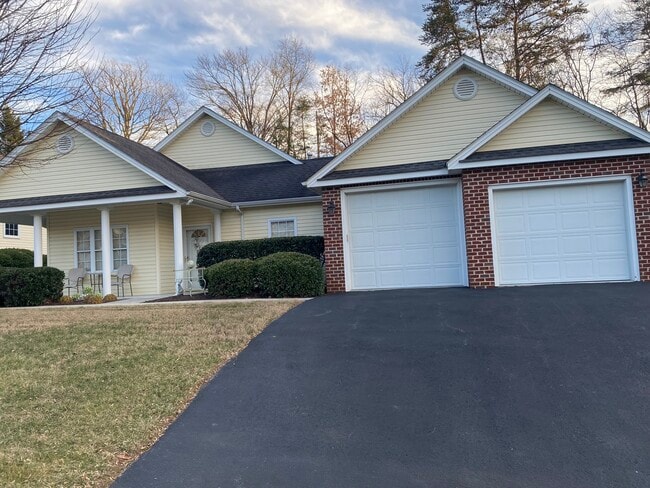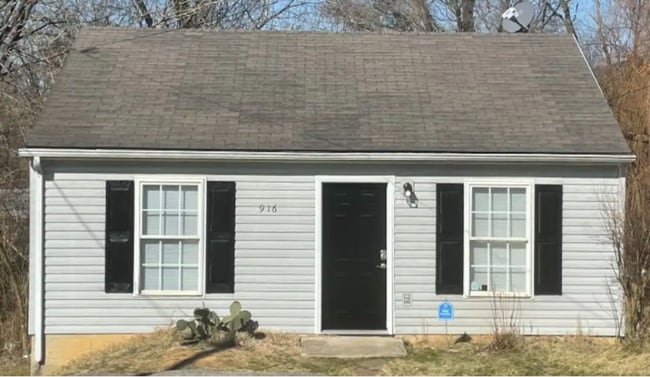


517 36th St
Roanoke, VA 24017
-
Bedrooms
2
-
Bathrooms
1
-
Square Feet
1,000 sq ft
-
Available
Available Oct 15
About This Home
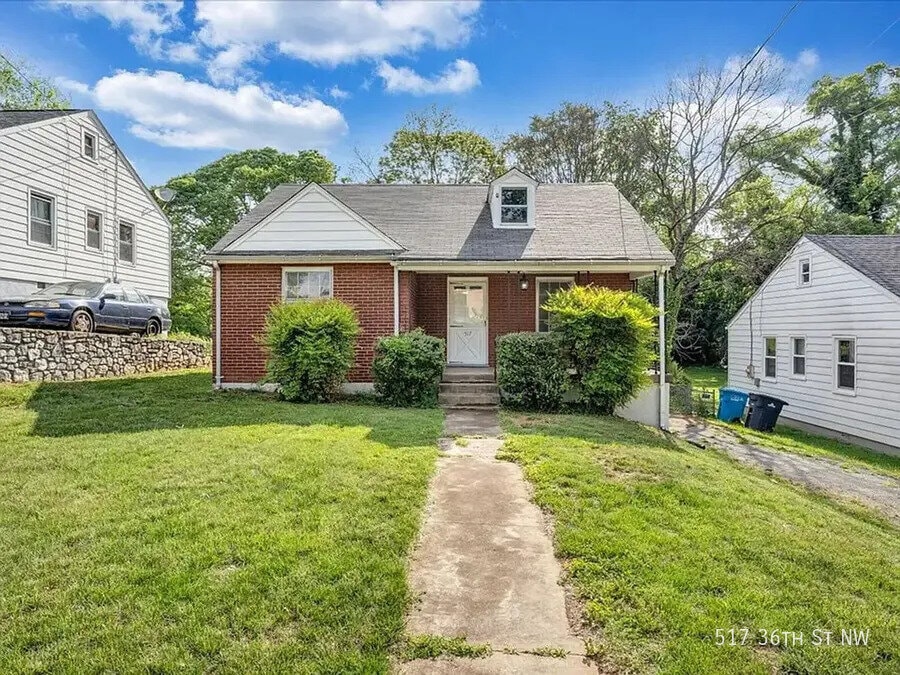
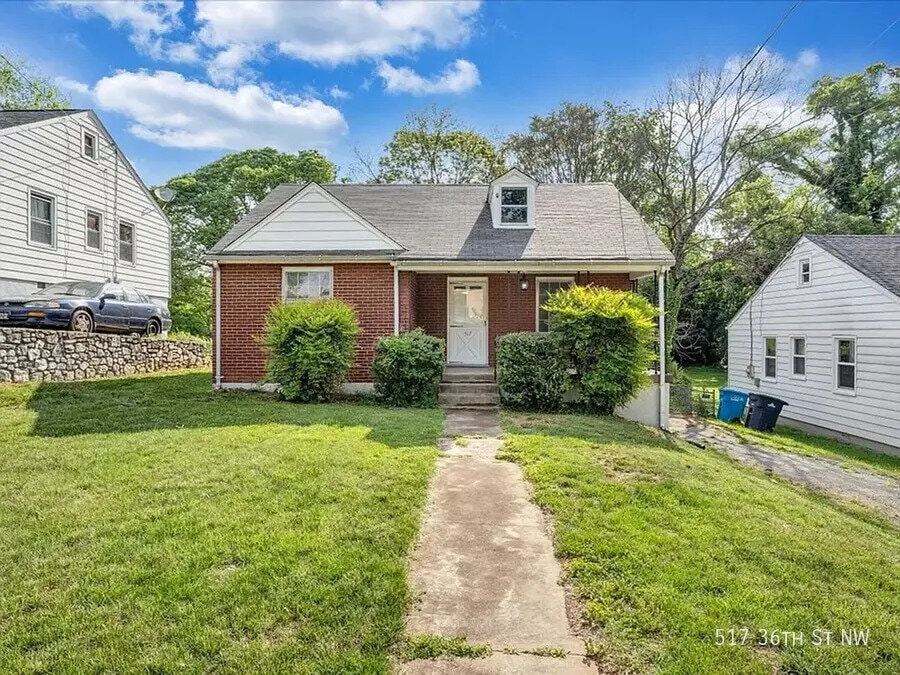
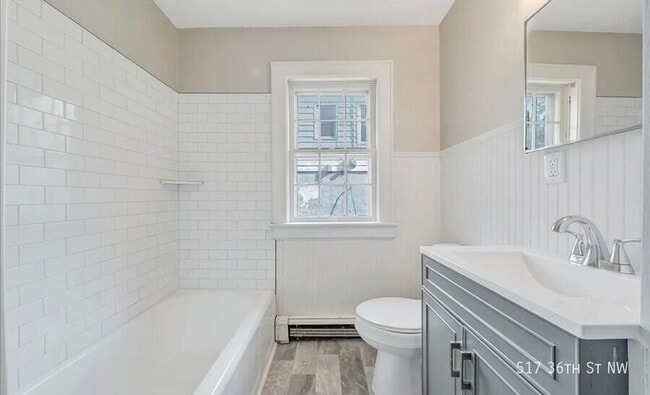
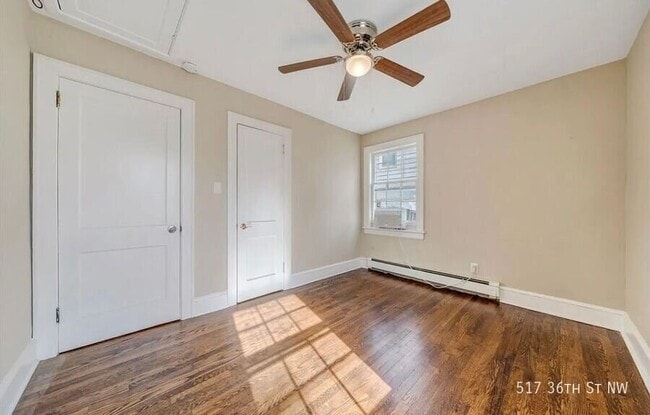
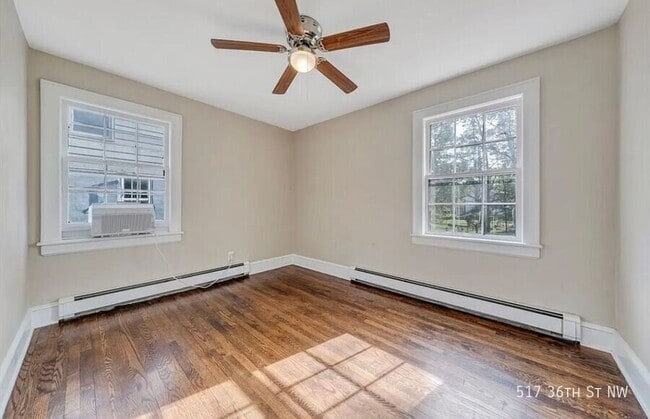
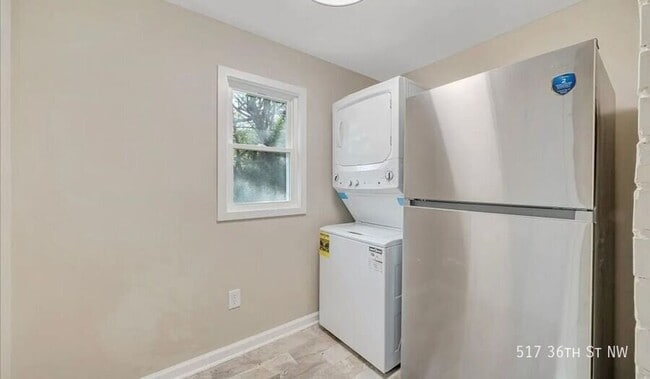
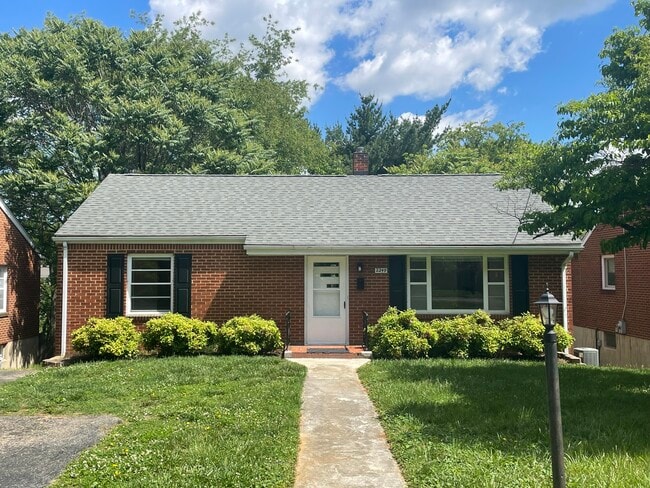
Please excuse our mess as we get this property ready for you! Showings begin 09/05/2026 Move in ready by 10/01/2026 APPLY TODAY & SCHEDULE YOUR SELF-GUIDED SHOWING! Apartments are leasing quickly—submit your application today to get pre-approved and secure your next home faster! Ready to see it for yourself? Schedule your showing online: How it works: Schedule your self-guided showing online. After confirming, you'll receive a link by email within an hour of your scheduled showing. (If you do not see it in your email , please check your spam) Use the link to access the property and complete your tour. Love it? Use that same link to apply! Having trouble with the lockbox? We're happy to help! Call Monday–Friday, 8:00 AM–4:30 PM. Welcome to your new home in Northwest Roanoke! This charming 2-bedroom, 1-bathroom single-family home offers the perfect blend of comfort and convenience. Inside, you'll find beautiful hardwood floors, an updated kitchen with modern appliances, and washer and dryer hookups for added convenience. Enjoy the privacy of a spacious front and backyard, along with the convenience of off-street parking. The home is equipped with an electric heat pump and electric water heater for efficient year-round comfort. Conveniently located near shopping, dining, schools, and major roadways, this home provides easy access to everything Roanoke has to offer. Property Features: 2 Bedrooms | 1 Bathroom Beautiful Hardwood Floors Updated Kitchen with Appliances Washer & Dryer Hookups Off-Street Parking Spacious Front & Backyard Electric Heat Pump Electric Water Heater Utilities: Tenant Responsible for Electric Tenant Responsible for Water Resident Benefits Package – $30/month Included with all Point Management LLC homes: Credit reporting $1M Identity Theft Protection Monthly HVAC filter delivery Exclusive resident rewards (Cannot be prorated) Renters Insurance Required Proof due at lease signing or enrollment in policy at $11.95/month (Not included in advertised rent; cannot be prorated) Section 8 and Hud dash vouchers accepted. $50 non-refundable application fee Photos may not represent exact unit finishes All information deemed reliable but not guaranteed Rental Scam Warning: Never send funds without speaking directly with Point Management LLC staff. 24 Hour Emergency Maintenance Online Portal Resident Benefit Package
517 36th St is a house located in Roanoke City County and the 24017 ZIP Code. This area is served by the Roanoke City Public Schools attendance zone.
Fees and Policies
The fees listed below are community-provided and may exclude utilities or add-ons. All payments are made directly to the property and are non-refundable unless otherwise specified.
- Dogs Allowed
-
Fees not specified
- Cats Allowed
-
Fees not specified
Contact
- Listed by Point Management | Point Management
- Phone Number
- Contact
Located in Virginia's Blue Ridge Mountains, Roanoke combines outdoor recreation with city amenities. The Blue Ridge Parkway provides access to hiking trails, mountain biking paths, and scenic overlooks, while the city maintains 26 miles of paved greenways for cycling and walking. Downtown features the historic City Market, Virginia's oldest continuously operating open-air market, and the Texas Tavern, a 10-seat local institution operating since 1930. Cultural attractions include the Taubman Museum of Art, Virginia Museum of Transportation, and Mill Mountain Theatre. Mill Mountain Park houses the iconic 88.5-foot Roanoke Star, which inspired the city's "Star City of the South" nickname.
The rental market in Roanoke offers competitive rates compared to other Virginia cities, with average rents ranging from $761 for studios to $1,711 for four-bedroom units. One-bedroom apartments average $1,074, reflecting a 4.8% annual increase.
Learn more about living in Roanoke| Colleges & Universities | Distance | ||
|---|---|---|---|
| Colleges & Universities | Distance | ||
| Drive: | 10 min | 4.0 mi | |
| Drive: | 10 min | 4.2 mi | |
| Drive: | 11 min | 5.6 mi | |
| Drive: | 16 min | 7.8 mi |
The GreatSchools Rating helps parents compare schools within a state based on a variety of school quality indicators and provides a helpful picture of how effectively each school serves all of its students. Ratings are on a scale of 1 (below average) to 10 (above average) and can include test scores, college readiness, academic progress, advanced courses, equity, discipline and attendance data. We also advise parents to visit schools, consider other information on school performance and programs, and consider family needs as part of the school selection process.
View GreatSchools Rating Methodology
Data provided by GreatSchools.org © 2026. All rights reserved.
You May Also Like
Similar Rentals Nearby
-
3 Beds, 2 Baths, 1,438 sq ft$1,790Total Monthly Price24 Month LeaseTotal Monthly Price NewPrices include all required monthly fees.2249 Memorial Ave SW
-
3 Beds, 1.5 Baths, 1,200 sq ft$2,100Total Monthly Price12 Month LeaseTotal Monthly Price NewPrices include all required monthly fees.3916 Gallatin St
-
2 Beds, 2 Baths, 1,776 sq ft$2,150Total Monthly Price12 Month LeaseTotal Monthly Price NewPrices include all required monthly fees.1951 Millbridge Rd
-
-
$1,595Total Monthly PriceTotal Monthly Price NewPrices include all required monthly fees.House for Rent3 Beds | 1 Bath
-
$1,350Total Monthly PriceTotal Monthly Price NewPrices include all required monthly fees.House for Rent2 Beds | 1 Bath | 800 sq ft
-
$1,500Total Monthly PriceTotal Monthly Price NewPrices include all required monthly fees.House for Rent3 Beds | 1 Bath | 905 sq ft
-
$1,723Total Monthly PriceTotal Monthly Price NewPrices include all required monthly fees.House for Rent3 Beds | 1 Bath | 1,105 sq ft
-
$1,823Total Monthly PriceTotal Monthly Price NewPrices include all required monthly fees.House for Rent3 Beds | 2 Baths | 1,170 sq ft
-
$1,323Total Monthly PriceTotal Monthly Price NewPrices include all required monthly fees.House for Rent4 Beds | 1.5 Baths | 1,633 sq ft