$1,545
/ Month
5145 Connecticut Dr Unit #2
Sacramento, CA 95841
Favorites
916-974-6017
-
Bedrooms
2
-
Bathrooms
1
-
Square Feet
840 sq ft
-
Available
Available Now
5145 Connecticut Dr Unit #2

Favorites
About This Home
Available Now
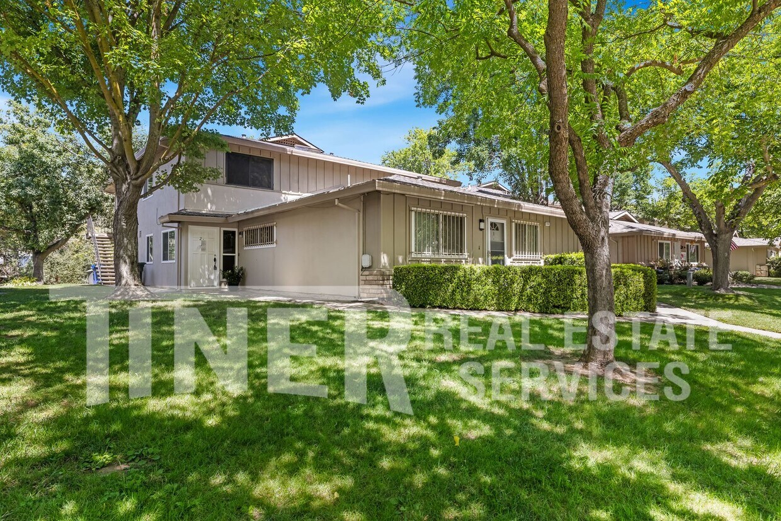
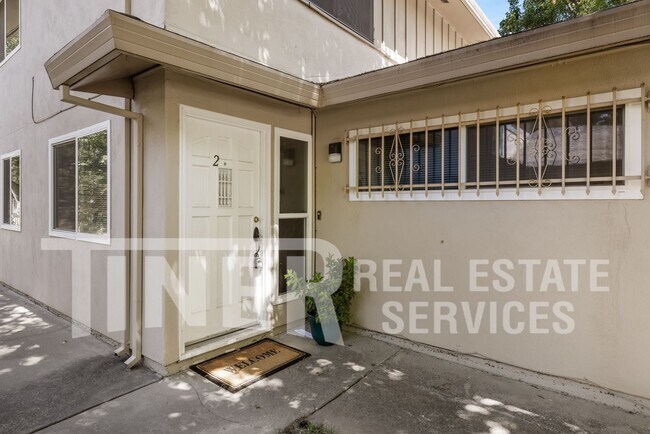
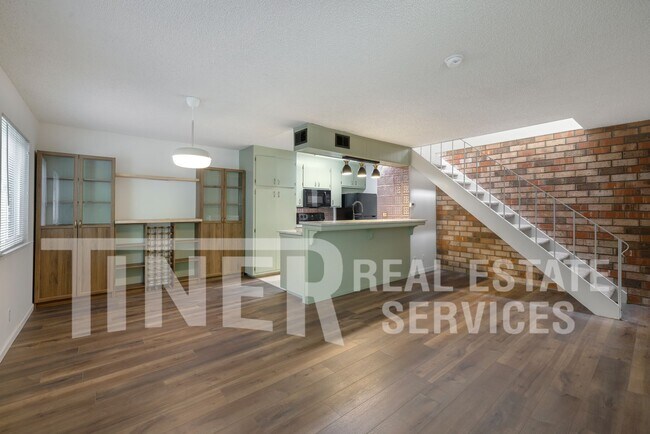
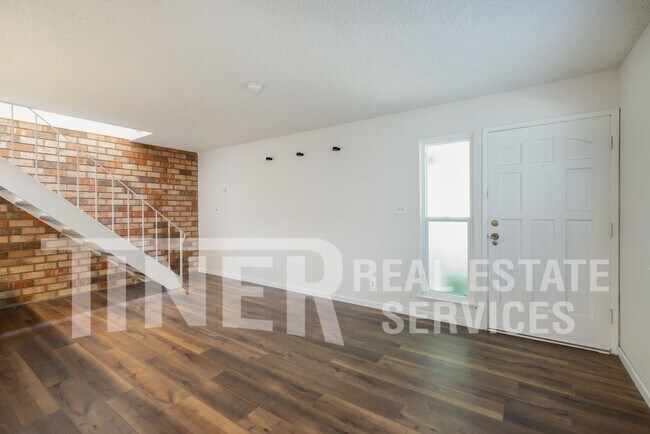
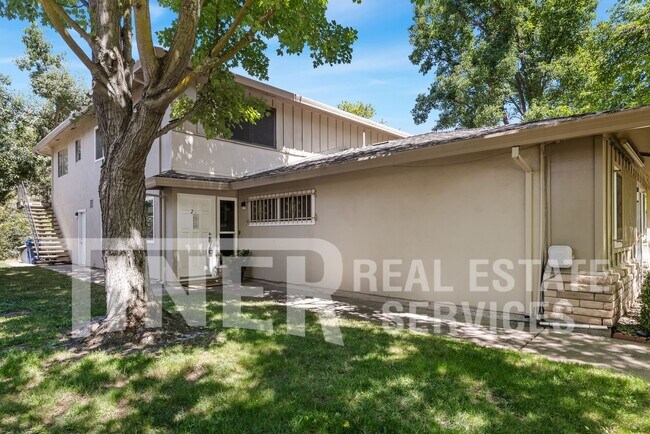
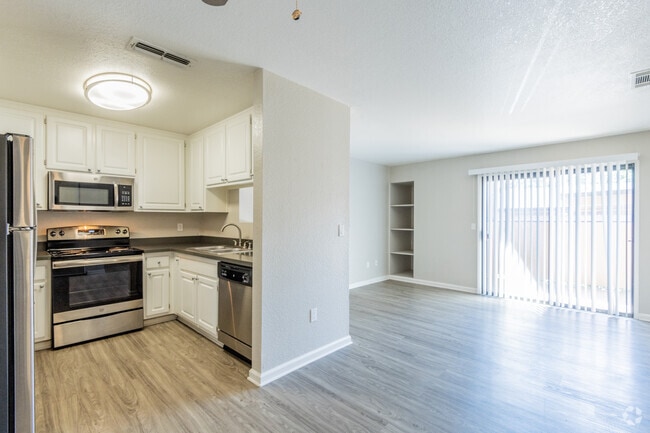
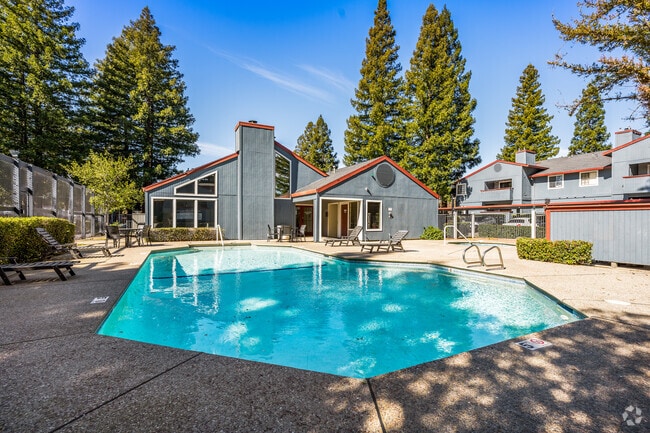
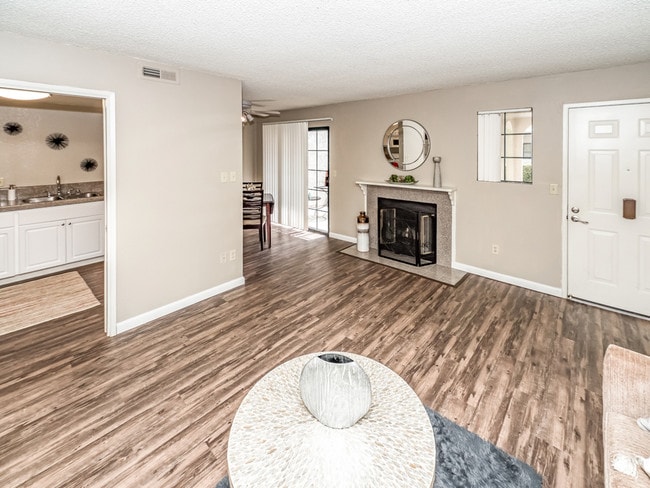
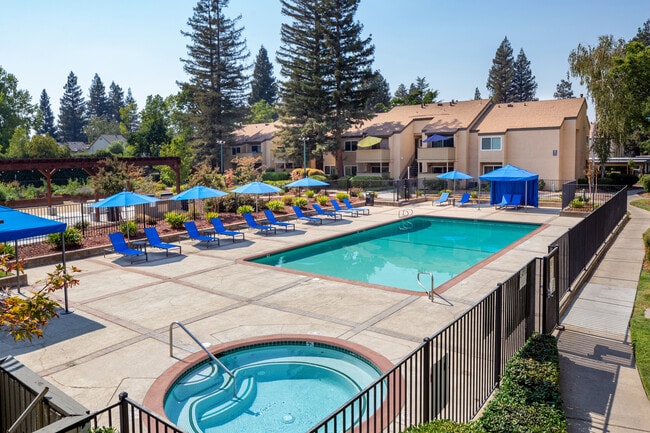
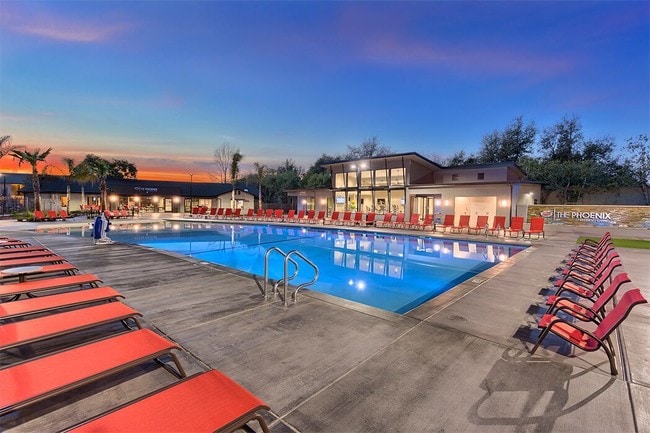
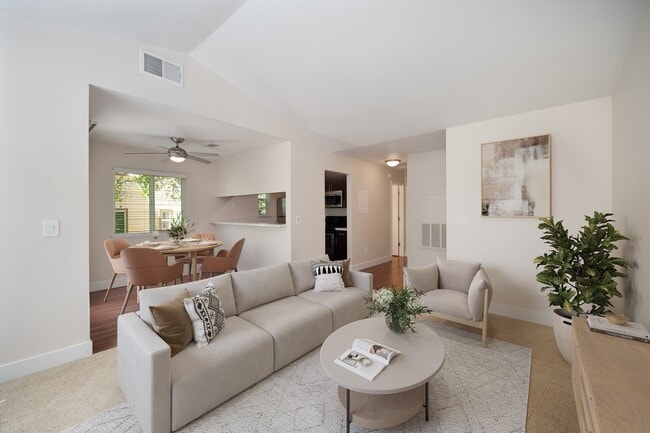
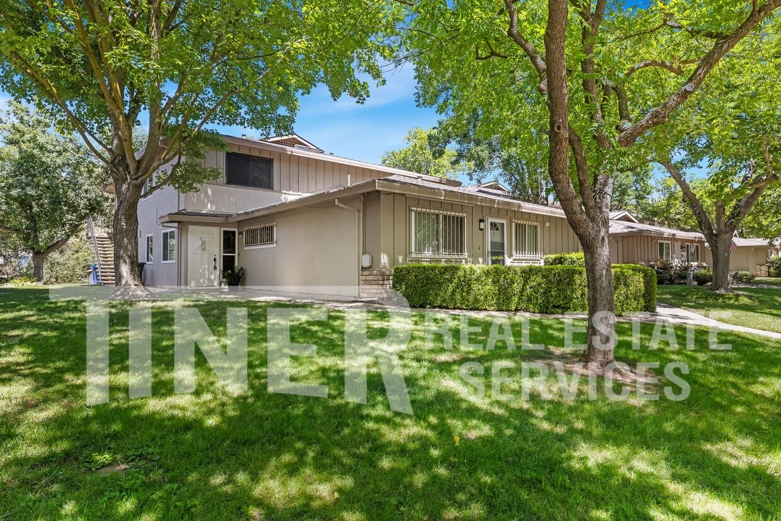
INCOME REQUIREMENT CALCULATOR: Beautiful newer luxury vinyl plank flooring extends throughout the living and dining areas of this updated 2-bedroom, 1-bath townhome. The dining room features a convenient built-in that provides additional storage while maximizing space. The remodeled kitchen offers a fresh, inviting design with painted cabinetry, quartz countertops, a copper tile backsplash, and custom lighting that adds warmth and character. Upstairs, the updated bathroom showcases a modern vanity and lighting, a new bathtub, an upgraded toilet, and stylish shelving. Two comfortable carpeted bedrooms with spacious closets complete the upper level, offering practical storage and a functional layout. Additional conveniences include one side of a two-car garage with extra storage closets, plus access to the shared laundry room serving the four residences in the building. Residents also enjoy access to the Madison Villa community amenities, including swimming pools, providing additional opportunities for recreation and relaxation. Tenant pays recurring $137/mo for water, sewer, and garbage. Tenant pays gas and electric. HOA dues included in the rent. Tenant pays $25 administrative fee that includes, but is not limited to; utility tracking and billing, insurance compliance, 24/7 maintenance call service, tenant portal and online payment option. Restrictions: Non-smoking. No pets. Applications are reviewed on a first-come, first-qualified, first-served basis for all completed applications. All applications are processed in compliance with Fair Housing Law. SCREENING GUIDELINES Each property has screening guidelines based upon a tier system. For each application, the following is required. * Applicants must be prepared to sign a lease and pay rent within 2 weeks of approval. Approved applicants should be prepared to submit a holding deposit within 1 business day of approval. * ALL applicants who apply together must meet our screening guidelines for the entire application group to be accepted. One applicant not meeting criteria may be a reason for all applications being declined. * Co-signers: We are not accepting cosigners at this time * A positive credit history with a minimum credit score criteria. * Applicants with judgments or evictions will be declined (COVID-protected periods exempt). * Any bankruptcy must be discharged. * All rental references are based on the owner's or management's first response. Any subsequent changes to the first response will not be given equal weight in the final determination. * No pets are allowed unless otherwise stated on the property page of our website. For standard household pets, there is an annual charge of $30 Per Pet, paid to Pet Screening. There is no cost for indicating that there are no animals in the unit, and there is no cost for assistance animals. Please get started by selecting a profile category at TIER 3 This property requires a Tier-3 application to qualify, which means: 1. Three years of good rental references or homeownership with no late payments. No evictions – no exceptions. 2. A minimum credit score of 650 on the Experian Credit Report with at least 3 years of positive credit history: No past due accounts, collections, or judgments. Note: Credit reporting agencies weigh their scoring factors differently, and scores vary between companies and whether the credit is a soft or hard pull. 3. Verifiable, combined, gross monthly income of at least 2.5X the monthly rent amount after deducting for estimated monthly payments based on the Experian credit report (Examples - payments for Credit cards, student loans, autos loans and mortgages). a. Income Requirement Calculator: Tiner utilizes an Income Required Calculator that determines the minimum income needed for any given property and applicant. b. Verifiable cash reserves amounting to at least 12x the rent will reduce the income requirement proportionately. c. Mortgages: Monthly mortgage payments may be partly or wholly removed from the income requirement when an applicant sufficiently demonstrates that the property is selling/sold or that rental income offsets the mortgage payment. How to apply for a property with Tiner Properties: Start by viewing the property. After reviewing our screening guidelines, we recommend driving by the home and then scheduling an appointment to view it. You may schedule online at or call our leasing office at . Qualified applicants are welcome to apply before viewing; however, all applicants must view the property in person before final approval. Applications are processed on a first come, first qualified, first served basis for completed applications. An application is complete when it includes ALL of the following: All persons 18+ years old must complete an application using their own email address for verification. Application fees paid for each applicant. Application fees are $60 per applicant and may be paid through your application on our website. Verifiable ID such as a current and valid driver’s license, photo ID card, or passport. Copy of social security card (preferred), OR W-2 OR tax return with full Social Security Number listed Verifiable proof of income, which can include: Three most recent paystubs OR 2 years of personal tax returns (top 2 pages only), OR W-2, OR for faster process, you may link your bank account securely to verify income. Applications are reviewed on a first-come, first-served basis for all completed applications. All applications are processed in compliance with Fair Housing Law. View any of our available properties at Note: Third-party advertisements may not accurately reflect the correct amenities - Inquire before applying. After reviewing the screening guidelines above, drive by the property and schedule a showing. If you meet the qualifying guidelines and are interested in the property, apply online at To schedule a showing, click the link below. Tiner DRE 01515135 Dual Pane Windows Lvp Flooring Quartz Countertops Shared On Site Laundry
5145 Connecticut Dr is an apartment community located in Sacramento County and the 95841 ZIP Code.
* Price shown is base rent. Excludes user-selected optional fees and variable or usage-based fees and required charges due at or prior to move-in or at move-out. Price, availability, fees, and any applicable rent special are subject to change without notice.
* Square footage definitions vary. Displayed square footage is approximate.
Features
- Air Conditioning
Fees and Policies
The fees listed below are community-provided and may exclude utilities or add-ons. All payments are made directly to the property and are non-refundable unless otherwise specified.
- Parking
-
Garage--
Contact
- Listed by Tiner Properties | Tiner Properties
- Phone Number
- Contact
Location
Get Directions
It may not have the flashy reputation of San Francisco or Los Angeles, but Sacramento embodies the very best of what makes California so unique. The city is well known for preserving its history, from early settlements like Sutter’s Fort to the gorgeous 19th century architecture of Old Sacramento to the artifacts in the Sacramento History Museum. Pop culture and the fine arts are well-represented, with local stages hosting symphony concerts and rock shows and galleries displaying works by the old masters as well as modern upstarts. The local restaurant scene is famous for its heavy emphasis on “farm to fork” principles, making it one of the best places to find fresh, locally sourced food.
Those living in Sacramento love to take advantage of the mild climate, whether that means biking the River Trail, taking the kids to Fairytale Town, or heading over to Sutter Health Park to catch a River Cats baseball game.
Learn more about living in Sacramento
Amenities
- Air Conditioning
Education
| Colleges & Universities | Distance | ||
|---|---|---|---|
| Colleges & Universities | Distance | ||
| Drive: | 6 min | 1.9 mi | |
| Drive: | 20 min | 11.5 mi | |
| Drive: | 19 min | 12.6 mi | |
| Drive: | 27 min | 13.2 mi |
5145 Connecticut Dr Unit #2 is within 6 minutes or 1.9 miles from American River College. It is also near Sacramento State and Sierra College, Rocklin Campus.
Transportation options available in Sacramento include Watt/I-80, located 3.9 miles from 5145 Connecticut Dr Unit #2. 5145 Connecticut Dr Unit #2 is near Sacramento International, located 19.1 miles or 28 minutes away.
| Transit / Subway | Distance | ||
|---|---|---|---|
| Transit / Subway | Distance | ||
|
|
Drive: | 7 min | 3.9 mi |
|
|
Drive: | 9 min | 5.1 mi |
|
|
Drive: | 9 min | 5.2 mi |
| Drive: | 9 min | 5.7 mi | |
|
|
Drive: | 16 min | 9.0 mi |
| Commuter Rail | Distance | ||
|---|---|---|---|
| Commuter Rail | Distance | ||
|
|
Drive: | 17 min | 9.6 mi |
|
|
Drive: | 18 min | 11.8 mi |
|
|
Drive: | 17 min | 12.4 mi |
| Drive: | 31 min | 24.0 mi | |
|
|
Drive: | 31 min | 24.0 mi |
| Airports | Distance | ||
|---|---|---|---|
| Airports | Distance | ||
|
Sacramento International
|
Drive: | 28 min | 19.1 mi |
Getting Around
 What do Walkability, Transit, Drivability, and Bikeability mean?
Walkability measures the walking distance to day-to-day needs.
Transit measures access to public transportation.
Drivability measures congestion, parking availability, and access to major roads.
Bikeability measures the suitability for cycling.
How It Works
What do Walkability, Transit, Drivability, and Bikeability mean?
Walkability measures the walking distance to day-to-day needs.
Transit measures access to public transportation.
Drivability measures congestion, parking availability, and access to major roads.
Bikeability measures the suitability for cycling.
How It Works
Fairly Walkable
Walkability
50
/ 100
Minimal Public Transit
Transit
10
/ 100
Exceptionally Drivable
Drivability
90
/ 100
Fairly Bikeable
Bikeability
50
/ 100
Scores provided by
What do Walkability, Transit, Drivability, and Bikeability mean?
Walkability measures the walking distance to day-to-day needs.
Transit measures access to public transportation.
Drivability measures congestion, parking availability, and access to major roads.
Bikeability measures the suitability for cycling.
How It Works
Active
Soundscore™
76
/ 100
Traffic
BusyAirport
CalmBusinesses
CalmScores provided by
HowLoud What is a Sound Score Rating? A Sound Score Rating aggregates noise caused by vehicle traffic, airplane traffic and local sources. How It WorksTime and distance from 5145 Connecticut Dr Unit #2.
| Shopping Centers | Distance | ||
|---|---|---|---|
| Shopping Centers | Distance | ||
| Walk: | 9 min | 0.5 mi | |
| Walk: | 10 min | 0.5 mi | |
| Walk: | 13 min | 0.7 mi |
5145 Connecticut Dr Unit #2 has 3 shopping centers within 0.7 mile, which is about a 13-minute walk. The miles and minutes will be for the farthest away property.
| Parks and Recreation | Distance | ||
|---|---|---|---|
| Parks and Recreation | Distance | ||
|
Jensen Botanical Gardens
|
Drive: | 6 min | 3.5 mi |
|
The Discovery Museum Science & Space Center
|
Drive: | 8 min | 3.7 mi |
|
Aerospace Museum of California
|
Drive: | 11 min | 4.6 mi |
|
Ancil Hoffman Park
|
Drive: | 11 min | 5.1 mi |
|
Effie Yeaw Nature Center
|
Drive: | 11 min | 5.2 mi |
5145 Connecticut Dr Unit #2 has 5 parks within 5.2 miles, including Jensen Botanical Gardens, The Discovery Museum Science & Space Center, and Effie Yeaw Nature Center.
| Hospitals | Distance | ||
|---|---|---|---|
| Hospitals | Distance | ||
| Drive: | 4 min | 1.7 mi | |
| Drive: | 6 min | 2.7 mi | |
| Drive: | 13 min | 6.7 mi |
5145 Connecticut Dr Unit #2 has 3 hospitals within 6.7 miles, the nearest is Mercy San Juan Medical Center which is 1.7 miles away and a 4 minute drive.
| Military Bases | Distance | ||
|---|---|---|---|
| Military Bases | Distance | ||
| Drive: | 21 min | 8.2 mi | |
| Drive: | 64 min | 43.1 mi | |
| Drive: | 67 min | 52.0 mi |
5145 Connecticut Dr Unit #2 has 3 military bases within 52.0 miles, the nearest is McClellan Air Force Base which is 8.2 miles away and a 21 minute drive.
You May Also Like
Similar Rentals Nearby



5145 Connecticut Dr
Sacramento, CA 95841