510 Dayton St Unit 3
Aurora, CO 80010
-
Bedrooms
1
-
Bathrooms
1
-
Square Feet
700 sq ft
-
Available
Available Now
Highlight
- Pets Allowed

About This Home
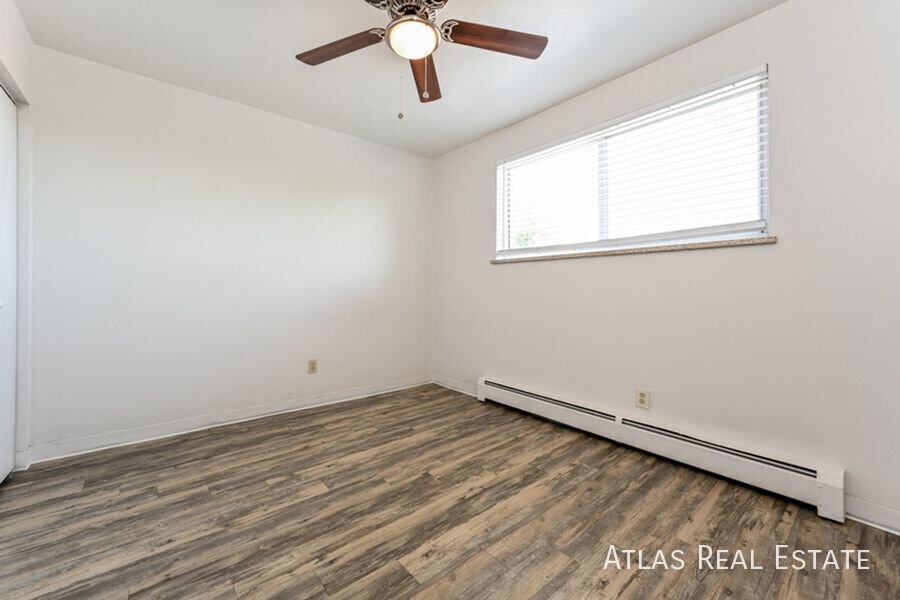
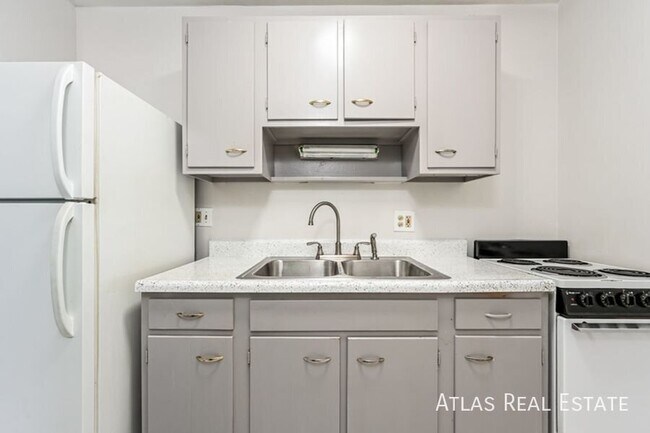
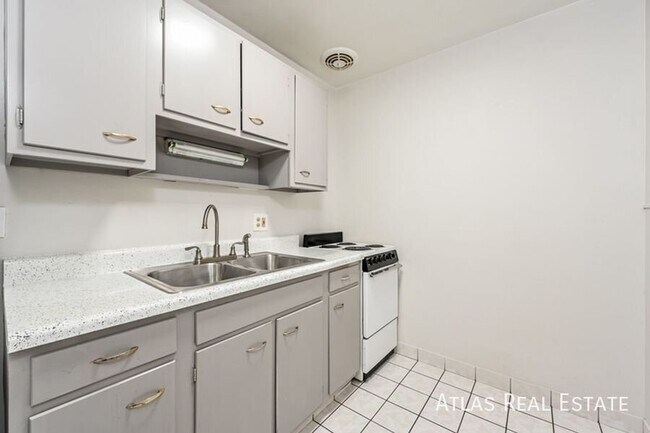
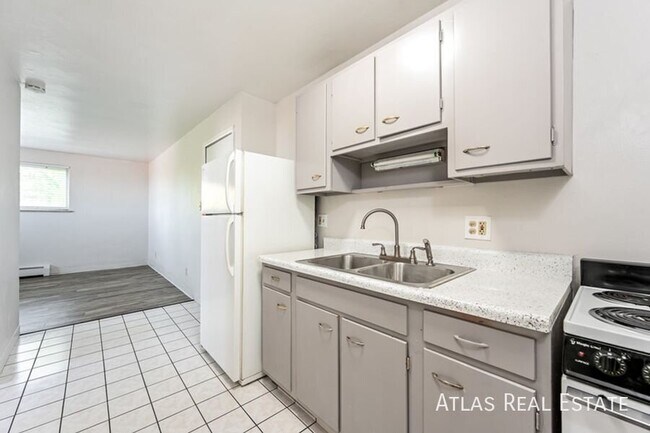
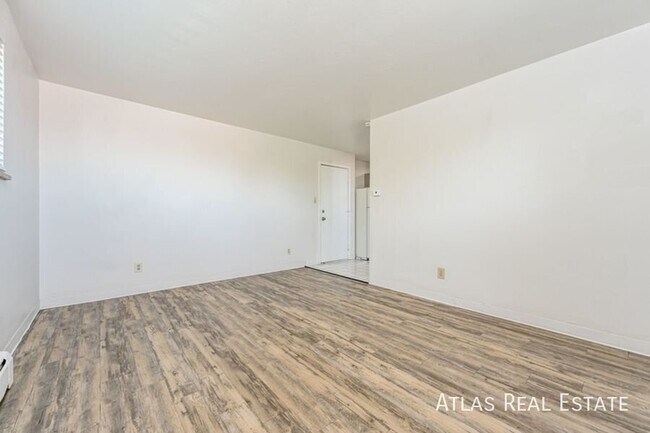
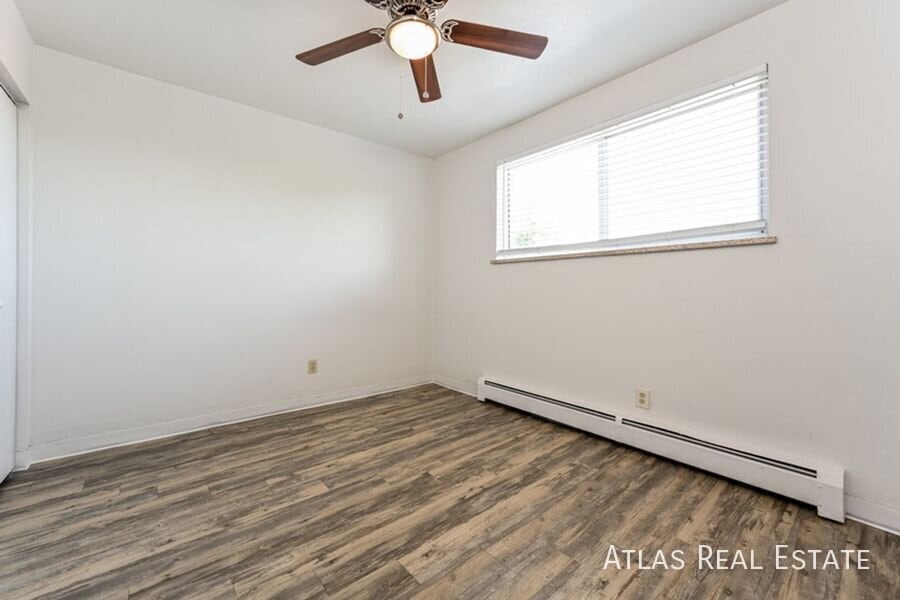
Josh.gibbs@ All-in Monthly Price $877.40 • Base Rent: $895 (includes Rent includes water, sewer, trash, and gas/heat) • Monthly Admin Fee: $10 • Resident Benefit Package: $29.99 • Renters insurance: $15.99 • Additional Required Fees: n/a • Utilities: Resident responsible for electric • MONTHLY CONCESSION DEDUCTION FOR FIRST 12 MONTHS: -$73.58 *Photos are of a similar unit* This bright and updated one-bedroom apartment features easy-to-clean vinyl plank and tile flooring throughout. Perfectly located at Dayton and 6th, you’ll have quick access to Downtown Denver and all the shops, restaurants, and amenities that Lowry has to offer. Don’t wait — apartments like this won’t last long! Schedule your showing today. * Deposit: $895.00 for qualified applicants. Resident Benefits Package (RBP Required): Starting at $29.99/month designed to simplify your living experience. The package includes quarterly air filter delivery (if applicable), one-time late fee forgiveness, utility concierge service, identity protection, Access to our 24/7 AHS maintenance coordination preferred vendor list*, a resident rewards program, and credit building support. *Services are at additional cost.? Pet Policy: We love pets! A $300.00 refundable pet deposit is due at move-in. Pet rent Is $35.00 per month. **PETSCREENING IS A REQUIRED PART OF THE APPLICATION PROCESS FOR ALL APPLICANTS APPLYING WITH EMOTIONAL SUPPORT OR SERVICE ANIMALS. Application fee: $50 per adult. Fee breakdown: Background Check (AppFolio): $25 Labor Cost (Atlas Real Estate): $25.18 Overhead/Technology Cost (Atlas Real Estate): $3.43 Total actual cost: $53.61 Total applicant cost: $50 Renters insurance is required and can be added for $15.99/month, or you may provide your own policy.?For more information on this and other disclosures please review our flyer in the photos or visit us at Carpet Luxury Vinyl Flooring Sewer Tile Flooring Trash Water
510 Dayton St is an apartment community located in Arapahoe County and the 80010 ZIP Code.
Fees and Policies
The fees listed below are community-provided and may exclude utilities or add-ons. All payments are made directly to the property and are non-refundable unless otherwise specified.
- Dogs Allowed
-
Fees not specified
- Cats Allowed
-
Fees not specified
Contact
- Phone Number
- Contact
Sunny Vale is a small neighborhood about eight miles east of Downtown Denver that offers residents easy access to plenty of amenities. Sunny Vale is nestled beside CommonGround Golf Course and is surrounded by green space like Lowry Park, which has sports fields, tennis courts, and a dog park. The area also neighbors the Community College of Aurora. Sunny Vale is near several shopping plazas with big-box stores, grocers, and restaurants like the Gardens on Havana. Sunny Vale has a variety of affordable to upscale apartments and single-family houses available for rent.
Learn more about living in Sunny Vale| Colleges & Universities | Distance | ||
|---|---|---|---|
| Colleges & Universities | Distance | ||
| Walk: | 10 min | 0.6 mi | |
| Drive: | 7 min | 3.5 mi | |
| Drive: | 8 min | 4.4 mi | |
| Drive: | 17 min | 8.2 mi |
Transportation options available in Aurora include 2Nd & Abilene Station, located 3.2 miles from 510 Dayton St Unit 3. 510 Dayton St Unit 3 is near Denver International, located 19.5 miles or 26 minutes away.
| Transit / Subway | Distance | ||
|---|---|---|---|
| Transit / Subway | Distance | ||
| Drive: | 6 min | 3.2 mi | |
| Drive: | 7 min | 3.7 mi | |
| Drive: | 9 min | 4.3 mi | |
| Drive: | 8 min | 4.3 mi | |
| Drive: | 7 min | 4.3 mi |
| Commuter Rail | Distance | ||
|---|---|---|---|
| Commuter Rail | Distance | ||
| Drive: | 10 min | 4.2 mi | |
| Drive: | 10 min | 4.3 mi | |
| Drive: | 10 min | 5.2 mi | |
| Drive: | 10 min | 5.2 mi | |
| Drive: | 15 min | 7.0 mi |
| Airports | Distance | ||
|---|---|---|---|
| Airports | Distance | ||
|
Denver International
|
Drive: | 26 min | 19.5 mi |
Scores provided by
 What do Walkability, Transit, Drivability, and Bikeability mean?
Walkability measures the walking distance to day-to-day needs.
Transit measures access to public transportation.
Drivability measures congestion, parking availability, and access to major roads.
Bikeability measures the suitability for cycling.
How It Works
What do Walkability, Transit, Drivability, and Bikeability mean?
Walkability measures the walking distance to day-to-day needs.
Transit measures access to public transportation.
Drivability measures congestion, parking availability, and access to major roads.
Bikeability measures the suitability for cycling.
How It Works
Traffic
-Airport
-Businesses
-Scores provided by
HowLoud What is a Sound Score Rating? A Sound Score Rating aggregates noise caused by vehicle traffic, airplane traffic and local sources. How It WorksTime and distance from 510 Dayton St Unit 3.
| Shopping Centers | Distance | ||
|---|---|---|---|
| Shopping Centers | Distance | ||
| Drive: | 2 min | 1.1 mi |
| Parks and Recreation | Distance | ||
|---|---|---|---|
| Parks and Recreation | Distance | ||
|
Del Mar Park
|
Drive: | 3 min | 1.7 mi |
|
Sand Creek Regional Greenway
|
Drive: | 7 min | 3.8 mi |
|
Bluff Lake Nature Center
|
Drive: | 8 min | 4.3 mi |
|
Denver Museum of Nature & Science
|
Drive: | 13 min | 5.4 mi |
|
City of Axum Park
|
Drive: | 13 min | 5.8 mi |
| Hospitals | Distance | ||
|---|---|---|---|
| Hospitals | Distance | ||
| Drive: | 6 min | 3.0 mi | |
| Drive: | 7 min | 3.4 mi | |
| Drive: | 9 min | 4.1 mi |
| Military Bases | Distance | ||
|---|---|---|---|
| Military Bases | Distance | ||
| Drive: | 32 min | 10.6 mi | |
| Drive: | 81 min | 66.2 mi | |
| Drive: | 90 min | 75.9 mi |
510 Dayton St Unit 3 Photos
Nearby Apartments
Within 50 Miles of 510 Dayton St Aurora, CO 80010
-
IMT Cherry Creek
755 S Dexter St
Denver, CO 80246
$1,771 - $2,615 Total Monthly Price
1-2 Br 3.4 mi
-
Gardens at Cherry Creek
225 S Harrison St
Denver, CO 80209
$1,910 - $3,110 Total Monthly Price
1-3 Br 12 Month Lease 3.6 mi
-
Momentum at First Creek
17700 E 56th Ave
Denver, CO 80249
$1,400 - $2,789 Plus Fees
1-3 Br 7.1 mi
-
Oxford Vista
4201 S Navajo St
Englewood, CO 80110
$1,617 - $2,964 Plus Fees
1-2 Br 9.0 mi
-
IMT at RidgeGate
9980 Trainstation Cir
Lone Tree, CO 80124
$1,729 - $2,789 Total Monthly Price
1-3 Br 13.1 mi
-
Residences at Bear Creek
10025 W Dartmouth Ave
Lakewood, CO 80227
$1,585 - $2,510 Total Monthly Price
1-2 Br 12 Month Lease 13.2 mi
Applicant has the right to provide the property manager or owner with a Portable Tenant Screening Report (PTSR) that is not more than 30 days old, as defined in § 38-12-902(2.5), Colorado Revised Statutes; and 2) if Applicant provides the property manager or owner with a PTSR, the property manager or owner is prohibited from: a) charging Applicant a rental application fee; or b) charging Applicant a fee for the property manager or owner to access or use the PTSR.
510 Dayton St
Aurora, CO 80010