$2,000
/ Month
510 Ave F
Marble Falls, TX 78654
Favorites
830-220-8981
-
Bedrooms
3
-
Bathrooms
2
-
Square Feet
1,442 sq ft
-
Available
Available Now
Highlights
- Wooded Lot
- Built-In Features
- 1-Story Property
- Central Air
- Ceiling Fan
- East Facing Home
510 Ave F

Favorites
About This Home
Available Now
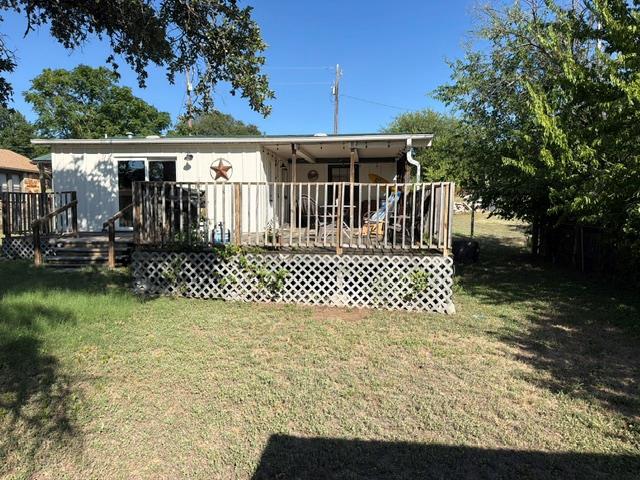
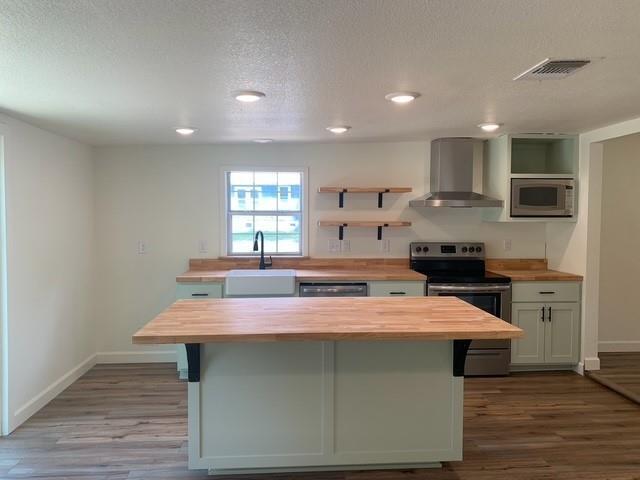
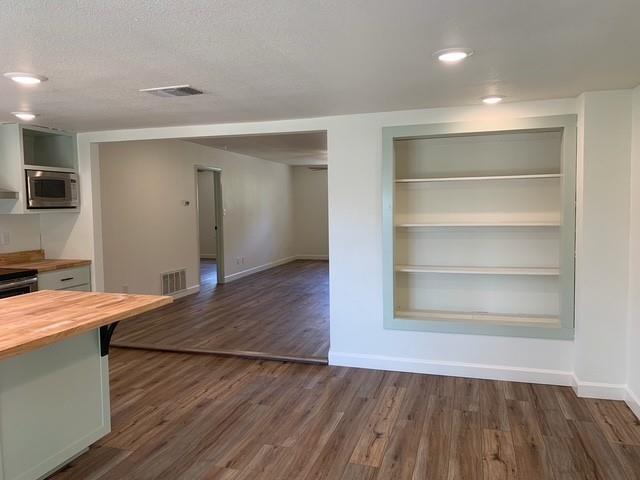
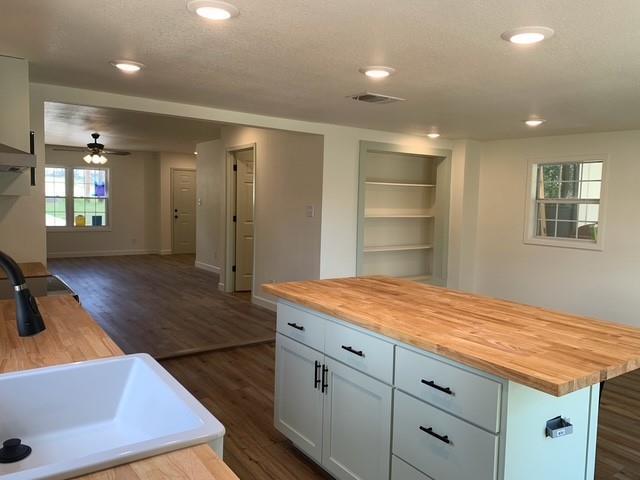
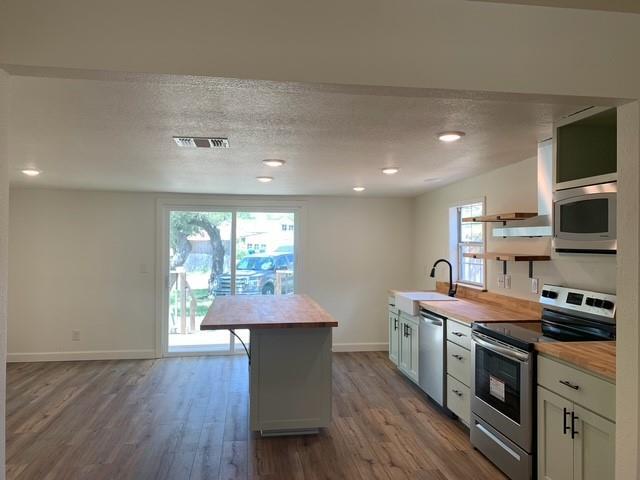
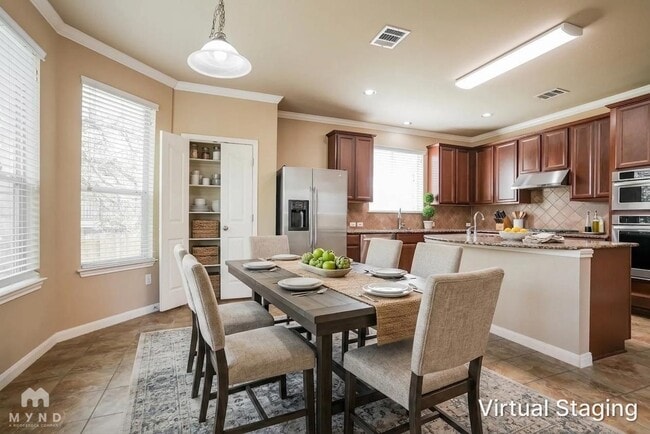
Discover an exceptional opportunity in Marble Falls, where comfort meets convenience in a delightful single-story residence, featuring 3 beds and 2 baths with an inviting open floor plan. This charming home offers a serene living experience, perfectly situated to enjoy the best of the local area. The thoughtful layout and welcoming atmosphere create an ideal setting for both relaxation and entertaining, promising a lifestyle of ease and enjoyment. Step inside to find 1442 square feet of meticulously designed living space, offering a harmonious blend of functionality and style. With a single story, this property provides effortless accessibility and a cohesive flow throughout, making everyday living a true pleasure. The interior spaces are crafted to provide a warm and inviting ambiance, perfect for creating lasting memories. Outside, the property extends its allure with a generous lot size of 0.22 acres, providing ample space for outdoor activities and potential landscaping enhancements. A nice, partially covered deck offers an ideal spot for outdoor enjoyment. The expansive 9800 square foot lot offers a private oasis, ideal for those who appreciate green space and the tranquility of nature. Located in the heart of Marble Falls, this residence benefits from its desirable address, placing you within easy reach of local amenities, vibrant community life, and the natural beauty that defines this captivating region. Embrace the opportunity to make this charming Marble Falls property your own, a true sanctuary designed for comfortable living. MLS ID 4629030
510 Ave F is a house located in Burnet County and the 78654 ZIP Code. This area is served by the Marble Falls Independent School District attendance zone.
* Price shown is base rent. Excludes user-selected optional fees and variable or usage-based fees and required charges due at or prior to move-in or at move-out. Price, availability, fees, and any applicable rent special are subject to change without notice.
* Square footage definitions vary. Displayed square footage is approximate.
Home Details
Home Type
Single Family Detached Home
Year Built
Built in 1991
Bedrooms and Bathrooms
3 Main Level Bedrooms
2 Full Bathrooms
Home Design
Pillar, Post or Pier Foundation
Combination Foundation
Slab Foundation
Interior Spaces
Built-In Features
1-Story Property
Ceiling Fan
Vinyl Flooring
1,442 Sq Ft Home
Kitchen
Electric Cooktop
Electric Oven
Microwave
Dishwasher
Range Hood
Disposal
Listing and Financial Details
Security Deposit $2,000
12 Month Lease Term
Application Fee: 0
Assessor Parcel Number 28534
Tax Block 29
Tenant pays for all utilities, cable TV, electricity, gas, internet, trash collection, water
The owner pays for HVAC maintenance, repairs, roof maintenance, taxes
Lot Details
9,801 Sq Ft Lot
Wooded Lot
East Facing Home
Back and Front Yard
Few Trees
Parking
Open Parking
Outside Parking
Gravel Driveway
3 Parking Spaces
Unpaved Parking
Schools
Marble Falls Elementary And Middle School
Marble Falls High School
Utilities
Central Air
Municipal Utilities District Sewer
Community Details
Overview
Marble Falls City Subdivision
Contact
- Listed by Carlie Bond | Carlene Bond, Broker
- Phone Number
- Contact
-
Source
 Austin Board of REALTORS®
The information included in this listing is provided exclusively for consumers’ personal, non-commercial use and may not be used for any purpose other than to identify prospective properties consumers may be interested in purchasing. The information on each listing is furnished by the owner and deemed reliable to the best of his/her knowledge, but should be verified by the purchaser. ABoR, ACTRIS and Estately assume no responsibility for typographical errors, misprints or misinformation. This property listing is offered without respect to any protected classes in accordance with the law. Copyright © 2026.
Location
Get Directions
Amenities
- Dishwasher
- Disposal
- Microwave
- Vinyl Flooring
Education
| Colleges & Universities | Distance | ||
|---|---|---|---|
| Colleges & Universities | Distance | ||
| Drive: | 64 min | 39.4 mi | |
| Drive: | 54 min | 39.6 mi | |
| Drive: | 62 min | 43.7 mi |
510 Ave F is within 64 minutes or 39.4 miles from Austin C.C., Cypress Creek. It is also near Austin C.C., Pinnacle Campus and Concordia University Texas.
Schools


Public Elementary School
Grades PK-5
569 Students
Attendance Zone
Public Middle School
Grades 6-8
851 Students
Attendance Zone
Public High School
Grades 9-12
1,127 Students
Attendance Zone
Private Elementary School
Grades PK-5
Nearby
Private Elementary, Middle & High School
Grades K-12
8 Students
Nearby
School data provided by
 The GreatSchools Rating helps parents compare schools within a state based on a variety of school quality indicators and provides a helpful picture of how effectively each school serves all of its students. Ratings are on a scale of 1 (below average) to 10 (above average) and can include test scores, college readiness, academic progress, advanced courses, equity, discipline and attendance data. We also advise parents to visit schools, consider other information on school performance and programs, and consider family needs as part of the school selection process.
View GreatSchools Rating Methodology
Data provided by GreatSchools.org © 2026. All rights reserved.
The GreatSchools Rating helps parents compare schools within a state based on a variety of school quality indicators and provides a helpful picture of how effectively each school serves all of its students. Ratings are on a scale of 1 (below average) to 10 (above average) and can include test scores, college readiness, academic progress, advanced courses, equity, discipline and attendance data. We also advise parents to visit schools, consider other information on school performance and programs, and consider family needs as part of the school selection process.
View GreatSchools Rating Methodology
Data provided by GreatSchools.org © 2026. All rights reserved.
Getting Around
 What do Walkability, Transit, Drivability, and Bikeability mean?
Walkability measures the walking distance to day-to-day needs.
Transit measures access to public transportation.
Drivability measures congestion, parking availability, and access to major roads.
Bikeability measures the suitability for cycling.
How It Works
What do Walkability, Transit, Drivability, and Bikeability mean?
Walkability measures the walking distance to day-to-day needs.
Transit measures access to public transportation.
Drivability measures congestion, parking availability, and access to major roads.
Bikeability measures the suitability for cycling.
How It Works
Fairly Walkable
Walkability
50
/ 100
Very Drivable
Drivability
80
/ 100
Somewhat Bikeable
Bikeability
30
/ 100
Scores provided by
What do Walkability, Transit, Drivability, and Bikeability mean?
Walkability measures the walking distance to day-to-day needs.
Transit measures access to public transportation.
Drivability measures congestion, parking availability, and access to major roads.
Bikeability measures the suitability for cycling.
How It Works
-
Soundscore™
-
/ 100
Traffic
-Airport
-Businesses
-Scores provided by
HowLoud What is a Sound Score Rating? A Sound Score Rating aggregates noise caused by vehicle traffic, airplane traffic and local sources. How It WorksYou May Also Like
Similar Rentals Nearby
-
-
-
-
-
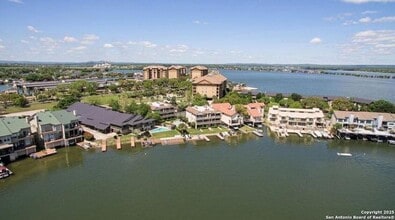 3 Beds, 2 Baths, 1,250 sq ft$2,000Total Monthly PriceTotal Monthly Price NewPrices include all required monthly fees.104 Cove E
 -
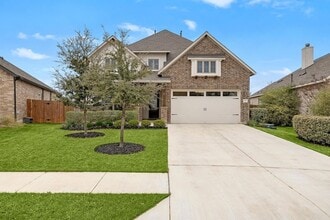 5 Beds, 4 Baths, 3,289 sq ft$3,395Total Monthly Price12 Month LeaseTotal Monthly Price NewPrices include all required monthly fees.22313 Hidden Sage Cir
 -
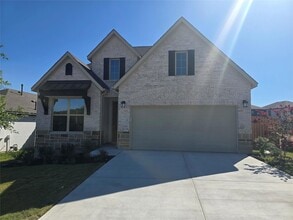 3 Beds, 3 Baths, 1,933 sq ft$2,700Total Monthly Price12 Month LeaseTotal Monthly Price NewPrices include all required monthly fees.8512 Red Bottle Brush Rd
 -
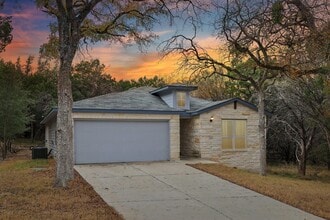 3 Beds, 2 Baths, 1,556 sq ft$2,250Total Monthly Price12 Month LeaseTotal Monthly Price NewPrices include all required monthly fees.21709 Osage Ln
 -
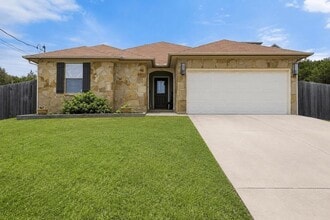 3 Beds, 2 Baths, 1,797 sq ft$2,800Total Monthly PriceTotal Monthly Price NewPrices include all required monthly fees.714 Newport Dr
 -
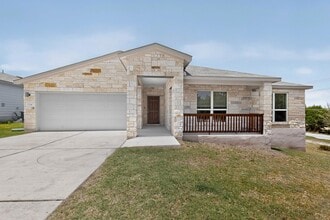 3 Beds, 2 Baths, 1,813 sq ft$2,195Total Monthly Price12 Month LeaseTotal Monthly Price NewPrices include all required monthly fees.3704 Allegiance Ave
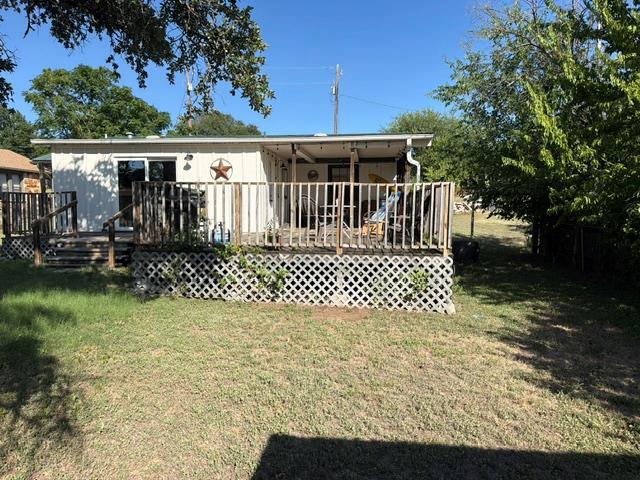
510 Ave F
Marble Falls, TX 78654