$3,850
Total Monthly Price
51 Tower Rd
Downers Grove, IL 60515
Favorites
-
Bedrooms
4
-
Bathrooms
2.5
-
Square Feet
2,650 sq ft
-
Available
Available Aug 28
Highlights
- Patio
- Walk-In Closets
- Hardwood Floors
- Yard
- Basement
- Playground
51 Tower Rd

Favorites
About This Home
12 Month Lease,
$3,850 deposit,
Available Aug 28
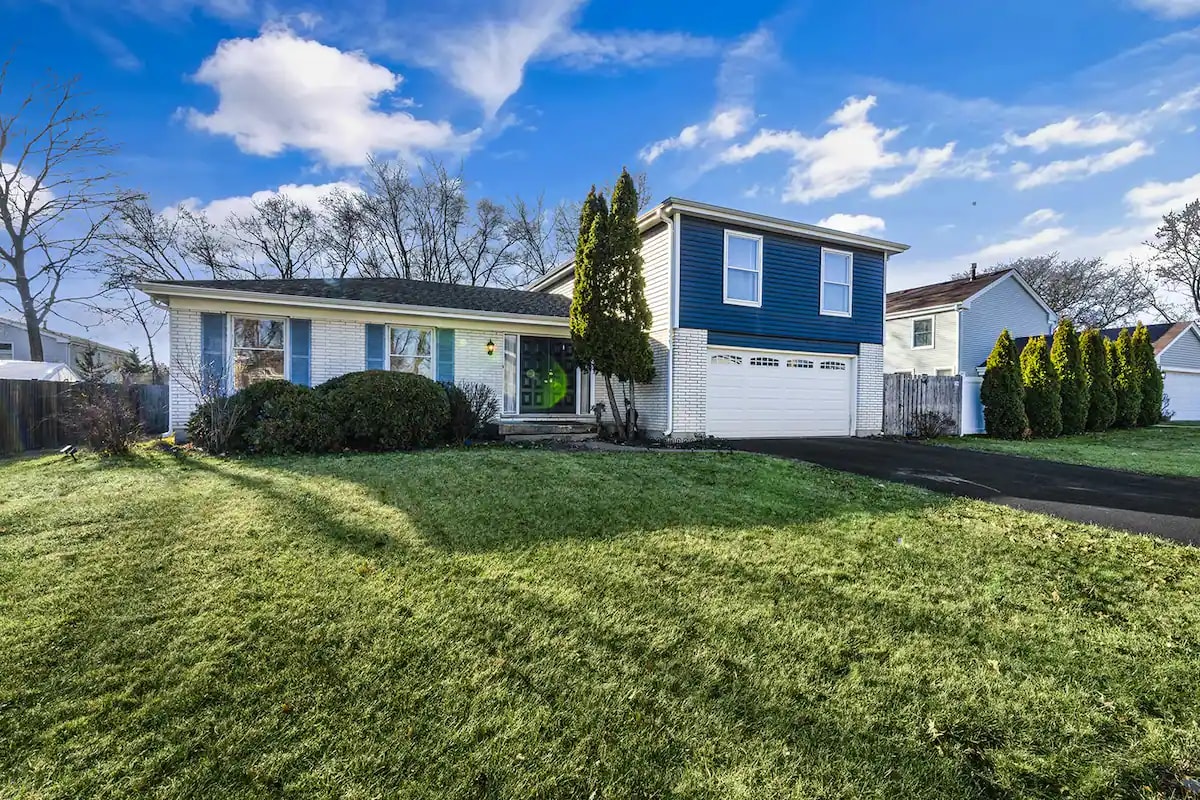
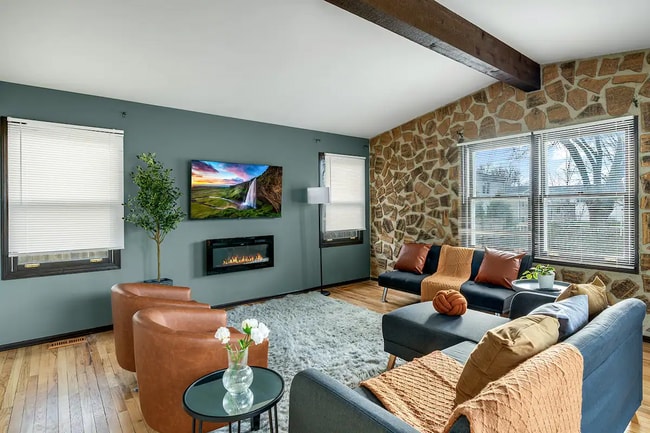
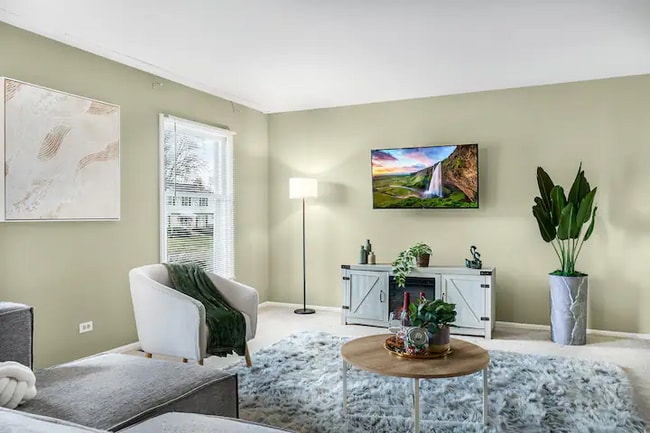
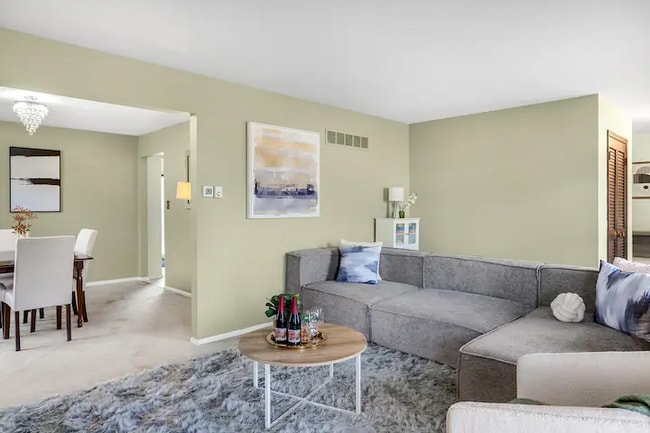
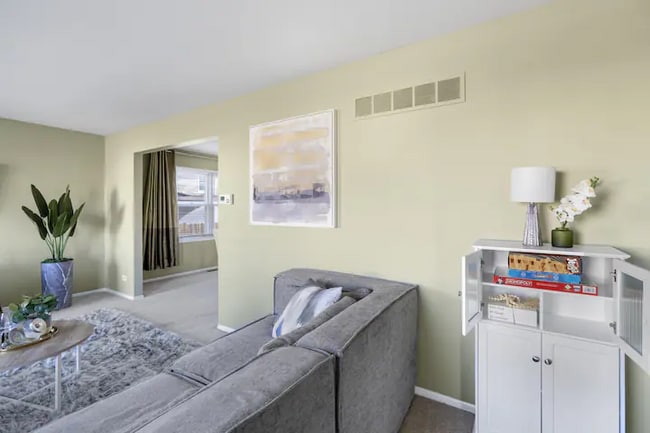
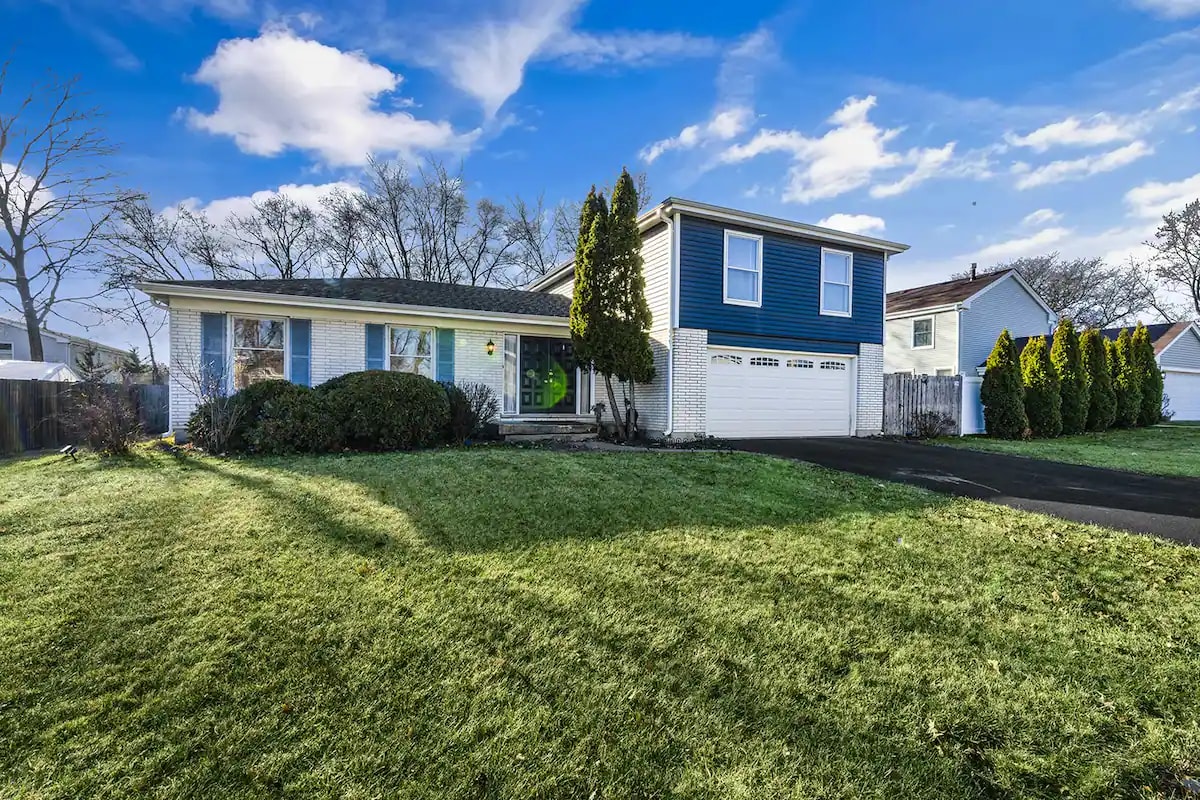
Neighborhood Highlights: Look no further for the perfect oasis for your family! This home offers an incredible opportunity to live in Longmeadow Subdivision, one of the friendliest neighborhoods in DuPage County. Here's what makes it special: Top-Rated Schools: Aligned with highly rated Highland Elementary School, Herrick Middle School, and Downers Grove North High School. Prime Suburban Location: Conveniently situated next to Oakbrook with easy access to expressways. Dining and Shopping: Multiple grocery stores, numerous franchise restaurants, and fine dining establishments to satisfy your family's needs. Community Amenities: Enjoy Whitlock Park, just a short walk away, with its half-mile paved jogging trail, picnic area, playground equipment, baseball fields and youth soccer fields. Transportation: The Metra train serves downtown Chicago with express stations nearby, and access to major highways (I-88, I-355, and I-294). Nearby Favorites: Trader Joe's, Starbucks, Panera, Aldi's, Jewel Grocery, Fresh Thyme, Standard Market and the famous Oberweis ice cream parlor, Oak Brook Mall, Yorktown Mall, add to the convenience. Your space. The home you have been waiting for, this traditional 4 bedroom home located on a beautiful tree-lined street has it all! You will absolutely love all the space. The eat-in kitchen features practical convenience and the comfort of a great view into your private fenced in yard. Right off the kitchen is a separate Dining Room, and a Family Room with warm hardwood floor has sliding glass doors leading out to brick patio and perfect for entertaining, enjoying family or just catching some sun. Large Living Room is inviting for your guests and family quiet time. Your own primary bedroom with bath and walk-in closet. Three more bedrooms and another full bath are in a separate part of the upstairs with luxury vinyl floors throughout. First floor has large informal Rec Room with an adjacent laundry room fitted with washer, dryer, utility sink and storage space. BONUS - Freshly updated 1,000 SQFT basement with newly painted light-grey walls and professionally installed epoxy floor. EAT-IN KITCHEN, DINING ROOM, LARGE FAMILY ROOM, LIVING ROOM, FOYER, POWDER ROOM, REC ROOM, LAUNDRY ROOM, 4-BEDROOM WITH MBR SUITE, WALK IN CLOSET, FULL BASEMENT, BRICK PATIO, LARGE FENCED YARD, 2-CAR GARAGE.
51 Tower Rd is a house located in DuPage County and the 60515 ZIP Code.
* Price shown is total price based on community-supplied monthly required fees. Excludes user-selected optional fees and variable or usage-based fees and required charges due at or prior to move-in or at move-out. Price, availability, fees, and any applicable rent special are subject to change without notice.
* Square footage definitions vary. Displayed square footage is approximate.
House Features
Washer/Dryer
Air Conditioning
Dishwasher
High Speed Internet Access
Hardwood Floors
Walk-In Closets
Microwave
Refrigerator
Indoor Features
- High Speed Internet Access
- Washer/Dryer
- Air Conditioning
- Heating
- Smoke Free
- Cable Ready
- Storage Space
- Tub/Shower
Kitchen Features & Appliances
- Dishwasher
- Disposal
- Pantry
- Eat-in Kitchen
- Kitchen
- Microwave
- Oven
- Range
- Refrigerator
Model Details
- Hardwood Floors
- Carpet
- Vinyl Flooring
- Dining Room
- Family Room
- Basement
- Recreation Room
- Den
- Vaulted Ceiling
- Walk-In Closets
- Linen Closet
- Window Coverings
Fees and Policies
The fees listed below are community-provided and may exclude utilities or add-ons. All payments are made directly to the property and are non-refundable unless otherwise specified.
- Parking
-
Garage--
Contact
- Contact
Location
Get Directions
Downers Grove earned its name from a lush grove of old-growth bur oak trees that once stood out against the Illinois savanna, and that same love of greenery still shapes everyday life in this DuPage County village 22 miles west of Chicago. Outdoor enthusiasts enjoy trails at Lyman Woods, open prairie at Belmont Prairie, and lakeside paths around Barth Pond in Patriots Park, while downtown keeps things lively with specialty shops, the farmers market, and the historic Tivoli Theatre drawing weekend crowds. Three Metra BNSF stops provide straightforward commutes to Chicago’s Union Station, and quick access to I-88 and I-55 connects residents to job corridors throughout the western suburbs. The rental landscape ranges from walkable apartment communities near Main Street Station to quieter townhome-style options in neighborhoods like Pierce Downer and the Belmont Station corridor.
Learn more about living in Downers Grove
Education
| Colleges & Universities | Distance | ||
|---|---|---|---|
| Colleges & Universities | Distance | ||
| Drive: | 5 min | 1.7 mi | |
| Drive: | 16 min | 7.4 mi | |
| Drive: | 16 min | 7.6 mi | |
| Drive: | 18 min | 7.7 mi |
51 Tower Rd is within 5 minutes or 1.7 miles from Midwestern Univ., Davenport. It is also near College of DuPage and Benedictine University.
Transportation options available in Downers Grove include Forest Park Station, located 12.1 miles from 51 Tower Rd. 51 Tower Rd is near Chicago Midway International, located 13.8 miles or 25 minutes away, and Chicago O'Hare International, located 20.5 miles or 31 minutes away.
| Transit / Subway | Distance | ||
|---|---|---|---|
| Transit / Subway | Distance | ||
|
|
Drive: | 21 min | 12.1 mi |
| Commuter Rail | Distance | ||
|---|---|---|---|
| Commuter Rail | Distance | ||
| Drive: | 5 min | 2.1 mi | |
| Drive: | 5 min | 2.2 mi | |
| Drive: | 6 min | 2.9 mi | |
| Drive: | 8 min | 3.1 mi | |
| Drive: | 8 min | 3.4 mi |
| Airports | Distance | ||
|---|---|---|---|
| Airports | Distance | ||
|
Chicago Midway International
|
Drive: | 25 min | 13.8 mi |
|
Chicago O'Hare International
|
Drive: | 31 min | 20.5 mi |
Getting Around
 What do Walkability, Transit, Drivability, and Bikeability mean?
Walkability measures the walking distance to day-to-day needs.
Transit measures access to public transportation.
Drivability measures congestion, parking availability, and access to major roads.
Bikeability measures the suitability for cycling.
How It Works
What do Walkability, Transit, Drivability, and Bikeability mean?
Walkability measures the walking distance to day-to-day needs.
Transit measures access to public transportation.
Drivability measures congestion, parking availability, and access to major roads.
Bikeability measures the suitability for cycling.
How It Works
Moderately Walkable
Walkability
60
/ 100
Minimal Public Transit
Transit
10
/ 100
Very Drivable
Drivability
80
/ 100
Moderately Bikeable
Bikeability
60
/ 100
Scores provided by
What do Walkability, Transit, Drivability, and Bikeability mean?
Walkability measures the walking distance to day-to-day needs.
Transit measures access to public transportation.
Drivability measures congestion, parking availability, and access to major roads.
Bikeability measures the suitability for cycling.
How It Works
-
Soundscore™
-
/ 100
Traffic
-Airport
-Businesses
-Scores provided by
HowLoud What is a Sound Score Rating? A Sound Score Rating aggregates noise caused by vehicle traffic, airplane traffic and local sources. How It WorksTime and distance from 51 Tower Rd.
| Shopping Centers | Distance | ||
|---|---|---|---|
| Shopping Centers | Distance | ||
| Walk: | 8 min | 0.4 mi | |
| Walk: | 11 min | 0.6 mi | |
| Walk: | 11 min | 0.6 mi |
51 Tower Rd has 3 shopping centers within 0.6 mile, which is about a 11-minute walk. The miles and minutes will be for the farthest away property.
| Parks and Recreation | Distance | ||
|---|---|---|---|
| Parks and Recreation | Distance | ||
|
Lyman Woods Interpretive Center
|
Drive: | 5 min | 2.5 mi |
|
Mayslake Forest Preserve
|
Drive: | 7 min | 3.3 mi |
|
Belmont Prairie
|
Drive: | 10 min | 4.1 mi |
|
Fullersburg Woods Nature Center
|
Drive: | 9 min | 4.3 mi |
|
Hidden Lake Forest Preserve
|
Drive: | 11 min | 4.7 mi |
51 Tower Rd has 5 parks within 4.7 miles, including Lyman Woods Interpretive Center, Mayslake Forest Preserve, and Belmont Prairie.
| Hospitals | Distance | ||
|---|---|---|---|
| Hospitals | Distance | ||
| Drive: | 4 min | 1.4 mi | |
| Drive: | 10 min | 4.6 mi | |
| Drive: | 12 min | 5.9 mi |
51 Tower Rd has 3 hospitals within 5.9 miles, the nearest is Advocate Good Samaritan Hospital which is 1.4 miles away and a 4 minute drive.
| Military Bases | Distance | ||
|---|---|---|---|
| Military Bases | Distance | ||
| Drive: | 20 min | 9.4 mi | |
| Drive: | 31 min | 15.1 mi | |
| Drive: | 42 min | 17.7 mi |
51 Tower Rd has 3 military bases within 17.7 miles, the nearest is US Military Reservation Naperville which is 9.4 miles away and a 20 minute drive.
Amenities
- High Speed Internet Access
- Washer/Dryer
- Air Conditioning
- Heating
- Smoke Free
- Cable Ready
- Storage Space
- Tub/Shower
- Dishwasher
- Disposal
- Pantry
- Eat-in Kitchen
- Kitchen
- Microwave
- Oven
- Range
- Refrigerator
- Hardwood Floors
- Carpet
- Vinyl Flooring
- Dining Room
- Family Room
- Basement
- Recreation Room
- Den
- Vaulted Ceiling
- Walk-In Closets
- Linen Closet
- Window Coverings
- Laundry Facilities
- Storage Space
- Picnic Area
- Patio
- Yard
- Playground
- Walking/Biking Trails
51 Tower Rd Photos
-
Front yard view
-
Family Room
-
LR 1
-
LR 2
-
LR 3
-
DR 1
-
DR 2
-
Kitchen 1
-
Kitchen 2
51 Tower Rd
Downers Grove, IL 60515