

51 S 400 W St
Santaquin, UT 84655
-
Bedrooms
4
-
Bathrooms
2.5
-
Square Feet
2,144 sq ft
-
Available
Available Now
About This Home

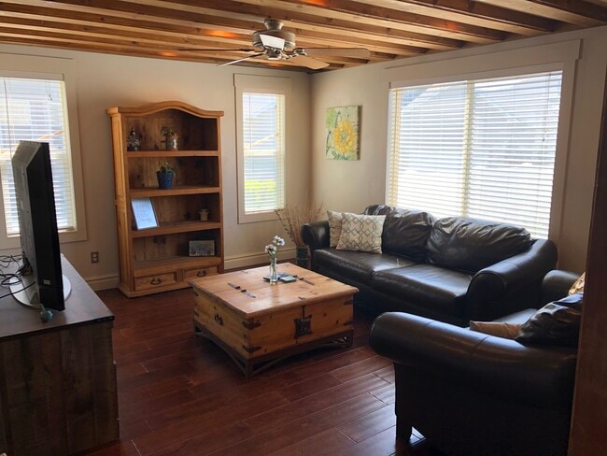
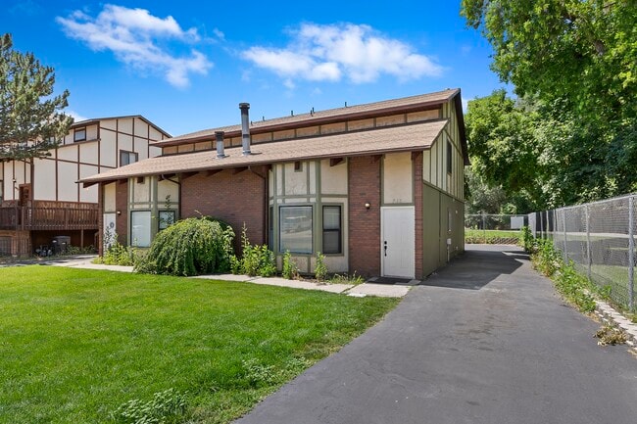
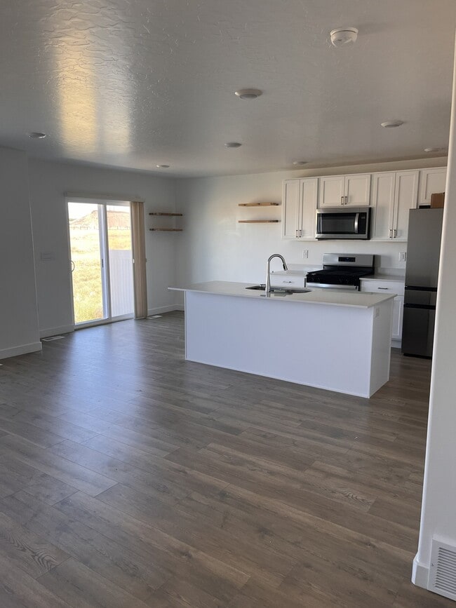
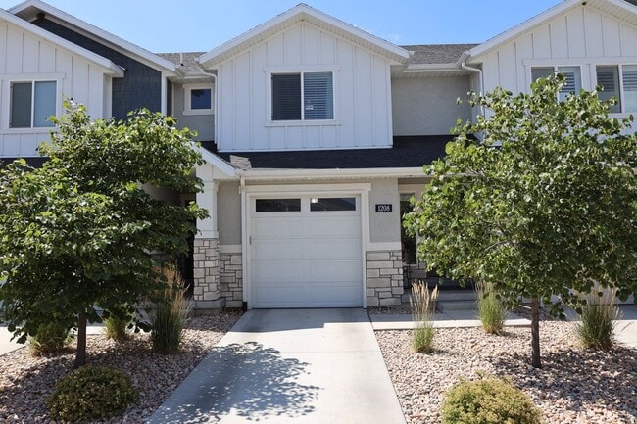
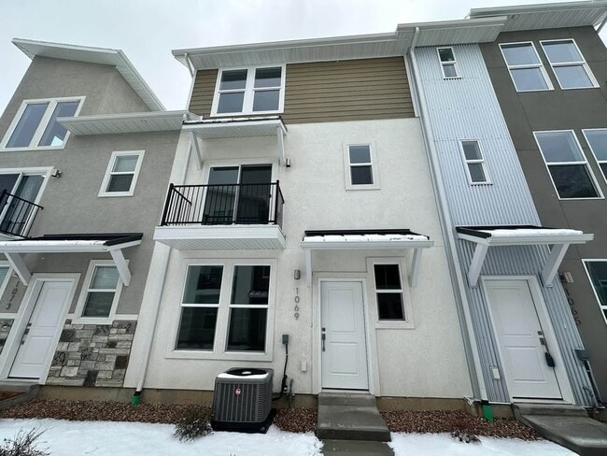
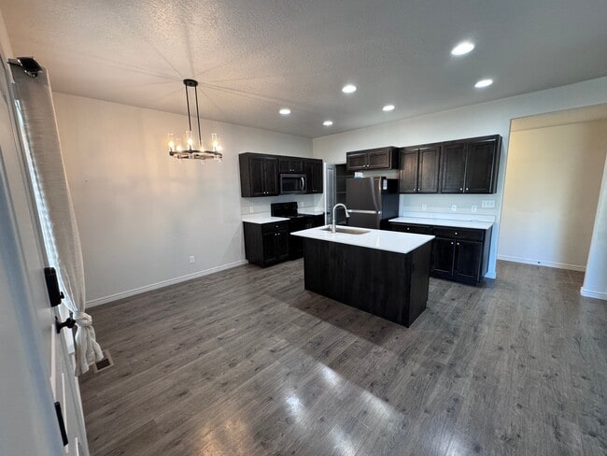
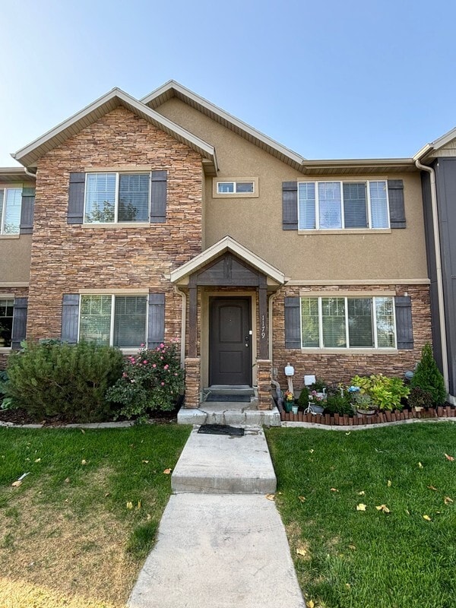
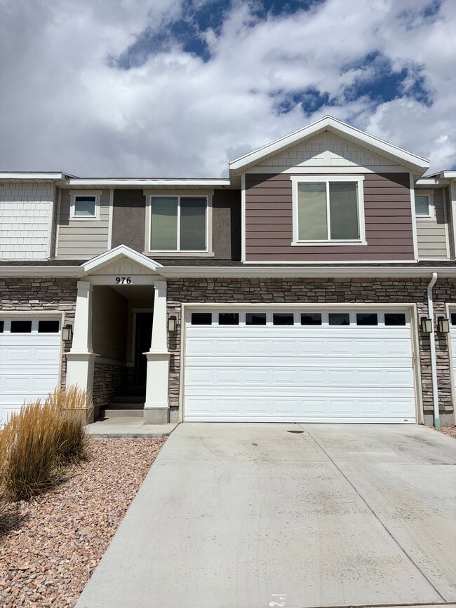
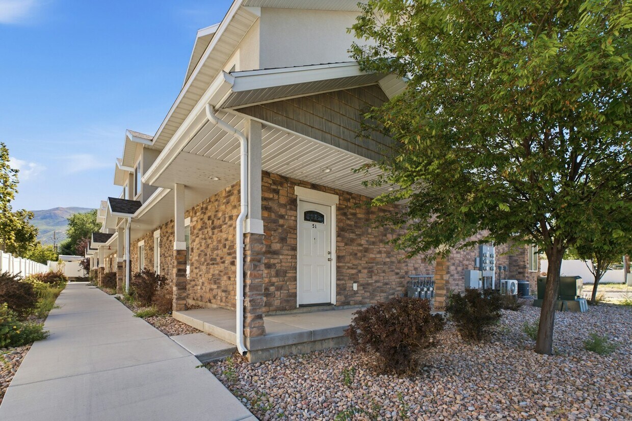
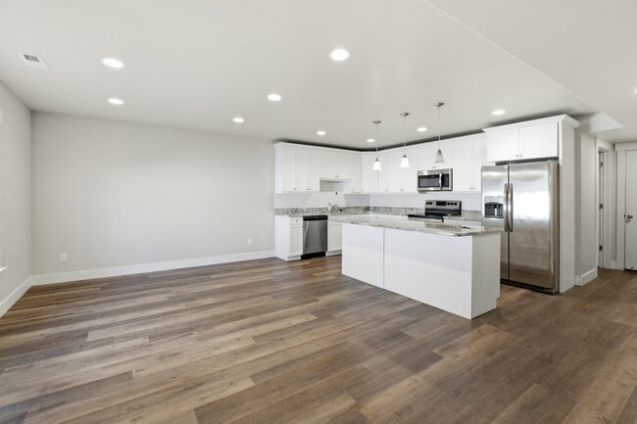
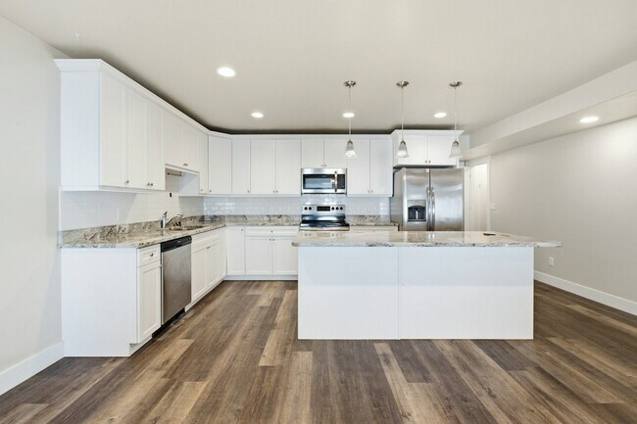
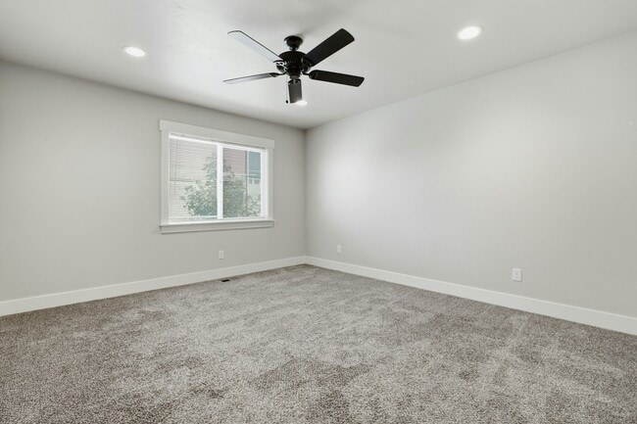
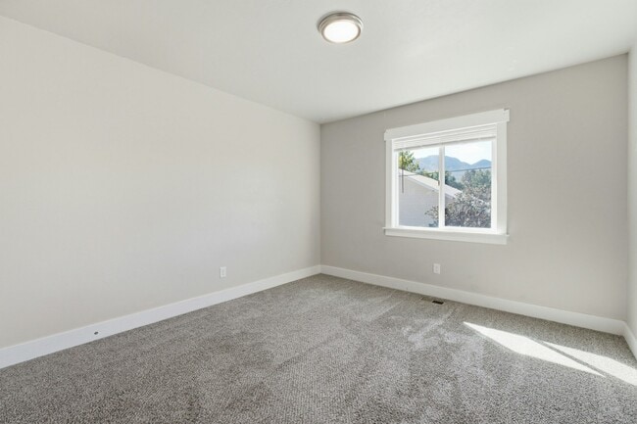

Welcome to this charming townhouse located at 51 South 400 West Street in the heart of Santaquin, UT. Built in 2019, this spacious 2,144 sq ft home offers modern living with a touch of elegance. The property boasts four generously sized bedrooms, providing ample space for relaxation and comfort. With two full bathrooms and an additional half bathroom, convenience is at your fingertips. The open-concept living area is perfect for entertaining, featuring contemporary finishes and abundant natural light. The kitchen is a chef's delight, equipped with modern appliances, sleek countertops, and plenty of cabinet space. Adjacent to the kitchen, the dining area provides a cozy spot for meals and gatherings. Upstairs, the primary suite offers a peaceful retreat with an ensuite bathroom and a walk-in closet. The additional bedrooms are versatile, suitable for various needs such as a home office or guest room. The townhouse also includes a laundry area for added convenience. Outside, enjoy the benefits of a low-maintenance yard, perfect for outdoor relaxation without the hassle. The property is situated in a friendly community, offering easy access to local amenities, parks, and schools. With its modern design and thoughtful layout, this townhouse is a perfect blend of comfort and style. Don't miss the opportunity to make this your new home! We REQUIRE first months rent and security deposit upon signing a lease agreement We REQUIRE renters insurance and will provide that for $50 a month A $200 lease initiation fee will be charged upon signing a lease agreement Managed by Modern Property Management
51 S 400 W St is a townhome located in Utah County and the 84655 ZIP Code. This area is served by the Nebo District attendance zone.
Townhome Features
Air Conditioning
Dishwasher
Washer/Dryer Hookup
Microwave
- Washer/Dryer Hookup
- Air Conditioning
- Dishwasher
- Microwave
- Range
- Refrigerator
Fees and Policies
The fees listed below are community-provided and may exclude utilities or add-ons. All payments are made directly to the property and are non-refundable unless otherwise specified.
Details
Lease Options
-
12 Months
Contact
- Listed by Hayden Lyu | Modern Property Management
- Phone Number
- Contact
- Washer/Dryer Hookup
- Air Conditioning
- Dishwasher
- Microwave
- Range
- Refrigerator
| Colleges & Universities | Distance | ||
|---|---|---|---|
| Colleges & Universities | Distance | ||
| Drive: | 22 min | 19.6 mi | |
| Drive: | 24 min | 20.1 mi | |
| Drive: | 28 min | 23.3 mi | |
| Drive: | 32 min | 26.6 mi |
The GreatSchools Rating helps parents compare schools within a state based on a variety of school quality indicators and provides a helpful picture of how effectively each school serves all of its students. Ratings are on a scale of 1 (below average) to 10 (above average) and can include test scores, college readiness, academic progress, advanced courses, equity, discipline and attendance data. We also advise parents to visit schools, consider other information on school performance and programs, and consider family needs as part of the school selection process.
View GreatSchools Rating Methodology
Data provided by GreatSchools.org © 2026. All rights reserved.
You May Also Like
Similar Rentals Nearby
-
4 Beds, 2.5 Baths, 2,100 sq ft$2,400Total Monthly Price12 Month LeaseTotal Monthly Price NewPrices include all required monthly fees.1088 S High Ridge Rd
-
4 Beds, 2.5 Baths, 1,306 sq ft$2,890Total Monthly Price24 Month LeaseTotal Monthly Price NewPrices include all required monthly fees.662 W 1870 S
-
4 Beds$2,450Total Monthly Price12 Month LeaseTotal Monthly Price NewPrices include all required monthly fees.1426 E 1200 S
-
5 Beds, 2 Baths, 1,700 sq ft$2,600Total Monthly Price12 Month LeaseTotal Monthly Price NewPrices include all required monthly fees.715 N 1050 W
-
-
-
-
-
-