$3,000
Total Monthly Price
51 Cabot Ln
Walpole, NH 03608
Favorites
855-505-1686
-
Bedrooms
3
-
Bathrooms
2
-
Square Feet
1,994 sq ft
-
Available
Available Now
Highlights
- Barn
- Cape Cod Architecture
- Farm
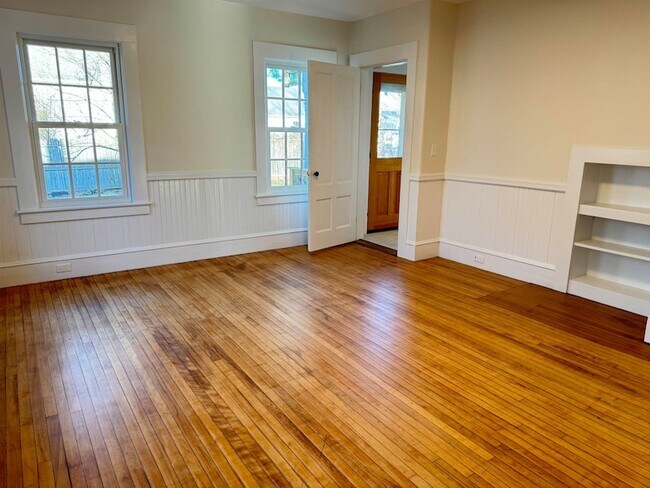
- Wood Flooring
- Den
- 1 Car Detached Garage
51 Cabot Ln
Favorites
About This Home
12 Month Lease
,
Available Now
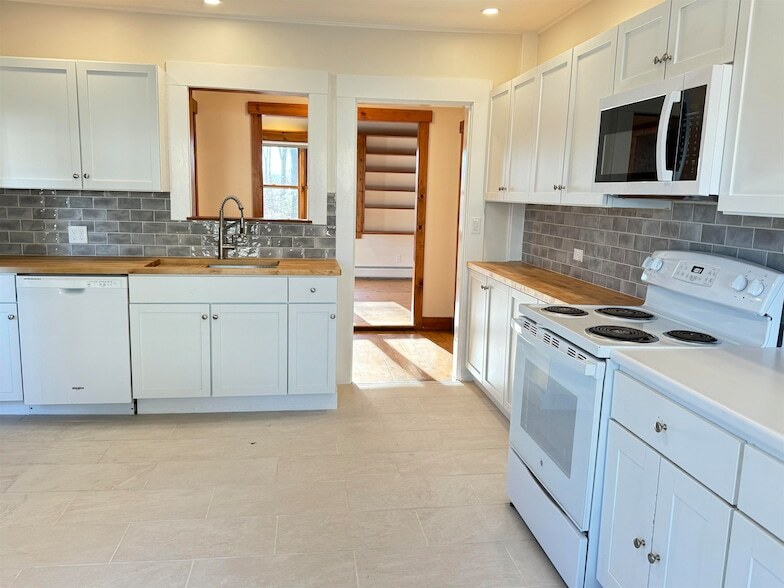
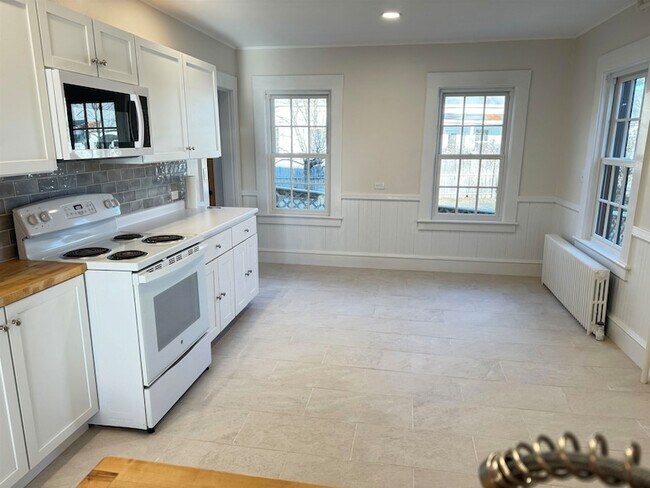
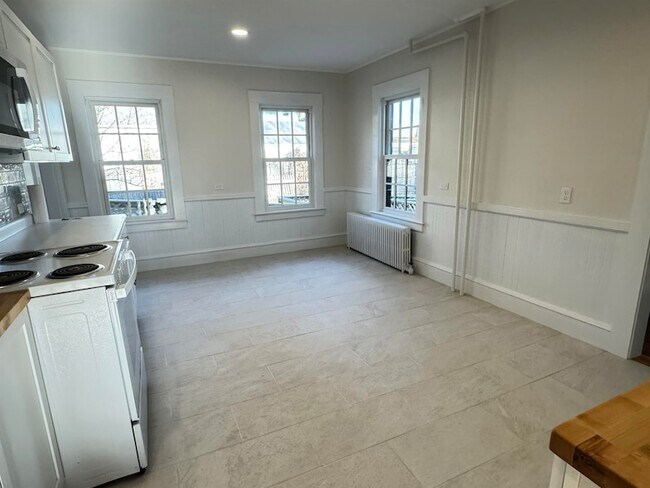
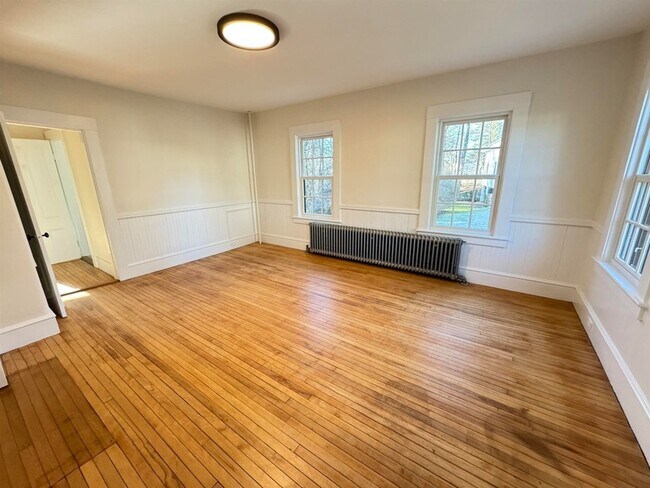
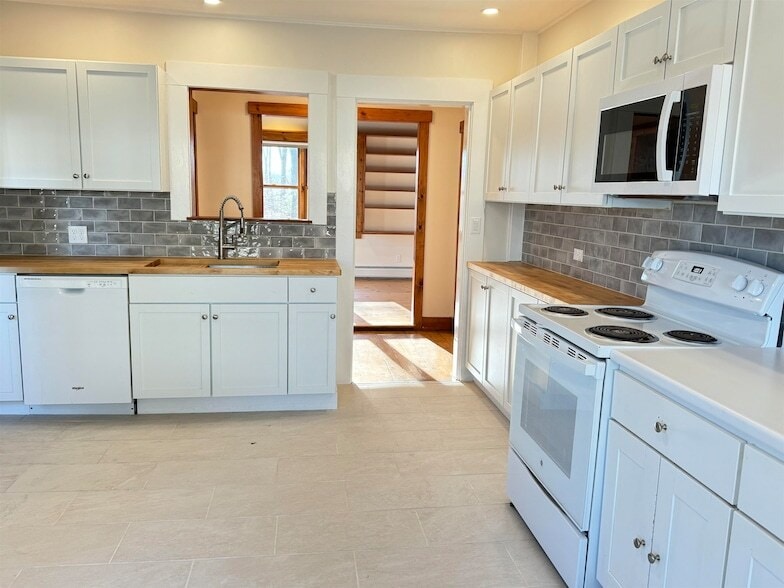
Updated single family home with 3 bedrooms, 2 baths, set in a spectacular rural setting in Walpole, NH. Located on a quiet rural road that offers serene pastoral views, close enough to enjoy rail trails, parking for 2 cars provided, garage available. Landlord has just updated this home by installing new windows, new lighting, fresh paint through out, NEW KITCHEN, new efficient Buderus furnace (this will save you heating costs), and efficient exterior doors.Rooms are spacious with lovely natural light.Convenient for commuting to Keene and easy access to I91 but set in a private setting.This is a home that you will want to rent forever!Prefer no pets, absolutely NO SMOKING.Back ground, and credit check required. Must be seen in person before applying for an application.
51 Cabot Ln is a house located in Cheshire County and the 03608 ZIP Code.
* Price shown is total price based on community-supplied monthly required fees. Excludes user-selected optional fees and variable or usage-based fees and required charges due at or prior to move-in or at move-out. Price, availability, fees, and any applicable rent special are subject to change without notice.
* Square footage definitions vary. Displayed square footage is approximate.
Home Details
Home Type
Single Family Detached Home
Year Built
Built in 1900
Accessible Home Design
Accessible Full Bathroom
Roll-in Shower
Handicap Modified
Hard or Low Nap Flooring
Bedrooms and Bathrooms
2 Bathrooms
3 Bedrooms
Farming
Barn
Farm
Pasture
Agricultural
Flooring
Wood
Tile
Home Design
Cape Cod Architecture
Vinyl Siding
Concrete Foundation
Stone Foundation
Interior Spaces
Den
Combination Kitchen and Dining Room
Family Room
1,994 Sq Ft Home
Property has 1.75 Levels
Kitchen
Electric Range
Dishwasher
Laundry
Dryer
Washer
Listing and Financial Details
12 Month Lease Term
Tenant pays for electricity, heat, trash collection, TV service
Residential Lease
Lot Details
Garden
Open Lot
Property fronts a private road
Rural Setting
Parking
1 Car Detached Garage
Assigned Parking
Gravel Driveway
Unfinished Basement
Walk-Out Basement
Basement Fills Entire Space Under The House
Partial Basement
Laundry in Basement
Interior and Exterior Basement Entry
Basement Storage
Utilities
Hot Water Heating System
High Speed Internet
No Cooling
Pellet Stove burns compressed wood to generate heat
Cable TV Available
Phone Available
Private Water Source
Electric Water Heater
100 Amp Service
Heating System Uses Oil
Private Sewer
Community Details
Recreation
Trails
Fees and Policies
The fees listed below are community-provided and may exclude utilities or add-ons. All payments are made directly to the property and are non-refundable unless otherwise specified.
-
Garage Lot
Property Fee Disclaimer: Based on community-supplied data and independent market research. Subject to change without notice. May exclude fees for mandatory or optional services and usage-based utilities.
Details
Lease Options
-
12 Months
Location
Get Directions
Amenities
- High Speed Internet Access
- Washer/Dryer
- Heating
- Cable Ready
- Dishwasher
- Kitchen
- Range
- Refrigerator
- Hardwood Floors
- Tile Floors
- Dining Room
- Family Room
- Basement
- Garden
Education
| Colleges & Universities | Distance | ||
|---|---|---|---|
| Colleges & Universities | Distance | ||
| Drive: | 26 min | 18.4 mi | |
| Drive: | 49 min | 35.6 mi | |
| Drive: | 71 min | 50.3 mi | |
| Drive: | 81 min | 52.3 mi |
51 Cabot Ln is within 26 minutes or 18.4 miles from Keene State College. It is also near Franklin Pierce University and New England College.
Getting Around
 What do Walkability, Transit, Drivability, and Bikeability mean?
Walkability measures the walking distance to day-to-day needs.
Transit measures access to public transportation.
Drivability measures congestion, parking availability, and access to major roads.
Bikeability measures the suitability for cycling.
How It Works
What do Walkability, Transit, Drivability, and Bikeability mean?
Walkability measures the walking distance to day-to-day needs.
Transit measures access to public transportation.
Drivability measures congestion, parking availability, and access to major roads.
Bikeability measures the suitability for cycling.
How It Works
Not Walkable
Walkability
10
/ 100
Minimal Public Transit
Transit
0
/ 100
Exceptionally Drivable
Drivability
100
/ 100
Somewhat Bikeable
Bikeability
20
/ 100
Scores provided by
What do Walkability, Transit, Drivability, and Bikeability mean?
Walkability measures the walking distance to day-to-day needs.
Transit measures access to public transportation.
Drivability measures congestion, parking availability, and access to major roads.
Bikeability measures the suitability for cycling.
How It Works
-
Soundscore™
-
/ 100
Traffic
-Airport
-Businesses
-Scores provided by
HowLoud What is a Sound Score Rating? A Sound Score Rating aggregates noise caused by vehicle traffic, airplane traffic and local sources. How It Works51 Cabot Ln Photos
About the Listing Agent

Robin Sanctuary
Traditions Real Estate LLC
Grew up working in family-owned, Walpole Village Store. Was active in 4-H, attended local schools, and graduated from UNH. While raising and homeschooling her five children, Robin started a Pampered Chef business which she operated for 20 years, earning “Top Performing Consultant” for eight years, earning many trips here and abroad. Feels blessed to have her children, grandchildren, and extended families living and working in local communities. Is involved in the local church, and loves gardening, landscaping, and revitalizing older properties. Robin became a REALTOR® in 2013 and earned her Broker’s license in 2017. In 2020 she opened Traditions Real Estate located at 73 Main St, Walpole, NH. Has volunteered for the MRBR Board of Directors since 2014. 2021 President of the Monadnock Region Board of Realtors. 2021 MRBR REALTOR® of the year. Robin chairs the MRBR Education Committee and Affiliates Committee. Robin serves on NH State Public Policy and NH Communications Committees. Robin is an NH Member Liaison for three local state boards. Vice President of Women of Walpole organization. Robin enjoys staying current with Real Estate trends and learning.
MLS Number: 33000
51 Cabot Ln
Walpole, NH 03608