

508 W 11th St
Oolitic, IN 47451
-
Bedrooms
5
-
Bathrooms
2.5
-
Square Feet
2,600 sq ft
-
Available
Available Sep 22
About This Home
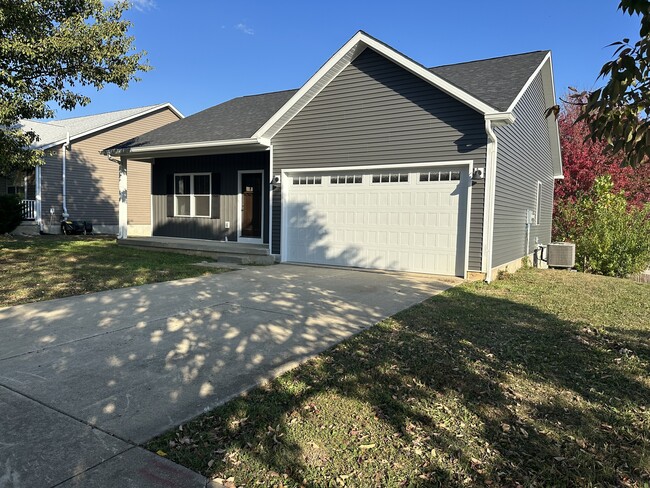
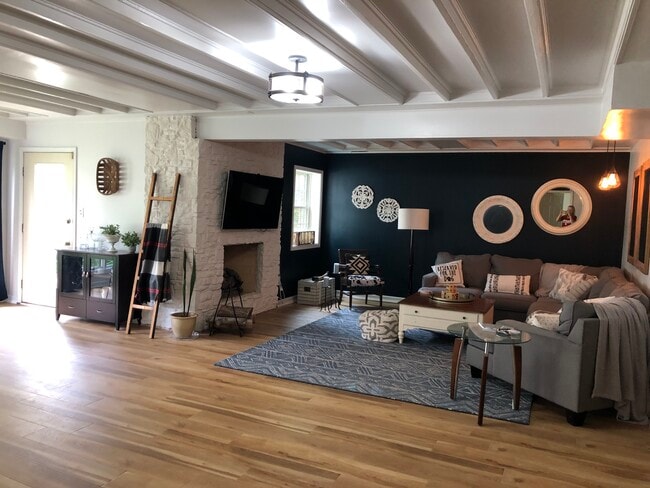
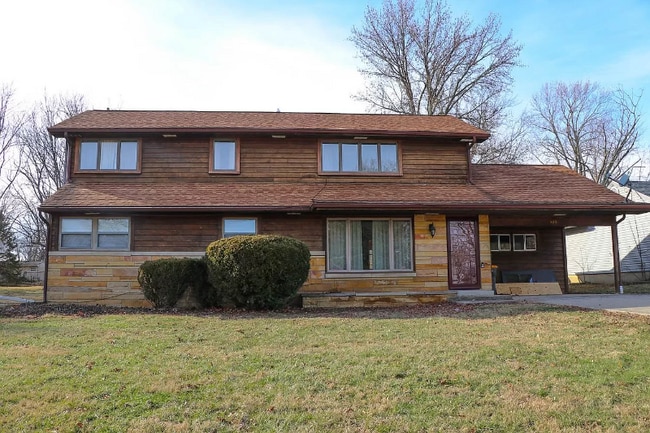
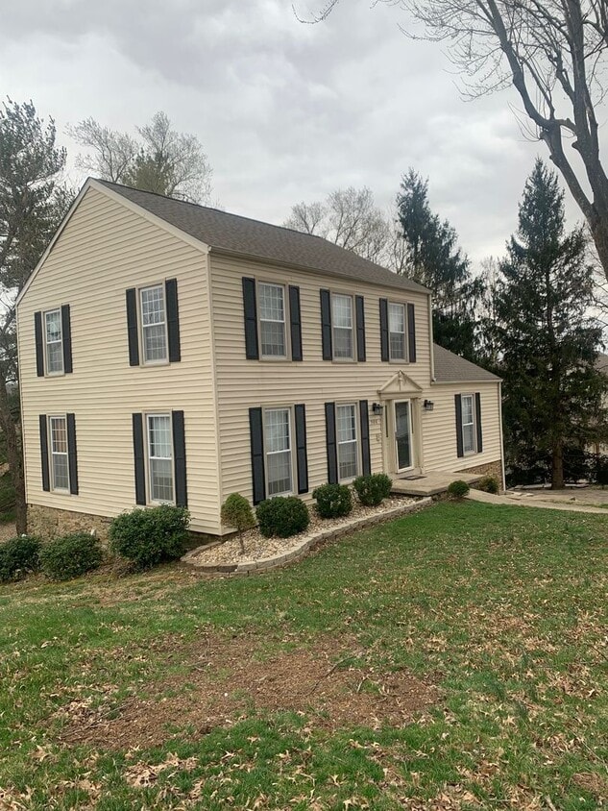
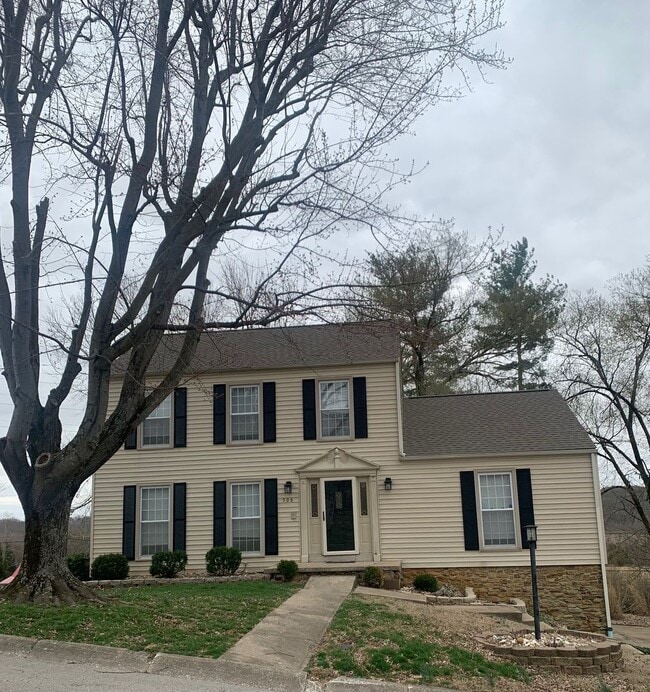
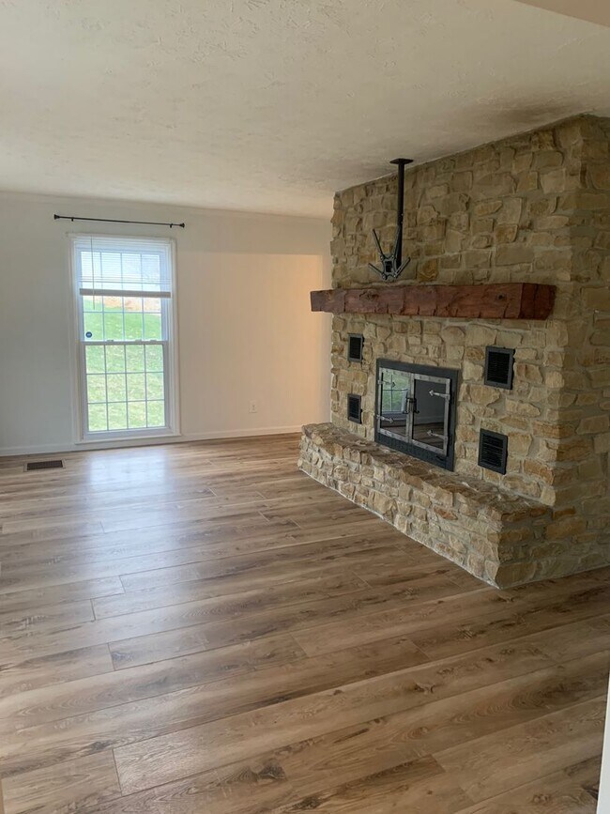
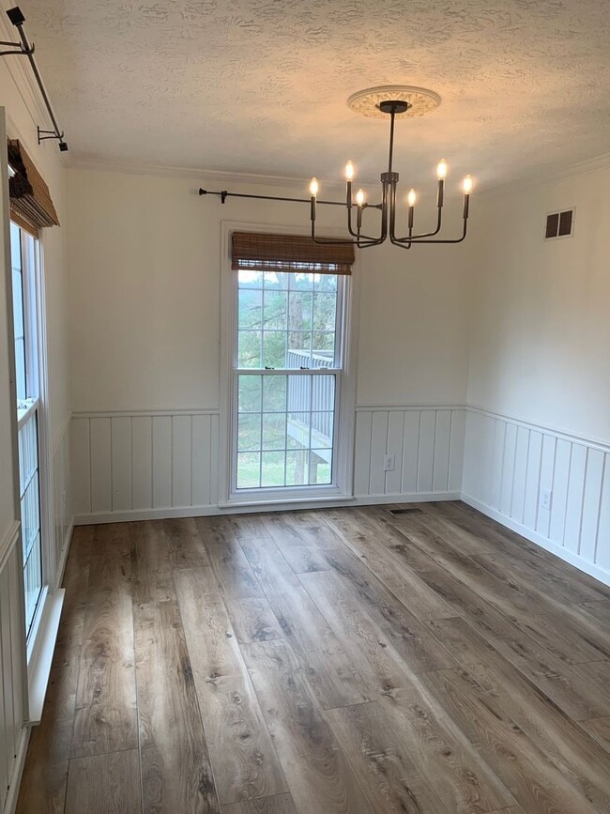
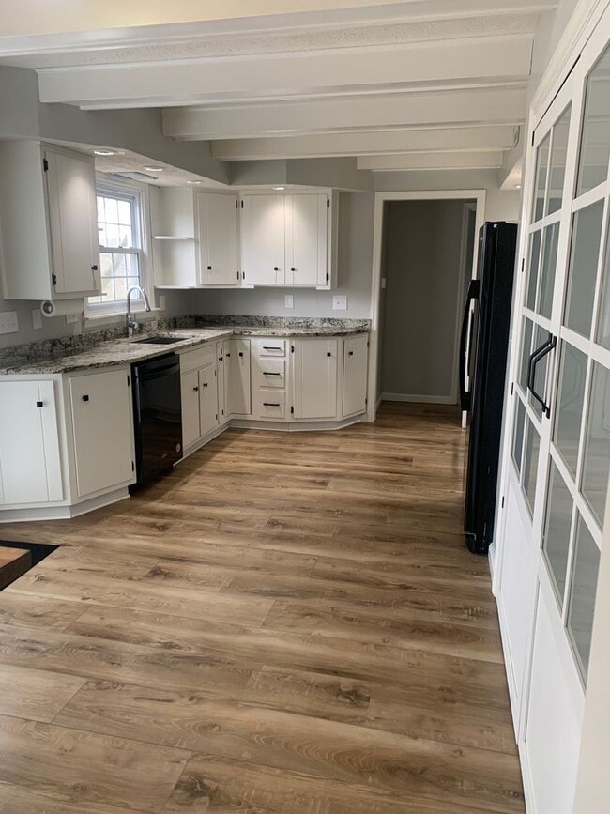
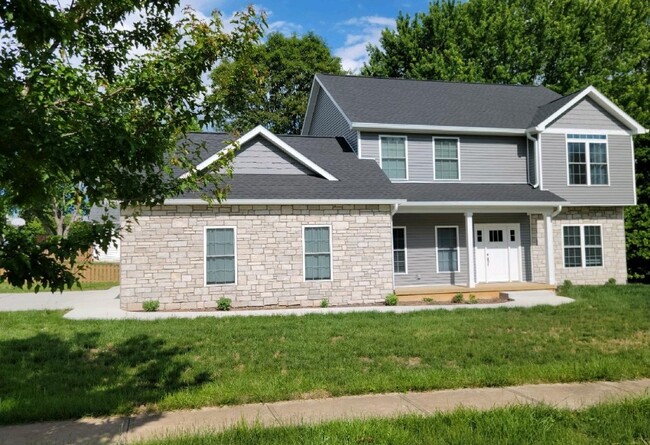
Discover this stunning five-bedroom, two-and-a-half-bathroom home, complete with a convenient two-car garage accessible from a fully finished basement. The open floor plan features a generous back deck, easily reachable from the kitchen or via a staircase from the driveway. Abundant large windows throughout the house illuminate the interiors, creating a bright and airy atmosphere complemented by charming hardwood floors. Upon entering the main level, you'll find a spacious living room adorned with a beautiful stone fireplace, perfect for cozy gatherings. The modern kitchen is well-appointed with a stove, refrigerator, dishwasher, catering to all your culinary needs. Off the kitchen, a hallway leads to two sizable bedrooms, both offering ample space and enhanced by a stylish sliding barn door that provides access to the basement. The finished basement is a versatile entertaining space, featuring a brick fireplace and a small sink/counter, along with a half-bath conveniently located down the hallway. You also have access to the two-car garage, laundry room equipped with washer and dryer hook-up, and back porch. Ascending to the upper level, you'll find the primary bedroom and its ensuite bathroom, seamlessly connected through a spacious walk-in closet offering abundant storage. Further down the well-lit hallway, there are two additional bedrooms, each boasting satisfying closet space. This home is a perfect blend of comfort and functionality, making it an ideal choice for your next home! • Pet Policy - 2 pets max, 30 lbs. each, no aggressive breeds or a mixture of aggressive breeds. Speak with a Mackie Representative about Pet Deposits and Pet Fees. • Not Section 8 approved
Unique Features
- Large Back Deck
- Spacious Yard
- Two-Car Attached Garage
508 W 11th St is a house located in Lawrence County and the 47451 ZIP Code. This area is served by the North Lawrence Com Schools attendance zone.
Fees and Policies
The fees listed below are community-provided and may exclude utilities or add-ons. All payments are made directly to the property and are non-refundable unless otherwise specified. Use the Cost Calculator to determine costs based on your needs.
-
One-Time Basics
-
Due at Move-In
-
Security Deposit - RefundableCharged per unit.$2,500
-
-
Due at Move-In
-
Dogs
-
Allowed
-
-
Cats
-
Allowed
-
Property Fee Disclaimer: Based on community-supplied data and independent market research. Subject to change without notice. May exclude fees for mandatory or optional services and usage-based utilities.
Contact
- Listed by Mackie Properties, LLC | Mackie Properties, LLC
- Phone Number
- Contact
- Large Back Deck
- Spacious Yard
- Two-Car Attached Garage
| Colleges & Universities | Distance | ||
|---|---|---|---|
| Colleges & Universities | Distance | ||
| Drive: | 37 min | 22.0 mi |
The GreatSchools Rating helps parents compare schools within a state based on a variety of school quality indicators and provides a helpful picture of how effectively each school serves all of its students. Ratings are on a scale of 1 (below average) to 10 (above average) and can include test scores, college readiness, academic progress, advanced courses, equity, discipline and attendance data. We also advise parents to visit schools, consider other information on school performance and programs, and consider family needs as part of the school selection process.
View GreatSchools Rating Methodology
Data provided by GreatSchools.org © 2026. All rights reserved.
You May Also Like
Similar Rentals Nearby
-
4 Beds, 2.5 Baths, 2,400 sq ft$2,600Total Monthly Price12 Month LeaseTotal Monthly Price NewPrices include all required monthly fees.905 W Estate Dr
-
5 Beds, 3 Baths, 2,400 sq ft$4,000Total Monthly Price12 Month LeaseTotal Monthly Price NewPrices include all required monthly fees.3525 S Wickens St
-
4 Beds, 3 Baths, 3,400 sq ft$2,950Total Monthly Price12 Month LeaseTotal Monthly Price NewPrices include all required monthly fees.2244 E Cape Cod Dr
-
4 Beds, 2 Baths, 2,000 sq ft$3,200Total Monthly Price12 Month LeaseTotal Monthly Price NewPrices include all required monthly fees.921 S Eastside Dr
-
4 Beds, 2 Baths, 2,214 sq ft$5,500Total Monthly Price12 Month LeaseTotal Monthly Price NewPrices include all required monthly fees.806 S Woodlawn Ave
-
6 Beds, 3 Baths, 1,987 sq ft$9,600Total Monthly Price12 Month LeaseTotal Monthly Price NewPrices include all required monthly fees.723 E 10th St
-
-
-
-