$2,300
/ Month
506 Iris Glen
Peachtree City, GA 30269
Favorites
770-990-7736
-
Bedrooms
3
-
Bathrooms
2
-
Square Feet
1,158 sq ft
-
Available
Available Now
Highlights
- Deck
- Ranch Style House
- Wood Flooring
- Corner Lot
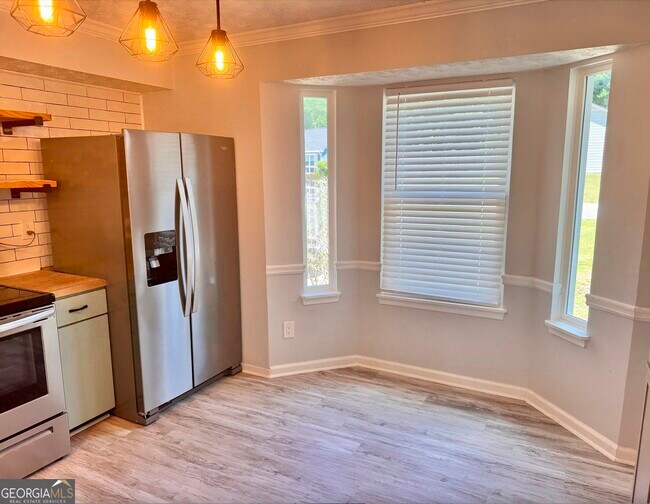
- Breakfast Area or Nook
- Stainless Steel Appliances
506 Iris Glen

Favorites
About This Home
$2,300 deposit,
Available Now
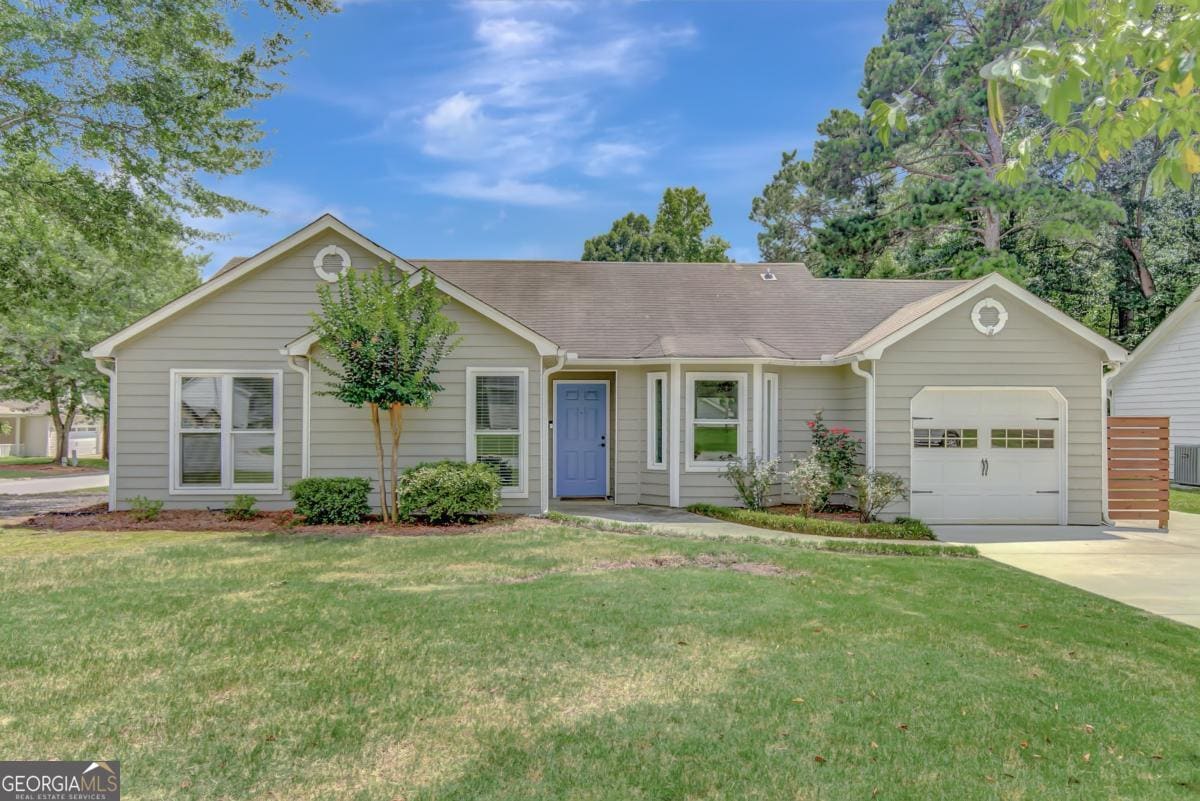
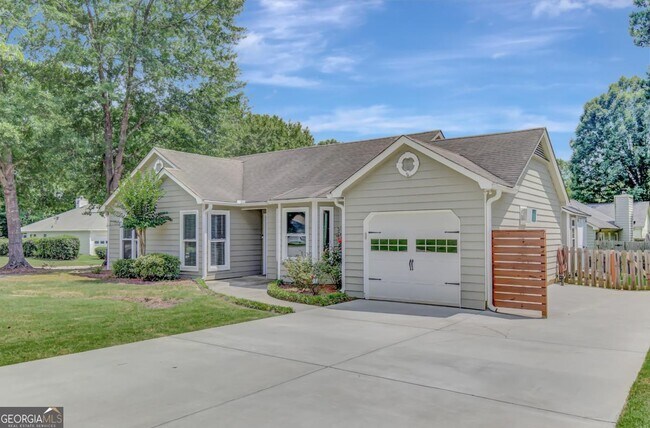
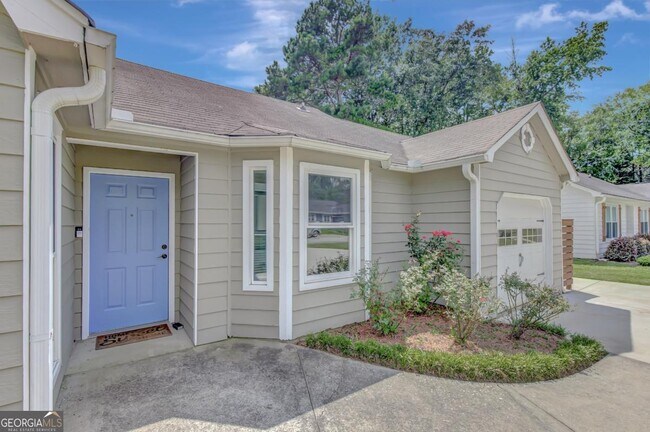
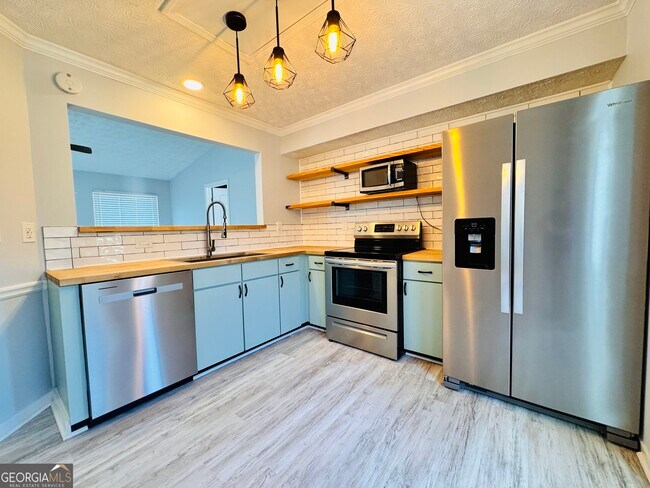
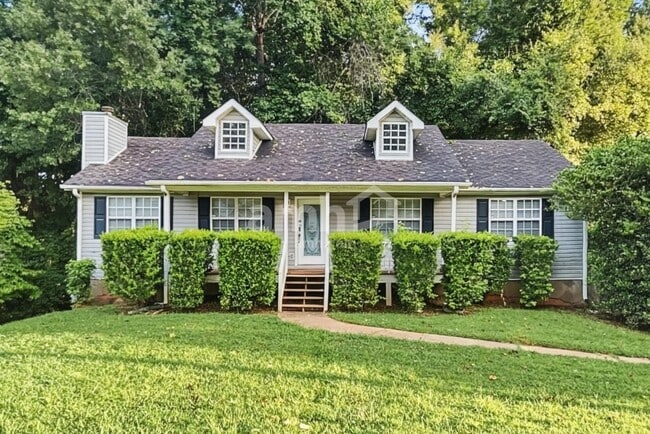

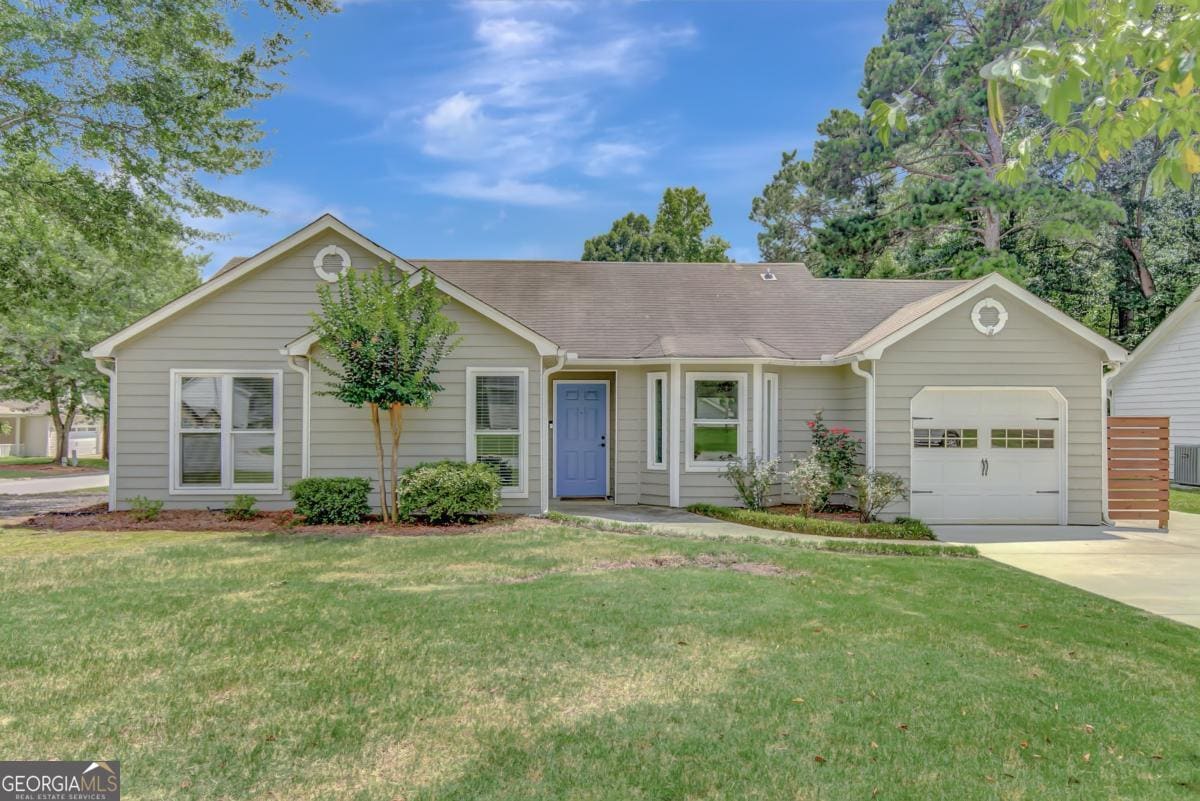
Enjoy Peachtree City Living in this Beautifully Updated Ranch in desirable Stars Mill HS district! Ideally located in the heart of Peachtree City and within walking distance of Braelinn Village Shopping Center! This charming 3 bed, 2 bath home has NEW LVP Flooring throughout the home! NEWer Stainless Steel appliances, Subway style Tile backsplash and custom Lighting in the inviting Kitchen. Spacious Primary Suite features stunning Barn Door to access Walk-in closet and Bath with a custom oversized Vanity. Secondary bedrooms and custom Full Bathroom located down the hall. Enjoy outdoor living with a cozy wood and stone patio areas! The backyard features a fully enclosed wood fence and a 8x12 shed/outbuilding perfect for extra storage. This home is part of an excellent school district, including Oak Grove Elementary, Rising Starr Middle, and Stars Mill High School. Outdoor enthusiasts will appreciate the golf cart paths with Lake Peachtree and the Amphitheater that holds concerts and events, includes a senior center, dog park and a bike track all within a mile! *Minutes from Shopping, Restaurants, Parks, Lakes and easy access to the Highway. *All applicants who will be living in the home 18 & older must submit an application.*Non refundable application fee. *Income equal to or greater than 3 times the monthly rent. *Minimum credit score 640 *First Month's Rent and Security Deposit required. *Renter's Insurance Required. *Some pets allowed. *Contact for showing schedule. MLS ID 10835065
506 Iris Glen is a house located in Fayette County and the 30269 ZIP Code.
* Price shown is base rent. Excludes user-selected optional fees and variable or usage-based fees and required charges due at or prior to move-in or at move-out. Price, availability, fees, and any applicable rent special are subject to change without notice.
* Square footage definitions vary. Displayed square footage is approximate.
Home Details
Home Type
Single Family Detached Home
Year Built
Built in 1988 | Remodeled
Bedrooms and Bathrooms
3 Main Level Bedrooms
Walk-In Closet
2 Full Bathrooms
Flooring
Wood
Carpet
Home Design
Ranch Style House
Press Board Siding
Composition Roof
Slab Foundation
Interior Spaces
Family Room with Fireplace
Double Pane Windows
Ceiling Fan
1,158 Sq Ft Home
Kitchen
Breakfast Area or Nook
Stainless Steel Appliances
Convection Oven
Laundry
Laundry in Mud Room
Laundry Room
Listing and Financial Details
Security Deposit $2,300
12-Month Min and 24-Month Max Lease Term
Lot Details
1,742 Sq Ft Lot
No Common Walls
Corner Lot
Garden
Level Lot
Back Yard Fenced
Outdoor Features
Deck
Patio
Shed
Outbuilding
Parking
4 Parking Spaces
Parking Pad
Schools
Oak Grove Elementary School
Rising Starr Middle School
Starrs Mill High School
Utilities
Central Heating and Cooling System
Electric Water Heater
440 Volts
220 Volts
Community Details
Overview
No Home Owners Association
Braelinn Green Subdivision
Pet Policy
Call for details about the types of pets allowed
Pet Deposit $500
Fees and Policies
The fees listed below are community-provided and may exclude utilities or add-ons. All payments are made directly to the property and are non-refundable unless otherwise specified. Use the Cost Calculator to determine costs based on your needs.
-
One-Time Basics
-
Due at Move-In
-
Security Deposit - RefundableCharged per unit.$2,300
-
-
Due at Move-In
-
Garage - Attached
Property Fee Disclaimer: Based on community-supplied data and independent market research. Subject to change without notice. May exclude fees for mandatory or optional services and usage-based utilities.
Contact
- Listed by Karen T Heyliger | Southern Classic Realtors
- Phone Number
- Contact
-
Source
 Georgia Multiple Listing Service
Copyright © 2026 Georgia Multiple Listing Service. All rights reserved. All information provided by the listing agent / broker is deemed reliable but is not guaranteed and should be independently verified.
Location
Get Directions
Amenities
- Stainless Steel Appliances
- Range
- Breakfast Nook
- Family Room
Education
| Colleges & Universities | Distance | ||
|---|---|---|---|
| Colleges & Universities | Distance | ||
| Drive: | 42 min | 26.2 mi | |
| Drive: | 44 min | 31.2 mi | |
| Drive: | 47 min | 31.9 mi | |
| Drive: | 49 min | 33.9 mi |
506 Iris Glen is within 42 minutes or 26.2 miles from Clayton State University. It is also near Atlanta Metropolitan State and Atlanta Technical College.
Getting Around
 What do Walkability, Transit, Drivability, and Bikeability mean?
Walkability measures the walking distance to day-to-day needs.
Transit measures access to public transportation.
Drivability measures congestion, parking availability, and access to major roads.
Bikeability measures the suitability for cycling.
How It Works
What do Walkability, Transit, Drivability, and Bikeability mean?
Walkability measures the walking distance to day-to-day needs.
Transit measures access to public transportation.
Drivability measures congestion, parking availability, and access to major roads.
Bikeability measures the suitability for cycling.
How It Works
Fairly Walkable
Walkability
40
/ 100
Very Drivable
Drivability
80
/ 100
Fairly Bikeable
Bikeability
50
/ 100
Scores provided by
What do Walkability, Transit, Drivability, and Bikeability mean?
Walkability measures the walking distance to day-to-day needs.
Transit measures access to public transportation.
Drivability measures congestion, parking availability, and access to major roads.
Bikeability measures the suitability for cycling.
How It Works
-
Soundscore™
-
/ 100
Traffic
-Airport
-Businesses
-Scores provided by
HowLoud What is a Sound Score Rating? A Sound Score Rating aggregates noise caused by vehicle traffic, airplane traffic and local sources. How It WorksYou May Also Like
Similar Rentals Nearby
-
-
-
-
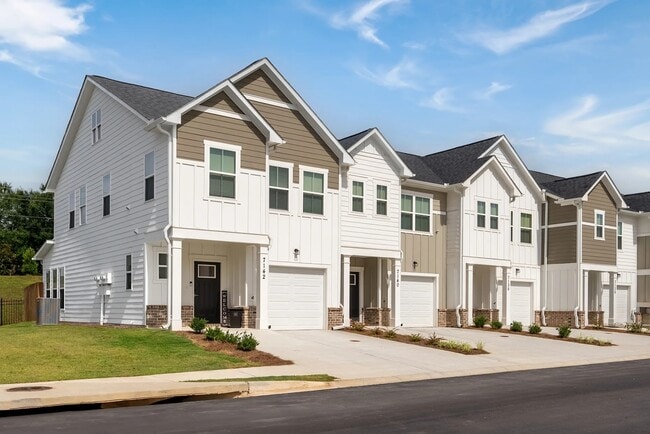
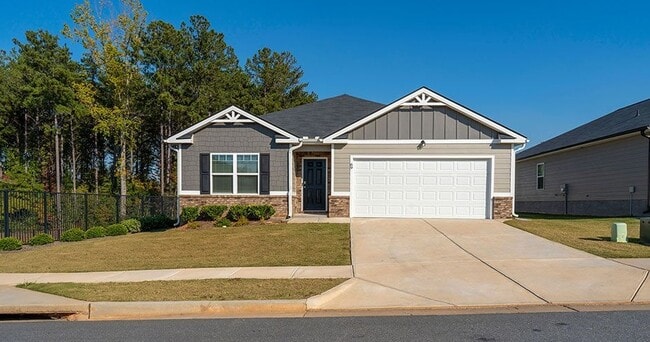 Total Monthly Price New3 Beds$2,517+4 Beds$2,654+5 Beds$2,939Total Monthly Price12 Month LeasePrices include base rent and required monthly fees of $127. Variable costs based on usage may apply.Base Rent:3 Beds$2,389+4 Beds$2,526+5 Beds$2,811
 -

-
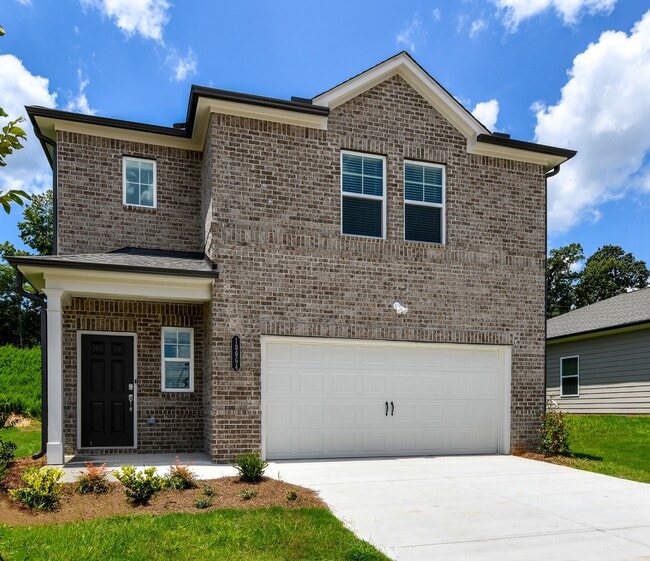 Total Monthly Price New3 Beds$2,568+4 Beds$2,683+Total Monthly PricePrices include base rent and required monthly fees of $133. Variable costs based on usage may apply.Base Rent:3 Beds$2,434+4 Beds$2,549+
 -
-
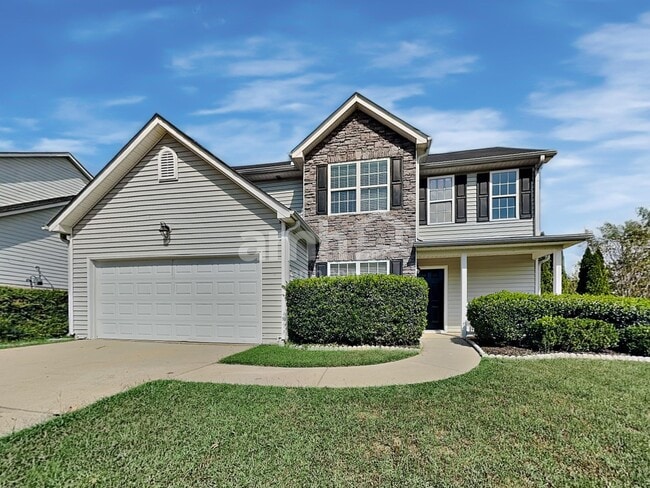 3 Beds$2,240Total Monthly PriceTotal Monthly Price NewPrices include all required monthly fees.House for Rent
 -
 3 Beds$1,825Total Monthly PriceTotal Monthly Price NewPrices include all required monthly fees.House for Rent
 -
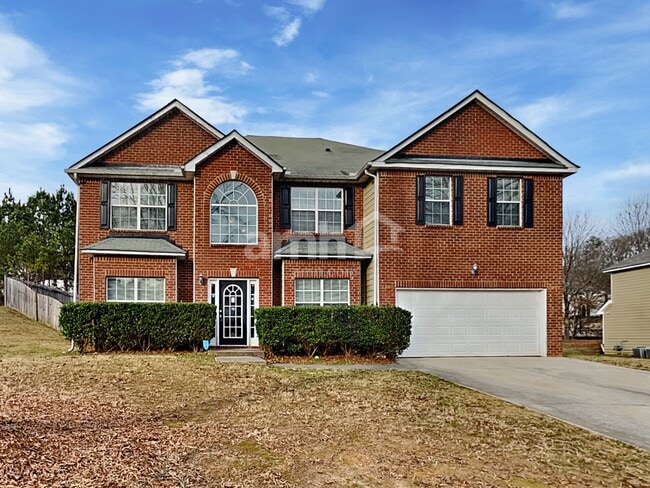 5 Beds$3,445Total Monthly PriceTotal Monthly Price NewPrices include all required monthly fees.House for Rent
506 Iris Glen
Peachtree City, GA 30269