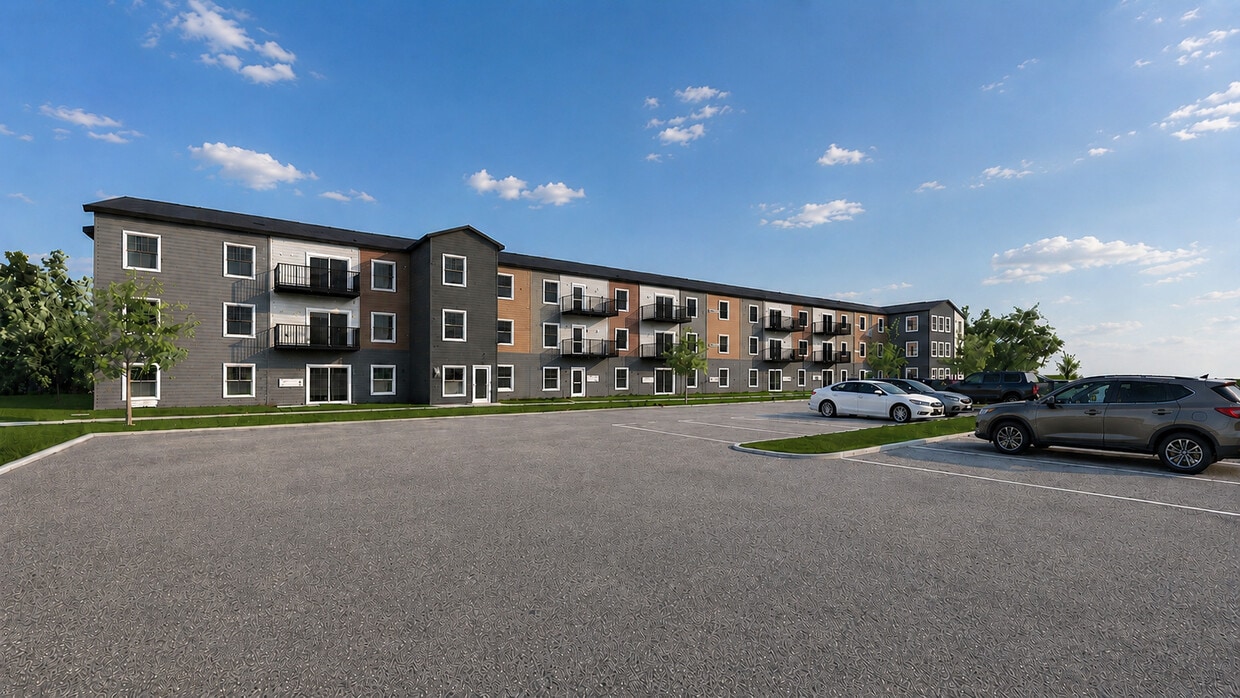
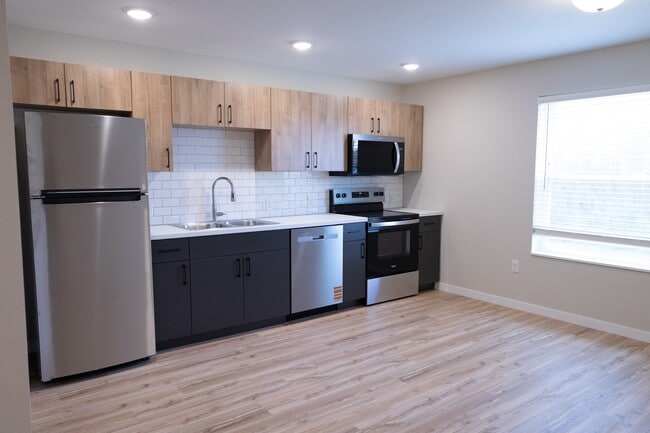
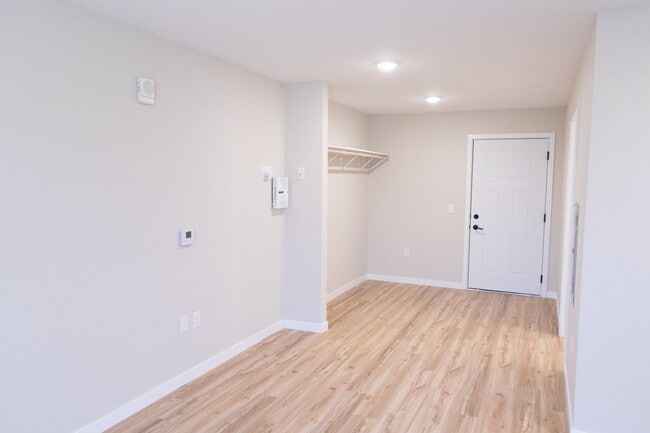
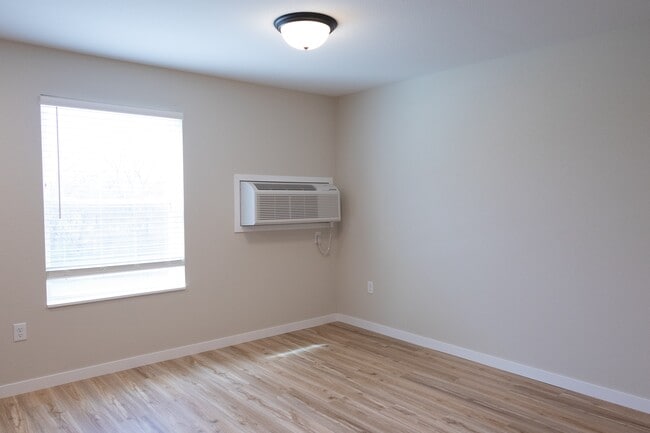
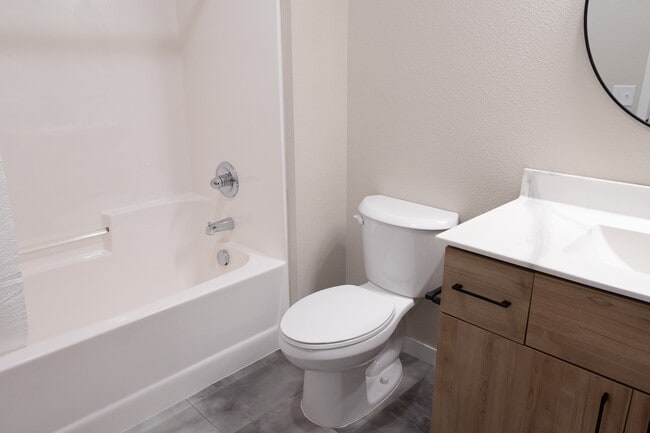
This 310 square foot studio apartment in Duluth offers a thoughtfully designed living space that maximizes functionality within its compact footprint. The open-concept layout seamlessly integrates the living area, kitchen, and sleeping space, creating a sense of spaciousness despite the limited square footage. The kitchen is a standout feature, boasting a sleek and modern design. It's equipped with stainless steel appliances, including a full-sized refrigerator, range, and built-in microwave. The cabinetry combines light wood upper cabinets with gray lower cabinets, providing ample storage. White subway tile backsplash and quartz countertops add a touch of elegance. The bathroom, while compact, is well-appointed with a modern vanity featuring a wood cabinet, white countertop, and a large circular mirror. A glass-enclosed shower (not visible in images) is likely present. The water heater is conveniently tucked away in the bathroom. Throughout the apartment, warm wood-look flooring creates a cohesive and inviting atmosphere. Large windows in the main living area flood the space with natural light, enhancing the sense of openness. The neutral color palette of whites and light grays on the walls contributes to the bright, airy feel of the space. Recessed lighting fixtures provide additional illumination, ensuring the apartment remains well-lit even after dark. While the space is limited, its efficient design and modern amenities make it an attractive option for those seeking a contemporary urban living experience in a compact package.
-
Monthly Rent
$950 - $1,995
Plus Fees
-
Bedrooms
Studio - 4 bd
-
Bathrooms
1 - 2 ba
-
Square Feet
380 - 1,360 sq ft

Highlights
- New Construction
- Pet Washing Station
- Walk-In Closets
- Island Kitchen
- Elevator
- Balcony
- Patio
Pricing & Floor Plans

-
Unit 315price $950square feet 380availibility Oct 1
-
Unit 309price $950square feet 380availibility Oct 1
-
Unit 217price $950square feet 380availibility Oct 1
-
Unit 208price $1,195square feet 540availibility Oct 1
-
Unit 105price $1,195square feet 540availibility Oct 1
-
Unit 210price $1,195square feet 540availibility Oct 1
-
Unit 111price $1,295square feet 730availibility Oct 1
-
Unit 311price $1,295square feet 730availibility Oct 1
-
Unit 211price $1,295square feet 730availibility Oct 1
-
Unit 216price $1,595square feet 925availibility Oct 1
-
Unit 202price $1,595square feet 925availibility Oct 1
-
Unit 116price $1,595square feet 925availibility Oct 1
-
Unit 104price $1,595square feet 945availibility Oct 1
-
Unit 304price $1,595square feet 945availibility Oct 1
-
Unit 107price $1,595square feet 945availibility Oct 1
-
Unit 119price $1,895square feet 1,190availibility Oct 1
-
Unit 218price $1,895square feet 1,190availibility Oct 1
-
Unit 219price $1,895square feet 1,190availibility Oct 1
-
Unit 100price $1,995square feet 1,360availibility Oct 1
-
Unit 300price $1,995square feet 1,360availibility Oct 1
-
Unit 101price $1,995square feet 1,360availibility Oct 1
-
Unit 315price $950square feet 380availibility Oct 1
-
Unit 309price $950square feet 380availibility Oct 1
-
Unit 217price $950square feet 380availibility Oct 1
-
Unit 208price $1,195square feet 540availibility Oct 1
-
Unit 105price $1,195square feet 540availibility Oct 1
-
Unit 210price $1,195square feet 540availibility Oct 1
-
Unit 111price $1,295square feet 730availibility Oct 1
-
Unit 311price $1,295square feet 730availibility Oct 1
-
Unit 211price $1,295square feet 730availibility Oct 1
-
Unit 216price $1,595square feet 925availibility Oct 1
-
Unit 202price $1,595square feet 925availibility Oct 1
-
Unit 116price $1,595square feet 925availibility Oct 1
-
Unit 104price $1,595square feet 945availibility Oct 1
-
Unit 304price $1,595square feet 945availibility Oct 1
-
Unit 107price $1,595square feet 945availibility Oct 1
-
Unit 119price $1,895square feet 1,190availibility Oct 1
-
Unit 218price $1,895square feet 1,190availibility Oct 1
-
Unit 219price $1,895square feet 1,190availibility Oct 1
-
Unit 100price $1,995square feet 1,360availibility Oct 1
-
Unit 300price $1,995square feet 1,360availibility Oct 1
-
Unit 101price $1,995square feet 1,360availibility Oct 1
Fees and Policies
The fees listed below are community-provided and may exclude utilities or add-ons. All payments are made directly to the property and are non-refundable unless otherwise specified. Use the Cost Calculator to determine costs based on your needs.
-
One-Time Basics
-
Due at Application
-
Application Fee Per ApplicantFree rental application. Charged per applicant.$0
-
-
Due at Move-In
-
Security Deposit - RefundableCharged per unit.$750
-
-
Due at Application
-
Dogs
-
Pet FeeMax of 2. Charged per pet.$300
-
Monthly Pet FeeMax of 2. Charged per pet.$35 / mo
Pet interview, Spayed/NeuteredCommentsMax of two pets per unit.Read More Read Less -
-
Cats
-
Pet FeeMax of 2. Charged per pet.$300
-
Monthly Pet FeeMax of 2. Charged per pet.$35 / mo
Pet interview, Spayed/NeuteredComments -
-
Showing Opt-Out FeeResidents may choose to opt out of showings during the move-out period by paying a $250 fee. Charged per occurrence.$250
-
Uninsured Renters FeeUninsured Resident Fee if renters insurance is NOT PROVIDED. Charged per occurrence.$10 / mo
Property Fee Disclaimer: Based on community-supplied data and independent market research. Subject to change without notice. May exclude fees for mandatory or optional services and usage-based utilities.
Details
Property Information
-
Built in 2026
-
60 units/2 stories
Matterport 3D Tours
About 506 Flats Apartments
Welcome to 506 Flats Apartments, where contemporary design meets everyday convenience in Morris opening October 2026. Whether you're looking for a studio, alcove, spacious 1, 2, 3, or 4-bedroom home, our thoughtfully designed apartments offer modern finishes and exceptional amenities to elevate your lifestyle. Special Offer: We are waiving the security deposit for all qualified applicants! Each Apartment Features: • Pet friendly & smoke free • Sleek stainless-steel appliances • In-unit washer and dryer • Solid surface countertops • Air conditioning • Dishwasher • Spacious open-concept layouts • Kitchen islands in select floor plans • Walk-in closets in select floor plans • Private patio or balcony • Heat included Community Amenities: • Heated underground parking • Elevator • Fitness center • Community room • Controlled entry & security cameras for peace of mind • ADA accessible • EV charging stations • Pet wash station • Bike racks Lease options: 6, 12, or 24 months. Gas, water, sewer, snow removal, and trash removal are included in rent. Additional Monthly Charges: • $60 utility fee (includes internet) • $10/month Uninsured Resident Fee if renters’ insurance is not provided • Pets (dogs and cats) are allowed with a one-time fee and a monthly pet rent Located in Stevens County and served by Morris Area Schools, Morris Apartments offer everything you need and more. Don't miss your opportunity to call Morris Apartments home. Contact us today to be among the first to call The 506 Flats home! Photos are for reference only and may not reflect the exact apartment.
506 Flats Apartments is an apartment community located in Stevens County and the 56267 ZIP Code. This area is served by the Morris Area Public Schools attendance zone.
Unique Features
- ADA Accessible
- Pet Friendly
- Secure Entry
Community Amenities
Fitness Center
Elevator
Recycling
24 Hour Access
- Video Patrol
- 24 Hour Access
- Trash Pickup - Curbside
- Recycling
- Pet Washing Station
- EV Charging
- Elevator
- Walk-Up
- Fitness Center
Apartment Features
Air Conditioning
Dishwasher
Walk-In Closets
Island Kitchen
- Air Conditioning
- Heating
- Smoke Free
- Dishwasher
- Disposal
- Stainless Steel Appliances
- Island Kitchen
- Kitchen
- Oven
- Range
- Refrigerator
- Walk-In Closets
- Balcony
- Patio
Situated in West Central Minnesota, Morris is a small town with an agricultural feel and numerous cultural amenities. Home to the historic campus of the University of Minnesota Morris, Morris benefits from a broad range of educational, recreational, and social opportunities provided by the university.
Morris fosters a strong sense of community through a bevy of special events, such as the Stevens County Fair, Prairie Pioneer Days, and the Parade of Lights. Morris residents also gather at the many shops, restaurants, markets, and cafes located around Atlantic Avenue and 5th Street. Outdoor fun abounds along the Pomme de Terre River, where there are abundant options for canoeing, fishing, hiking, and biking.
Should you crave the bustle of a larger city, Minneapolis, Saint Paul, and Fargo, North Dakota are all about a two-hour drive away from Morris. Convenience to U.S. 59 and Route 9 makes getting around from Morris simple.
Learn more about living in Morris- Video Patrol
- 24 Hour Access
- Trash Pickup - Curbside
- Recycling
- Pet Washing Station
- EV Charging
- Elevator
- Walk-Up
- Fitness Center
- ADA Accessible
- Pet Friendly
- Secure Entry
- Air Conditioning
- Heating
- Smoke Free
- Dishwasher
- Disposal
- Stainless Steel Appliances
- Island Kitchen
- Kitchen
- Oven
- Range
- Refrigerator
- Walk-In Closets
- Balcony
- Patio
| Monday | 12am - 12am |
|---|---|
| Tuesday | 12am - 12am |
| Wednesday | 12am - 12am |
| Thursday | 12am - 12am |
| Friday | 12am - 12am |
| Saturday | 12am - 12am |
| Sunday | 12am - 12am |
| Colleges & Universities | Distance | ||
|---|---|---|---|
| Colleges & Universities | Distance | ||
| Walk: | 11 min | 0.6 mi |


 The GreatSchools Rating helps parents compare schools within a state based on a variety of school quality indicators and provides a helpful picture of how effectively each school serves all of its students. Ratings are on a scale of 1 (below average) to 10 (above average) and can include test scores, college readiness, academic progress, advanced courses, equity, discipline and attendance data. We also advise parents to visit schools, consider other information on school performance and programs, and consider family needs as part of the school selection process.
View GreatSchools Rating Methodology
Data provided by GreatSchools.org © 2026. All rights reserved.
Scores provided by
 What do Walkability, Transit, Drivability, and Bikeability mean?
Walkability measures the walking distance to day-to-day needs.
Transit measures access to public transportation.
Drivability measures congestion, parking availability, and access to major roads.
Bikeability measures the suitability for cycling.
How It Works
What do Walkability, Transit, Drivability, and Bikeability mean?
Walkability measures the walking distance to day-to-day needs.
Transit measures access to public transportation.
Drivability measures congestion, parking availability, and access to major roads.
Bikeability measures the suitability for cycling.
How It Works
Traffic
ActiveAirport
CalmBusinesses
CalmScores provided by
HowLoud What is a Sound Score Rating? A Sound Score Rating aggregates noise caused by vehicle traffic, airplane traffic and local sources. How It Works506 Flats Apartments Photos
-
506 Flats Apartments
-
Studio Unit A
-
-
-
-
-
-
-
Models
-
1 Bedroom
-
1 Bedroom
Nearby Apartments
Within 50 Miles of 506 Flats Apartments
-
10th Avenue Apartments
1770 10th Ave E
Alexandria, MN 56308
$1,150 - $1,795 Plus Fees
1-4 Br 33.4 mi
-
Lakewood Apartments
204-310 Kenwood Dr
Alexandria, MN 56308
$945 Plus Fees
1 Br 33.5 mi
-
Hillside Apartments
1825 Oakview Ave SE
Alexandria, MN 56308
$1,455 - $2,155 Total Monthly Price
1-4 Br 33.5 mi
-
Riverside Apartments
911 E Lincoln Ave
Fergus Falls, MN 56537
Call for Rent
48.5 mi
-
Edgeview Apartments
1001-1031 30th St NW
Willmar, MN 56201
$1,055 - $1,610 Total Monthly Price
1-2 Br 50.9 mi
-
Lakeland Apartments
1020 Lakeland Dr NE
Willmar, MN 56201
$1,150 - $1,250 Plus Fees
1 Br 53.3 mi
506 Flats Apartments does not offer in-unit laundry or shared facilities. Please contact the property to learn about nearby laundry options.
Utilities are not included in rent. Residents should plan to set up and pay for all services separately.
Parking is available at 506 Flats Apartments. Fees may apply depending on the type of parking offered. Contact this property for details.
506 Flats Apartments has studios to four-bedrooms with rent ranges from $950/mo. to $1,995/mo.
Yes, 506 Flats Apartments welcomes pets. Breed restrictions, weight limits, and additional fees may apply. View this property's pet policy.
A good rule of thumb is to spend no more than 30% of your gross income on rent. Based on the lowest available rent of $950 for a studio, you would need to earn about $38,000 per year to qualify. Want to double-check your budget? Calculate how much rent you can afford with our Rent Affordability Calculator.
506 Flats Apartments is offering Specials for eligible applicants, with rental rates starting at $950.
Yes! 506 Flats Apartments offers 4 Matterport 3D Tours. Explore different floor plans and see unit level details, all without leaving home.
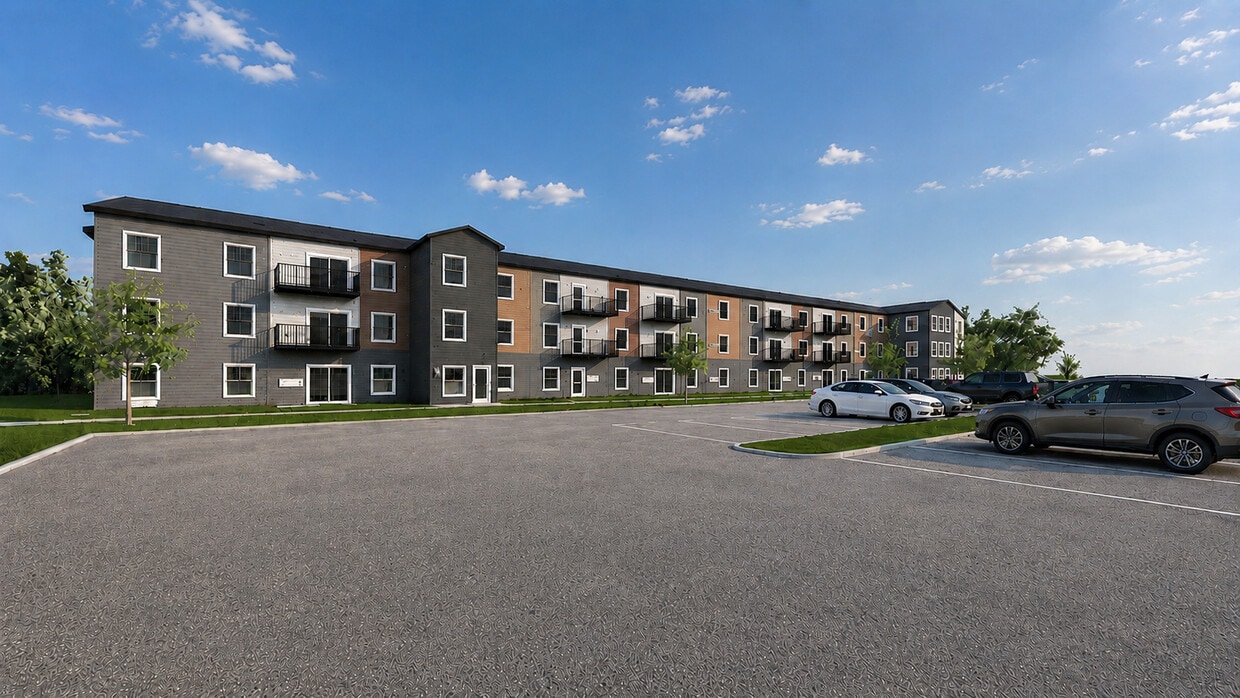
506 Columbia Ave
Morris, MN 56267