Map
  • Add a Property
  • Renter Tools
    • Favorites
    • Saved Searches
  • Manage Rentals
  • Apartments For Rent
  • Houses For Rent
  • Condos For Rent
  • Townhomes For Rent
  • Help Center
  • Nashville Average Rent
  • Area Guide
  • Rent Calculator
  • Property Management Companies
English

Language

English Español
Apartments.com Logo
Manage Rentals      Sign Up / Sign In
  • Primary Photo - 505
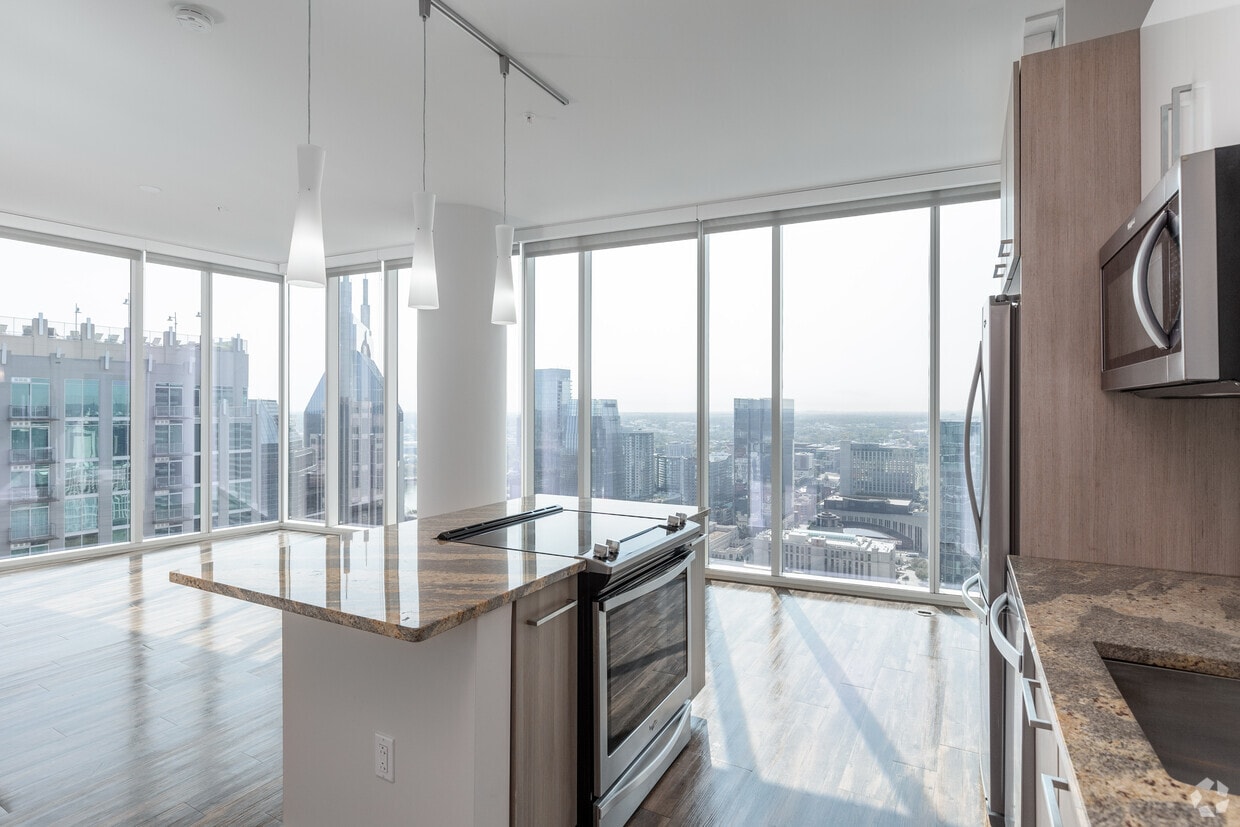
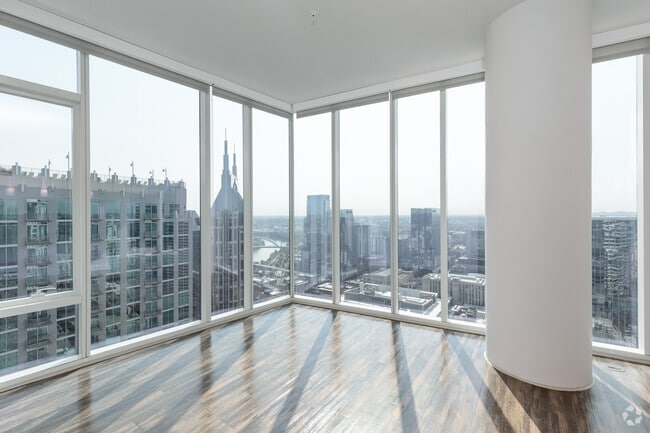
  • 2BR, 2BA - 1,075SF - Living Room - 505
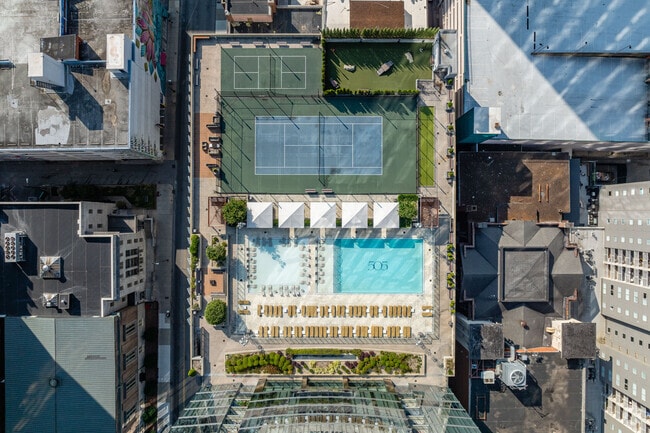
    Amenity Deck - 505
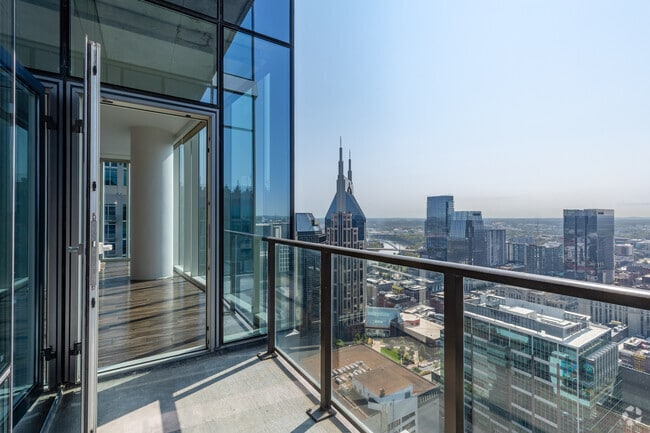
  • 2BR, 2BA - 1,075SF - Balcony - 505
    2BR, 2BA - 1,075SF - Bedroom - 505
Contact This Property

Language: English

Open 9am - 6pm Today

View All Hours Office Hours Monday - Friday, 9am - 6pm Saturday, 10am - 6pm Sunday, 1pm - 6pm

505 media gallery Unit
call 629-236-0806
Floor Plan View Body
Viewing Floor: Select a unit to view pricing & availability
3 (0 unit)
4 (2 units)
5 (2 units)
6 (2 units)
7 (0 unit)
8 (0 unit)
9 (0 unit)
10 (1 unit)
11 (3 units)
12 (3 units)
13 (2 units)
14 (1 unit)
15 (4 units)
16 (1 unit)
17 (2 units)
18 (1 unit)
19 (0 unit)
20 (2 units)
21 (1 unit)
22 (1 unit)
23 (0 unit)
24 (1 unit)
25 (0 unit)
26 (1 unit)
27 (2 units)
28 (2 units)
29 (1 unit)
Any
Studio
1
2
Any
1+
2+
Move-In Date
Tennessee Davidson County Nashville Downtown Nashville

505

505 Church St, Nashville, TN 37219

4.9
Renter Rating 13 Reviews
Verified Listing CoStar Verified® Listing

This Listing has been verified by CoStar’s listing verification process, which combines internal screening and fraud detection technology. Always beware of scams.

Today
Share Listing
Favorites
629-236-0806
Property Website
  • Monthly Rent

    $1,760 - $3,945

  • Bedrooms

    Studio - 2 bd

  • Bathrooms

    1 - 2 ba

  • Square Feet

    485 - 1,086 sq ft

505
Property Management Company Logo
Share Listing
Favorites

Move-in Special

Apply today for 3 Months Free!

Highlights

  • Top Rated by Renters
  • Walker's Paradise
  • Floor to Ceiling Windows
  • Tennis Court
  • Pool
  • Spa
  • Controlled Access
  • Elevator

Pricing & Floor Plans

filter results by bedrooms
505 Studio Stack 13 & 14
Starting at $1,760 Studio 1 Bath 557 Sq Ft
5 Available units
Unit
Base Price
Sq Ft
Availability
Unit Details
  • Unit 0613
    price $1,760
    square feet 557
    availibility Now
  • Unit 1514
    price $1,790
    square feet 557
    availibility Now
  • Unit 0514
    price $1,810
    square feet 557
    availibility Now
  • Unit 2813
    price $1,920
    square feet 557
    availibility Now
  • Unit 2913
    price $1,970
    square feet 557
    availibility Jul 30

505 Studio Stack 01
Starting at $1,795 Studio 1 Bath 633 Sq Ft
3 Available units
Unit
Base Price
Sq Ft
Availability
Unit Details
  • Unit 1101
    price $1,795
    square feet 633
    availibility Now
  • Unit 2201
    price $2,060
    square feet 633
    availibility Aug 7
  • Unit 1701
    price $1,850
    square feet 633
    availibility Aug 21
505 Studio Stack 02 & 11 Floors 3-6
$2,010 1 Bed 1 Bath 485 Sq Ft
1 Available unit
Unit
Base Price
Sq Ft
Availability
Unit Details
  • Unit 0411
    price $2,010
    square feet 485
    availibility Now
505 Studio Stack 03
Starting at $2,080 1 Bed 1 Bath 528 Sq Ft
4 Available units
Unit
Base Price
Sq Ft
Availability
Unit Details
  • Unit 1503
    price $2,095
    square feet 528
    availibility Now
  • Unit 2003
    price $2,130
    square feet 528
    availibility Now
  • Unit 1103
    price $2,080
    square feet 528
    availibility Jul 26
  • Unit 1603
    price $2,095
    square feet 528
    availibility Aug 21

505 Studio Stack 09 & 10
Starting at $1,790 1 Bed 1 Bath 523 Sq Ft
3 Available units
Unit
Base Price
Sq Ft
Availability
Unit Details
  • Unit 2010
    price $1,890
    square feet 523
    availibility Aug 24
  • Unit 1410
    price $1,790
    square feet 523
    availibility Sep 1
  • Unit 2709
    price $1,990
    square feet 523
    availibility Oct 6
505 Studio Upper Stack 01
$2,070 Studio 1 Bath 633 Sq Ft
1 Available unit
Unit
Base Price
Sq Ft
Availability
Unit Details
  • Unit 2601
    price $2,070
    square feet 633
    availibility Aug 24
505 Studio Stack 01 Floors 3-6
$1,775 Studio 1 Bath 541 Sq Ft
1 Available unit
Unit
Base Price
Sq Ft
Availability
Unit Details
  • Unit 0401
    price $1,775
    square feet 541
    availibility Sep 11
505 One Bedroom Stack 03 & 10 Floors 3-6
Starting at $1,995 1 Bed 1 Bath 622 Sq Ft
2 Available units
Unit
Base Price
Sq Ft
Availability
Unit Details
  • Unit 0610
    price $1,995
    square feet 622
    availibility Now
  • Unit 0510
    price $2,030
    square feet 622
    availibility Aug 19
505 One Bedroom Stack 05
$2,360 1 Bed 1 Bath 741 Sq Ft
Matterport 3D Tour
1 Available unit
Unit
Base Price
Sq Ft
Availability
Unit Details
  • Unit 1205
    price $2,360
    square feet 741
    availibility Now
505 One Bedroom Stack 08
Starting at $2,720 1 Bed 1 Bath 775 Sq Ft
3 Available units
Unit
Base Price
Sq Ft
Availability
Unit Details
  • Unit 1308
    price $2,720
    square feet 775
    availibility Now
  • Unit 1208
    price $2,720
    square feet 775
    availibility Now
  • Unit 1508
    price $2,760
    square feet 775
    availibility Aug 17
505 One Bedroom Stack 11
$2,780 1 Bed 1 Bath 788 Sq Ft
1 Available unit
Unit
Base Price
Sq Ft
Availability
Unit Details
  • Unit 1811
    price $2,780
    square feet 788
    availibility Aug 10
505 One Bedroom Upper Stack 07
$2,920 1 Bed 1 Bath 827 Sq Ft
1 Available unit
Unit
Base Price
Sq Ft
Availability
Unit Details
  • Unit 2407
    price $2,920
    square feet 827
    availibility Sep 7
505 One Bedroom Stack 07
$2,595 1 Bed 1 Bath 860 Sq Ft
1 Available unit
Unit
Base Price
Sq Ft
Availability
Unit Details
  • Unit 1307
    price $2,595
    square feet 860
    availibility Sep 14
505 One Bedroom Upper Stack 05
$2,450 1 Bed 1 Bath 706 Sq Ft
1 Available unit
Unit
Base Price
Sq Ft
Availability
Unit Details
  • Unit 2805
    price $2,450
    square feet 706
    availibility Sep 30
505 Two Bedroom Stack 06
Starting at $3,310 2 Beds 2 Baths 1,086 Sq Ft
5 Available units
Unit
Base Price
Sq Ft
Availability
Unit Details
  • Unit 1506
    price $3,360
    square feet 1,086
    availibility Now
  • Unit 1206
    price $3,360
    square feet 1,086
    availibility Now
  • Unit 1706
    price $3,410
    square feet 1,086
    availibility Now
  • Unit 2106
    price $3,645
    square feet 1,086
    availibility Aug 7
  • Unit 1106
    price $3,310
    square feet 1,086
    availibility Aug 20

505 Two Bedroom Stack 02
Starting at $3,475 2 Beds 2 Baths 1,075 Sq Ft
2 Available units
Unit
Base Price
Sq Ft
Availability
Unit Details
  • Unit 2702
    price $3,945
    square feet 1,075
    availibility Sep 5
  • Unit 1002
    price $3,475
    square feet 1,075
    availibility Sep 7
505 Studio Stack 12 Floors 3-6
Call for Rent Studio 1 Bath 561 Sq Ft
Not Available
505 Studio Upper Stack 12
Call for Rent Studio 1 Bath 644 Sq Ft
Not Available
505 Studio Stack 12
Call for Rent Studio 1 Bath 663 Sq Ft
Not Available
505 Studio Stack 05 & 08 Floors 3-6
Call for Rent Studio 1 Bath 538 Sq Ft
Not Available
505 One Bedroom Stack 04 & 09 Floors 3-6
Call for Rent 1 Bed 1 Bath 508 Sq Ft
Not Available
505 One Bedroom Stack 06 & 07 Floors 3-6
Call for Rent 1 Bed 1 Bath 789 Sq Ft
Not Available
505 One Bedroom Upper Stack 08 & 11
Call for Rent 1 Bed 1 Bath 805 Sq Ft
Not Available
505 Two Bedroom Stack 04
Call for Rent 2 Beds 2 Baths 1,038 Sq Ft
Not Available
505 Studio Stack 13 & 14
Starting at $1,760 Studio 1 Bath 557 Sq Ft
5 Available units
Unit
Base Price
Sq Ft
Availability
Unit Details
  • Unit 0613
    price $1,760
    square feet 557
    availibility Now
  • Unit 1514
    price $1,790
    square feet 557
    availibility Now
  • Unit 0514
    price $1,810
    square feet 557
    availibility Now
  • Unit 2813
    price $1,920
    square feet 557
    availibility Now
  • Unit 2913
    price $1,970
    square feet 557
    availibility Jul 30

505 Studio Stack 01
Starting at $1,795 Studio 1 Bath 633 Sq Ft
3 Available units
Unit
Base Price
Sq Ft
Availability
Unit Details
  • Unit 1101
    price $1,795
    square feet 633
    availibility Now
  • Unit 2201
    price $2,060
    square feet 633
    availibility Aug 7
  • Unit 1701
    price $1,850
    square feet 633
    availibility Aug 21
505 Studio Upper Stack 01
$2,070 Studio 1 Bath 633 Sq Ft
1 Available unit
Unit
Base Price
Sq Ft
Availability
Unit Details
  • Unit 2601
    price $2,070
    square feet 633
    availibility Aug 24
505 Studio Stack 01 Floors 3-6
$1,775 Studio 1 Bath 541 Sq Ft
1 Available unit
Unit
Base Price
Sq Ft
Availability
Unit Details
  • Unit 0401
    price $1,775
    square feet 541
    availibility Sep 11
505 Studio Stack 12 Floors 3-6
Call for Rent Studio 1 Bath 561 Sq Ft
Not Available
505 Studio Upper Stack 12
Call for Rent Studio 1 Bath 644 Sq Ft
Not Available
505 Studio Stack 12
Call for Rent Studio 1 Bath 663 Sq Ft
Not Available
505 Studio Stack 05 & 08 Floors 3-6
Call for Rent Studio 1 Bath 538 Sq Ft
Not Available
505 Studio Stack 02 & 11 Floors 3-6
$2,010 1 Bed 1 Bath 485 Sq Ft
1 Available unit
Unit
Base Price
Sq Ft
Availability
Unit Details
  • Unit 0411
    price $2,010
    square feet 485
    availibility Now
505 Studio Stack 03
Starting at $2,080 1 Bed 1 Bath 528 Sq Ft
4 Available units
Unit
Base Price
Sq Ft
Availability
Unit Details
  • Unit 1503
    price $2,095
    square feet 528
    availibility Now
  • Unit 2003
    price $2,130
    square feet 528
    availibility Now
  • Unit 1103
    price $2,080
    square feet 528
    availibility Jul 26
  • Unit 1603
    price $2,095
    square feet 528
    availibility Aug 21

505 Studio Stack 09 & 10
Starting at $1,790 1 Bed 1 Bath 523 Sq Ft
3 Available units
Unit
Base Price
Sq Ft
Availability
Unit Details
  • Unit 2010
    price $1,890
    square feet 523
    availibility Aug 24
  • Unit 1410
    price $1,790
    square feet 523
    availibility Sep 1
  • Unit 2709
    price $1,990
    square feet 523
    availibility Oct 6
505 One Bedroom Stack 03 & 10 Floors 3-6
Starting at $1,995 1 Bed 1 Bath 622 Sq Ft
2 Available units
Unit
Base Price
Sq Ft
Availability
Unit Details
  • Unit 0610
    price $1,995
    square feet 622
    availibility Now
  • Unit 0510
    price $2,030
    square feet 622
    availibility Aug 19
505 One Bedroom Stack 05
$2,360 1 Bed 1 Bath 741 Sq Ft
Matterport 3D Tour
1 Available unit
Unit
Base Price
Sq Ft
Availability
Unit Details
  • Unit 1205
    price $2,360
    square feet 741
    availibility Now
505 One Bedroom Stack 08
Starting at $2,720 1 Bed 1 Bath 775 Sq Ft
3 Available units
Unit
Base Price
Sq Ft
Availability
Unit Details
  • Unit 1308
    price $2,720
    square feet 775
    availibility Now
  • Unit 1208
    price $2,720
    square feet 775
    availibility Now
  • Unit 1508
    price $2,760
    square feet 775
    availibility Aug 17
505 One Bedroom Stack 11
$2,780 1 Bed 1 Bath 788 Sq Ft
1 Available unit
Unit
Base Price
Sq Ft
Availability
Unit Details
  • Unit 1811
    price $2,780
    square feet 788
    availibility Aug 10
505 One Bedroom Upper Stack 07
$2,920 1 Bed 1 Bath 827 Sq Ft
1 Available unit
Unit
Base Price
Sq Ft
Availability
Unit Details
  • Unit 2407
    price $2,920
    square feet 827
    availibility Sep 7
505 One Bedroom Stack 07
$2,595 1 Bed 1 Bath 860 Sq Ft
1 Available unit
Unit
Base Price
Sq Ft
Availability
Unit Details
  • Unit 1307
    price $2,595
    square feet 860
    availibility Sep 14
505 One Bedroom Upper Stack 05
$2,450 1 Bed 1 Bath 706 Sq Ft
1 Available unit
Unit
Base Price
Sq Ft
Availability
Unit Details
  • Unit 2805
    price $2,450
    square feet 706
    availibility Sep 30
505 One Bedroom Stack 04 & 09 Floors 3-6
Call for Rent 1 Bed 1 Bath 508 Sq Ft
Not Available
505 One Bedroom Stack 06 & 07 Floors 3-6
Call for Rent 1 Bed 1 Bath 789 Sq Ft
Not Available
505 One Bedroom Upper Stack 08 & 11
Call for Rent 1 Bed 1 Bath 805 Sq Ft
Not Available
505 Two Bedroom Stack 06
Starting at $3,310 2 Beds 2 Baths 1,086 Sq Ft
5 Available units
Unit
Base Price
Sq Ft
Availability
Unit Details
  • Unit 1506
    price $3,360
    square feet 1,086
    availibility Now
  • Unit 1206
    price $3,360
    square feet 1,086
    availibility Now
  • Unit 1706
    price $3,410
    square feet 1,086
    availibility Now
  • Unit 2106
    price $3,645
    square feet 1,086
    availibility Aug 7
  • Unit 1106
    price $3,310
    square feet 1,086
    availibility Aug 20

505 Two Bedroom Stack 02
Starting at $3,475 2 Beds 2 Baths 1,075 Sq Ft
2 Available units
Unit
Base Price
Sq Ft
Availability
Unit Details
  • Unit 2702
    price $3,945
    square feet 1,075
    availibility Sep 5
  • Unit 1002
    price $3,475
    square feet 1,075
    availibility Sep 7
505 Two Bedroom Stack 04
Call for Rent 2 Beds 2 Baths 1,038 Sq Ft
Not Available
* Price shown is base rent. Excludes user-selected optional fees and variable or usage-based fees and required charges due at or prior to move-in or at move-out.View Fees and Policies for details. Price, availability, fees, and any applicable rent special are subject to change without notice.
* Square footage definitions vary. Displayed square footage is approximate.

Fees and Policies

The fees listed below are community-provided and may exclude utilities or add-ons. All payments are made directly to the property and are non-refundable unless otherwise specified.

  • One-Time Basics
    • Due at Application
      • Application Fee Per Applicant
        Charged per applicant.
        $75
    • Due at Move-In
      • Administrative Fee
        Charged per unit.
        $300
      • Deposit
        Charged per unit.
        $500
  • Dogs
    • Dog Fee
      Max of 2. Charged per pet.
      $500
    • Dog Rent
      Charged per pet.
      $50 / mo
    Restrictions:
    Breed Restrictions
    Read More Read Less
    Comments
    No weight restriction
    Read More Read Less
  • Cats
    • Cat Fee
      Max of 2. Charged per pet.
      $500
    • Cat Rent
      Charged per pet.
      $50 / mo
    Restrictions:
    None
    Read More Read Less
    Comments
    | Restrictions: None
    Read More Read Less
  • Other
  • Storage Unit
    • Storage Deposit
      Charged per rentable item.
      $0
    • Storage Rent
      Charged per rentable item.
      $150 / mo

Property Fee Disclaimer: Based on community-supplied data and independent market research. Subject to change without notice. May exclude fees for mandatory or optional services and usage-based utilities.

Details

Lease Options

  • 6 - 14 Month Leases
  • Short term lease

Property Information

  • Built in 2017
  • 350 units/45 stories
  • LEED Silver

Matterport 3D Tours

Cinema Lounge
1/23
Located at 505 Church Street in the heart of downtown Nashville, this one-bedroom, one-bathroom unit offers an efficient and thoughtfully designed layout. The space is defined by striking architectural details, including an exposed concrete ceiling that adds an industrial character balanced by crisp white walls and light wood-style flooring throughout.

A bright, open living and kitchen area anchors the unit, where floor-to-ceiling windows flood the space with natural light and frame sweeping views of the Nashville skyline. The kitchen features stainless steel appliances — including a gas range, microwave, refrigerator, and dishwasher — paired with white upper cabinetry, wood-toned lower cabinets, and a classic subway tile backsplash.

The generously sized primary bedroom comfortably accommodates a full living area alongside the sleeping space, with a ceiling fan and continued exposure to natural light. A clean, light-filled hallway connects the entrance to the main living areas, providing a seamless flow through the unit.

The bathroom is finished with large-format neutral tiles and features a walk-in glass shower with chrome fixtures and an LED-backlit mirror, offering a sleek, modern aesthetic. The entrance provides a functional transition into the home. Overall, the unit delivers a polished urban living experience in one of Nashville's most vibrant neighborhoods. Located in the heart of Nashville at 505 Church Street, this contemporary 2-bedroom, 2-bathroom residence showcases a refined urban aesthetic across a single thoughtfully designed floor. Wood-plank flooring flows throughout, complemented by exposed concrete ceilings that add an industrial edge to the clean, modern interior.

The open-concept kitchen is a standout feature, boasting a large granite island with a built-in cooktop, white cabinetry, subway tile backsplash, stainless steel appliances, and elegant pendant lighting. The living area benefits from dramatic floor-to-ceiling windows that frame sweeping views of the Nashville skyline and flood the space with natural light.

Both bedrooms are well-proportioned, with the primary bedroom offering direct access to a sleek en-suite bathroom featuring a glass-enclosed shower, granite countertops, and tile flooring. A walk-in closet provides generous storage. The hallway connecting the rooms is bright and uncluttered, reinforcing the unit's clean design sensibility.

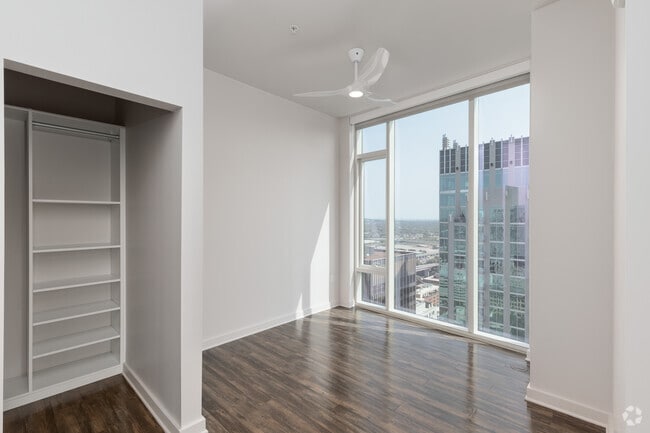
Two dedicated closets offer practical storage solutions throughout. The overall ambiance is sophisticated and light-filled, blending contemporary finishes with an enviable downtown Nashville location. Located in the heart of Nashville at 505 Church Street, this 2-bedroom, 2-bathroom high-rise residence offers a sleek, modern living experience with breathtaking panoramic views of the downtown skyline. The open-concept kitchen and living area is a standout, featuring a large granite-topped island with an integrated cooktop, white cabinetry, subway tile backsplash, stainless steel appliances, and elegant pendant lighting. Floor-to-ceiling windows flood the space with natural light and frame sweeping city views from every angle. Durable wood-style flooring runs throughout, complementing the clean, contemporary aesthetic. Both bedrooms are well-proportioned, each benefiting from expansive floor-to-ceiling windows and access to generous closet space with built-in shelving. The primary bedroom includes a ceiling fan and abundant natural light. The bathrooms are finished with large-format tile flooring, stone-topped vanities with modern cabinetry, and backlit mirrors. A bright hallway connects all rooms efficiently, with in-unit laundry also present. This residence combines urban convenience with refined interior design, making it an ideal home in one of Nashville's most vibrant neighborhoods. Located in the heart of downtown Nashville on Church Street, this one-bedroom, one-bathroom residence delivers a modern urban living experience with refined finishes and impressive city views. The layout flows from a well-proportioned hallway — lined with clean white walls and wood-look flooring — into the main living areas.

The living room is a standout space, featuring dramatic floor-to-ceiling windows that frame sweeping views of the Nashville skyline, flooding the room with natural light. An exposed concrete ceiling adds an industrial character, complemented by a ceiling fan and warm hardwood-style flooring.

The kitchen is efficiently designed with stainless steel appliances, white cabinetry, a classic subway tile backsplash, and striking granite countertops that extend to a breakfast bar — offering both functionality and style.

The spacious primary bedroom continues the industrial-modern aesthetic with an exposed concrete ceiling, generous natural light, and hardwood-style flooring. The bathroom features tile flooring, a granite-topped vanity, and clean, neutral finishes.

A dedicated closet and hallway complete the thoughtful layout. Throughout the residence, the consistent use of wood-look flooring, crisp white walls, and concrete ceiling details creates a cohesive, contemporary ambiance ideal for urban living in Nashville. Located in the heart of Nashville, TN, this one-bedroom, one-bathroom unit at 505 Church Street offers a thoughtfully designed layout across a single floor. The open-plan living and kitchen area is anchored by expansive floor-to-ceiling windows that flood the space with natural light and frame striking views of the Nashville skyline, including landmarks like the Sheraton tower visible from multiple vantage points.

The kitchen is outfitted with a full suite of stainless steel appliances — including a refrigerator, range, built-in microwave, and dishwasher — paired with white upper cabinetry, light wood lower cabinets, and a classic subway tile backsplash. Light-toned tile flooring runs throughout the main living areas, complementing the bright, neutral palette of the space.

A hallway connects the living area to the private bedroom, which features the same light hardwood-style flooring and crisp white walls, offering a clean and versatile canvas. A dedicated closet provides practical storage. The bathroom is finished with large-format tile flooring, a wood-toned vanity with a granite countertop, a framed mirror, and a glass-enclosed shower. Throughout the unit, an exposed concrete ceiling detail adds an industrial character that contrasts elegantly with the otherwise clean, modern aesthetic. Located in the heart of Nashville, TN, this modern one-bedroom, one-bathroom unit at 505 Church Street offers a sleek, urban living experience defined by contemporary design and high-end finishes. The open-concept living and kitchen area is anchored by dramatic floor-to-ceiling windows that frame breathtaking downtown skyline views and flood the space with natural light. Exposed concrete ceilings lend an industrial character that contrasts beautifully with the crisp white walls and warm wood-look flooring that flows throughout.

The kitchen is thoughtfully appointed with granite countertops, light wood cabinetry paired with white upper cabinets, a subway tile backsplash, stainless steel appliances including a dishwasher, range, microwave, and refrigerator, and a deep undermount sink. The bedroom offers a comfortable, well-proportioned retreat with the same rich flooring and exposed concrete ceiling detail. The bathroom features large-format tile flooring, a granite-topped vanity with a backlit mirror, and a tiled walk-in shower. A dedicated entry corridor with a bold dark entry door and closet storage completes this efficiently designed, contemporary urban residence.
Property Site Map

Select a unit to view pricing & availability

Any
Studio
1
2
Any
1+
2+
Move-In Date
Viewing Floor:
3 (0 unit)
4 (2 units)
5 (2 units)
6 (2 units)
7 (0 unit)
8 (0 unit)
9 (0 unit)
10 (1 unit)
11 (3 units)
12 (3 units)
13 (2 units)
14 (1 unit)
15 (4 units)
16 (1 unit)
17 (2 units)
18 (1 unit)
19 (0 unit)
20 (2 units)
21 (1 unit)
22 (1 unit)
23 (0 unit)
24 (1 unit)
25 (0 unit)
26 (1 unit)
27 (2 units)
28 (2 units)
29 (1 unit)
Matterport 3D Tour Matterport 3D Tour
Matterport 3D Tour

About 505

505, the iconic 45-story skyscraper, is downtown Nashville's premier address. A floor-to-ceiling, curved facade glass tower composed of the city's most coveted apartments, condominiums, & penthouses, 505 is the heart of the vibrant downtown Nashville scene. Situated at Church Street and 5th Avenue, 505 has incredible views of the Cumberland River and is only a few blocks away from all the reasons you want to come to Nashville.

505 is an apartment community located in Davidson County and the 37219 ZIP Code. This area is served by the Davidson County attendance zone.

Unique Features

  • 10ft ceilings
  • 24-hour concierge
  • 97% WalkScore
  • Backlit vanity mirrors
  • Billards
  • Control-access parking in garage
  • Controlled-Access
  • Dedicated passenger and service elevators
  • Dog Spa
  • Extensive 50ft sunbathing terrace
  • Floor-to-ceiling windows
  • Haiku fan in bedrooms
  • Kitchen islands
  • Modern Whirlpool appliances & Kohler fixtures
  • Overhead microwaves
  • Pickleball
  • Pool-side cabanas
  • Relaxing firepit lounges
  • Rooftop grilling trellises
  • Rooftop tennis court
  • Smoke free building
  • Treatment room
  • Unrivaled rooftop pet park

Contact

View Property Website
Language: English
Open 9am - 6pm Today
  • Monday - Friday, 9am - 6pm
  • Saturday, 10am - 6pm
  • Sunday, 1pm - 6pm

Community Amenities

Pool

Elevator

Concierge

Controlled Access

  • Controlled Access
  • Concierge
  • Elevator
  • Lounge
  • Spa
  • Pool
  • Tennis Court

Apartment Features

Washer/Dryer

Microwave

Stainless Steel Appliances

Smoke Free

  • Washer/Dryer
  • Smoke Free
  • Stainless Steel Appliances
  • Kitchen
  • Microwave
  • Floor to Ceiling Windows
Location
505 Church St, Nashville,
TN 37219
Get Directions
Schools Restaurants Groceries Coffee Banks Shops Fitness
| Edit
Edit Commute

Destination is required

Under 30 minutes

Commute Time is calculated at rush hour.
Neighborhood

As the hub for entertainment and live music in Music City, Downtown Nashville is known for its Honky Tonk bars, artistic museums, and unbeatable atmosphere. Visitors from all over the world come to Downtown to explore Lower Broadway’s live music scene, also known as Honky Tonk Highway. Rowdy bars, delicious restaurants, and free live music shows are the norm. From Tootsie’s Orchid Lounge and Bootleggers Inn to Dierks Bentley’s Whiskey Row and Jason Aldean’s Kitchen + Rooftop Bar, there are quite a few country music names being thrown around town.

North of Broadway, residents and locals alike enjoy admiring the historic buildings, art galleries, and local restaurants. Check out Bicentennial Capitol Mall State Park, the Nashville Farmers’ Market, and the Tennessee State Museum. South of Broadway, you’ll discover top-notch museums and athletic arenas, such as the Frist Art Museum, the Country Music Hall of Fame, the Ryman Auditorium, and Bridgestone Arena.

Learn more about living in Downtown Nashville 
Average Prices by Area

Compare neighborhood and city base rent averages by bedroom.

Downtown Nashville Nashville, TN
Studio $1,682 $1,576
1 Bedroom $2,035 $1,703
2 Bedrooms $3,000 $2,070
3 Bedrooms $4,545 $2,568
Amenities
  • Controlled Access
  • Concierge
  • Elevator
  • Lounge
  • Spa
  • Pool
  • Tennis Court
  • 10ft ceilings
  • 24-hour concierge
  • 97% WalkScore
  • Backlit vanity mirrors
  • Billards
  • Control-access parking in garage
  • Controlled-Access
  • Dedicated passenger and service elevators
  • Dog Spa
  • Extensive 50ft sunbathing terrace
  • Floor-to-ceiling windows
  • Haiku fan in bedrooms
  • Kitchen islands
  • Modern Whirlpool appliances & Kohler fixtures
  • Overhead microwaves
  • Pickleball
  • Pool-side cabanas
  • Relaxing firepit lounges
  • Rooftop grilling trellises
  • Rooftop tennis court
  • Smoke free building
  • Treatment room
  • Unrivaled rooftop pet park
  • Washer/Dryer
  • Smoke Free
  • Stainless Steel Appliances
  • Kitchen
  • Microwave
  • Floor to Ceiling Windows
Expenses
Recurring
Cat Rent $50
Dog Rent $50
One-Time
Storage Fee $150
Cat Fee $500
Dog Fee $500
Office Hours
Monday 9am - 6pm
Tuesday 9am - 6pm
Wednesday 9am - 6pm
Thursday 9am - 6pm
Friday 9am - 6pm
Saturday 10am - 6pm
Sunday 1pm - 6pm
629-236-0806
Education
Colleges & Universities Distance
Meharry Medical College
Drive: 5 min 2.1 mi
Fisk University
Drive: 5 min 2.3 mi
Trevecca Nazarene University
Drive: 5 min 2.3 mi
Vanderbilt University
Drive: 6 min 2.6 mi
505 is within 5 minutes or 2.3 miles from Fisk University. It is also near Meharry Medical College and Vanderbilt University.
Schools
  • Public Schools
  • Private Schools
Jones Elementary
Public Elementary School
Grades PK-5
251 Students
Attendance Zone
John Early Paideia Middle Magnet
Public Middle School
Grades 6-8
136 Students
Attendance Zone
Hume - Fogg High Academic Magnet
Public High School
Grades 9-12
885 Students
Nearby
K12 International Academy
Private Elementary, Middle & High School
Grades K-12
Nearby
Nia House Montessori
Private Elementary School
Grades PK-5
39 Students
Nearby
The Keystone School
Private Middle & High School
Grades 6-12
Nearby
School data provided by The GreatSchools Rating helps parents compare schools within a state based on a variety of school quality indicators and provides a helpful picture of how effectively each school serves all of its students. Ratings are on a scale of 1 (below average) to 10 (above average) and can include test scores, college readiness, academic progress, advanced courses, equity, discipline and attendance data. We also advise parents to visit schools, consider other information on school performance and programs, and consider family needs as part of the school selection process.

View GreatSchools Rating Methodology


Data provided by GreatSchools.org © 2026. All rights reserved.
Transportation

505 is near Nashville International, located 9.4 miles or 14 minutes away.

Commuter Rail Distance
Riverfront
Walk: 9 min 0.5 mi
Donelson
Drive: 13 min 7.4 mi
Hermitage
Drive: 19 min 13.3 mi
Mt Juliet
Drive: 26 min 19.0 mi
Martha
Drive: 32 min 26.2 mi
Airports Distance
Airports Distance
Nashville International
Drive: 14 min 9.4 mi
Getting Around
Exceptionally Walkable
Walkability
100 / 100
Strong Public Transit
Transit
80 / 100
Moderately Drivable
Drivability
70 / 100
Moderately Bikeable
Bikeability
60 / 100

Scores provided by

What do Walkability, Transit, Drivability, and Bikeability mean? Walkability measures the walking distance to day-to-day needs. Transit measures access to public transportation. Drivability measures congestion, parking availability, and access to major roads. Bikeability measures the suitability for cycling. How It Works
Active
Soundscore™
73 / 100

Traffic

Busy

Airport

Calm

Businesses

Busy

Scores provided by

HowLoud What is a Sound Score Rating? A Sound Score Rating aggregates noise caused by vehicle traffic, airplane traffic and local sources. How It Works
Points of Interest

Time and distance from 505.

Shopping Centers Distance
212 Commerce St
Walk: 5 min 0.3 mi
204 Commerce St
Walk: 5 min 0.3 mi
The Gulch
Drive: 3 min 1.2 mi
505 has 3 shopping centers within 1.2 miles, which is about a 3-minute drive. The miles and minutes will be for the farthest away property.
Parks and Recreation Distance
Bicentennial Capitol Mall State Park
Walk: 15 min 0.8 mi
Adventure Science Center
Drive: 4 min 1.7 mi
Rose Park
Drive: 4 min 1.8 mi
Tennessee Central Railway Museum
Drive: 4 min 2.0 mi
Centennial Park
Drive: 6 min 2.2 mi
505 has 5 parks within 2.2 miles, including Bicentennial Capitol Mall State Park, Adventure Science Center, and Rose Park.
Hospitals Distance
Hospitals Distance
Saint Thomas Midtown Hospital
Drive: 3 min 1.3 mi
Saint Thomas Hospital for Spinal Surgery
Drive: 4 min 1.6 mi
TriStar Centennial Medical Center
Drive: 4 min 1.9 mi
505 has 3 hospitals within 1.9 miles, the nearest is Saint Thomas Midtown Hospital which is 1.3 miles away and a 3 minute drive.
Military Bases Distance
Fort Campbell
Drive: 82 min 59.8 mi
Fort Campbell Kentucky
Drive: 77 min 62.6 mi
Fort Campbell Indian Mound
Drive: 88 min 71.9 mi
505 has 3 military bases within 71.9 miles, the nearest is Fort Campbell which is 59.8 miles away and a 82 minute drive.


Reviews for 505

4.9
Renter Rating
5 Stars
12
4 Stars
1
3 Stars
0
2 Stars
0
1 Star
0
Share details of your own experience with this property
Renter Reviews 13 Reviews
 
  • Most Recent
  • Most Helpful
  • Rating Low-High
  • Rating High-Low
Submitted by a verified resident of the apartment community. Participating residents may receive reward points in exchange for posting a review during their lease term, regardless of the nature of the review. Delete

Property Manager Responded:

Property Manager Responded

Show full review Show less
Was this helpful? Vote review helpful Thanks for your feedback!
Flag Review
  1. ...
  2. ...

505 Photos

  • 505

  • Cinema Lounge

  • 2BR, 2BA - 1,075SF - Living Room

  • Amenity Deck

  • 2BR, 2BA - 1,075SF - Balcony

  • 2BR, 2BA - 1,075SF - Bedroom

  • 2BR, 2BA - 1,075SF - Bathroom

  • 2BR, 2BA - 1,075SF - Bedroom

  • 2BR, 2BA - 1,075SF - Bathroom

Models

  • Studio

  • Studio

  • Studio

  • Studio

  • Studio

  • Studio

Nearby Apartments

Within 50 Miles of 505

  • PRIME

    805 Church St

    Nashville, TN 37203

    $2,365 - $5,550

    1-2 Br 0.2 mi

  • Alcove

    900 Church St

    Nashville, TN 37203

    $1,860 - $4,525

    1-2 Br 0.3 mi

Frequently Asked Questions
Does 505 have in-unit laundry?

505 has units with in‑unit washers and dryers, making laundry day simple for residents.

What utilities are included in rent at 505?

Utilities are not included in rent. Residents should plan to set up and pay for all services separately.

Is parking available at 505?

Parking is available at 505. Contact this property for details.

Which floor plans are available, and what are the price ranges?

505 has studios to two-bedrooms with rent ranges from $1,760/mo. to $3,945/mo.

Is 505 pet-friendly?

Yes, 505 welcomes pets. Breed restrictions, weight limits, and additional fees may apply. View this property's pet policy.

How much income do I need to rent at 505?

A good rule of thumb is to spend no more than 30% of your gross income on rent. Based on the lowest available rent of $1,760 for a studio, you would need to earn about $70,400 per year to qualify. Want to double-check your budget? Calculate how much rent you can afford with our Rent Affordability Calculator.

Does 505 have move-in specials?

505 is offering 3 Months Free for eligible applicants, with rental rates starting at $1,760.

Does 505 offer Matterport 3D tours?

Yes! 505 offers 23 Matterport 3D Tours. Explore different floor plans and see unit level details, all without leaving home.

Back To Top
Send a Message
Contact Property
Send Message
By providing us with your information and clicking the button above, you agree we may pass along your info to this property, and you agree to receive e-mail, phone calls... By providing us with your information and clicking the button above, you agree we may pass along your info to this property, and you agree to receive e-mail, phone calls, and automated and/or AI generated marketing text messages to your mobile phone number about the property. You also agree to Apartments.com's Privacy Statement and Terms of Service. Consent to receiving messages is not a condition for services and not required to lease with this property. No purchase necessary. Message and data rates may apply, and frequency of the messages varies. You also agree to receive a text message confirming any opt-out and acknowledge that we, our vendors, and the property or its affiliates may record the messages.

Submitting Request

Send a Message

Thank you! Your email has been sent.

Error

Report an Issue Print Get Directions
Try These Popular Nearby Searches

Cities

  • Berry Hill Rentals
  • Madison Rentals
  • Whites Creek Rentals
  • Oak Hill Rentals
  • Forest Hills Rentals

Search by Bedrooms

  • Studio Apartments in Nashville
  • 1 Bedroom Apartments in Nashville
  • 2 Bedroom Apartments in Nashville
  • 3 Bedroom Apartments in Nashville
  • Rooms for Rent in Nashville

Other Rental Types

  • Nashville Lofts for Rent
  • Nashville Houses for Rent
  • Nashville Condos for Rent
  • Nashville Townhomes for Rent
  • Private Landlord Rentals Nashville
  • Nashville Duplex Rentals
  • 37219 Houses for Rent
  • 37219 Condos for Rent
  • 37219 Townhomes for Rent

Stay on Budget

  • Nashville Apartments Under $700
  • Nashville Apartments Under $800
  • Nashville Apartments Under $900
  • Nashville Apartments Under $1,200
  • Nashville Apartments Under $1,300
  • Nashville Apartments Under $1,400
  • Nashville Apartments Under $1,500
  • Nashville Apartments Under $2,000

Filter by Popular Amenities

  • Pet Friendly Apartments in Nashville
  • Furnished Apartments in Nashville
  • Apartments with Washer & Dryer in Nashville
  • Wheelchair Accessible Apartments in Nashville
  • Apartments with EV Charging in Nashville
  • Apartments with Balcony in Nashville
  • Apartments with Air Conditioning in Nashville
  • Nashville Apartments with Pickleball Court
  • Nashville Apartments with Virtual Tours
  • Nashville Waterfront Apartments

Find Specialty Housing

  • Student Housing in Nashville
  • Nashville Low Income Housing
  • Senior Housing in Nashville
  • Short Term Rentals in Nashville
  • Luxury Apartments in Nashville
  • Cheap Apartments in Nashville
  • Corporate Housing in Nashville
  • Move-In Specials in Nashville
  • New Apartments in Nashville
  • About Us
  • Advertise
  • Legal Notices
  • Privacy Notice
  • Avoid Scams
  • Accessibility
  • Calculate Rent Affordability
  • Renterverse
  • Sitemap
Property Logo
apartments.com
© 2026 CoStar Group, Inc. Equal Housing Opportunity

Equal Housing Opportunity

© 2026 CoStar Group, Inc.

Equal Housing Opportunity

Ready to Apply?

Good News! This rental is accepting applications through Apartments.com. Act now and your $ purchase will include 9 additional FREE application submissions to participating properties.

Or if you already have an account


Required

Required

Valid Email Required

You must acknowledge the disclaimer to continue
Next
You're leaving Apartments.com

Do you want this community to contact you?

Required

Required

Valid Email Required

Continue to Property Website Skip this Step
Continue

Take me to this property's website
Send Message
Interested in this property? Send message today.
Rate & Review 505
Please select a rating
50 character minimum
By clicking submit, I agree to the Apartments.com Terms of Service and the Ratings & Reviews Terms of Use.
Share This Listing
Listing Image

505 Church St

Nashville, TN 37219

Email

Link Copied

(629) 236-0806
Get Directions
Schools Restaurants Groceries Coffee Banks Shops Fitness
Select a unit to view pricing and availability
Floor
3 (0 unit)
4 (2 units)
5 (2 units)
6 (2 units)
7 (0 unit)
8 (0 unit)
9 (0 unit)
10 (1 unit)
11 (3 units)
12 (3 units)
13 (2 units)
14 (1 unit)
15 (4 units)
16 (1 unit)
17 (2 units)
18 (1 unit)
19 (0 unit)
20 (2 units)
21 (1 unit)
22 (1 unit)
23 (0 unit)
24 (1 unit)
25 (0 unit)
26 (1 unit)
27 (2 units)
28 (2 units)
29 (1 unit)
Any
Studio
1
2
Any
1+
2+
Move-In Date
Matterport 3D Tour Matterport 3D Tour
Matterport 3D Tour
