$1,200
/ Month
504 N 4th St
Dunlap, IL 61525
Favorites
309-657-7004
-
Bedrooms
2
-
Bathrooms
1
-
Square Feet
1,570 sq ft
-
Available
Available Now
Highlights
- Forced Air Zoned Heating and Cooling System
- Two Heating Systems
- Ceiling Fan
504 N 4th St

Favorites
About This Home
$1,200 deposit,
Available Now
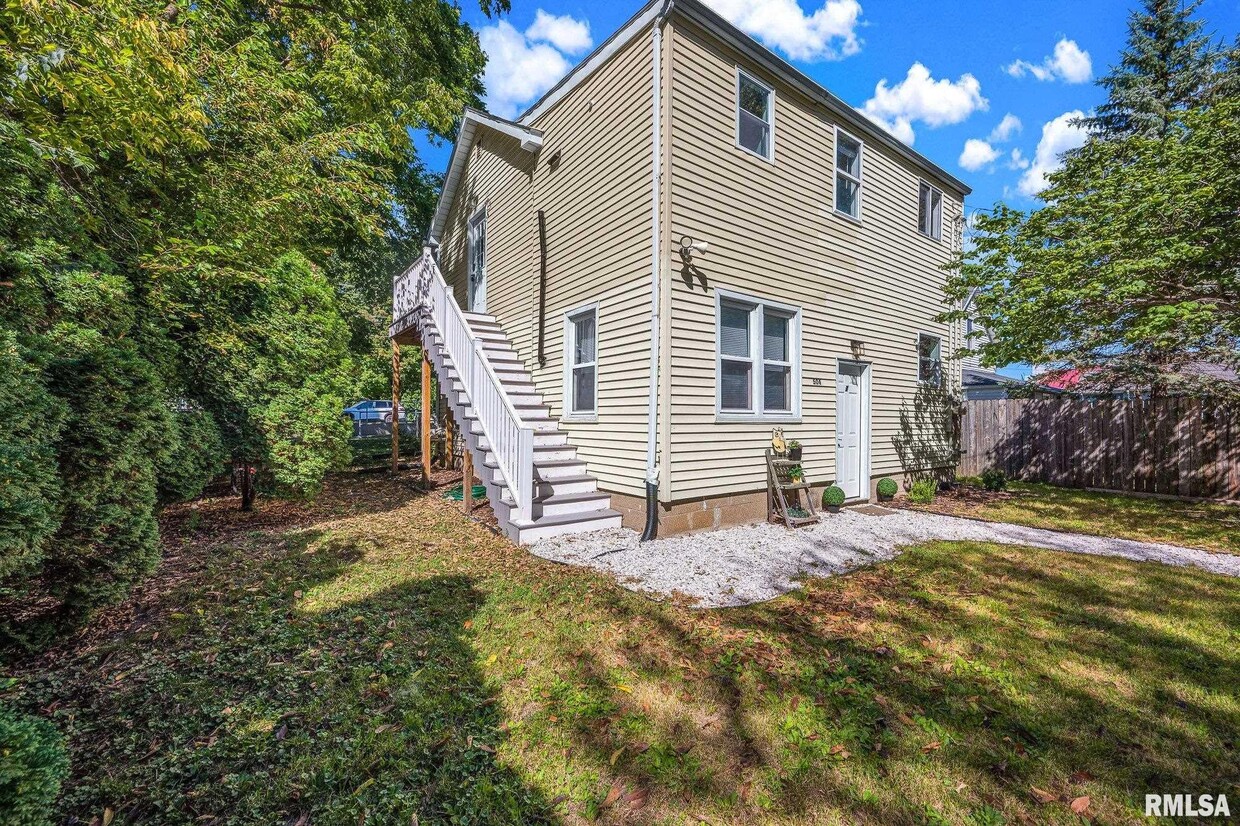
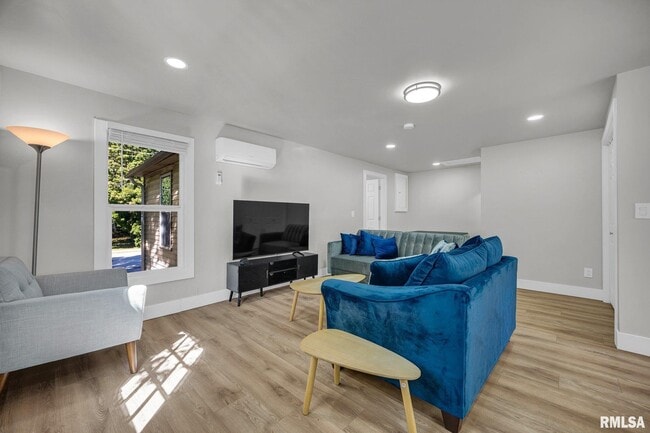
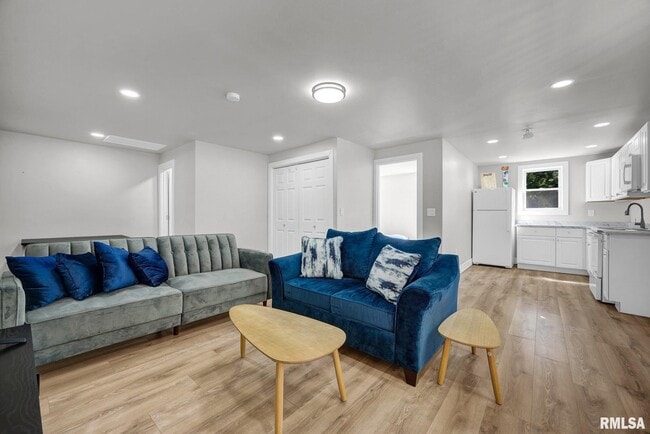
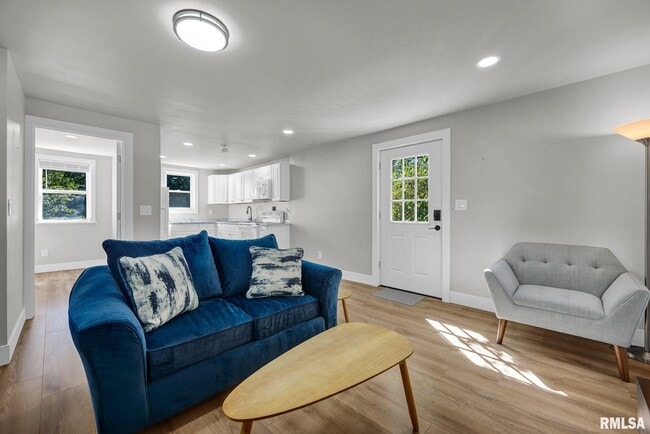
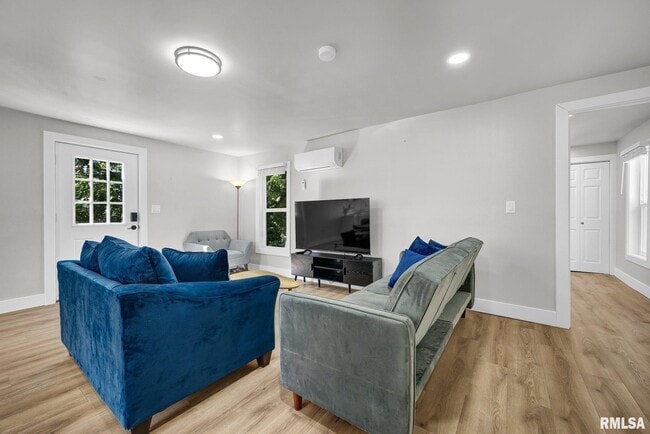

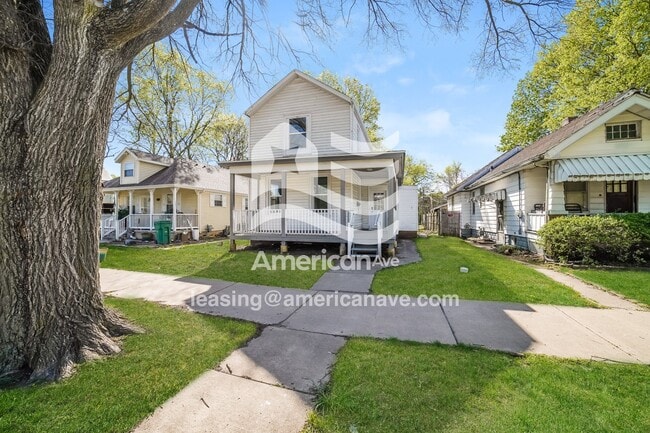
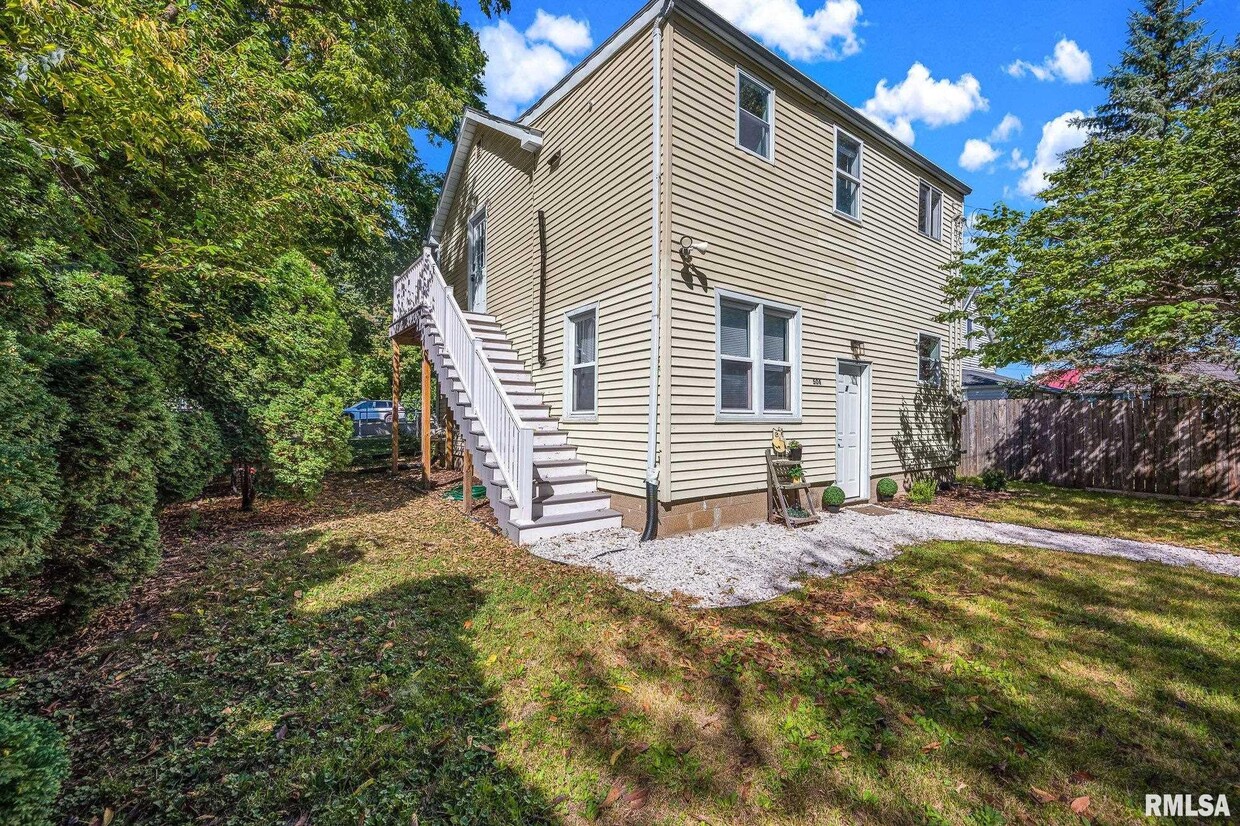
Welcome to 504 N 4th Street in Dunlap! This bright and freshly updated 2-bedroom,1-bath rental offers a clean,modern feel with plenty of comfortable living space. The interior features neutral finishes,updated flooring,a crisp white kitchen,spacious living areas,and an updated bathroom. With approximately 1,570 square feet,there’s room to spread out,plus private laundry and a nice outdoor setting with mature trees and yard space. Conveniently located in Dunlap with easy access to local amenities,this home is ready for its next occupant. No pets. No smoking. Tours are reserved for qualified applicants. There is no application fee,and all adult occupants must complete an application for review prior to scheduling a showing. Based on information submitted to the MLS GRID as of [see last changed date above]. All data is obtained from various sources and may not have been verified by broker or MLS GRID. Supplied Open House Information is subject to change without notice. All information should be independently reviewed and verified for accuracy. Properties may or may not be listed by the office/agent presenting the information. Some IDX listings have been excluded from this website. Prices displayed on all Sold listings are the Last Known Listing Price and may not be the actual selling price.
504 N 4th St is a house located in Peoria County and the 61525 ZIP Code. This area is served by the Dunlap Community Unit School District 323 attendance zone.
* Price shown is base rent. Excludes user-selected optional fees and variable or usage-based fees and required charges due at or prior to move-in or at move-out. Price, availability, fees, and any applicable rent special are subject to change without notice.
* Square footage definitions vary. Displayed square footage is approximate.
Home Details
Home Type
Single Family Detached Home
Bedrooms and Bathrooms
1 Full Bathroom
2 Bedrooms
Home Design
Block Foundation
Entry on the 2nd floor
Interior Spaces
Ceiling Fan
1,570 Sq Ft Home
Blinds
Kitchen
Range with Range Hood
Laundry
Dryer
Washer
Listing and Financial Details
Tenant pays for all utilities
Parking
Assigned Parking
Alley Access
Schools
Dunlap High School
Utilities
Forced Air Zoned Heating and Cooling System
Two Heating Systems
Gas Water Heater
Cable TV Available
Heating System Uses Natural Gas
Wall Furnace
Community Details
Overview
Alva Subdivision
Pet Policy
No Pets Allowed
Fees and Policies
The fees listed below are community-provided and may exclude utilities or add-ons. All payments are made directly to the property and are non-refundable unless otherwise specified. Use the Cost Calculator to determine costs based on your needs.
-
One-Time Basics
-
Due at Application
-
Application Fee Per ApplicantCharged per applicant.$0
-
-
Due at Move-In
-
Security Deposit - RefundableCharged per unit.$1,200
-
-
Due at Application
-
Other
Property Fee Disclaimer: Based on community-supplied data and independent market research. Subject to change without notice. May exclude fees for mandatory or optional services and usage-based utilities.
Contact
- Listed by Bryson Smith | Keller Williams Premier Realty
- Phone Number
- Contact
-
Source
 RMLS Alliance, LLC
Listing information is provided by RMLS Alliance LLC exclusively for consumers’ personal, non-commercial use and may not be used for any purpose other than to identify prospective properties consumers may be interested in renting or leasing. Data is deemed reliable but is not guaranteed accurate by the MLS.
Location
Get Directions
Amenities
- Washer/Dryer
- Air Conditioning
- Smoke Free
- Refrigerator
Education
| Colleges & Universities | Distance | ||
|---|---|---|---|
| Colleges & Universities | Distance | ||
| Drive: | 19 min | 11.4 mi | |
| Drive: | 21 min | 13.6 mi | |
| Drive: | 24 min | 15.4 mi | |
| Drive: | 26 min | 17.8 mi |
504 N 4th St is within 19 minutes or 11.4 miles from Illinois Central Coll., North. It is also near Bradley University and Illinois Central, Downtown.
Schools


Public Elementary School
Grades K-5
249 Students
Attendance Zone
Public Elementary School
Grades PK-5
862 Students
Nearby
Public Middle School
Grades 6-8
545 Students
Attendance Zone
Public High School
Grades 9-12
1,411 Students
Attendance Zone
Private Elementary, Middle & High School
Grades PK-12
80 Students
Nearby
Private Elementary & Middle School
Grades PK-8
283 Students
Nearby
School data provided by
 The GreatSchools Rating helps parents compare schools within a state based on a variety of school quality indicators and provides a helpful picture of how effectively each school serves all of its students. Ratings are on a scale of 1 (below average) to 10 (above average) and can include test scores, college readiness, academic progress, advanced courses, equity, discipline and attendance data. We also advise parents to visit schools, consider other information on school performance and programs, and consider family needs as part of the school selection process.
View GreatSchools Rating Methodology
Data provided by GreatSchools.org © 2026. All rights reserved.
The GreatSchools Rating helps parents compare schools within a state based on a variety of school quality indicators and provides a helpful picture of how effectively each school serves all of its students. Ratings are on a scale of 1 (below average) to 10 (above average) and can include test scores, college readiness, academic progress, advanced courses, equity, discipline and attendance data. We also advise parents to visit schools, consider other information on school performance and programs, and consider family needs as part of the school selection process.
View GreatSchools Rating Methodology
Data provided by GreatSchools.org © 2026. All rights reserved.
Getting Around
 What do Walkability, Transit, Drivability, and Bikeability mean?
Walkability measures the walking distance to day-to-day needs.
Transit measures access to public transportation.
Drivability measures congestion, parking availability, and access to major roads.
Bikeability measures the suitability for cycling.
How It Works
What do Walkability, Transit, Drivability, and Bikeability mean?
Walkability measures the walking distance to day-to-day needs.
Transit measures access to public transportation.
Drivability measures congestion, parking availability, and access to major roads.
Bikeability measures the suitability for cycling.
How It Works
Not Walkable
Walkability
10
/ 100
Exceptionally Drivable
Drivability
100
/ 100
Somewhat Bikeable
Bikeability
30
/ 100
Scores provided by
What do Walkability, Transit, Drivability, and Bikeability mean?
Walkability measures the walking distance to day-to-day needs.
Transit measures access to public transportation.
Drivability measures congestion, parking availability, and access to major roads.
Bikeability measures the suitability for cycling.
How It Works
Active
Soundscore™
74
/ 100
Traffic
BusyAirport
CalmBusinesses
CalmScores provided by
HowLoud What is a Sound Score Rating? A Sound Score Rating aggregates noise caused by vehicle traffic, airplane traffic and local sources. How It WorksYou May Also Like
Similar Rentals Nearby

504 N 4th St
Dunlap, IL 61525