$5,600
Total Monthly Price
5037 12th Ave N
Saint Petersburg, FL 33710
Favorites
-
Bedrooms
4
-
Bathrooms
2.5
-
Square Feet
2,674 sq ft
-
Available
Available Now
Highlights
- Pool
- Yard
- Attic
- Island Kitchen
- Double Vanities
5037 12th Ave N

Favorites
About This Home
12 Month Lease,
$5,600 deposit,
Available Now
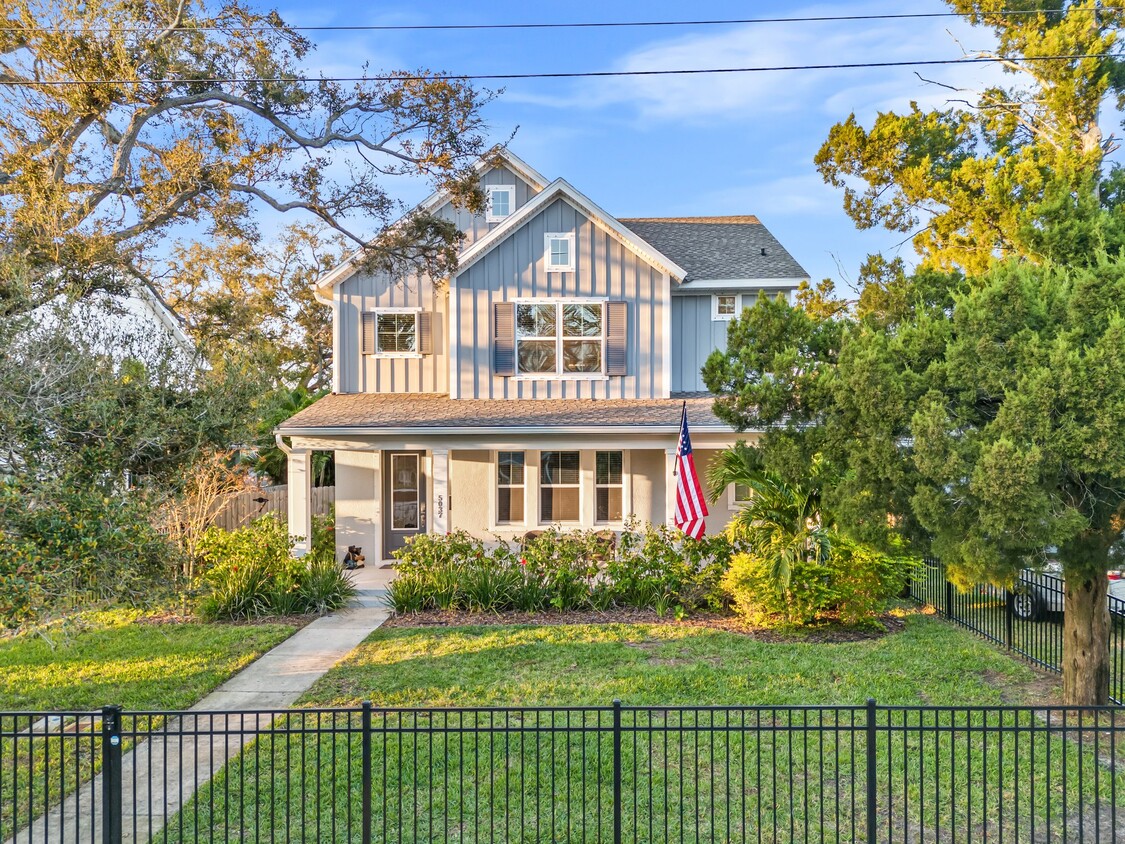
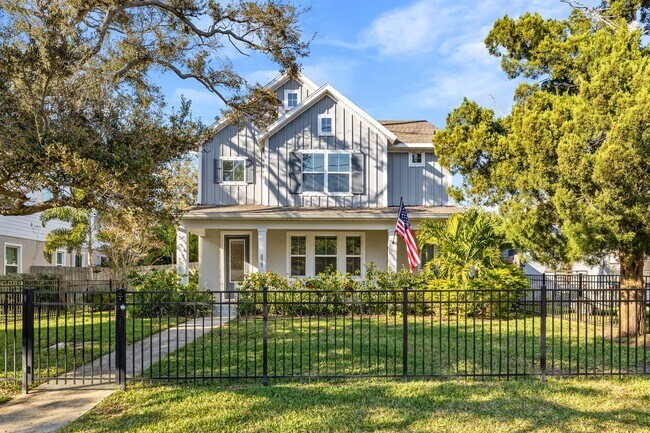
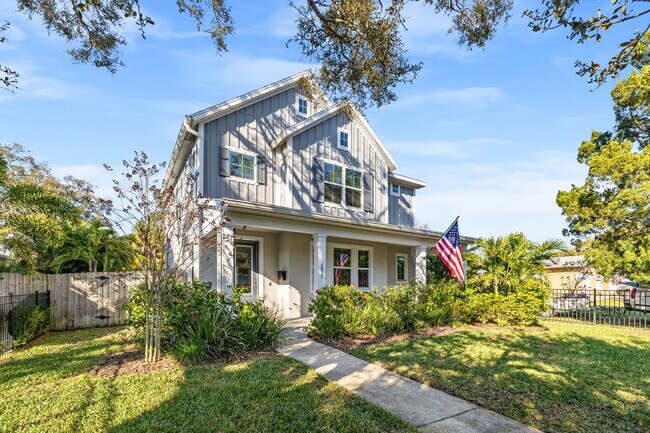
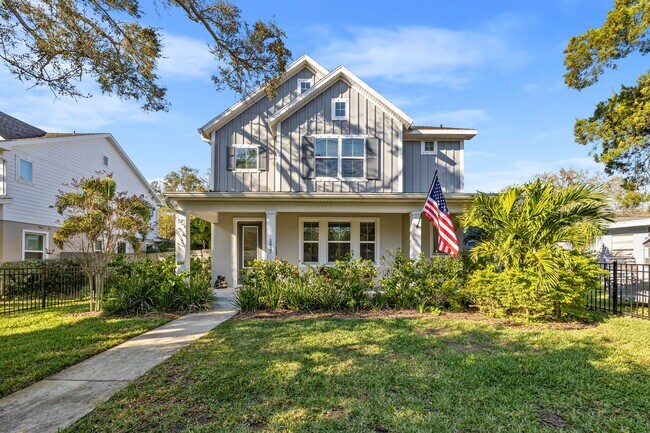
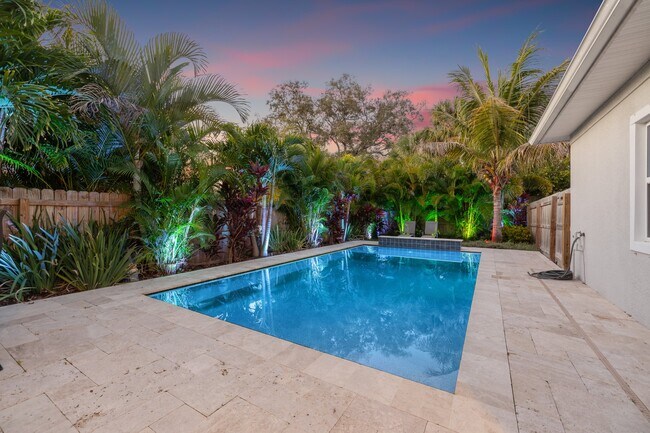
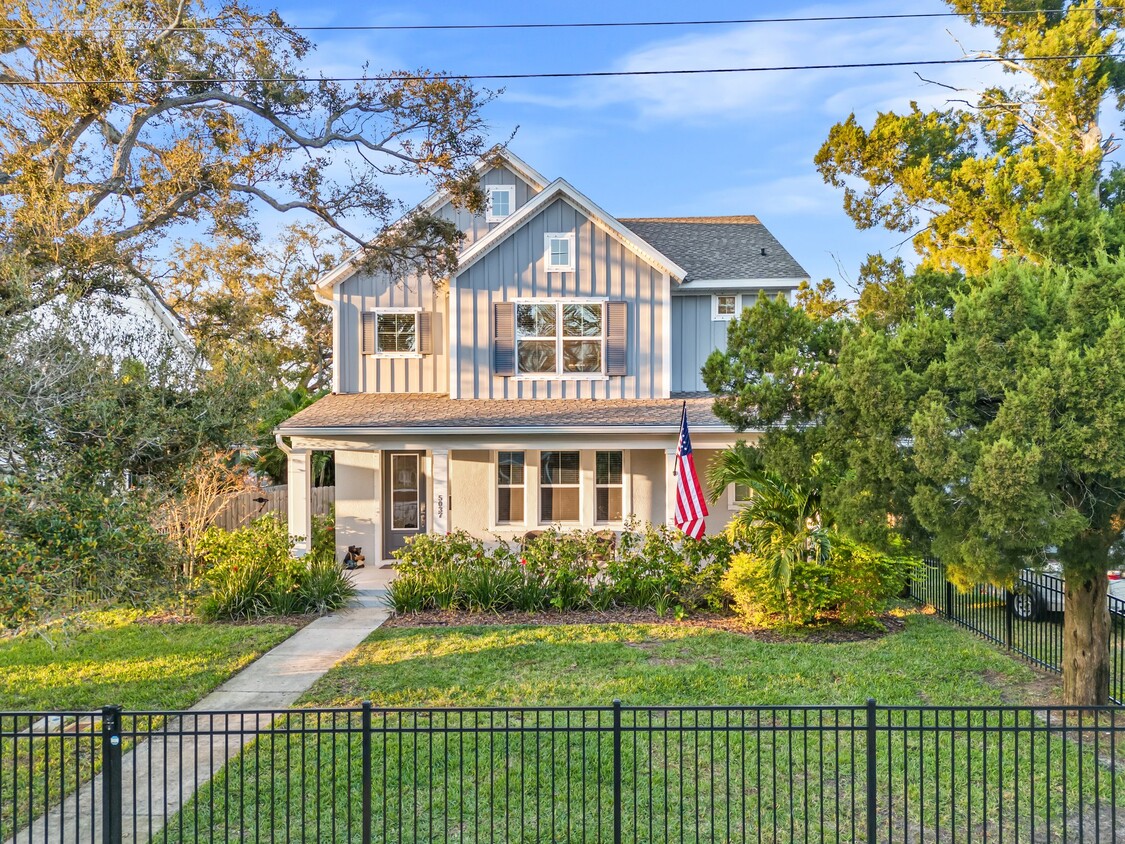
Welcome to your 2021 David Weekley built retreat, featuring 4 bedrooms, 3 bathrooms, an office, pool, fenced in yard and a 2-car garage. Nestled in a centralized location, this home offers unrivaled convenience - just 10 minutes from downtown, the beach, and Gulfport. As you walk in, you will first notice the huge office with great natural light promoting a healthy working space which then expands into an open concept kitchen, living, and dining area that opens to the amazing back yard oasis. The home has beautiful LVP flooring, 10 foot ceilings, soft-closed cabinets, hurricane rated windows and doors, and ample storage throughout. The massive kitchen island with farmhouse style sink provides plenty of space to cook meals or host your friends and the oversized walk-in pantry includes custom built-in shelves for tons of storage. The two-car garage comes with a mop sink, built in tool bench, and a huge storage area over the garage with pull-down ladder access. After construction, the owners added a custom pebble-tec pool with automated lights, travertine decking, heat pump for heating/cooling the pool, automated pool operation and scheduling through an app, lush landscape for ample privacy, pet turf and landscape lighting. The upstairs features a large laundry room, 3 bedrooms with closets, a full bathroom, and of course the enormous master bedroom suite. The oversized master suite has enough room to put a king bed, dressers, and even a second office or sitting area with all the floor space in it. As you walk into the master bathroom you will find a large dual vanity, walk in shower, toilet room, and linen closet before you walk into the custom built, oversized master closet. The house also includes a water softener for the whole house with reverse osmosis system for the kitchen sink, hurricane rated impact windows and doors, gutters, irrigation system, well pump, dual zone HVAC system with smart thermostat that connects to an app on your phone and a 2 car attached garage with a pull down attic. A mudroom, a guest bathroom and a home office are located downstairs for convenience. Have peace of mind in the energy efficiency of your new home located in the middle of everywhere! Key Features: - Abundant Space: Step into a spacious office bathed in natural light, seamlessly flowing into an open concept kitchen, living, and dining area. -Luxurious Amenities: Enjoy 10-foot ceilings, soft-closed cabinets, and hurricane-rated windows and doors. -Gourmet Kitchen: A massive island with a farmhouse sink, coupled with an oversized walk-in pantry, makes hosting a breeze. -Outdoor Oasis: Relax in a custom pebble-tec pool with automated features, surrounded by lush landscape and pet turf for ultimate privacy. -Master Retreat: The expansive master suite boasts a large dual vanity, walk-in shower, and a custom-built, oversized closet. -Smart Living: Benefit from a dual zone HVAC system with a smart thermostat and app connectivity for ultimate energy efficiency and control. Lease Details: - Utilities: Renter to pay for electrical and water/sewer/trash utilities. - Renter to complete HVAC filter changes, adding salt to water softener on regular basis, general upkeep of house, appliances, and landscaping. - Maintenance Services Included: Lawn mowing, pest and termite defense, and pool equipment maintenance covered by owner. - Pet-Friendly: Dogs welcome with approval. - Application: Application with background check required. - Security Deposit: Deposit required. - Lease Term: Minimum 12-month lease. Multi-year lease preferred. Renter to pay electrical & water, and trash utilities. Renter to pay for HVAC filter changes, adding salt to water softener on regular basis, and general upkeep of house, appliances, and landscape. Owner to pay for lawn mowing, pest and termite defense, and pool maintenance. Full application with background check required. Dogs available upon review and approval. Security deposit required. Minimum 12 month lease, 24 month+ lease preferred.
5037 12th Ave N is a house located in Pinellas County and the 33710 ZIP Code.
* Price shown is total price based on community-supplied monthly required fees. Excludes user-selected optional fees and variable or usage-based fees and required charges due at or prior to move-in or at move-out. Price, availability, fees, and any applicable rent special are subject to change without notice.
* Square footage definitions vary. Displayed square footage is approximate.
House Features
Washer/Dryer
Island Kitchen
Tub/Shower
Office
- Washer/Dryer
- Heating
- Ceiling Fans
- Cable Ready
- Storage Space
- Double Vanities
- Tub/Shower
- Handrails
- Sprinkler System
- Framed Mirrors
- Pantry
- Island Kitchen
- Kitchen
- Dining Room
- Mud Room
- Office
- Attic
- Linen Closet
- Laundry Facilities
- Pool
- Yard
- Lawn
Fees and Policies
The fees listed below are community-provided and may exclude utilities or add-ons. All payments are made directly to the property and are non-refundable unless otherwise specified.
- Dogs Allowed
-
Fees not specified
-
Weight limit--
-
Pet Limit--
- Parking
-
Garage--
Details
Property Information
-
Built in 2021
Contact
- Contact
Location
Get Directions
Disston Heights is a charming, welcoming neighborhood in Saint Petersburg, Florida. Its busy residential streets are lined with trees, spacious lots, cozy single-family homes, and quaint apartment complexes. Convenient in location and amenities, Disston Heights offers proximity to supermarkets, convenience stores, banks, and local restaurants.
As a family-friendly sector of town, residents trust sending their kids to quality public schools in Pinellas County Schools. Explore a few longstanding joints in town, such as Texas Cattle Company or Kristina’s Café, both located on the east side of the neighborhood along US-19.
Learn more about living in Disston Heights
Education
| Colleges & Universities | Distance | ||
|---|---|---|---|
| Colleges & Universities | Distance | ||
| Drive: | 6 min | 2.9 mi | |
| Drive: | 9 min | 4.1 mi | |
| Drive: | 10 min | 4.7 mi | |
| Drive: | 10 min | 5.2 mi |
5037 12th Ave N is within 6 minutes or 2.9 miles from St Petersburg Coll., Gibbs. It is also near St Petersburg Coll., Midtown and St Petersburg, Allstate Center.
Getting Around
 What do Walkability, Transit, Drivability, and Bikeability mean?
Walkability measures the walking distance to day-to-day needs.
Transit measures access to public transportation.
Drivability measures congestion, parking availability, and access to major roads.
Bikeability measures the suitability for cycling.
How It Works
What do Walkability, Transit, Drivability, and Bikeability mean?
Walkability measures the walking distance to day-to-day needs.
Transit measures access to public transportation.
Drivability measures congestion, parking availability, and access to major roads.
Bikeability measures the suitability for cycling.
How It Works
Moderately Walkable
Walkability
60
/ 100
Some Public Transit
Transit
40
/ 100
Moderately Drivable
Drivability
60
/ 100
Fairly Bikeable
Bikeability
50
/ 100
Scores provided by
What do Walkability, Transit, Drivability, and Bikeability mean?
Walkability measures the walking distance to day-to-day needs.
Transit measures access to public transportation.
Drivability measures congestion, parking availability, and access to major roads.
Bikeability measures the suitability for cycling.
How It Works
-
Soundscore™
-
/ 100
Traffic
-Airport
-Businesses
-Scores provided by
HowLoud What is a Sound Score Rating? A Sound Score Rating aggregates noise caused by vehicle traffic, airplane traffic and local sources. How It Works
Amenities
- Washer/Dryer
- Heating
- Ceiling Fans
- Cable Ready
- Storage Space
- Double Vanities
- Tub/Shower
- Handrails
- Sprinkler System
- Framed Mirrors
- Pantry
- Island Kitchen
- Kitchen
- Dining Room
- Mud Room
- Office
- Attic
- Linen Closet
- Laundry Facilities
- Yard
- Lawn
- Pool
5037 12th Ave N Photos
5037 12th Ave N
Saint Petersburg, FL 33710