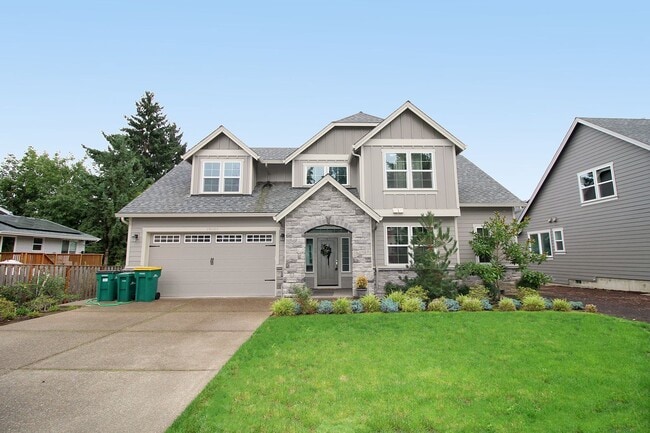
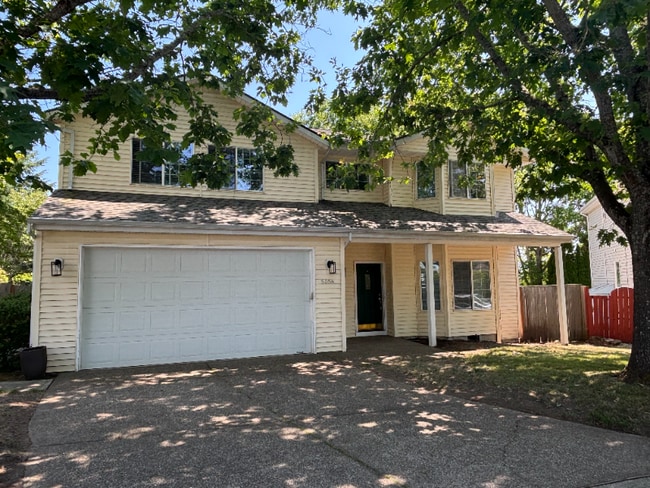
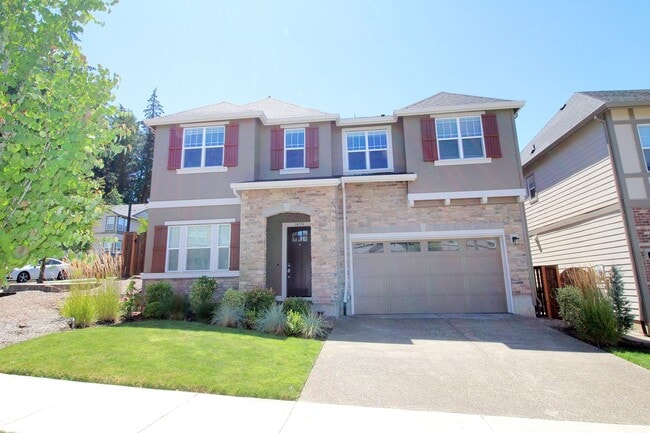
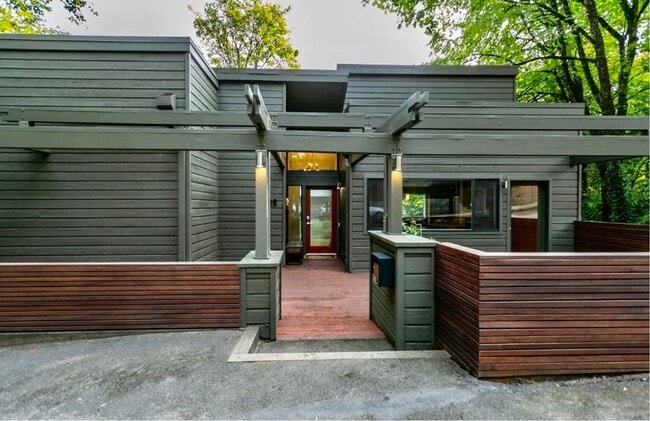
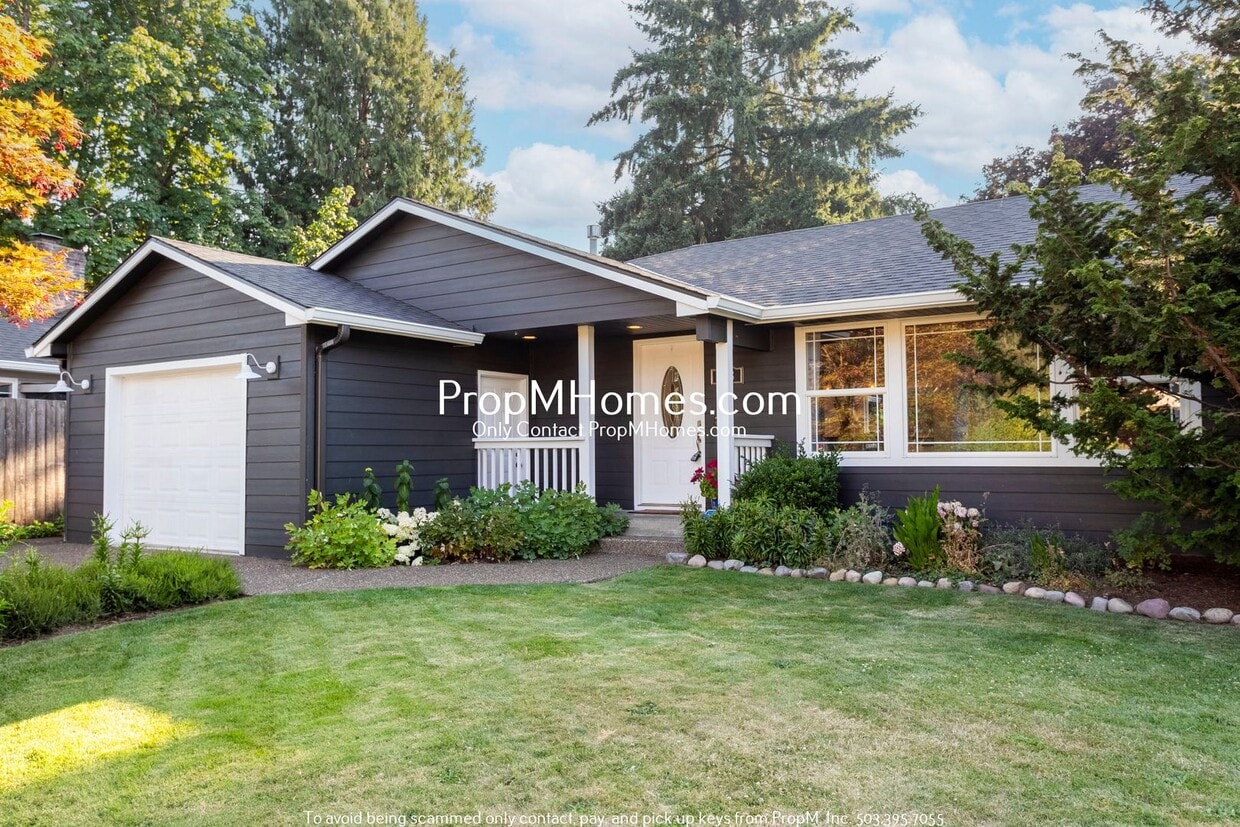
6 Beds, 3.5 Baths, 3,051 sq ft
503 NE Birchwood Terrace
Hillsboro, OR 97124
-
Bedrooms
4
-
Bathrooms
3
-
Square Feet
2,258 sq ft
-
Available
Available Now
About This Home
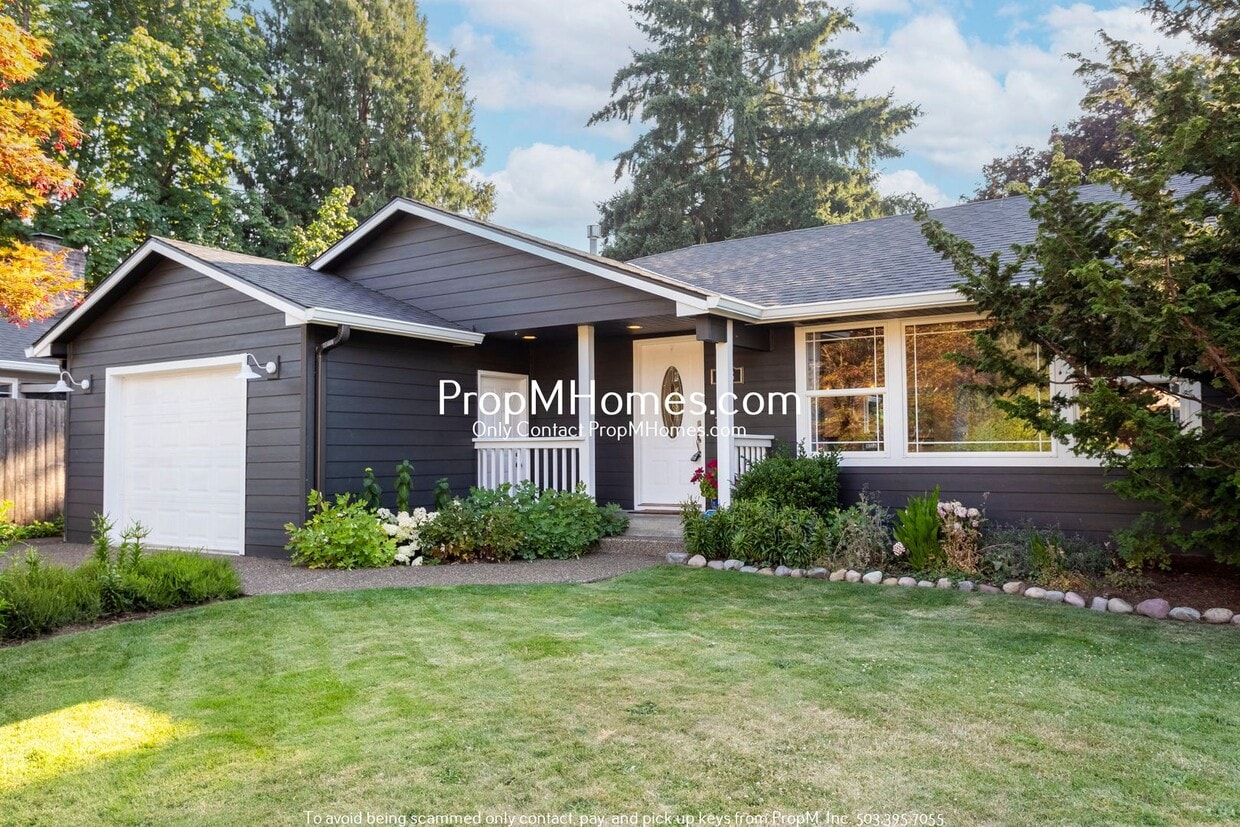
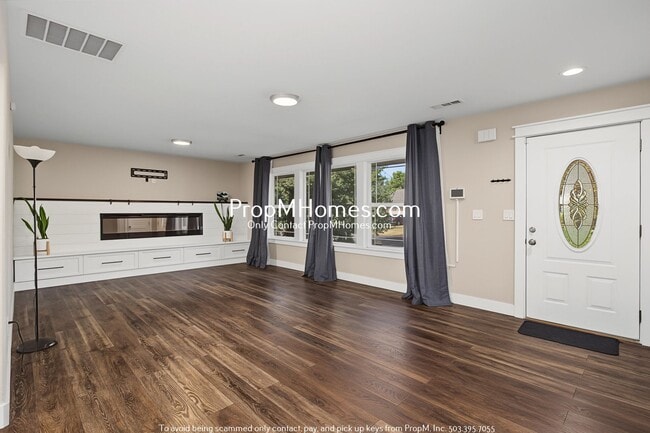
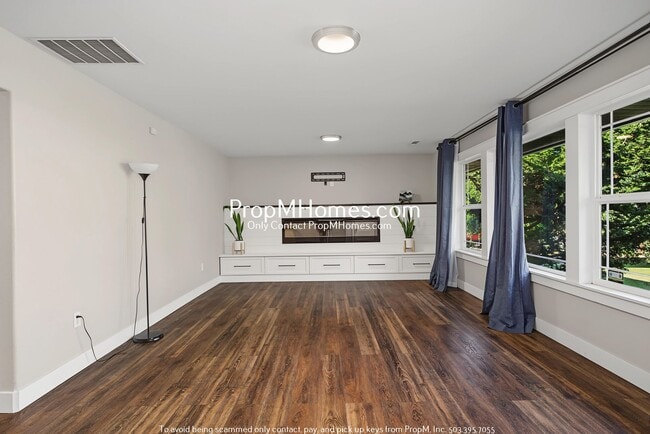
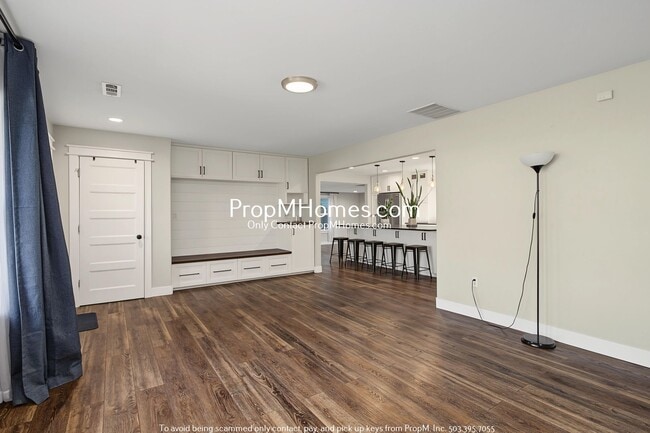
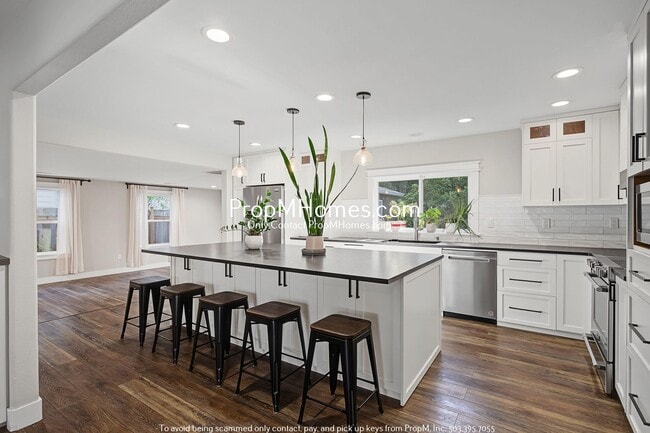
Ready to schedule a tour or apply? -Get any questions answered immediately: -Email a leasing agent: -View our Rental Criteria here: Love Where You Live. Apply Today, Tour Tomorrow. Located in the heart of Hillsboro, this beautifully renovated single-level home offers the perfect balance of modern luxury and everyday comfort. Enjoy convenient access to Intel, Orenco Station, Tanasbourne, local parks, restaurants, shopping, and major commuter routes while coming home to a peaceful residential neighborhood with mature trees and spacious lots. Highlights: -Spacious single-level floor plan with LVT flooring throughout -Stunning modern fireplace with custom built-in cabinetry -Designer kitchen with oversized island, breakfast bar seating, and quartz countertops -Stainless steel appliances including refrigerator, range, microwave, and dishwasher -Large primary suite with direct backyard views -Spa-inspired primary bathroom featuring dual vanities, walk-in closet, and custom walk-in shower with rainfall showerhead and soaking tub -Additional spacious bedrooms with ample closet space -Updated bathrooms with designer finishes throughout -Dedicated laundry room with utility sink and additional storage -Huge fully fenced backyard with patio, firepit area, raised garden beds, storage shed, and mature landscaping Smart Application Process: -Apply online, fast, secure, and mobile-friendly -One in-person tour per renter due to high demand -Virtual tours often available, ask for a link -Boost your approval chances by submitting all documents upfront -Home available for move-in 10 days after approved application Utilities & Lease Info: -Tenant Covers: Electric, Water, Sewer, Garbage, Gas, and Cable/Internet -Included: Landscaping -Washer/Dryer: Included -Heating: Forced Air -Cooling: Central Air -Pets: Two dogs allowed (no cats) - $40/month per pet + $500 additional deposit Schools: -Elementary: Lincoln Street -Middle: Lincoln Street -High: Glencoe Why Renters Love Us: -Open 365 days and Answer our telephone 24 hours a day -Electronic Move Ins, High Tech, Paperless, Mobile App, and more -Our carpets are cleaned using a combination of eco-friendly products, cutting-edge equipment and 230 degree steam to eliminate bacteria and allergens for a healthier living space -7 day a week maintenance service -73% of renters who love their maintenance team, stay longer -7 day a week showings, fits your schedule -Improve your credit score with each on-time payment, lowering the interest rate you will pay on loans -88% care about reviews, so we work hard to earn them *We answer phones 24/7 and won’t ghost you like that bad Hinge date: Use code GHOST to schedule a priority showing!* Disclaimer: All information, regardless of source, is not guaranteed and should be independently verified. Including paint, flooring, square footage, amenities, and more. This home may have an HOA/COA which has additional charges associated with move-in/move-out. Tenant(s) would be responsible for verification of these charges, rules, as well as associated costs. Applications are processed first-come, first-served. All homes have been lived in and are not new. The heating and cooling source needs to be verified by the applicant. Square footage may vary from website to website and must be independently verified. Please confirm the year the home was built so you are aware of the age of the home. A lived-in home will have blemishes, defects, and more. Homes are not required to have A/C. Please verify status before viewing/applying.
Unique Features
- Attached Garage
- Available Now
- Built-in Desk
- Dogs Allowed
- Double Vanity
- Driveway Parking
- Dryer Included
- Fire Pit
- Fireplace
- Forced Air Heat
- Formal Dining Room
- Garden Beds
- Kitchen Island
- Landscaping
- Large Windows
- Laundry Room
- Luxury Vinyl Plank
- One Car Garage
- Pet Friendly
- Quartz Countertops
- Refrigerator/Freezer
- Soaking Tub
- Stainless Steel Appliances
- Storage Shed
- Unfurnished
- Updated Bathroom
- Updated Kitchen
- Walk-in Closet
- Walk-in Shower
- Washer Included
503 Ne Birchwood Terrace is a house located in Washington County and the 97124 ZIP Code. This area is served by the Hillsboro School District 1j attendance zone.
House Features
Air Conditioning
Dishwasher
Microwave
Refrigerator
- Air Conditioning
- Dishwasher
- Disposal
- Microwave
- Range
- Refrigerator
- Patio
- Yard
Fees and Policies
The fees listed below are community-provided and may exclude utilities or add-ons. All payments are made directly to the property and are non-refundable unless otherwise specified.
- Dogs Allowed
-
Fees not specified
-
Weight limit--
-
Pet Limit--
Contact
- Listed by PropM, Inc. - Your Future Home | PropM, Inc. - Your Future Home
- Phone Number
- Contact
Central Hillsboro, located about 20 miles west of downtown Portland, Oregon, is a close-knit, community-oriented neighborhood that provides opportunities for working families and professionals alike. Close enough to Portland to make an evening out an easy trip, this hotspot for both industry and community events lies in the heart of the Silicon Forest, named for nationwide companies such as Intel that have campuses in the area.
Hillsboro is Oregon’s fifth-biggest city, and the city government expends a lot of effort into improving the lives of city residents. Dozens of large community festivals and a generous handful of city parks are maintained for residents to enjoy on a regular basis.
Learn more about living in Downtown Hillsboro- Air Conditioning
- Dishwasher
- Disposal
- Microwave
- Range
- Refrigerator
- Patio
- Yard
- Attached Garage
- Available Now
- Built-in Desk
- Dogs Allowed
- Double Vanity
- Driveway Parking
- Dryer Included
- Fire Pit
- Fireplace
- Forced Air Heat
- Formal Dining Room
- Garden Beds
- Kitchen Island
- Landscaping
- Large Windows
- Laundry Room
- Luxury Vinyl Plank
- One Car Garage
- Pet Friendly
- Quartz Countertops
- Refrigerator/Freezer
- Soaking Tub
- Stainless Steel Appliances
- Storage Shed
- Unfurnished
- Updated Bathroom
- Updated Kitchen
- Walk-in Closet
- Walk-in Shower
- Washer Included
| Colleges & Universities | Distance | ||
|---|---|---|---|
| Colleges & Universities | Distance | ||
| Walk: | 12 min | 0.7 mi | |
| Drive: | 13 min | 5.6 mi | |
| Drive: | 17 min | 7.3 mi | |
| Drive: | 18 min | 8.6 mi |
The GreatSchools Rating helps parents compare schools within a state based on a variety of school quality indicators and provides a helpful picture of how effectively each school serves all of its students. Ratings are on a scale of 1 (below average) to 10 (above average) and can include test scores, college readiness, academic progress, advanced courses, equity, discipline and attendance data. We also advise parents to visit schools, consider other information on school performance and programs, and consider family needs as part of the school selection process.
View GreatSchools Rating Methodology
Data provided by GreatSchools.org © 2026. All rights reserved.
Transportation options available in Hillsboro include Hillsboro Health District Max Station, located 0.6 mile from 503 NE Birchwood Terrace. 503 NE Birchwood Terrace is near Portland International, located 29.3 miles or 48 minutes away.
| Transit / Subway | Distance | ||
|---|---|---|---|
| Transit / Subway | Distance | ||
| Walk: | 12 min | 0.6 mi | |
|
|
Walk: | 15 min | 0.8 mi |
|
|
Walk: | 16 min | 0.8 mi |
|
|
Drive: | 4 min | 1.2 mi |
| Drive: | 5 min | 1.8 mi |
| Commuter Rail | Distance | ||
|---|---|---|---|
| Commuter Rail | Distance | ||
|
|
Drive: | 21 min | 10.1 mi |
|
|
Drive: | 25 min | 12.4 mi |
|
|
Drive: | 31 min | 15.6 mi |
|
|
Drive: | 30 min | 16.9 mi |
|
|
Drive: | 35 min | 19.2 mi |
| Airports | Distance | ||
|---|---|---|---|
| Airports | Distance | ||
|
Portland International
|
Drive: | 48 min | 29.3 mi |
Time and distance from 503 NE Birchwood Terrace.
| Shopping Centers | Distance | ||
|---|---|---|---|
| Shopping Centers | Distance | ||
| Walk: | 12 min | 0.6 mi | |
| Walk: | 14 min | 0.8 mi | |
| Walk: | 15 min | 0.8 mi |
| Parks and Recreation | Distance | ||
|---|---|---|---|
| Parks and Recreation | Distance | ||
|
Jackson Bottom Wetlands Preserve
|
Drive: | 6 min | 2.6 mi |
|
Rood Bridge Park & Rhododendron Garden
|
Drive: | 8 min | 3.3 mi |
|
Rice Northwest Museum of Rocks and Minerals
|
Drive: | 14 min | 6.3 mi |
|
Fernhill Wetland
|
Drive: | 15 min | 6.7 mi |
|
Jenkins Estate
|
Drive: | 17 min | 7.8 mi |
| Hospitals | Distance | ||
|---|---|---|---|
| Hospitals | Distance | ||
| Walk: | 13 min | 0.7 mi | |
| Drive: | 11 min | 5.8 mi | |
| Drive: | 21 min | 11.3 mi |
| Military Bases | Distance | ||
|---|---|---|---|
| Military Bases | Distance | ||
| Drive: | 43 min | 25.1 mi | |
| Drive: | 68 min | 40.4 mi |
You May Also Like
Similar Rentals Nearby
-
$4,000Total Monthly PriceTotal Monthly Price NewPrices include all required monthly fees.3 Month LeaseHouse for Rent
-
-
-
-
4 Beds$2,600Total Monthly PriceTotal Monthly Price NewPrices include all required monthly fees.House for Rent
-
4 Beds$2,515Total Monthly PriceTotal Monthly Price NewPrices include all required monthly fees.House for Rent
-
-
-
-