

5015 Upper Mt Vernon Rd
Evansville, IN 47712
-
Bedrooms
3
-
Bathrooms
2
-
Square Feet
1,161 sq ft
-
Available
Available Now
About This Home
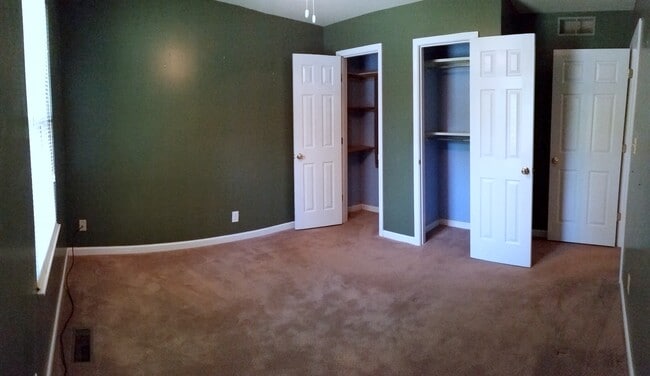
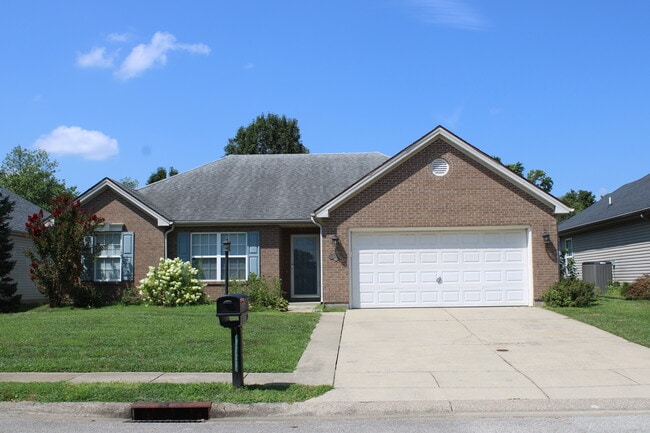
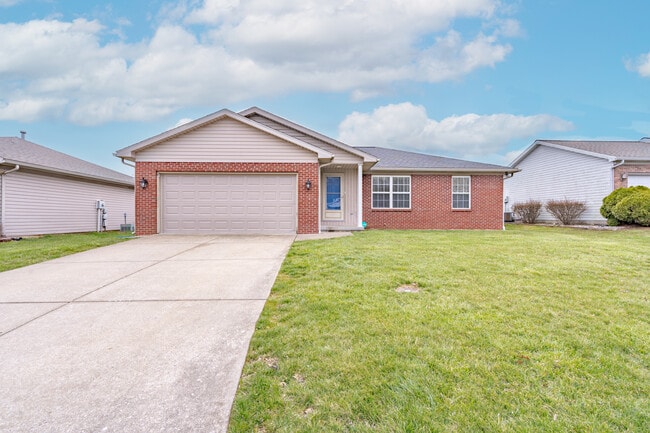
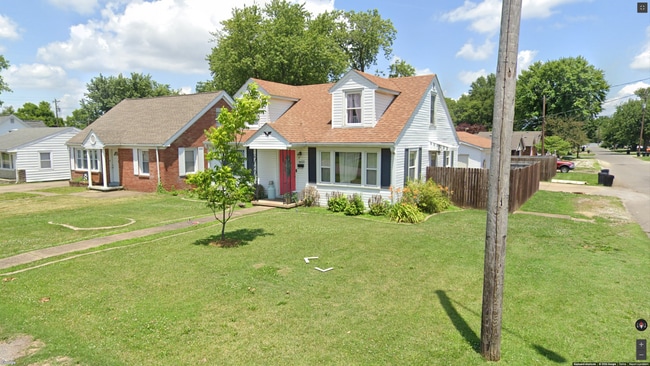
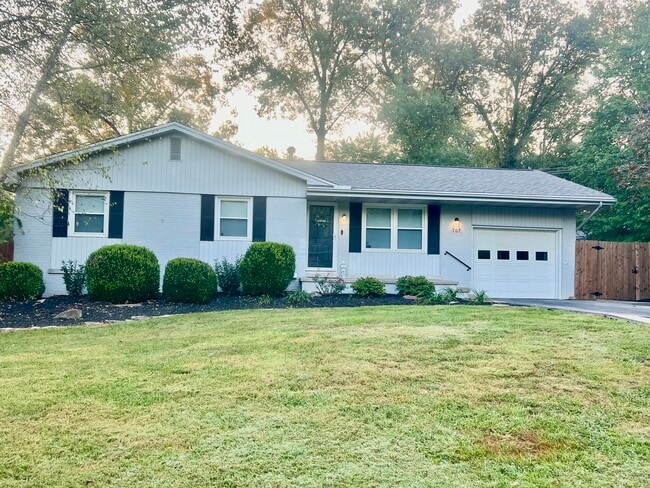
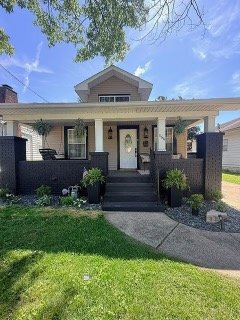
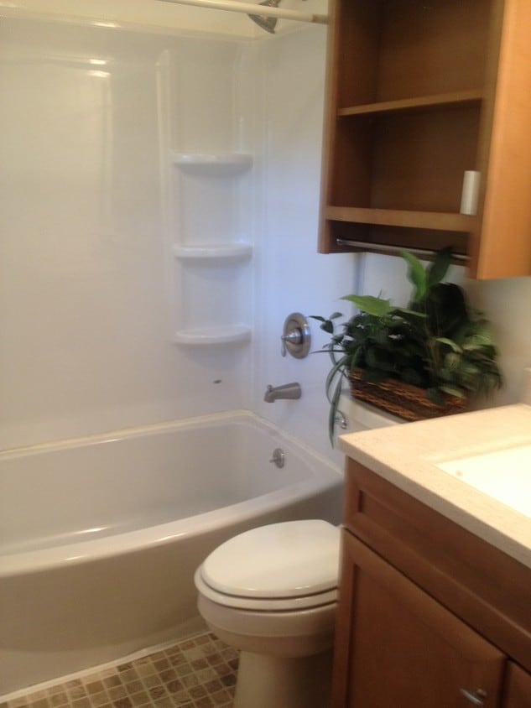
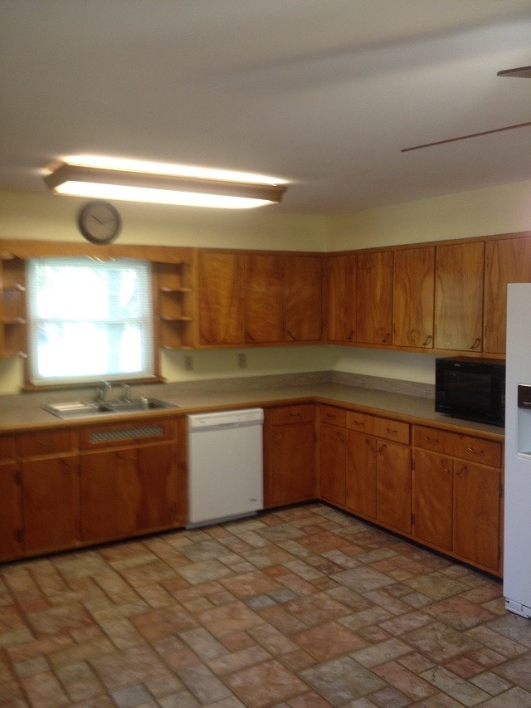
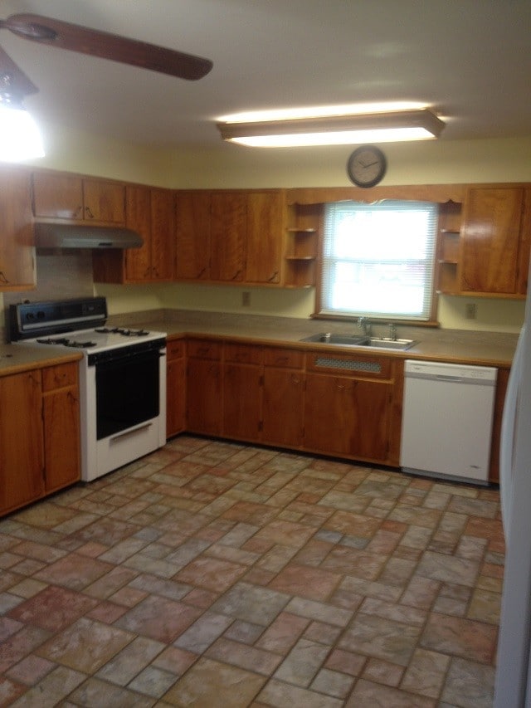
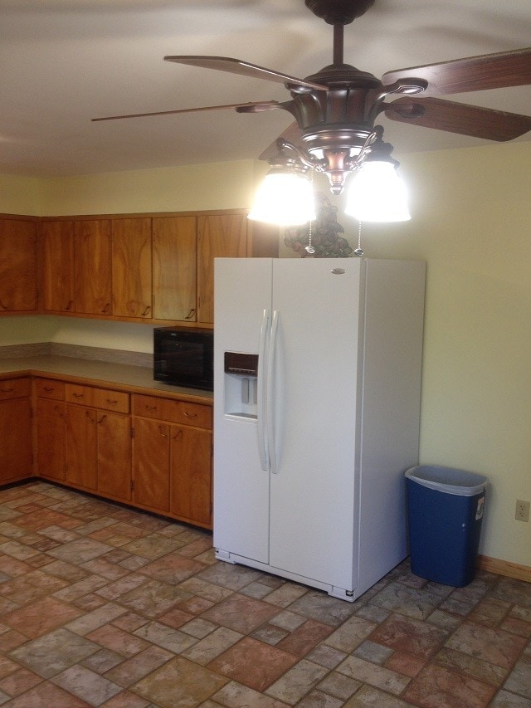
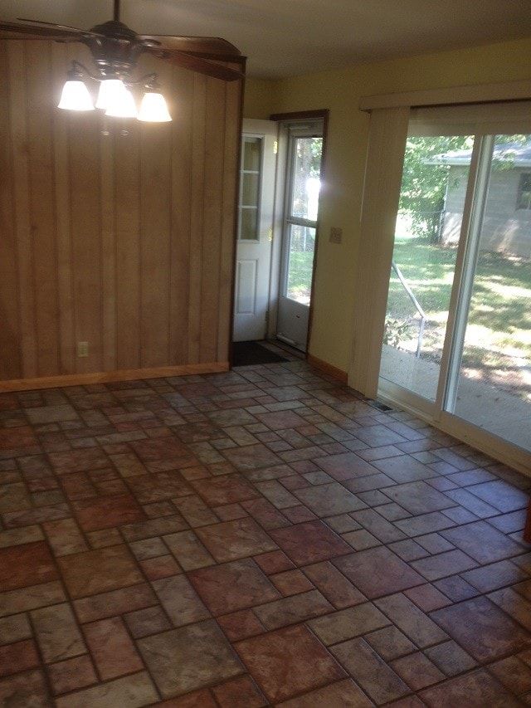
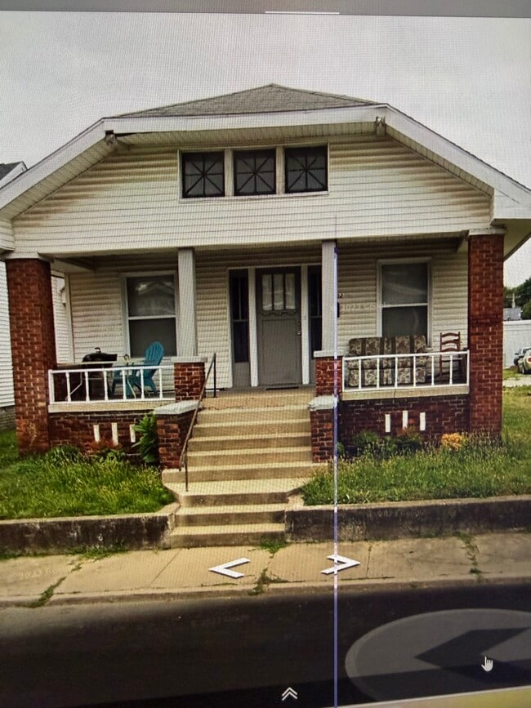
***Hold Showings*** This ranch home is in a beautiful country setting featuring many shade trees including pecan trees. Enjoy the privacy but don't have the hassle of a large yard to maintain. The owner maintains all the surrounding yard except the small fenced in area in the back. The leased space includes the gravel driveway, fenced area & garage. This home has been very well cared for. The eat-in kitchen features a large fridge with icemaker/water, a new dishwasher, a great.. old but clean...gas range that features a griddle and a convection microwave. Beautiful hardwood floors throughout the house. The large unfinished basement features a newer washer & steam dryer. Plenty of space in the basement however it can get some seepage during the wet season. The owner has provided a dehumidifier in basement. The kitchen has a new sliding door open to the peaceful fenced in back yard. Large 3 car garage features 2 overhead doors with remotes. No pets please. Tenants pay gas/electric & water. The home is on a septic system and tenant will need to provide private trash pickup which currently is with advanced. The home has been wired for WOW cable.
5015 Upper Mt Vernon Rd is a house located in Vanderburgh County and the 47712 ZIP Code. This area is served by the Evansville Vanderburgh Sch Corp attendance zone.
Fees and Policies
The fees listed below are community-provided and may exclude utilities or add-ons. All payments are made directly to the property and are non-refundable unless otherwise specified. Use the Cost Calculator to determine costs based on your needs.
-
One-Time Basics
-
Security Deposit - Refundable$975
-
-
Garage Lot
Property Fee Disclaimer: Based on community-supplied data and independent market research. Subject to change without notice. May exclude fees for mandatory or optional services and usage-based utilities.
House Features
Dishwasher
Washer/Dryer Hookup
Hardwood Floors
Microwave
- Washer/Dryer Hookup
- Cable Ready
- Dishwasher
- Microwave
- Range
- Refrigerator
- Hardwood Floors
Contact
- Listed by Rentals
- Phone Number
- Contact
The Evansville West Side neighborhood makes living in Evansville affordable and attracts primarily students and working professionals. Everything a family could possibly need is in close proximity to the neighborhood. Its location next to the Ohio River Scenic Byway allows for convenient travel and commuting outside of the area.
Evansville serves as one of the larger trade areas for Kentucky, Indiana and Illinois. The cultural and commercial center provides health care, finance, education and manufacturing for these states. Its West Side area sits between the center of Evansville and the University of Southern Indiana, and residents can access both in just minutes. The excitement of the downtown area and the fast-paced atmosphere of inner-city life make the neighborhood a fun place to reside.
Learn more about living in Evansville West Side- Washer/Dryer Hookup
- Cable Ready
- Dishwasher
- Microwave
- Range
- Refrigerator
- Hardwood Floors
| Colleges & Universities | Distance | ||
|---|---|---|---|
| Colleges & Universities | Distance | ||
| Drive: | 8 min | 3.8 mi | |
| Drive: | 10 min | 6.3 mi | |
| Drive: | 49 min | 38.4 mi |
The GreatSchools Rating helps parents compare schools within a state based on a variety of school quality indicators and provides a helpful picture of how effectively each school serves all of its students. Ratings are on a scale of 1 (below average) to 10 (above average) and can include test scores, college readiness, academic progress, advanced courses, equity, discipline and attendance data. We also advise parents to visit schools, consider other information on school performance and programs, and consider family needs as part of the school selection process.
View GreatSchools Rating Methodology
Data provided by GreatSchools.org © 2026. All rights reserved.
You May Also Like
Similar Rentals Nearby
-
3 Beds, 1 Bath, 1,248 sq ft$1,400Total Monthly Price12 Month LeaseTotal Monthly Price NewPrices include all required monthly fees.802 N Governor St
-
3 Beds, 2.5 Baths, 2,175 sq ft$2,050Total Monthly Price12 Month LeaseTotal Monthly Price NewPrices include all required monthly fees.529 Strawberry Hill Rd
-
3 Beds, 2 Baths, 1,826 sq ft$3,890Total Monthly Price3 Month LeaseTotal Monthly Price NewPrices include all required monthly fees.9728 Clippinger Rd
-
3 Beds, 2 Baths, 1,300 sq ft$1,999Total Monthly Price12 Month LeaseTotal Monthly Price NewPrices include all required monthly fees.12531 Kenai Dr
-
3 Beds, 1 Bath, 1,500 sq ft$1,500Total Monthly Price12 Month LeaseTotal Monthly Price NewPrices include all required monthly fees.1623 Thornton Pl
-
3 Beds$2,890Total Monthly Price3 Month LeaseTotal Monthly Price NewPrices include all required monthly fees.707 Saint Catherine Ct
-
-
-
-