


$1,900 / Month

5012 Arrow Vis

,

Marion, TX 78124

Share Listing
Favorites
210-483-6379
  • Bedrooms

    3

  • Bathrooms

    2.5

  • Square Feet

    2,100 sq ft

  • Available

    Available Now

Highlights

  • Open Floorplan
  • Traditional Architecture
  • Granite Countertops
  • Multiple Living Areas
  • 2 Car Attached Garage
  • Double Vanity
5012 Arrow Vis
Share Listing
Favorites

About This Home

Available Now

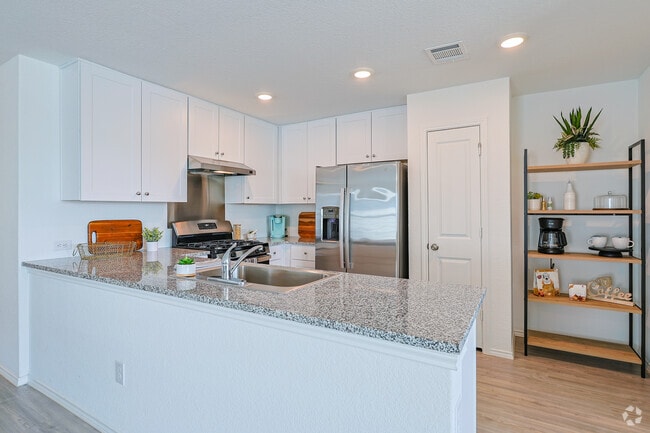
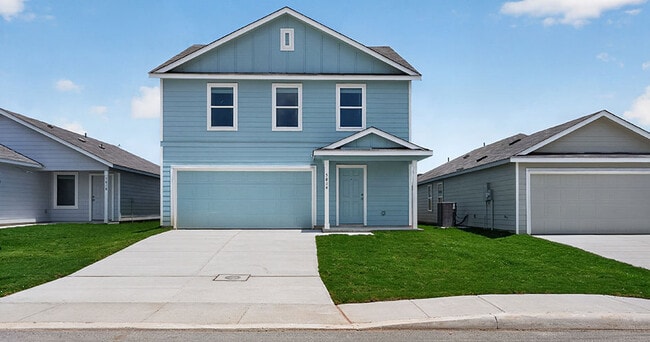
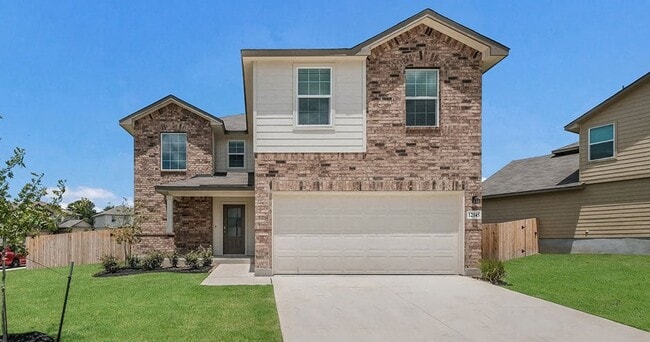
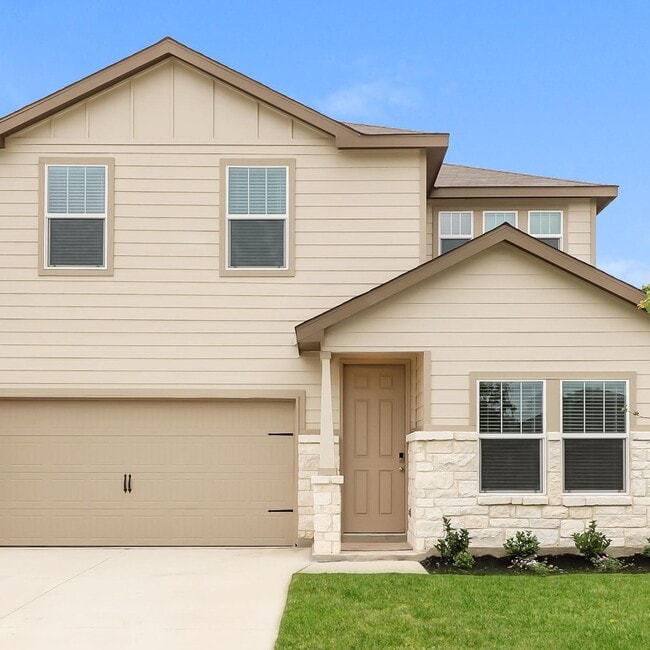
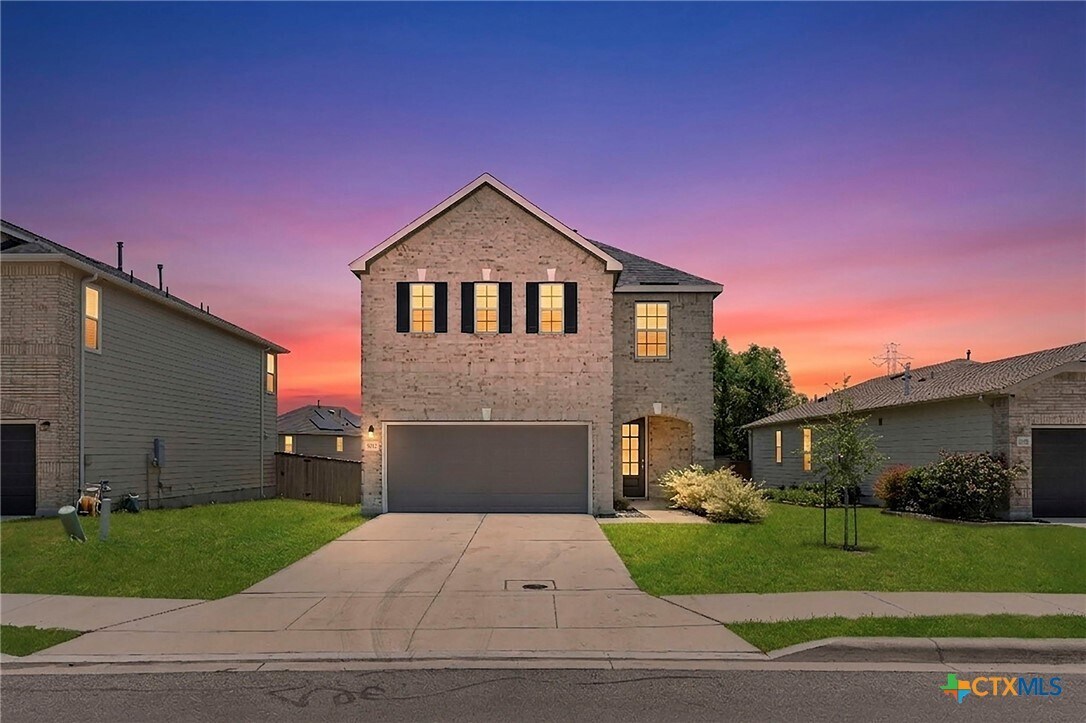
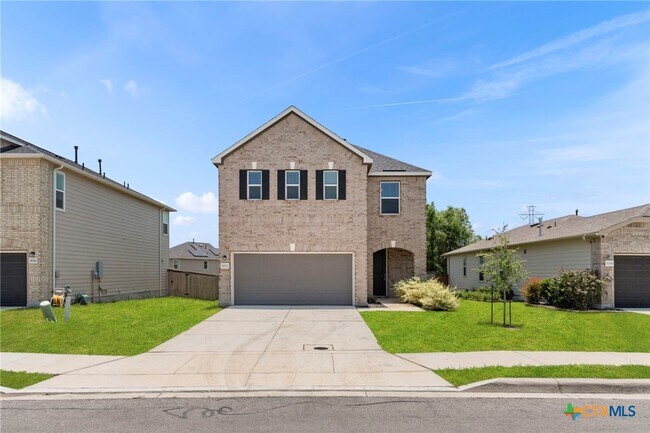
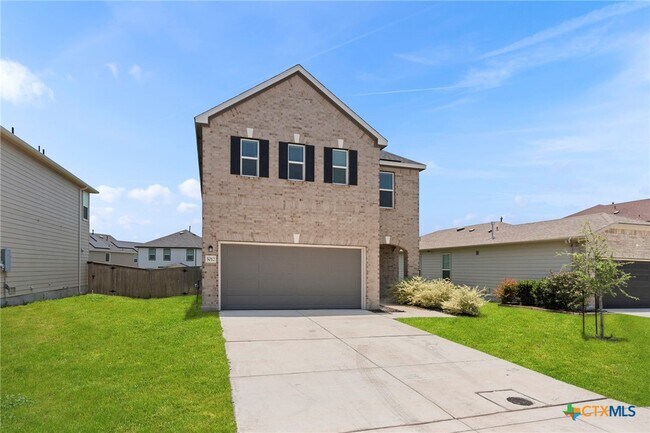
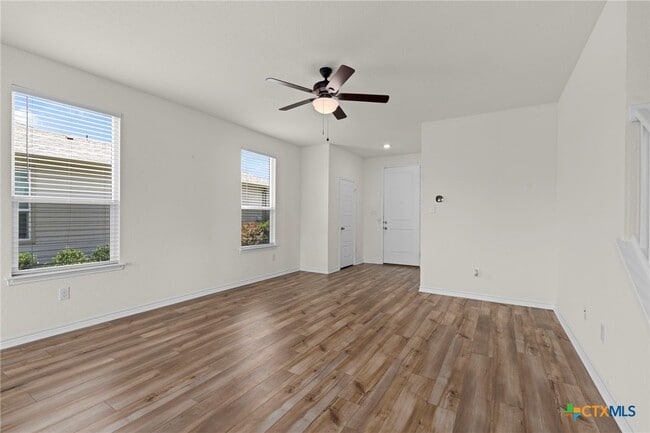
Welcome home to this move-in ready two-story home located in the desirable Parkland subdivision! This well-designed home offers 3 bedrooms,2.5 bathrooms,and a versatile floor plan that's perfect for comfortable everyday living. The main level features a spacious living and dining room combination,creating an open and inviting space for relaxing or entertaining. The kitchen is equipped with granite countertops,a breakfast bar,stainless steel appliances,gas cooking,and plenty of cabinet and countertop space. Upstairs,you'll find a generous second living area that can easily serve as a game room,media room,or family room. The private primary suite features a ceiling fan,a walk-in closet,and an ensuite bathroom with a double vanity and walk-in shower. Two additional spacious bedrooms share a full bathroom with a tub/shower combination and an extended vanity offering extra counter space. Step outside to enjoy the large,privacy-fenced backyard,providing plenty of room for outdoor entertaining,pets,or simply relaxing. Conveniently located with easy access to IH-35,this home is just minutes from shopping,restaurants,schools,and everything New Braunfels,San Antonio,and the surrounding areas have to offer.

5012 Arrow Vis is a house located in Guadalupe County and the 78124 ZIP Code. This area is served by the Comal Independent School District attendance zone.

* Price shown is base rent. Excludes user-selected optional fees and variable or usage-based fees and required charges due at or prior to move-in or at move-out. Price, availability, fees, and any applicable rent special are subject to change without notice.
* Square footage definitions vary. Displayed square footage is approximate.

Home Details

Home Type

Single Family Detached Home

Year Built

Built in 2024

Bedrooms and Bathrooms

Double Vanity Walk-In Closet Primary Bedroom Upstairs 2.5 Bathrooms 3 Bedrooms All Upper Level Bedrooms

Flooring

Carpet Laminate

Home Design

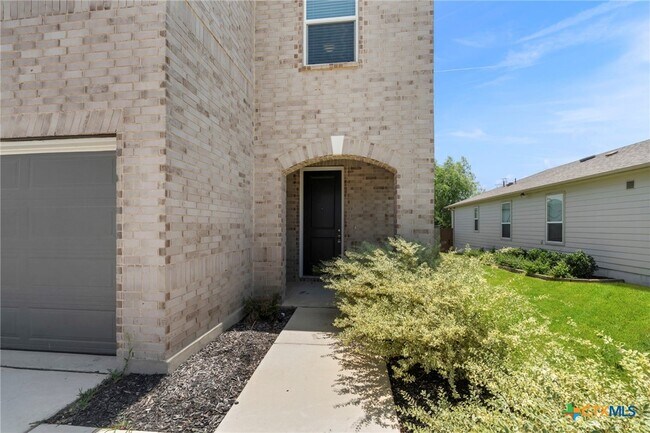
Traditional Architecture Shingle Roof Lap Siding Brick Exterior Construction Composition Roof Slab Foundation

Home Security

Carbon Monoxide Detectors Fire and Smoke Detector

Interior Spaces

Open Floorplan Multiple Living Areas Recessed Lighting Inside Utility Combination Kitchen and Dining Room Ceiling Fan 2,100 Sq Ft Home Property has 2 Levels

Kitchen

Granite Countertops Breakfast Bar Gas Range Oven Microwave Dishwasher Disposal

Laundry

Laundry Room Laundry on upper level Washer and Electric Dryer Hookup

Listing and Financial Details

Property Available on 7/24/26 12 Month Lease Term Legal Lot and Block 4 / 6 Assessor Parcel Number 168538 Tenant pays for association fees, cable TV, electricity, gas, grounds care, pest control, security, sewer, trash collection, water The owner pays for association fees, management, taxes Rent includes association dues, management, taxes

Location

City Lot

Lot Details

6,098 Sq Ft Lot Privacy Fence Paved or Partially Paved Lot Back Yard Fenced

Parking

2 Car Attached Garage

Utilities

Central Air Gas Water Heater Heating System Uses Natural Gas Cable TV Available

Community Details

Overview

Property has a Home Owners Association Parklands #1 Subdivision

Recreation

Community Playground Trails

Fees and Policies

The fees listed below are community-provided and may exclude utilities or add-ons. All payments are made directly to the property and are non-refundable unless otherwise specified.

  • Dogs
    • Allowed
  • Cats
    • Allowed

Property Fee Disclaimer: Based on community-supplied data and independent market research. Subject to change without notice. May exclude fees for mandatory or optional services and usage-based utilities.

Contact

  • Listed by Jessica Masters | Harper Property Management
  • Phone Number
  • Contact
  • Source
    Central Texas MLS
Copyright © 2026 Central Texas MLS. All rights reserved. All information provided by the listing agent/broker is deemed reliable but is not guaranteed and should be independently verified.
| Edit

Under 30 minutes

Commute Time is calculated at rush hour.
Education
Colleges & Universities Distance
Drive: 21 min 14.6 mi
Drive: 36 min 24.6 mi
Drive: 37 min 25.8 mi
Drive: 35 min 26.7 mi
5012 Arrow Vis is within 21 minutes or 14.6 miles from Northeast Lakeview College. It is also near Univ. of the Incarnate Word and Trinity University.
Schools
Public Elementary School
Grades PK-5
454 Students
Attendance Zone
Public Middle School
Grades 6-8
921 Students
Attendance Zone
Public High School
Grades 9-12
1,231 Students
Attendance Zone
Private Elementary & Middle School
Grades PK-8
352 Students
Nearby
Private Elementary, Middle & High School
Grades K-12
54 Students
Nearby
Private Elementary School
Grades PK-5
91 Students
Nearby
Transportation

5012 Arrow Vis is near San Antonio International, located 23.1 miles or 30 minutes away.

Commuter Rail Distance
Drive: 30 min 24.8 mi
Drive: 36 min 28.1 mi
Airports Distance
Airports Distance
San Antonio International
Drive: 30 min 23.1 mi
Getting Around
Not Walkable
Walkability
10 / 100
Exceptionally Drivable
Drivability
90 / 100
Fairly Bikeable
Bikeability
40 / 100

Scores provided by

What do Walkability, Transit, Drivability, and Bikeability mean? Walkability measures the walking distance to day-to-day needs. Transit measures access to public transportation. Drivability measures congestion, parking availability, and access to major roads. Bikeability measures the suitability for cycling. How It Works
-
Soundscore
- / 100

Traffic

-

Airport

-

Businesses

-

Scores provided by

HowLoud What is a Sound Score Rating? A Sound Score Rating aggregates noise caused by vehicle traffic, airplane traffic and local sources. How It Works
Points of Interest

Time and distance from 5012 Arrow Vis.

Shopping Centers Distance
Walk: 18 min 0.9 mi
Drive: 7 min 3.6 mi
Drive: 12 min 7.1 mi
5012 Arrow Vis has 3 shopping centers within 7.1 miles, which is about a 12-minute drive. The miles and minutes will be for the farthest away property.
Parks and Recreation Distance
McKenna's Children's Museum
Drive: 11 min 6.7 mi
Natural Bridge Wildlife Ranch
Drive: 27 min 16.2 mi
Natural Bridge Caverns - TX
Drive: 28 min 16.5 mi
5012 Arrow Vis has 3 parks within 16.5 miles, including McKenna's Children's Museum, Natural Bridge Wildlife Ranch, and Natural Bridge Caverns - TX.
Hospitals Distance
Hospitals Distance
Drive: 15 min 10.8 mi
5012 Arrow Vis is 10.8 miles and a 15 minute drive from Resolute Health Hospital.
Military Bases Distance
Drive: 26 min 15.6 mi
Drive: 34 min 24.3 mi
Drive: 34 min 25.8 mi
5012 Arrow Vis has 3 military bases within 25.8 miles, the nearest is Randolph Air Force Base which is 15.6 miles away and a 26 minute drive.

You May Also Like

Similar Rentals Nearby