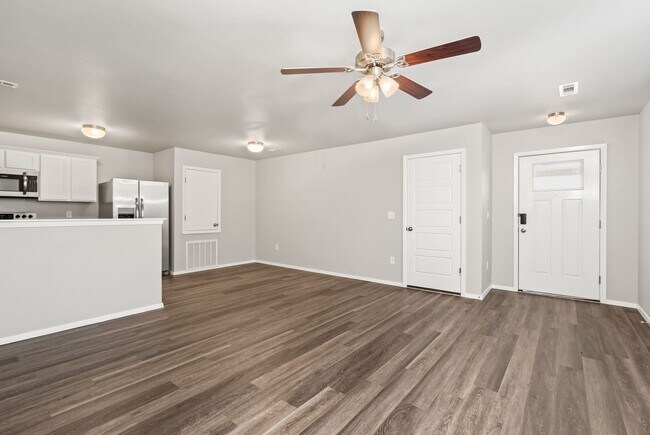
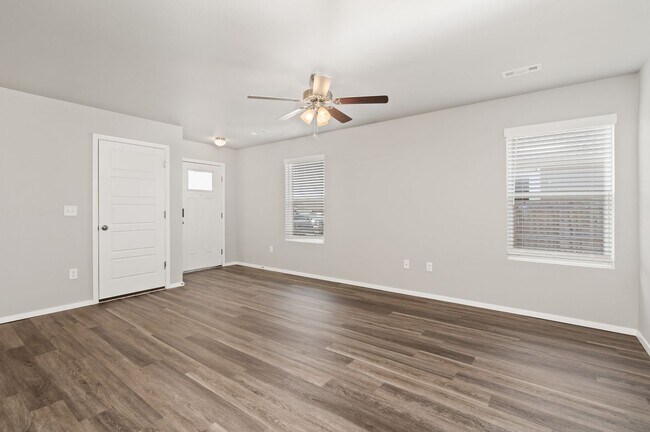

3 Beds, 2.5 Baths, 1,250 sq ft
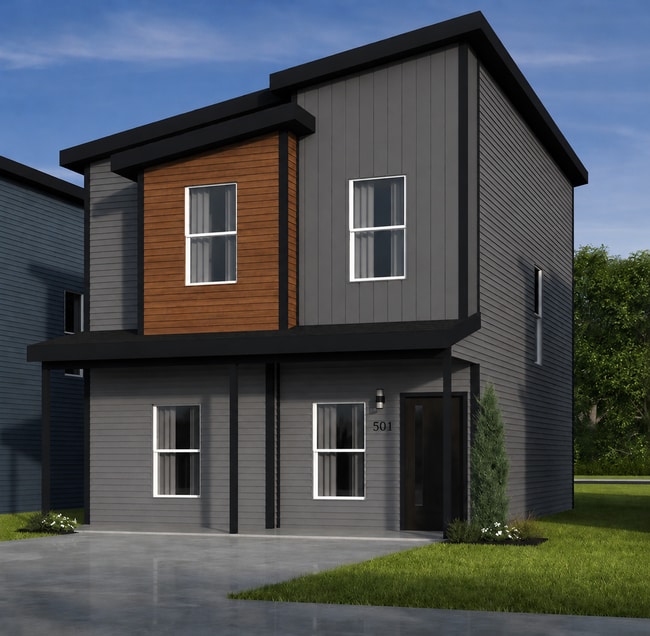
501 W Christopher Dr
Siloam Springs, AR 72761
-
Bedrooms
3
-
Bathrooms
2
-
Square Feet
1,316 sq ft
-
Available
Available Oct 10
About This Home
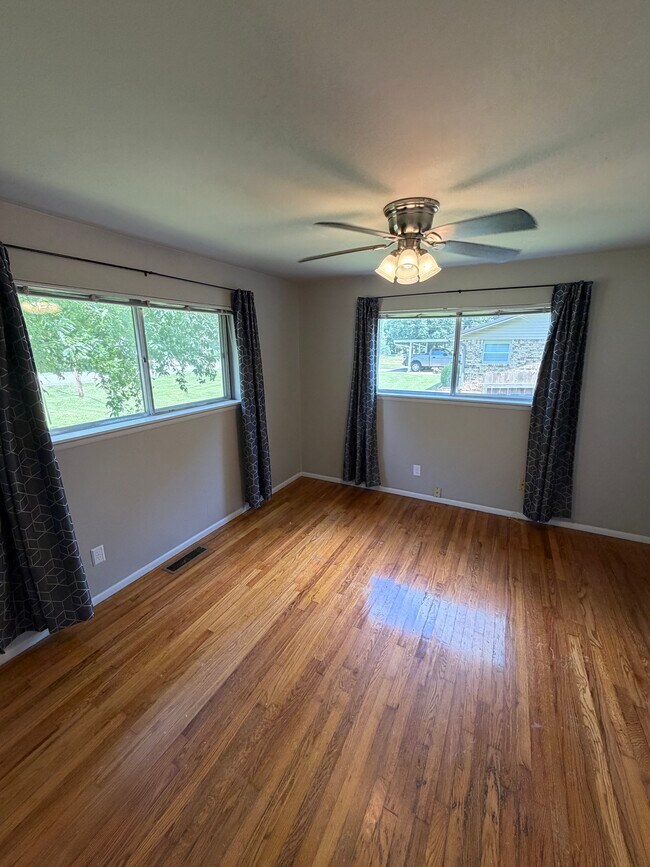
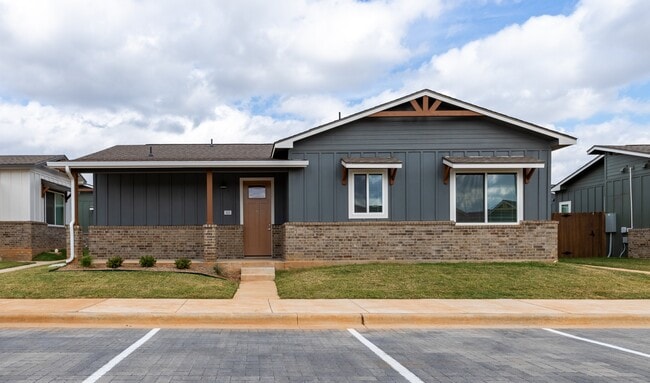

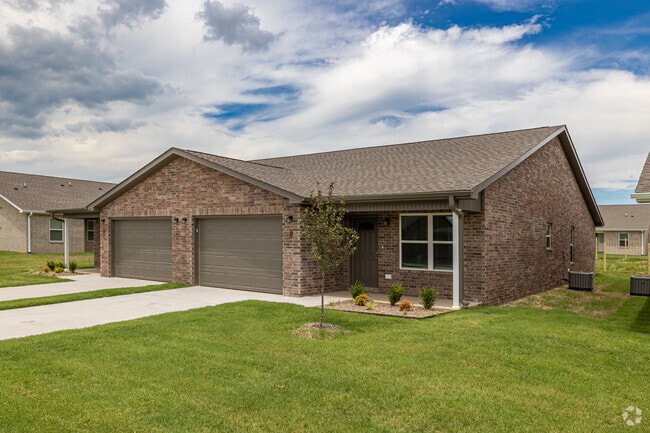
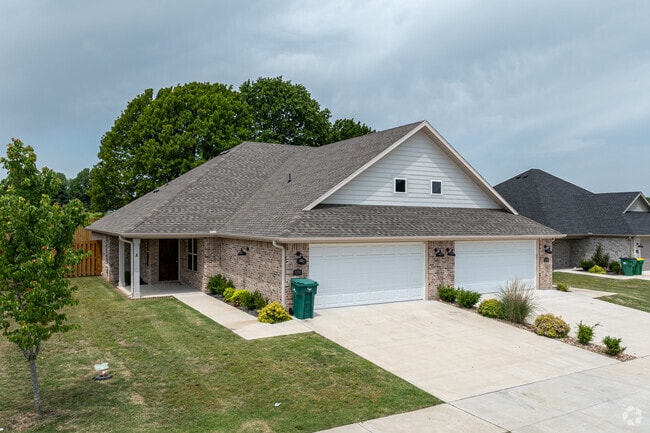
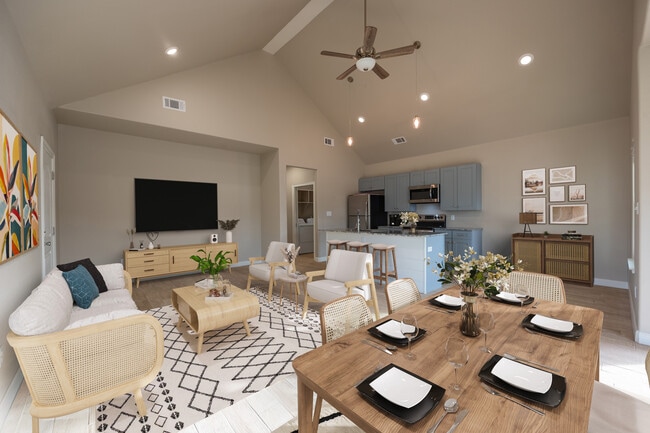
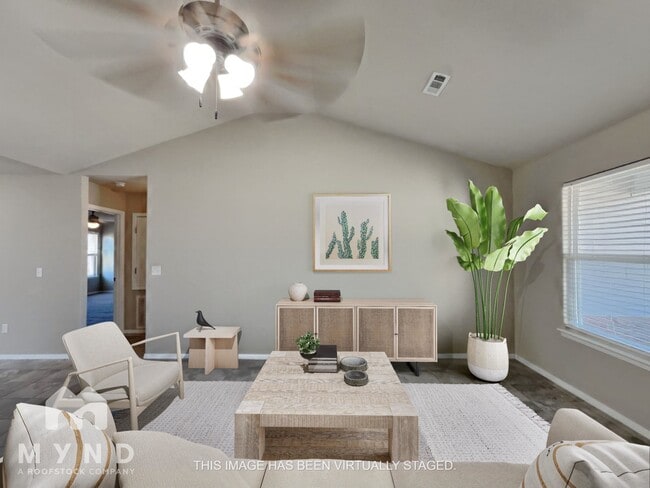
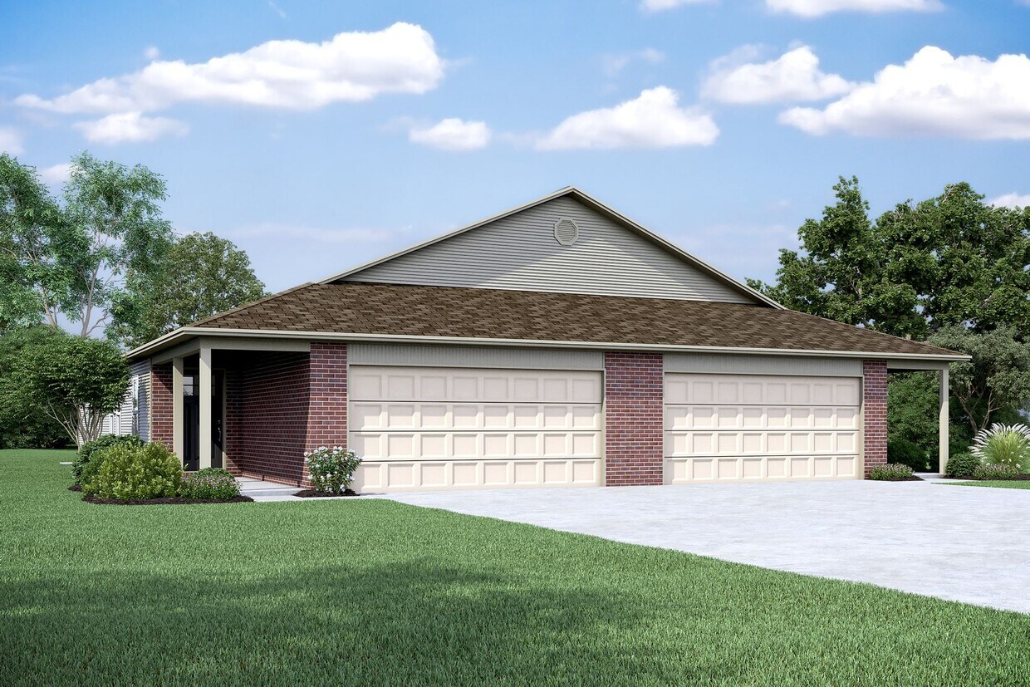
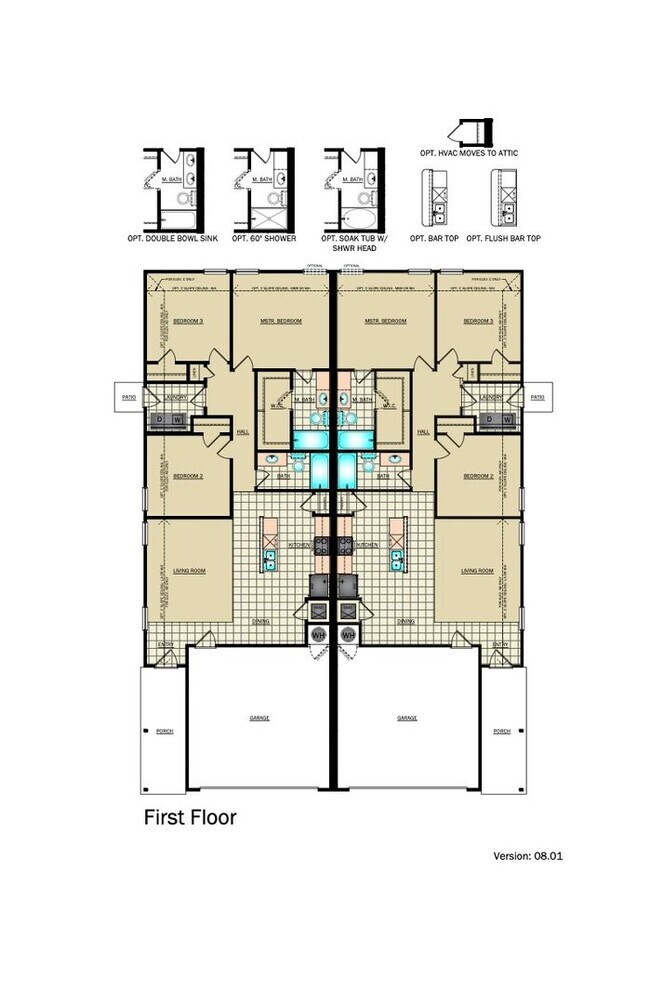
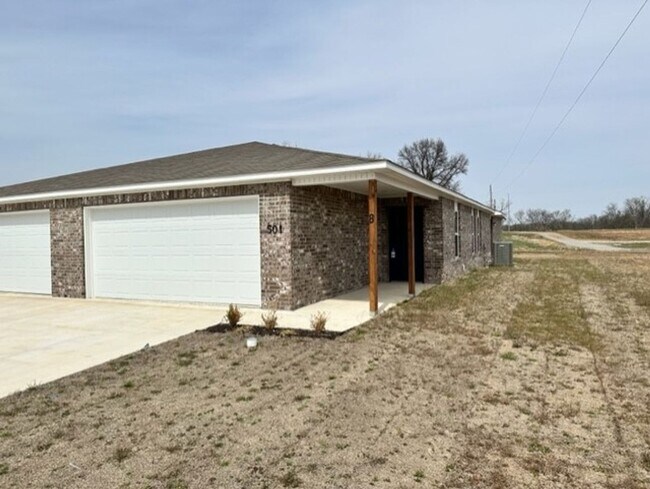
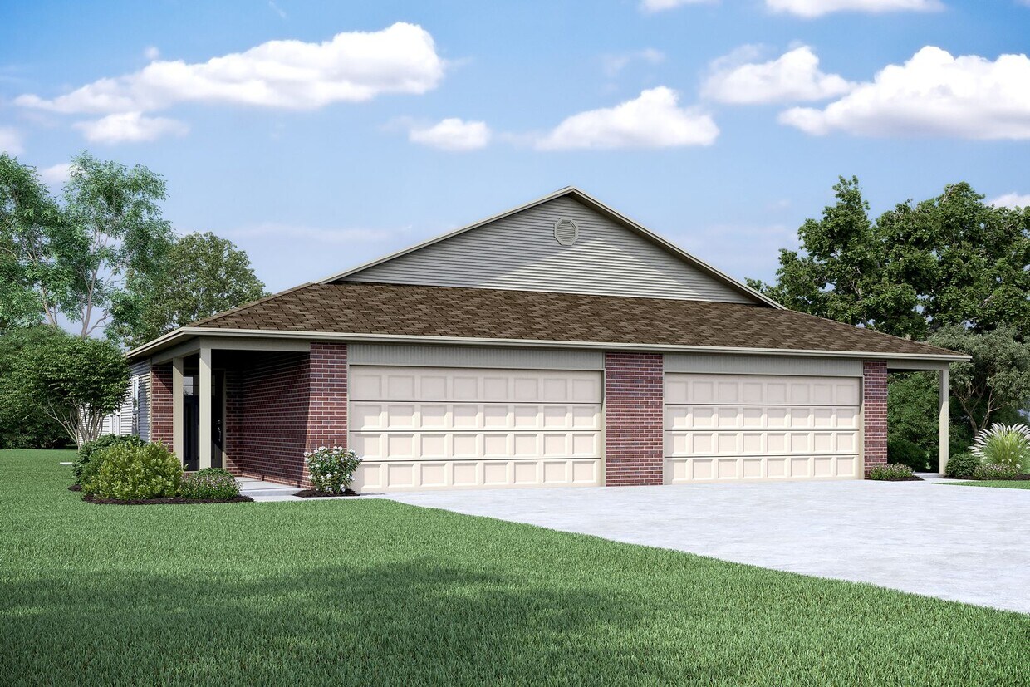
Pre-Leasing Now! Available October 10th This beautiful duplex will be available for tours and move-in beginning October 10th. Enjoy the comfort and convenience of a well-designed home with full-service lawn care included. Home Features Step inside to an open-concept floor plan featuring luxury vinyl plank flooring throughout and a fully equipped kitchen with stainless steel appliances and a convenient pantry for additional storage. With ample counter space, meal preparation is both easy and enjoyable. The spacious primary suite features a private bathroom and a walk-in closet. Two additional bedrooms offer generous closet space, providing plenty of room for storage and everyday living. Full-service lawn care is included, providing added convenience and allowing you to enjoy your outdoor space without the hassle of routine lawn maintenance. Pet-Friendly Living We welcome your furry family members! Please visit our website to review our pet policy and applicable fees. Take a Virtual Tour Convenient Location Located just off Lawlis Road, this duplex offers convenient access to Allen Elementary School, Siloam Springs Intermediate School, and Siloam Springs Aquatic Park. Flexible Move-In Options Security deposit payment plans are available to help make your move more affordable and accessible. Beware of Leasing Fraud If you believe someone is fraudulently attempting to rent this home or have questions regarding leasing fraud, please contact us at or .
Unique Features
- Blinds
- Full Service Lawncare
- Kitchen Island
- Laundry Room
- Luxury Vinyl Plank
- One Story
- Open Concept
- Optional Dining Area
- Pantry Closet
- Pet Friendly
- Primary Suite
- Stainless Steel Appliances
- Two Car Garage
- Walk in Primary Closet
501 W Christopher Dr is a house located in Benton County and the 72761 ZIP Code.
House Features
Air Conditioning
Dishwasher
Microwave
Refrigerator
- Air Conditioning
- Dishwasher
- Disposal
- Microwave
- Range
- Refrigerator
- Patio
Fees and Policies
The fees listed below are community-provided and may exclude utilities or add-ons. All payments are made directly to the property and are non-refundable unless otherwise specified.
- Dogs Allowed
-
Fees not specified
- Cats Allowed
-
Fees not specified
Contact
- Listed by Rosedale Property Management, LLC | Rosedale Property Management, LLC
- Phone Number
- Contact
- Air Conditioning
- Dishwasher
- Disposal
- Microwave
- Range
- Refrigerator
- Patio
- Blinds
- Full Service Lawncare
- Kitchen Island
- Laundry Room
- Luxury Vinyl Plank
- One Story
- Open Concept
- Optional Dining Area
- Pantry Closet
- Pet Friendly
- Primary Suite
- Stainless Steel Appliances
- Two Car Garage
- Walk in Primary Closet
| Colleges & Universities | Distance | ||
|---|---|---|---|
| Colleges & Universities | Distance | ||
| Drive: | 6 min | 2.4 mi | |
| Drive: | 48 min | 31.9 mi | |
| Drive: | 51 min | 37.6 mi | |
| Drive: | 71 min | 42.1 mi |
You May Also Like
Similar Rentals Nearby
-
$1,695Total Monthly PriceTotal Monthly Price NewPrices include all required monthly fees.12 Month LeaseHouse for Rent
-
$1,800Total Monthly PriceTotal Monthly Price NewPrices include all required monthly fees.12 Month LeaseHouse for Rent
3 Beds, 1 Bath, 1,523 sq ft
-
-
-
-
-
-
-
-