$3,200
/ Month
50 Alcorn Dr
Kawartha Lakes, ON K9V 0M7
Favorites
647-313-3400
-
Bedrooms
4
-
Bathrooms
4
-
Square Feet
--
-
Available
Available Now
50 Alcorn Dr

Favorites
About This Home
Available Now
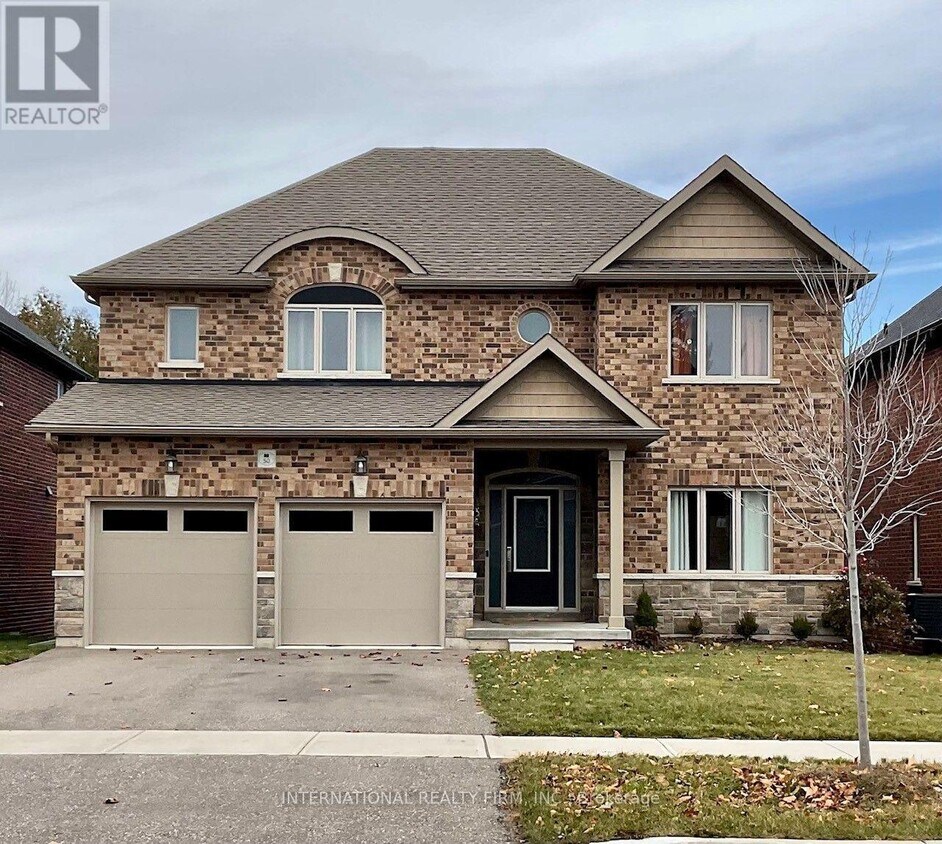
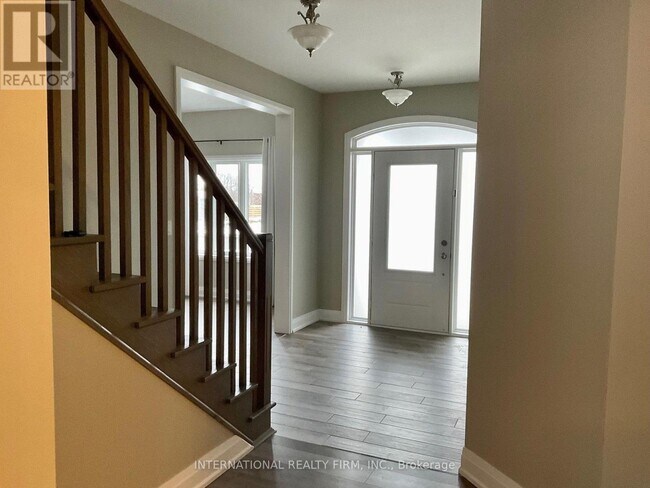
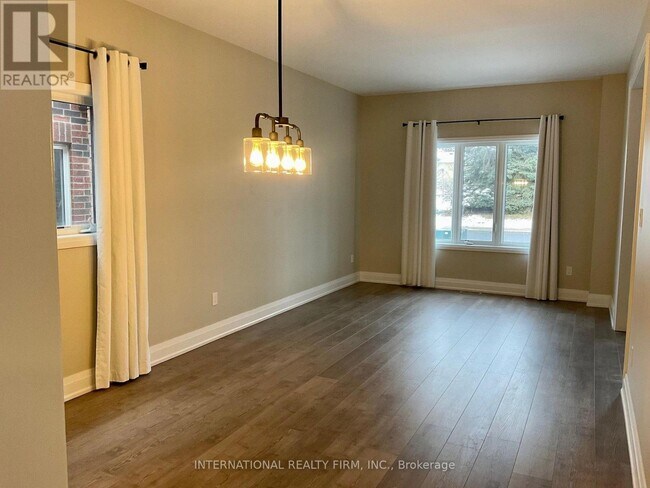
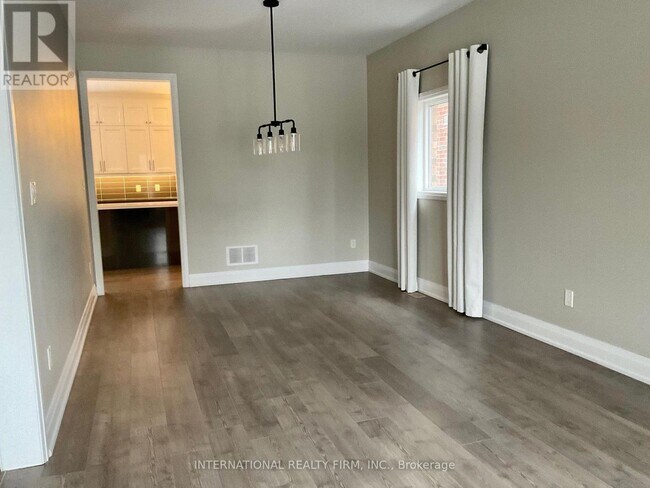
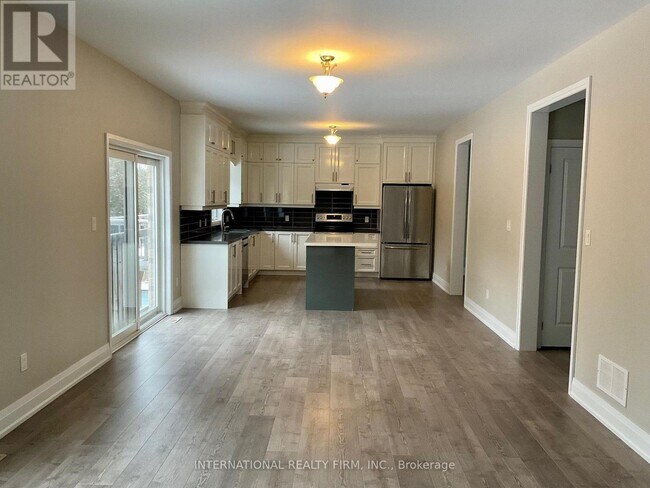
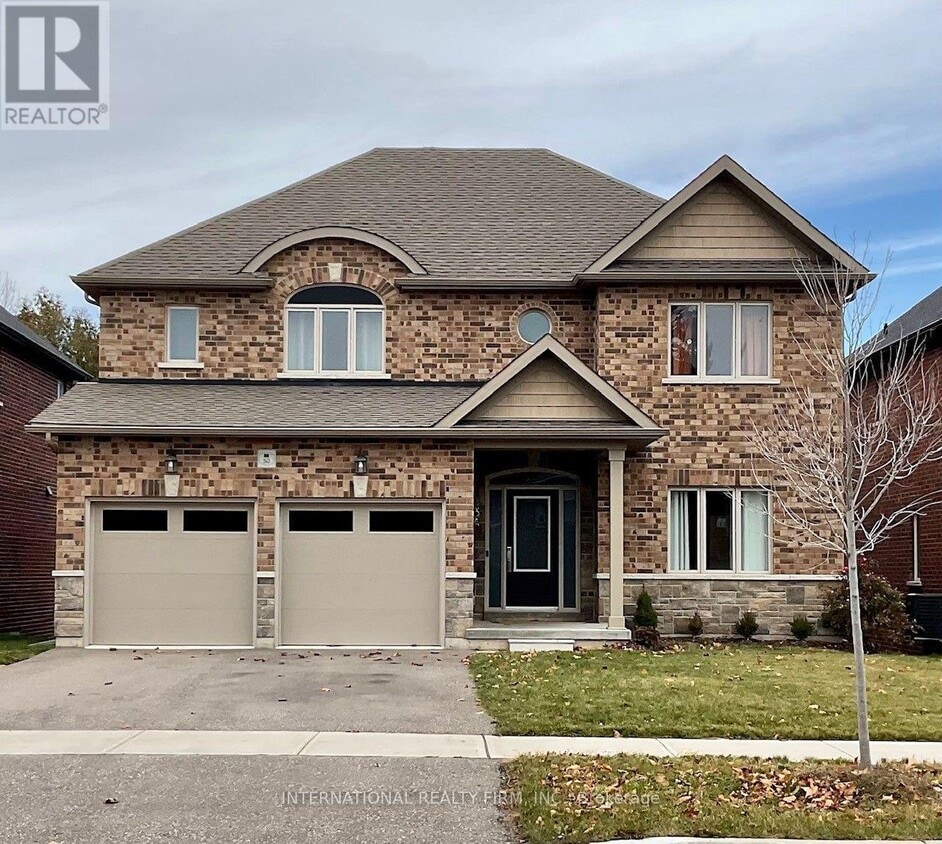
Beautifully presented and meticulously well-maintained,this 4-bedroom,3.5-bathroom home offers generous living space in a peaceful setting backing onto Jennings Creek Ravine. The main floor features a bright,functional layout with an easy flow between the family room,kitchen and living/dining areas,making it equally comfortable for everyday living and entertaining. The kitchen features quartz countertops and stainless steel appliances,while the main floor laundry doubles as a convenient mudroom with direct access to the double-car garage. Upstairs,four generously sized bedrooms offer an exceptional bathroom layout. The primary bedroom features a private 5-piece ensuite,Bedroom 2 has its own 4-piece ensuite,and Bedrooms 3 and 4 share a convenient Jack & Jill bathroom. Enjoy the added privacy and natural surroundings of the ravine right from your backyard. A warm,inviting home that has been exceptionally cared for and is ready for its next tenants to enjoy. **Application Process: A full rental application is required,up-to-date Equifax credit report,employment letter,recent pay stubs,Government-issued photo ID and references are required** **AVAILABLE DECEMBER 1,2026** (id:52069) ID#: 2167999
50 Alcorn Dr is a AA house located in Kawartha Lakes, ON. This listing has rentals from $3200
* Price shown is base rent. Excludes user-selected optional fees and variable or usage-based fees and required charges due at or prior to move-in or at move-out. Price, availability, fees, and any applicable rent special are subject to change without notice.
* Square footage definitions vary. Displayed square footage is approximate.
House Features
Aire acondicionado
Lavavajillas
Nevera
Suelos de baldosas
- Aire acondicionado
- Lavavajillas
- Nevera
- Suelos de baldosas
- Suelos de vinilo
Contact
- Listed by JENNIFER GALLORO | Toronto Regional Real Estate Board
- Phone Number
- Website View Property Website
- Contact
-
Source

Location
Get Directions
Amenities
- Aire acondicionado
- Lavavajillas
- Nevera
- Suelos de baldosas
- Suelos de vinilo
Education
| Colleges & Universities | Distance | ||
|---|---|---|---|
| Colleges & Universities | Distance | ||
| Drive: | 48 min | 45.4 km | |
| Drive: | 53 min | 47.6 km | |
| Drive: | 64 min | 62.8 km |
50 Alcorn Dr is within 48 minutes or 45.4 kilometers from Trent Univ., Traill. It is also near Trent University, Peterborough and Ontario Tech University.
Getting Around
 What do Walkability, Transit, Drivability, and Bikeability mean?
Walkability measures the walking distance to day-to-day needs.
Transit measures access to public transportation.
Drivability measures congestion, parking availability, and access to major roads.
Bikeability measures the suitability for cycling.
How It Works
What do Walkability, Transit, Drivability, and Bikeability mean?
Walkability measures the walking distance to day-to-day needs.
Transit measures access to public transportation.
Drivability measures congestion, parking availability, and access to major roads.
Bikeability measures the suitability for cycling.
How It Works
Fairly Walkable
Walkability
40
/ 100
Exceptionally Drivable
Drivability
90
/ 100
Fairly Bikeable
Bikeability
40
/ 100
Scores provided by
What do Walkability, Transit, Drivability, and Bikeability mean?
Walkability measures the walking distance to day-to-day needs.
Transit measures access to public transportation.
Drivability measures congestion, parking availability, and access to major roads.
Bikeability measures the suitability for cycling.
How It Works
-
Soundscore™
-
/ 100
Traffic
-Airport
-Businesses
-Scores provided by
HowLoud What is a Sound Score Rating? A Sound Score Rating aggregates noise caused by vehicle traffic, airplane traffic and local sources. How It WorksYou May Also Like
Similar Rentals Nearby
50 Alcorn Dr
Kawartha Lakes, ON K9V 0M7