$4,250
/ Month
5 Thelma Dr
Whitby, ON L1P 0N3
Favorites
416-491-4002
-
Bedrooms
6
-
Bathrooms
5
-
Square Feet
--
-
Available
Available Jul 15
Highlight
- Hardwood Floors
5 Thelma Dr

Favorites
About This Home
Available Jul 15
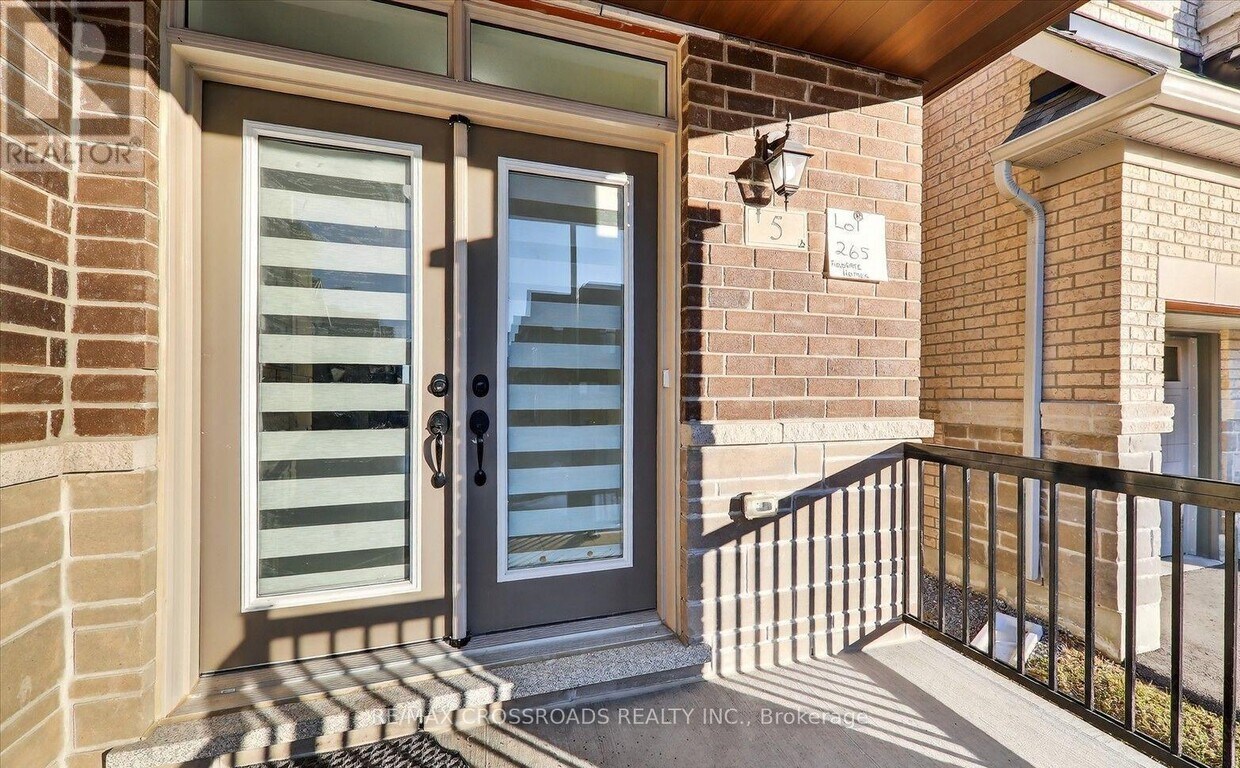
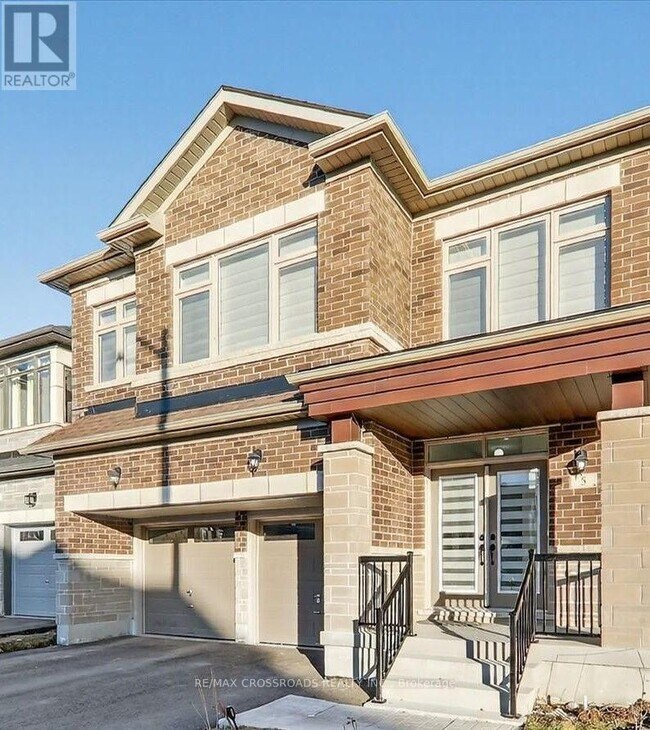
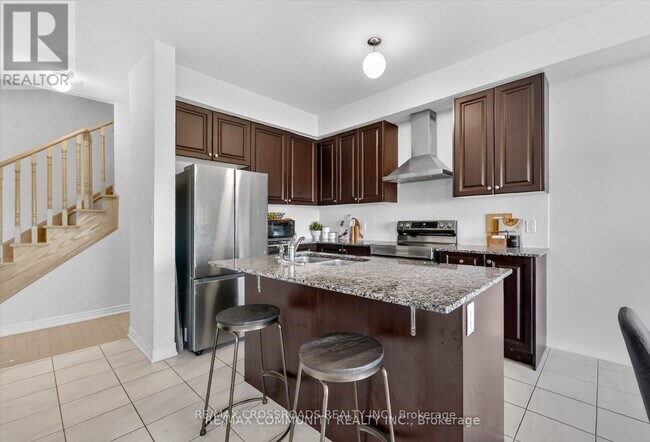
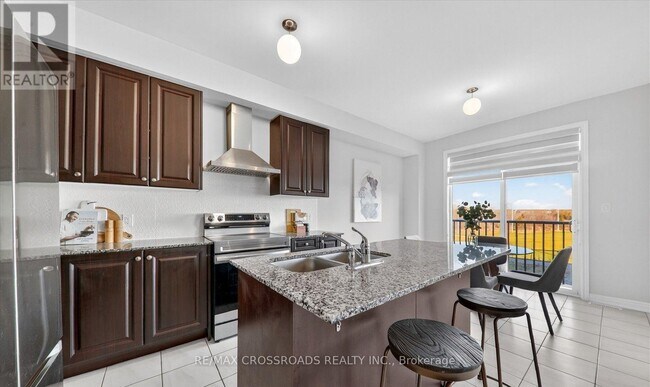
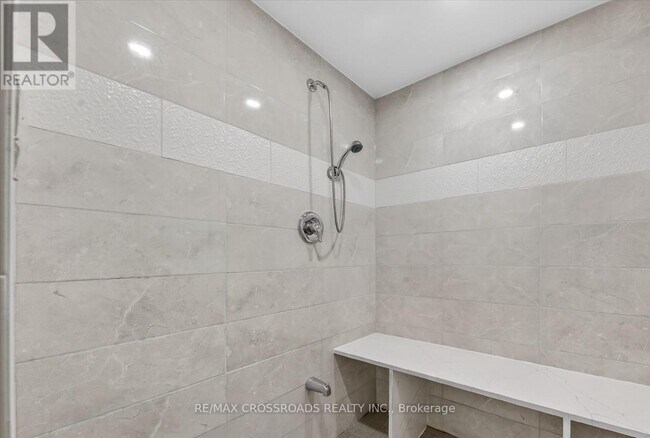
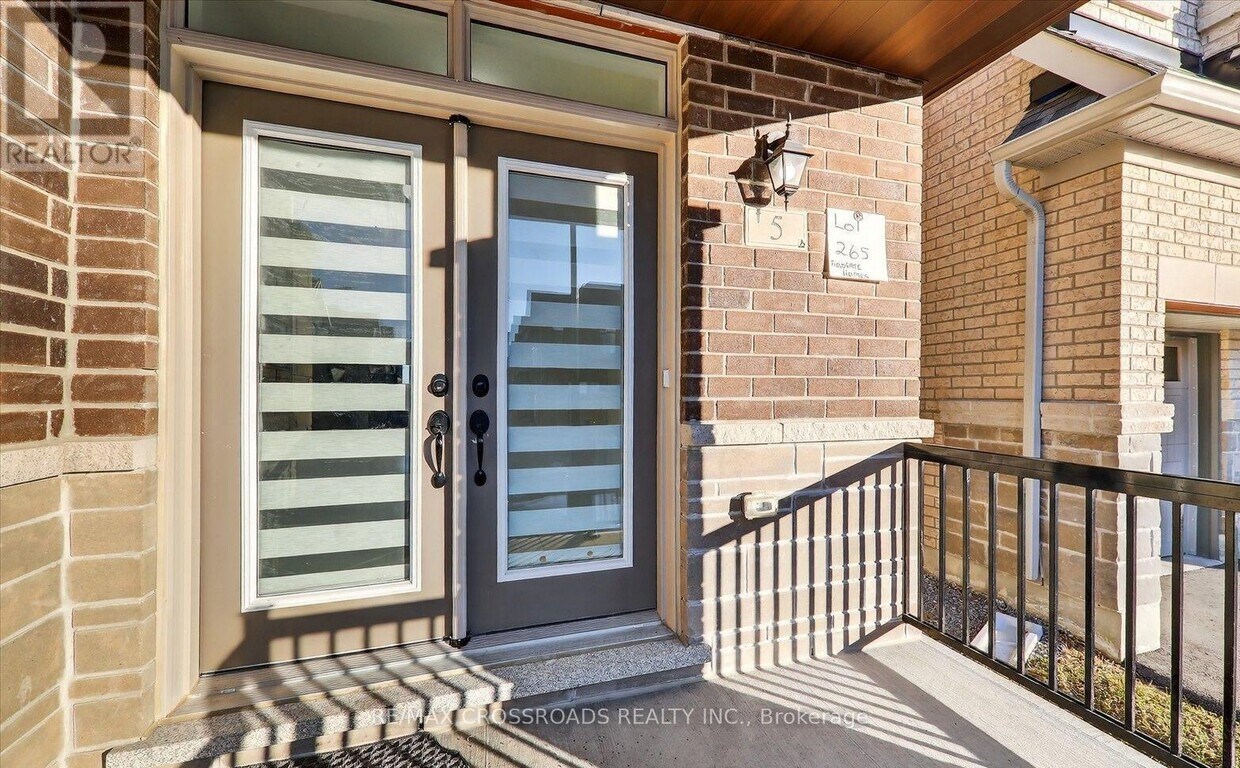
Welcome to this stunning detached home in one of Whitby's most desirable communities. This beautifully maintained home offers 5 spacious bedrooms and 5 bathrooms (4 full bathrooms plus 1 powder room),including 3 full bathrooms on the second floor. Situated on a premium extra-deep ravine lot,the property offers exceptional privacy,scenic views,and abundant natural light. Designed for modern living,this home features 9-ft ceilings,hardwood flooring on the main floor and second-floor hallway,and a bright open-concept layout. The gourmet kitchen is equipped with premium Silestone European quartz countertops,Bosch stainless steel appliances,a marble backsplash,extended cabinetry,and a spacious pantry. All bathrooms are upgraded with quartz countertops,premium fixtures,and faucets,while the powder room features a modern quartz vanity. Additional features include second-floor laundry,interior garage access,and parking for 4 vehicles (2 inthe garage and 2 on the driveway). The spacious primary bedroom offers his-and-hers walk-in closets and a luxurious 5-piece ensuite. Additional bedrooms are generously sized,with two featuring walk-in closets and convenient semi-ensuiteaccess. Freshly painted and move-in ready. Ideally located just minutes from Highways 401,412,and 407,approximately 7 minutes to Whitby GO Station,2 minutes to Whitby Health Centre,and close to Costco,Walmart,shopping plazas,restaurants,parks,and other everyday amenities. A new elementary school is also within walking distance (scheduled to open in 2026). This exceptional home offers the perfect combination of luxury,comfort,and convenience for families seeking premium living. (id:52069) ID#: 1902565
5 Thelma Dr is a AA house located in Whitby, ON. This listing has rentals from $4250
* Price shown is base rent. Excludes user-selected optional fees and variable or usage-based fees and required charges due at or prior to move-in or at move-out. Price, availability, fees, and any applicable rent special are subject to change without notice.
* Square footage definitions vary. Displayed square footage is approximate.
House Features
Air Conditioning
Hardwood Floors
Refrigerator
Tile Floors
- Air Conditioning
- Refrigerator
- Hardwood Floors
- Tile Floors
Contact
- Listed by SELVAN PUVANESWARANATHAN | Toronto Regional Real Estate Board
- Phone Number
- Website View Property Website
- Contact
-
Source

Location
Get Directions
Living in Whitby means settling into a town where the glint of Lake Ontario meets well-treed streets and a pair of charming heritage downtowns. You might find yourself strolling along the waterfront at the award-winning marina or winding through Rosedale Park on your way to cafés, small shops, or bustling market squares.
Life here blends quiet neighbourhood peace with easy access to green trails, community centres (like the Whitby Civic Recreation Complex and Iroquois Park Sports Centre), and the GO train into Toronto. Whitby also benefits from several notable educational and cultural touchpoints. Trafalgar Castle School, housed in a striking historic Elizabethan-style “castle” dating back to the 1860s, still educates girls from grades 4 to 12.
The town boasts a vibrant arts and sports scene, from the Station Gallery and Whitby Courthouse Theatre to the Whitby Yacht Club and the Brooklin Redmen lacrosse team—reflecting a strong sense of both history and ongoing community pride.
Learn more about living in Whitby
Amenities
- Air Conditioning
- Refrigerator
- Hardwood Floors
- Tile Floors
Education
| Colleges & Universities | Distance | ||
|---|---|---|---|
| Colleges & Universities | Distance | ||
| Drive: | 17 min | 12.4 km | |
| Drive: | 42 min | 45.0 km | |
| Drive: | 48 min | 51.9 km | |
| Drive: | 48 min | 52.1 km |
5 Thelma Dr is within 17 minutes or 12.4 kilometers from Ontario Tech University. It is also near York University and Ryerson University.
Getting Around
 What do Walkability, Transit, Drivability, and Bikeability mean?
Walkability measures the walking distance to day-to-day needs.
Transit measures access to public transportation.
Drivability measures congestion, parking availability, and access to major roads.
Bikeability measures the suitability for cycling.
How It Works
What do Walkability, Transit, Drivability, and Bikeability mean?
Walkability measures the walking distance to day-to-day needs.
Transit measures access to public transportation.
Drivability measures congestion, parking availability, and access to major roads.
Bikeability measures the suitability for cycling.
How It Works
Somewhat Walkable
Walkability
20
/ 100
Limited Public Transit
Transit
20
/ 100
Exceptionally Drivable
Drivability
90
/ 100
Fairly Bikeable
Bikeability
40
/ 100
Scores provided by
What do Walkability, Transit, Drivability, and Bikeability mean?
Walkability measures the walking distance to day-to-day needs.
Transit measures access to public transportation.
Drivability measures congestion, parking availability, and access to major roads.
Bikeability measures the suitability for cycling.
How It Works
-
Soundscore™
-
/ 100
Traffic
-Airport
-Businesses
-Scores provided by
HowLoud What is a Sound Score Rating? A Sound Score Rating aggregates noise caused by vehicle traffic, airplane traffic and local sources. How It WorksYou May Also Like
Similar Rentals Nearby
5 Thelma Dr
Whitby, ON L1P 0N3