$30,000
/ Month
5 N Hills Rd
East Norwich, NY 11732
Favorites
786-252-4285
-
Bedrooms
6
-
Bathrooms
7.5
-
Square Feet
7,750 sq ft
-
Available
Available Dec 1
Highlights
- In Ground Pool
- Eat-In Gourmet Kitchen
- Open Floorplan
- Cathedral Ceiling
- Radiant Floor
- Marble Countertops
5 N Hills Rd

Favorites
About This Home
$30,000 deposit,
Available Dec 1
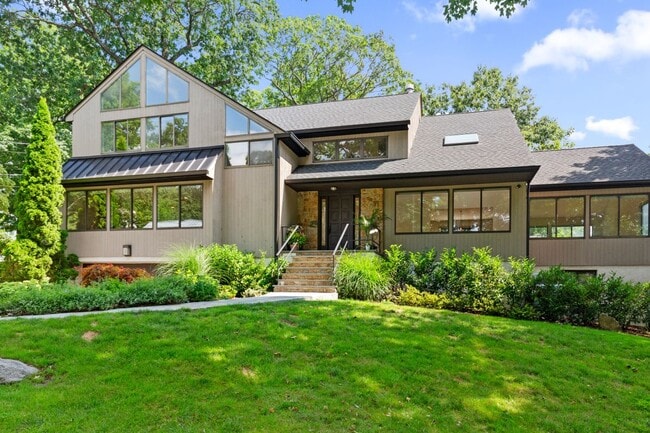
Resort-style living,reimagined. This spectacular new-construction estate offers 6 bedrooms,7.5 baths,a custom saltwater pool,outdoor kitchen,custom wine cellar,and sophisticated smart-home technology —all set behind private gates in coveted East Norwich. Designed for the most discerning buyer,the residence showcases soaring vaulted ceilings,an expansive open-concept living and entertaining space,custom German cabinetry,premium built-in appliances,and a separate chef’s kitchen. Luxurious finishes include marble and ceramic flooring with radiant heat,multi-zone HVAC,two full laundry rooms,a temperature-controlled garage,400-amp electrical service,and whole house generator. The lower level is finished for effortless entertaining and features a **custom wine cellar**,while the professionally designed outdoor grounds create a private resort retreat complete with pool,outdoor kitchen,fire grill,and elegant Nicolock paver architecture. A rare opportunity to experience the very best of contemporary luxury living in East Norwich—where every detail has been designed not simply to impress,but to elevate everyday life. MLS ID KEY1052860
5 N Hills Rd is a house located in Nassau County and the 11732 ZIP Code. This area is served by the Oyster Bay-East Norwich Central School District attendance zone.
* Price shown is base rent. Excludes user-selected optional fees and variable or usage-based fees and required charges due at or prior to move-in or at move-out. Price, availability, fees, and any applicable rent special are subject to change without notice.
* Square footage definitions vary. Displayed square footage is approximate.
Home Details
Home Type
Single Family Detached Home
Year Built
Built in 2025
Bedrooms and Bathrooms
Soaking Tub
Dual Closets
Double Vanity
Walk-In Closet
En-Suite Primary Bedroom
7.5 Bathrooms
6 Bedrooms
Home Design
Split Level Home
Frame Construction
Entry on the 1st floor
Home Security
Smart Thermostat
Interior Spaces
Open Floorplan
Cathedral Ceiling
Radiant Floor
Formal Dining Room
Built-In Features
Woodwork
Indoor Speakers
Entrance Foyer
7,750 Sq Ft Home
Kitchen
Eat-In Gourmet Kitchen
Marble Countertops
Wine Refrigerator
Stainless Steel Appliances
Electric Cooktop
Electric Oven
Kitchen Island
ENERGY STAR Qualified Appliances
Microwave
Dishwasher
Laundry
Laundry Room
Dryer
Washer
Listing and Financial Details
12-Month Minimum Lease Term
Parking
1 Car Garage
Driveway
Pool
In Ground Pool
Schools
Theodore Roosevelt Elementary School
Oyster Bay High Middle School
Oyster Bay High School
Utilities
Forced Air Heating and Cooling System
Propane
Cable TV Available
Cesspool
Community Details
Pet Policy
Call for details about the types of pets allowed
Fees and Policies
The fees listed below are community-provided and may exclude utilities or add-ons. All payments are made directly to the property and are non-refundable unless otherwise specified. Use the Cost Calculator to determine costs based on your needs.
-
One-Time Basics
-
Security Deposit - Refundable$30,000
-
Property Fee Disclaimer: Based on community-supplied data and independent market research. Subject to change without notice. May exclude fees for mandatory or optional services and usage-based utilities.
Contact
- Listed by Christina Sanchez | Real Broker NY LLC
- Phone Number
- Contact
-
Source
 OneKey® MLS
Information Copyright 2026, OneKey® MLS. All Rights Reserved.
The source of the displayed data is either the property owner or public record provided by non-governmental third parties. It is believed to be reliable but not guaranteed. This information is provided exclusively for consumers’ personal, non-commercial use.
The data relating to real estate for sale on this website comes in part from the IDX Program of OneKey® MLS.
Location
Get Directions
Amenities
- Air Conditioning
Education
| Colleges & Universities | Distance | ||
|---|---|---|---|
| Colleges & Universities | Distance | ||
| Drive: | 10 min | 5.2 mi | |
| Drive: | 10 min | 5.8 mi | |
| Drive: | 14 min | 6.8 mi | |
| Drive: | 23 min | 12.1 mi |
5 N Hills Rd is within 10 minutes or 5.2 miles from Long Island Univ., CW Post. It is also near N.Y. Inst. of Technology and SUNY Westbury.
Schools


Public Elementary School
Grades PK-5
308 Students
Attendance Zone
Public Elementary School
Grades K-5
419 Students
Attendance Zone
Public Middle School
Grades 6-8
205 Students
Attendance Zone
Public High School
Grades 9-12
413 Students
Attendance Zone
Private Elementary & Middle School
Grades PK-8
218 Students
Nearby
Private Middle & High School
Grades 6-12
50 Students
Nearby
School data provided by
 The GreatSchools Rating helps parents compare schools within a state based on a variety of school quality indicators and provides a helpful picture of how effectively each school serves all of its students. Ratings are on a scale of 1 (below average) to 10 (above average) and can include test scores, college readiness, academic progress, advanced courses, equity, discipline and attendance data. We also advise parents to visit schools, consider other information on school performance and programs, and consider family needs as part of the school selection process.
View GreatSchools Rating Methodology
Data provided by GreatSchools.org © 2026. All rights reserved.
The GreatSchools Rating helps parents compare schools within a state based on a variety of school quality indicators and provides a helpful picture of how effectively each school serves all of its students. Ratings are on a scale of 1 (below average) to 10 (above average) and can include test scores, college readiness, academic progress, advanced courses, equity, discipline and attendance data. We also advise parents to visit schools, consider other information on school performance and programs, and consider family needs as part of the school selection process.
View GreatSchools Rating Methodology
Data provided by GreatSchools.org © 2026. All rights reserved.
Getting Around
 What do Walkability, Transit, Drivability, and Bikeability mean?
Walkability measures the walking distance to day-to-day needs.
Transit measures access to public transportation.
Drivability measures congestion, parking availability, and access to major roads.
Bikeability measures the suitability for cycling.
How It Works
What do Walkability, Transit, Drivability, and Bikeability mean?
Walkability measures the walking distance to day-to-day needs.
Transit measures access to public transportation.
Drivability measures congestion, parking availability, and access to major roads.
Bikeability measures the suitability for cycling.
How It Works
Somewhat Walkable
Walkability
30
/ 100
Minimal Public Transit
Transit
10
/ 100
Very Drivable
Drivability
80
/ 100
Fairly Bikeable
Bikeability
50
/ 100
Scores provided by
What do Walkability, Transit, Drivability, and Bikeability mean?
Walkability measures the walking distance to day-to-day needs.
Transit measures access to public transportation.
Drivability measures congestion, parking availability, and access to major roads.
Bikeability measures the suitability for cycling.
How It Works
-
Soundscore™
-
/ 100
Traffic
-Airport
-Businesses
-Scores provided by
HowLoud What is a Sound Score Rating? A Sound Score Rating aggregates noise caused by vehicle traffic, airplane traffic and local sources. How It WorksYou May Also Like
Similar Rentals Nearby
-
-
-
 4 Beds, 3 Baths, 3,491 sq ft$11,000Total Monthly PriceTotal Monthly Price NewPrices include all required monthly fees.1341 Pelhamdale Ave
 -
 5 Beds, 4 Baths, 3,002 sq ft$8,000Total Monthly PriceTotal Monthly Price NewPrices include all required monthly fees.49 Soulice Pl
 -
 4 Beds, 3 Baths$5,000Total Monthly PriceTotal Monthly Price NewPrices include all required monthly fees.80-47 Chevy Chase St
 -
 4 Beds, 3 Baths, 1,689 sq ft$5,499Total Monthly PriceTotal Monthly Price NewPrices include all required monthly fees.90 Patton Dr
 -
 6 Beds, 5 Baths, 3,671 sq ft$15,000Total Monthly PriceTotal Monthly Price NewPrices include all required monthly fees.12 Ocean Blvd
 -
 6 Beds, 4 Baths, 4,800 sq ft$25,000Total Monthly PriceTotal Monthly Price NewPrices include all required monthly fees.5 Kensington St
 -
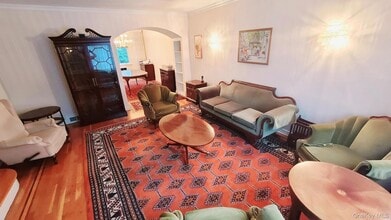 4 Beds, 2 Baths, 1,700 sq ft$5,000Total Monthly PriceTotal Monthly Price NewPrices include all required monthly fees.105-39 65th Rd
 -
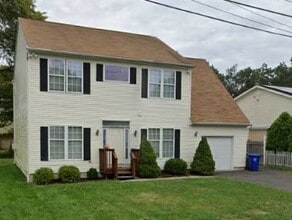
5 N Hills Rd
East Norwich, NY 11732