$8,500
Total Monthly Price
5 Linda Ct
Oyster Bay, NY 11771
Favorites
363-888-0963
-
Bedrooms
5
-
Bathrooms
4
-
Square Feet
2,968 sq ft
-
Available
Available Now
Highlights
- Panoramic View
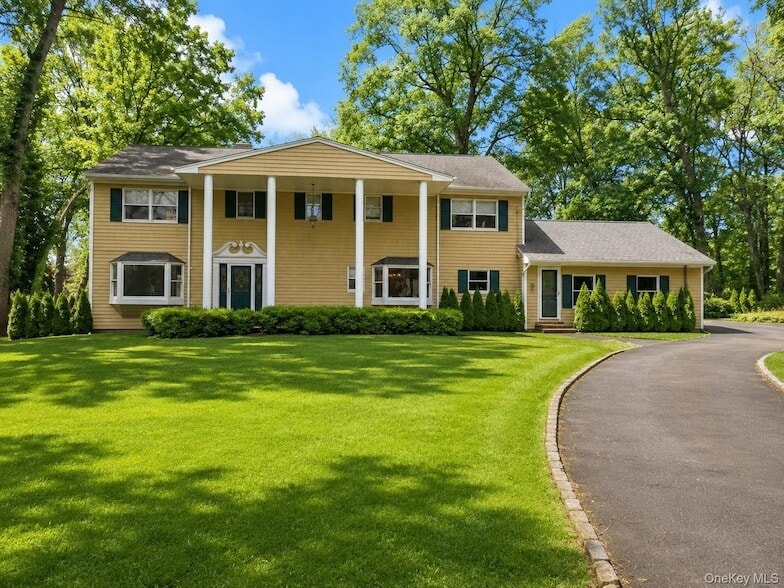
- Colonial Architecture
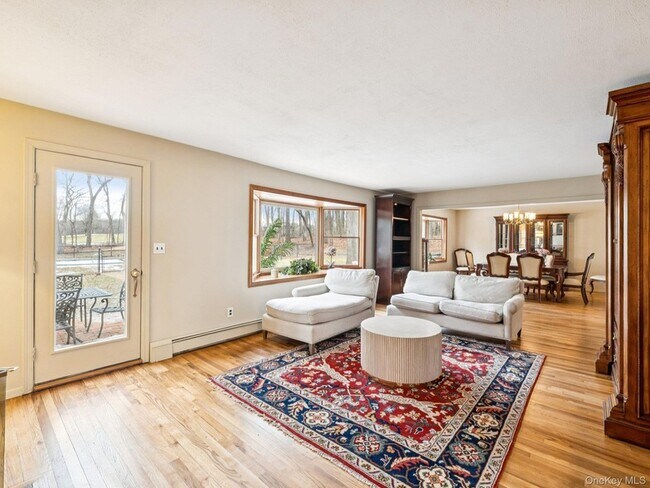
- Wood Flooring
- Formal Dining Room
- Fireplace
- Eat-In Galley Kitchen
5 Linda Ct
Favorites
About This Home
Available Now
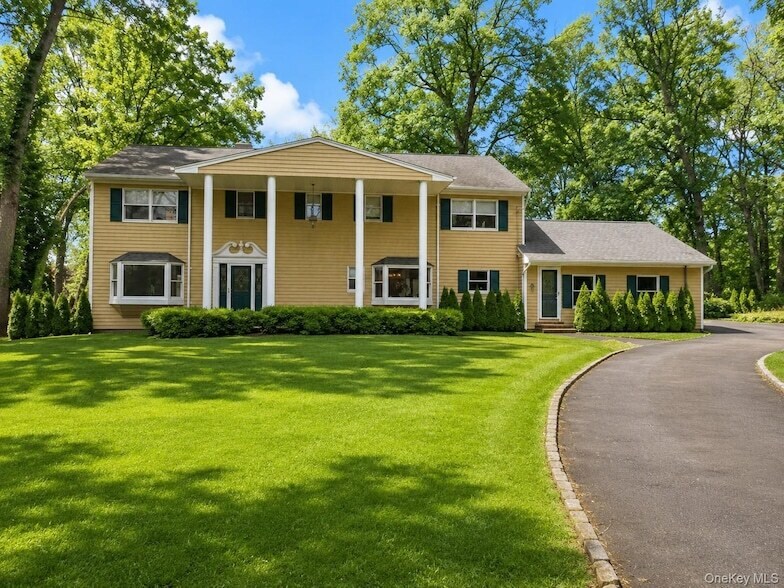
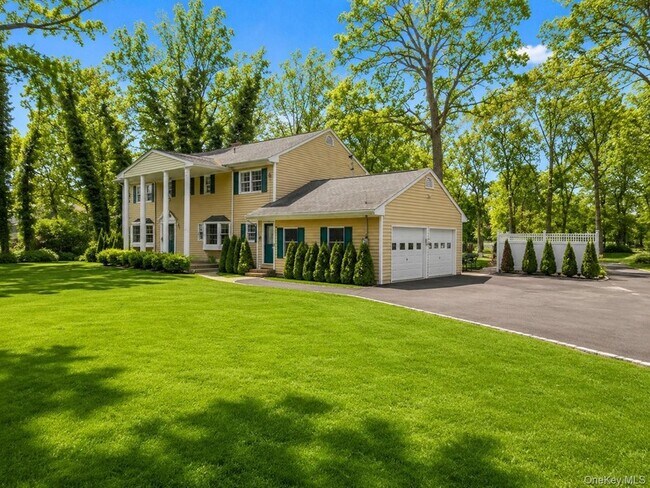
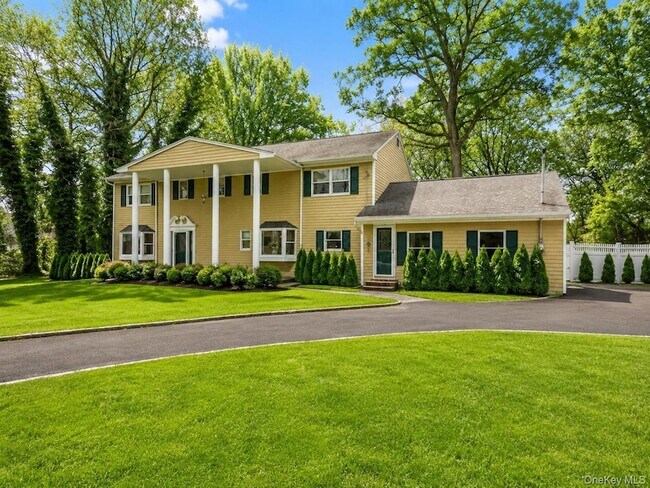
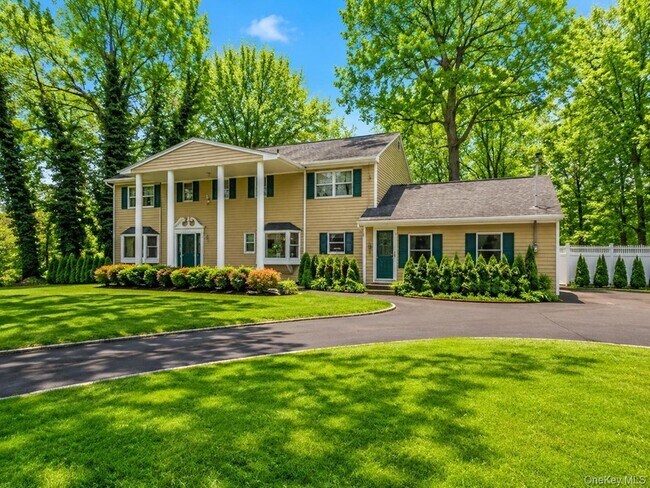
A Private Cul-de-Sac Home in Upper Brookville Backing Golf CourseTucked away at the end of a long private driveway, this well-positioned residence offers exceptional privacy on a coveted cul-de-sac and overlooks a scenic golf course. Built in 1962, the home features 5 bedrooms and 3.5 baths across approximately 2,968 square feet of living space.Landscaping, Grounds and at landlord's expense.The layout is both functional and inviting, with a spacious entry foyer leading to well-proportioned rooms including a country-style kitchen, den with fireplace, formal dining room, and a generously sized primary suite. All bedrooms are located on the second floor, providing a desirable separation of living and sleeping areas.Additional highlights include hardwood floors throughout, a two-car garage, and a finished lower level ideal for recreation, work-from-home use, or additional living space. Set on two acres, the outdoor space features expansive grounds.Located within the Locust Valley School District, this home offers privacy, space, and a premier setting in a highly sought-after neighborhood.
5 Linda Ct is a house located in Nassau County and the 11771 ZIP Code. This area is served by the Locust Valley Central School District attendance zone.
* Price shown is total price based on community-supplied monthly required fees. Excludes user-selected optional fees and variable or usage-based fees and required charges due at or prior to move-in or at move-out. Price, availability, fees, and any applicable rent special are subject to change without notice.
* Square footage definitions vary. Displayed square footage is approximate.
Home Details
Home Type
Single Family Detached Home
Year Built
Built in 1962
Bedrooms and Bathrooms
Walk-In Closet
En-Suite Primary Bedroom
3.5 Bathrooms
5 Bedrooms
Home Design
Colonial Architecture
Shingle Siding
Frame Construction
Entry on the 1st floor
Interior Spaces
Wood Flooring
Formal Dining Room
Fireplace
Entrance Foyer
Storage
2,968 Sq Ft Home
Kitchen
Eat-In Galley Kitchen
Gas Range
Microwave
Dishwasher
Laundry
Dryer
Laundry in Hall
Listing and Financial Details
12-Month Minimum Lease Term
Assessor Parcel Number 2427-24-019-00-0003-0
Lot Details
2.02 Acre Lot
Garden
Back Yard Fenced
Outdoor Features
Patio
Parking
2 Car Garage
Driveway
Schools
Bayville Elementary School
Locust Valley Middle School
Locust Valley High School
Utilities
Private Water Source
Heating System Uses Oil
Cesspool
Cooling System Mounted To A Wall/Window
Views
Panoramic Views
Community Details
Pet Policy
Call for details about the types of pets allowed
Fees and Policies
The fees listed below are community-provided and may exclude utilities or add-ons. All payments are made directly to the property and are non-refundable unless otherwise specified.
-
Garage Lot
Property Fee Disclaimer: Based on community-supplied data and independent market research. Subject to change without notice. May exclude fees for mandatory or optional services and usage-based utilities.
Location
Get Directions
Oyster Bay sits on the North Shore of Long Island as the only town in Nassau County that stretches from the Long Island Sound all the way to the South Shore, covering more than 30 villages and hamlets across a remarkably varied landscape. Its identity is rooted in maritime history, deep civic pride, and a close connection to Theodore Roosevelt, whose Sagamore Hill estate still draws visitors and anchors a strong sense of place. The town's economy benefits from its position within the broader New York metropolitan area, giving residents access to Manhattan via the Long Island Rail Road's Oyster Bay Branch while maintaining a distinctly self-contained, small-town atmosphere. Villages like Syosset, Hicksville, and Plainview each carry their own character, offering everything from tree-lined residential streets to dense commercial corridors.
Learn more about living in Oyster Bay
Amenities
- Washer/Dryer
- Heating
- Fireplace
- Dishwasher
- Kitchen
- Microwave
- Range
- Refrigerator
- Hardwood Floors
- Dining Room
- Views
- Walk-In Closets
- Garden
Education
| Colleges & Universities | Distance | ||
|---|---|---|---|
| Colleges & Universities | Distance | ||
| Drive: | 11 min | 3.8 mi | |
| Drive: | 12 min | 4.5 mi | |
| Drive: | 18 min | 6.6 mi | |
| Drive: | 24 min | 13.0 mi |
5 Linda Ct is within 11 minutes or 3.8 miles from Long Island Univ., CW Post. It is also near N.Y. Inst. of Technology and SUNY Westbury.
Schools


Public Elementary School
Grades PK-5
177 Students
Attendance Zone
Public Elementary School
Grades K-5
211 Students
Attendance Zone
Public Middle School
Grades 6-8
426 Students
Attendance Zone
Public High School
Grades 9-12
584 Students
Attendance Zone
Private Elementary, Middle & High School
Grades PK-12
533 Students
Nearby
Private Middle & High School
Grades 6-12
50 Students
Nearby
School data provided by
 The GreatSchools Rating helps parents compare schools within a state based on a variety of school quality indicators and provides a helpful picture of how effectively each school serves all of its students. Ratings are on a scale of 1 (below average) to 10 (above average) and can include test scores, college readiness, academic progress, advanced courses, equity, discipline and attendance data. We also advise parents to visit schools, consider other information on school performance and programs, and consider family needs as part of the school selection process.
View GreatSchools Rating Methodology
Data provided by GreatSchools.org © 2026. All rights reserved.
The GreatSchools Rating helps parents compare schools within a state based on a variety of school quality indicators and provides a helpful picture of how effectively each school serves all of its students. Ratings are on a scale of 1 (below average) to 10 (above average) and can include test scores, college readiness, academic progress, advanced courses, equity, discipline and attendance data. We also advise parents to visit schools, consider other information on school performance and programs, and consider family needs as part of the school selection process.
View GreatSchools Rating Methodology
Data provided by GreatSchools.org © 2026. All rights reserved.
Getting Around
 What do Walkability, Transit, Drivability, and Bikeability mean?
Walkability measures the walking distance to day-to-day needs.
Transit measures access to public transportation.
Drivability measures congestion, parking availability, and access to major roads.
Bikeability measures the suitability for cycling.
How It Works
What do Walkability, Transit, Drivability, and Bikeability mean?
Walkability measures the walking distance to day-to-day needs.
Transit measures access to public transportation.
Drivability measures congestion, parking availability, and access to major roads.
Bikeability measures the suitability for cycling.
How It Works
Somewhat Walkable
Walkability
20
/ 100
Minimal Public Transit
Transit
0
/ 100
Exceptionally Drivable
Drivability
90
/ 100
Fairly Bikeable
Bikeability
40
/ 100
Scores provided by
What do Walkability, Transit, Drivability, and Bikeability mean?
Walkability measures the walking distance to day-to-day needs.
Transit measures access to public transportation.
Drivability measures congestion, parking availability, and access to major roads.
Bikeability measures the suitability for cycling.
How It Works
Calm
Soundscore™
84
/ 100
Traffic
CalmAirport
CalmBusinesses
CalmScores provided by
HowLoud What is a Sound Score Rating? A Sound Score Rating aggregates noise caused by vehicle traffic, airplane traffic and local sources. How It Works5 Linda Ct Photos
About the Listing Agent

Giulio Ferrante
Signature Premier Properties
MLS Number: 65000
5 Linda Ct
Oyster Bay, NY 11771