
5 Eagle Dr
Shiloh, IL 62221
-
Bedrooms
2
-
Bathrooms
1.5
-
Square Feet
--
-
Available
Available Now
About This Home
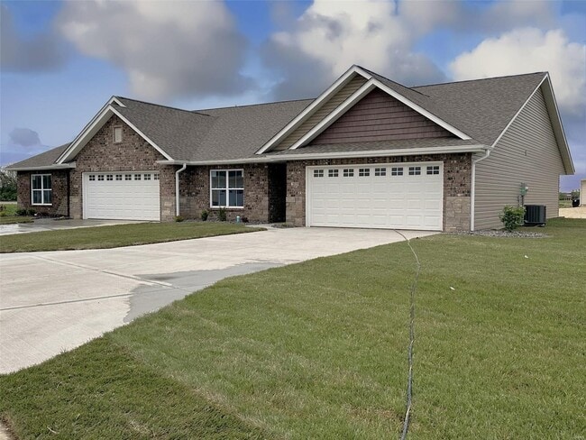
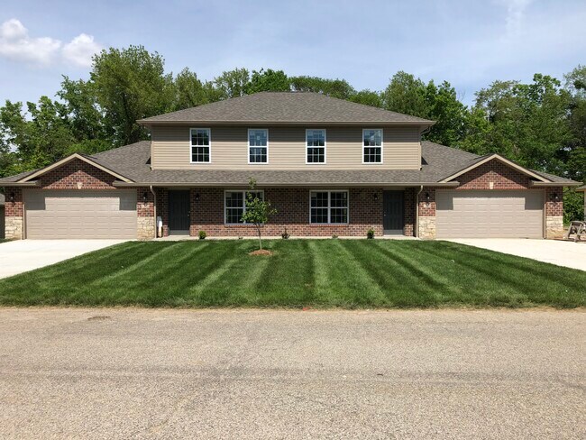
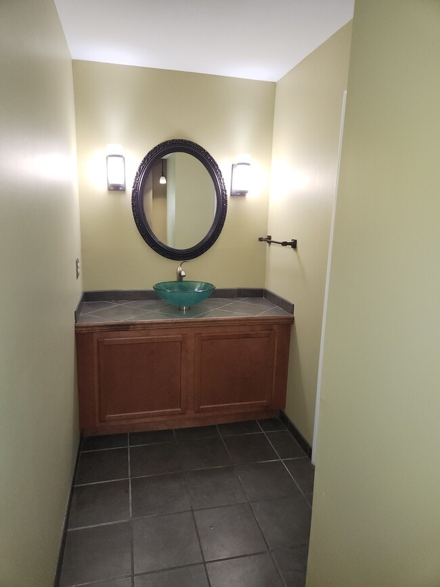
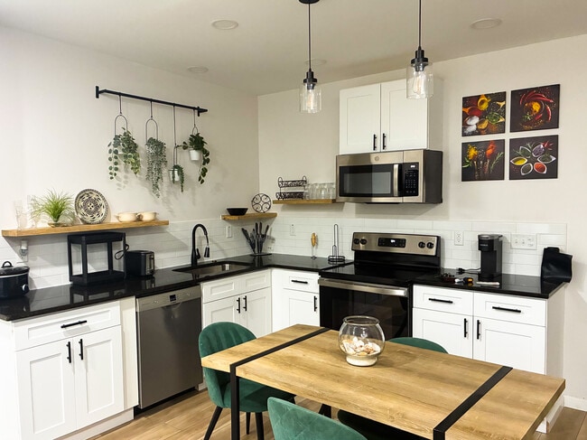
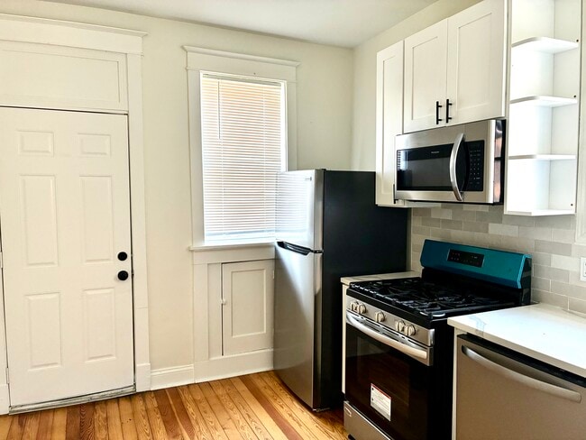
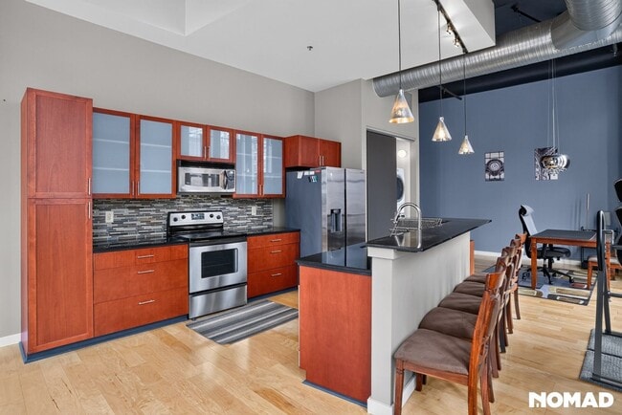
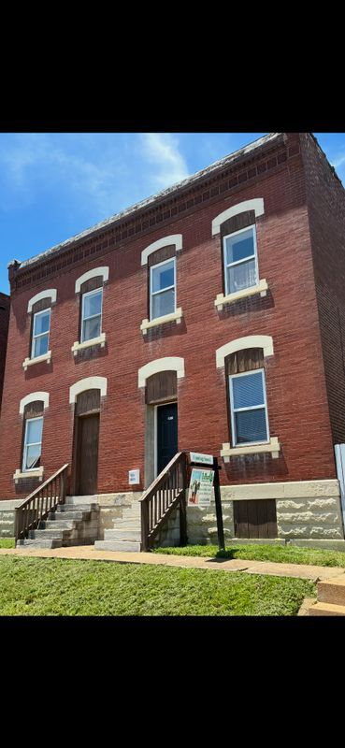
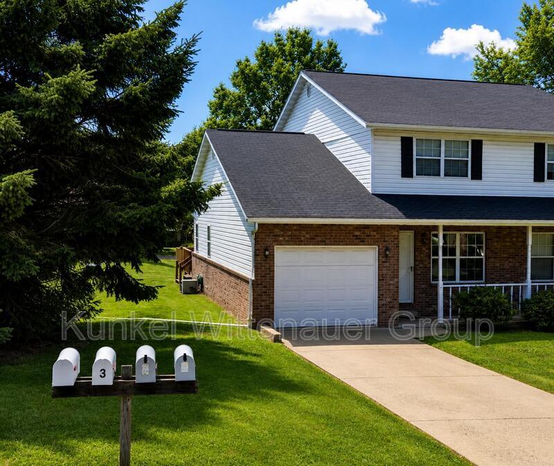
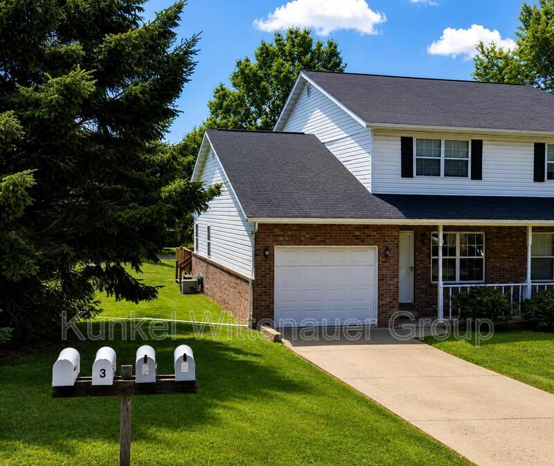
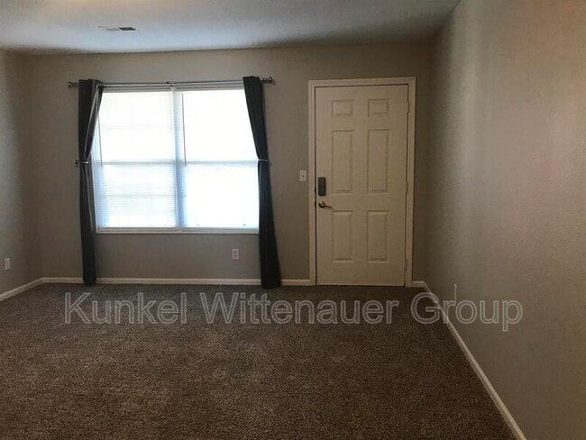
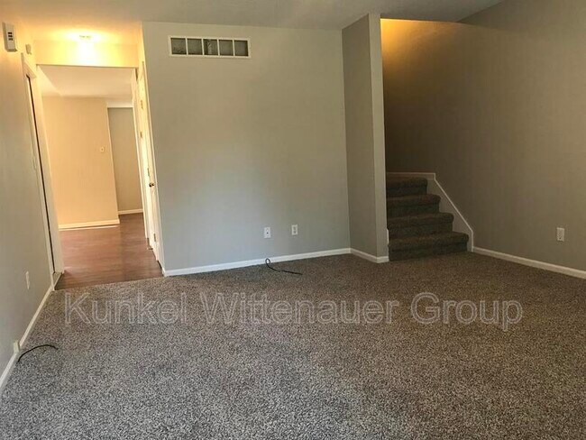
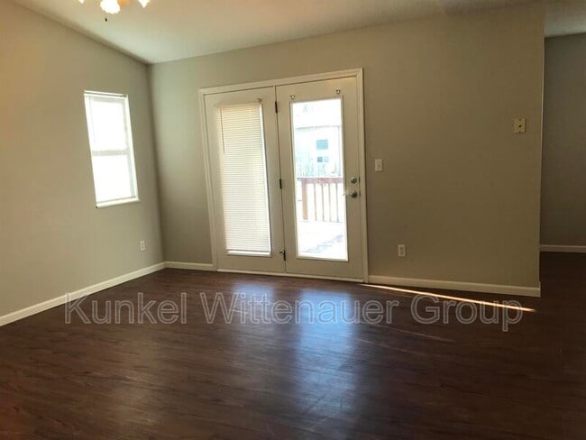
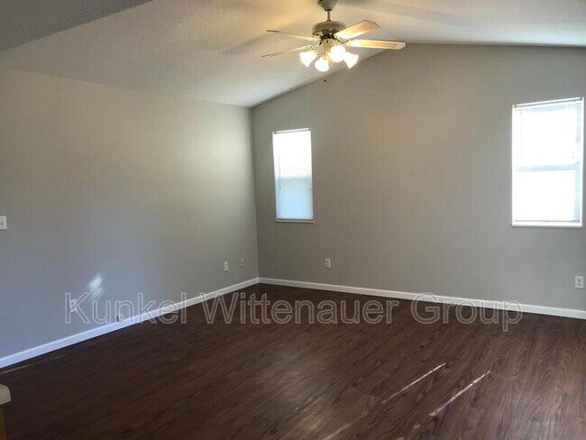
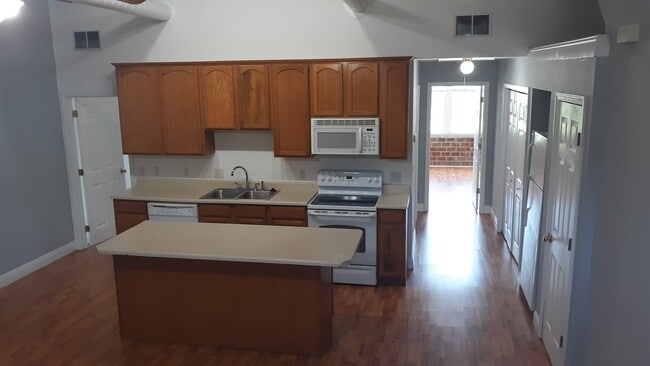
Available Now Welcome home to this spacious and well-maintained two-bedroom, one-and-a-half-bath duplex offering comfortable living spaces and convenient features throughout. The main level features a cozy living room with carpeted flooring, while the dining area offers durable laminate flooring, a ceiling fan, and French doors that open directly to the deck—perfect for enjoying a little fresh air or entertaining guests. The kitchen is equipped with laminate flooring and comes complete with a refrigerator, dishwasher, electric range, and built-in microwave. A separate laundry room provides convenient hookups for a three-prong electric dryer. A half bath with laminate flooring completes the main level. Upstairs, you'll find two generously sized bedrooms, each featuring carpet and ample closet space for plenty of storage. A full hall bathroom with laminate flooring serves the upper level. Additional features include a one-car attached garage and a private deck, adding both convenience and outdoor living space. Pet Policy: One small pet may be negotiable, with a 25 lb maximum, contingent upon completion and approval of Pet Screening. Please note: Agent Owned. Room Dimensions Living Room 16 x 14 Dining Room 15 x 14 Kitchen 11 x 10 1/2 Bath 8 x 3 Bedroom One 14 x 11 Bedroom Two 14 x 13 Full Bath 7 x 3 All Kunkel Wittenauer Group residents are enrolled in the Resident Benefits Package (RBP) for $50.95/month which includes liability insurance, credit building to help boost the resident’s credit score with timely rent payments, up to $1M Identity Theft Protection, HVAC air filter delivery (for applicable properties), move-in concierge service making utility connection and home service setup a breeze during your move-in, our best-in-class resident rewards program, and much more! More details upon application.
5 Eagle Dr is a condo located in St. Clair County and the 62221 ZIP Code.
Condo Features
- Dishwasher
- Refrigerator
- Deck
Fees and Policies
The fees listed below are community-provided and may exclude utilities or add-ons. All payments are made directly to the property and are non-refundable unless otherwise specified.
- Dogs Allowed
-
Fees not specified
- Cats Allowed
-
Fees not specified
Contact
- Listed by Kunkel Wittenauer Group
- Phone Number
- Contact
- Dishwasher
- Refrigerator
- Deck
| Colleges & Universities | Distance | ||
|---|---|---|---|
| Colleges & Universities | Distance | ||
| Drive: | 7 min | 3.6 mi | |
| Drive: | 13 min | 7.2 mi | |
| Drive: | 38 min | 23.4 mi | |
| Drive: | 38 min | 26.5 mi |
You May Also Like
Similar Rentals Nearby
-
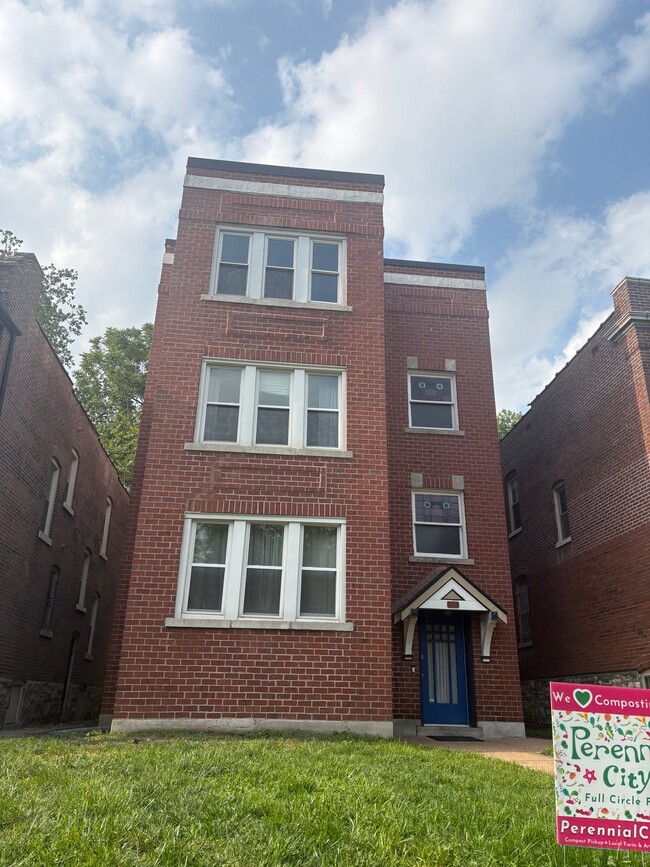
2 Beds$1,075Total Monthly Price12 Month LeaseTotal Monthly Price NewPrices include all required monthly fees.428 W Dee St Unit 52More Units at Hat Factor Condos
-
2 Beds, 2 Baths, 1,700 sq ft$2,400Total Monthly Price12 Month LeaseTotal Monthly Price NewPrices include all required monthly fees.2018 Serenade Ln Unit 2018 Serenade
-
2 Beds, 1.5 Baths, 1,440 sq ft$1,700Total Monthly Price12 Month LeaseTotal Monthly Price NewPrices include all required monthly fees.1338 Village Circle Dr Unit 1338 Village Circle
-
2 Beds, 2 Baths, 1,470 sq ft$1,700Total Monthly Price12 Month LeaseTotal Monthly Price NewPrices include all required monthly fees.1619 Washington Ave Unit 603
-
2 Beds, 1.5 Baths, 1,500 sq ft$1,875Total Monthly Price12 Month LeaseTotal Monthly Price NewPrices include all required monthly fees.4564 Ohio Ave Unit Riverton Homes
-
2 Beds, 1 Bath, 900 sq ft$1,200Total Monthly Price12 Month LeaseTotal Monthly Price NewPrices include all required monthly fees.2851 Utah St Unit 2851 Utah 2F
-
2 Beds, 1 Bath, 1,100 sq ft$1,200Total Monthly Price12 Month LeaseTotal Monthly Price NewPrices include all required monthly fees.3421 Michigan Ave Unit 2F
-
-
-