$2,395
Total Monthly Price
5 Dixon Rd
Toronto, ON M9P 2K9
Favorites
-
Bedrooms
3
-
Bathrooms
1
-
Square Feet
1,200 sq ft
-
Available
Available Now
Highlights
- Balcón
- Suelos de madera maciza
- Patio
- Libre de humo
- Cubierta
- Cocina con isla
5 Dixon Rd

Favorites
About This Home
12 Month Lease
,
Available Now
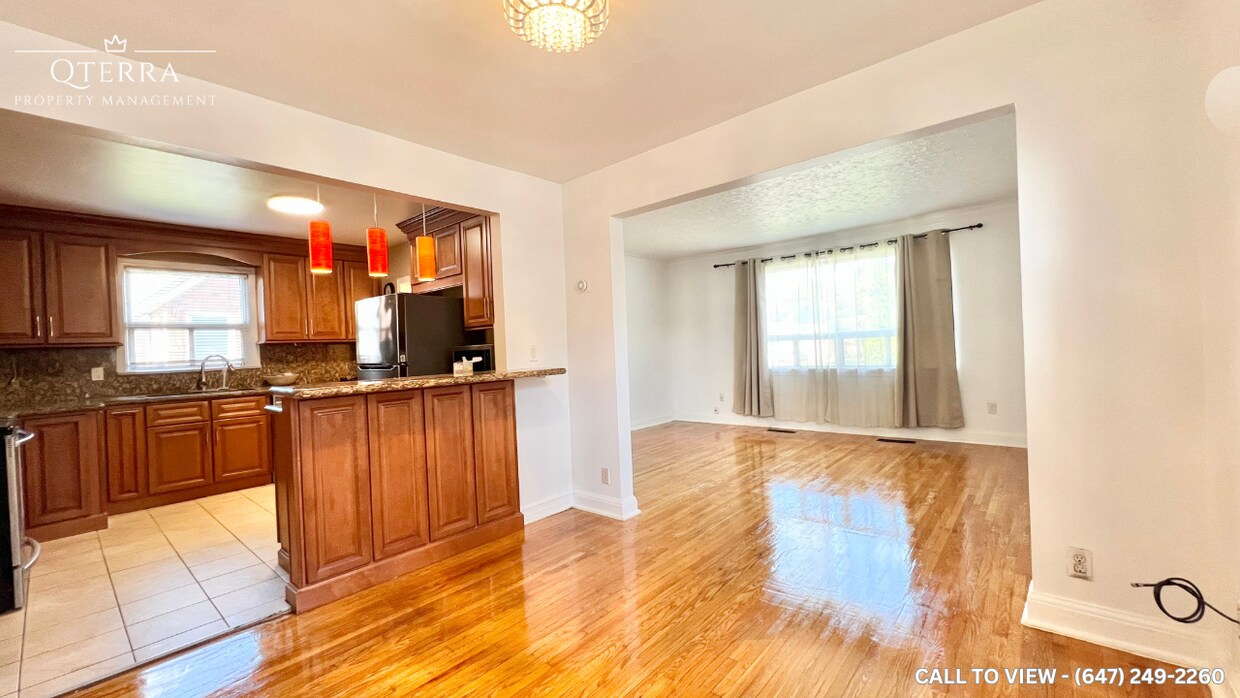
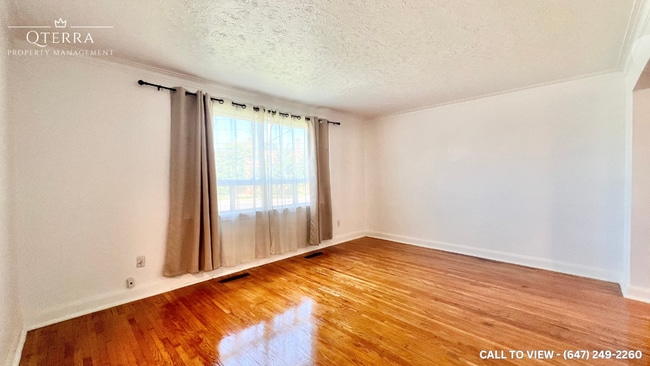
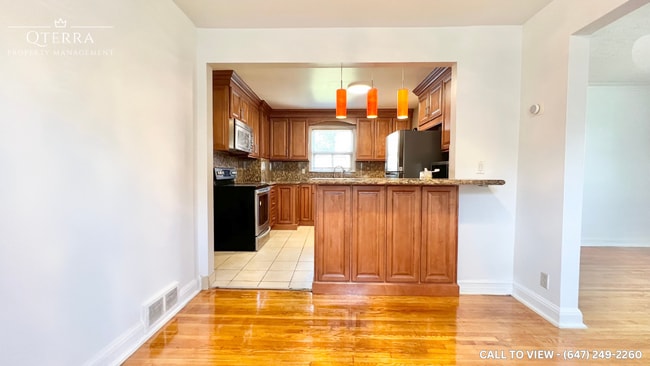
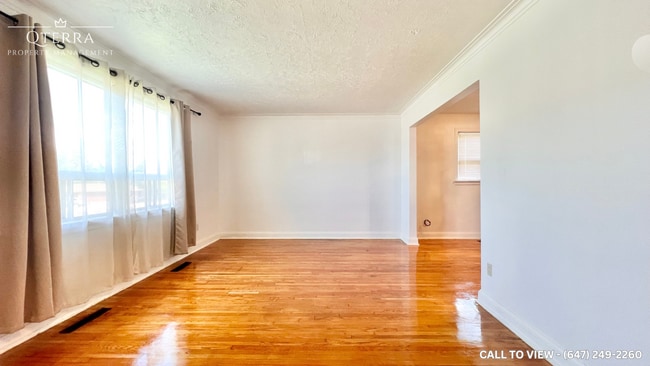
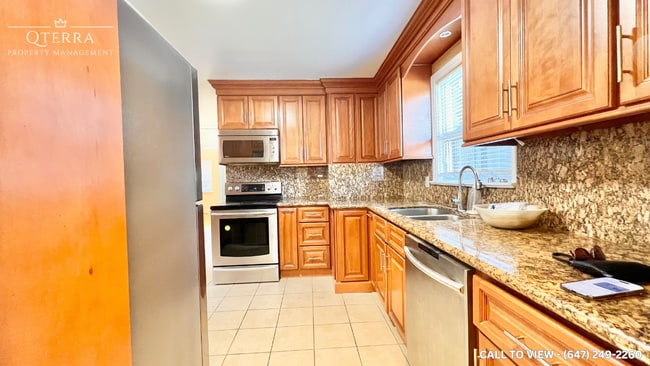
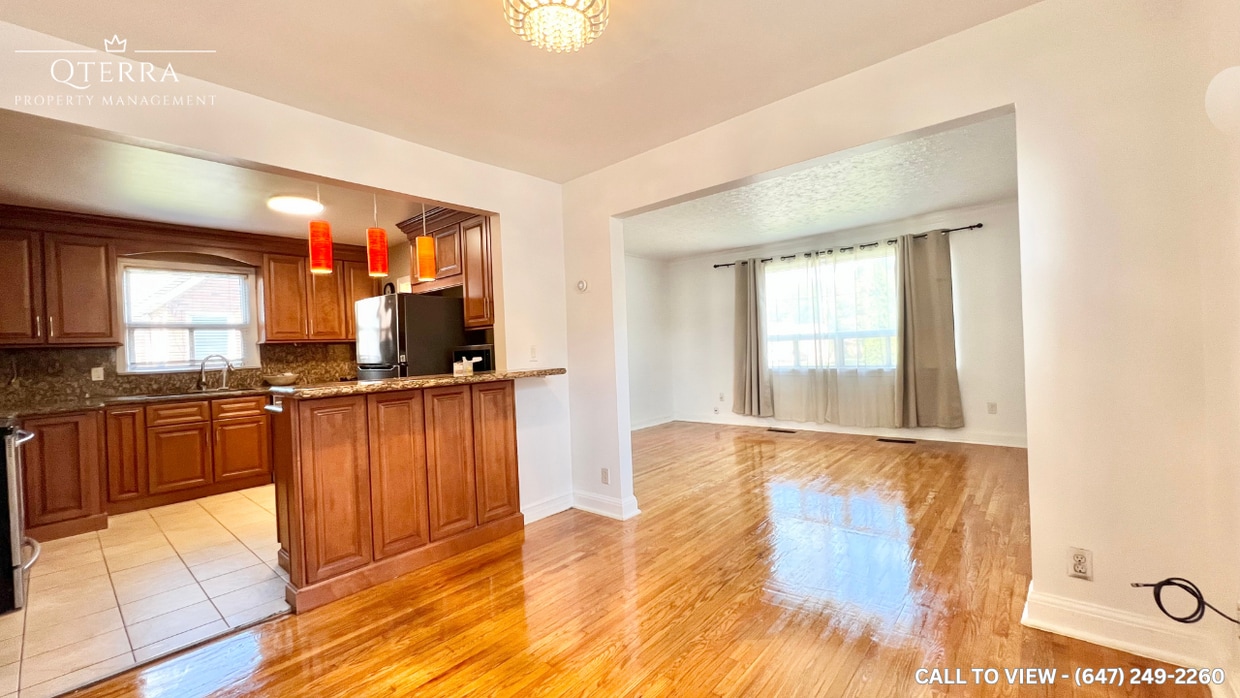
BEAUTIFUL 3-BEDROOM MAIN LEVEL WITH MODERN UPGRADES This newly renovated 3 bedroom main level unit blends upgraded features with everyday convenience like shared laundry, personal thermostat, and open concept living. The 9 foot ceilings, and abundant natural light create a bright, functional living experience. With a front porch, backyard deck, and included parking, this home offers both comfort and lifestyle appeal, perfect for families or professionals seeking modern living with practical upgrades. KEY PROPERTY DETAILS: - Type: Main Level - Bedrooms: 3 - Bathrooms: 1 - Size: 1200 SQF - Parking: 3 spots included - Availability: Immediately UNIT AMENITIES: - Property Condition: Newly Renovated: Freshly updated with modern finishes, offering a clean, move in ready feel. - Upgraded Kitchen: Featuring stainless steel appliances, stone/granite countertops and an upgraded backsplash. - Dishwasher: Everyday convenience included. - Laundry: Shared: Practical shared laundry facilities available. - Personal Thermostat: Individual climate control for year round comfort. - Upgraded Bathroom: Modern fixtures and finishes enhance usability. - Regular Closets in All Rooms: Practical storage space throughout. - Hardwood Flooring: Elegant and long lasting, adding warmth and sophistication. - Unfurnished: A blank canvas to personalize with your own style. - 9 Foot Ceilings: Comfortable ceiling height for a spacious atmosphere. - Open Concept Layout: Seamless flow between living, dining, and kitchen areas. - Tons of Natural Light: Large windows brighten the home throughout the day. BUILDING AMENITIES: - Front Porch & Backyard Deck: Welcoming outdoor entry and leisure space. - Backyard: Shared: Communal outdoor space available for gatherings. - Full Driveway: Convenient access with ample space for vehicles. - View: Courtyard/Backyard: Peaceful outlook with greenery and open space. NEIGHBORHOOD: Dixon Road in Etobicoke, Ontario is a lively corridor that blends residential living with excellent urban convenience. The neighborhood offers easy access to schools, shopping, and local parks, while being just minutes from Toronto Pearson International Airport and the scenic Humber River trails. With nearby TTC routes and smooth connections to Highway 401 and Highway 427, residents enjoy seamless commuting across Etobicoke and into downtown Toronto. It's a dynamic area that balances community comfort with city accessibility. To book a showing, please contact us and make this your next home!
5 Dixon Rd is a AA house located in Toronto, ON. This listing has rentals from $2395
* Price shown is total price based on community-supplied monthly required fees. Excludes user-selected optional fees and variable or usage-based fees and required charges due at or prior to move-in or at move-out. Price, availability, fees, and any applicable rent special are subject to change without notice.
* Square footage definitions vary. Displayed square footage is approximate.
House Features
Aire acondicionado
Lavavajillas
Suelos de madera maciza
Cocina con isla
- Aire acondicionado
- Calefacción
- Libre de humo
- Bañera/Ducha
- Lavavajillas
- Encimeras de granito
- Electrodomésticos de acero inoxidable
- Cocina con isla
- Cocina
- Horno
- Nevera
- Suelos de madera maciza
- Techos altos
- Vistas
- Dormitorios grandes
- Instalaciones de lavandería
- Almacén/trastero
- Senderos para caminar/montar en bicicleta
- Patio
- Balcón
- Porche
- Cubierta
- Patio
Fees and Policies
The fees listed below are community-provided and may exclude utilities or add-ons. All payments are made directly to the property and are non-refundable unless otherwise specified.
Details
Utilities Included
-
Heat
-
Air Conditioning
Contact
- Contact
Location
Get Directions
Tucked into Toronto’s northwest corner near the Humber River, Humber Heights–Westmount offers a quieter pace of life while keeping the energy of downtown within reach. With winding residential streets and mature trees, it feels a bit like stepping back into an older version of the city—but one that’s stayed in touch with modern living. You’ll spot kids biking along wide sidewalks, retirees tending to gardens, and neighbours chatting outside post-war bungalows and low-rise buildings. Just south of the 401 and minutes from the Weston GO Station, commuting from here is surprisingly straightforward.
Parks are a big part of daily life, with leafy trails in Scarlett Mills and riverfront paths that give the neighbourhood its peaceful rhythm. While it’s more residential than bustling, small strip malls, family-owned bakeries, and long-standing local diners add just enough flavour to keep things interesting.
Learn more about living in Humber Heights-WestmountYou May Also Like
Education
| Colleges & Universities | Distance | ||
|---|---|---|---|
| Colleges & Universities | Distance | ||
| Drive: | 12 min | 9.1 km | |
| Drive: | 18 min | 13.1 km | |
| Drive: | 16 min | 14.0 km | |
| Drive: | 21 min | 15.2 km |
5 Dixon Rd is within 12 minutes or 9.1 kilometers from Humber College, North Campus. It is also near York Université and Humber College, Lakeshore.
Transportation options available in Toronto include Royal York Station - Eastbound Platform, located 6.7 kilometers from 5 Dixon Rd. 5 Dixon Rd is near Toronto Pearson International, located 15.2 kilometers or 22 minutes away, and Billy Bishop Toronto City, located 18.3 kilometers or 26 minutes away.
| Transit / Subway | Distance | ||
|---|---|---|---|
| Transit / Subway | Distance | ||
|
|
Drive: | 8 min | 6.7 km |
|
|
Drive: | 9 min | 6.9 km |
|
|
Drive: | 10 min | 7.0 km |
|
|
Drive: | 10 min | 7.2 km |
|
|
Drive: | 10 min | 7.3 km |
| Commuter Rail | Distance | ||
|---|---|---|---|
| Commuter Rail | Distance | ||
|
|
Walk: | 15 min | 1.3 km |
|
|
Drive: | 7 min | 4.5 km |
|
|
Drive: | 12 min | 8.4 km |
|
|
Drive: | 11 min | 9.4 km |
|
|
Drive: | 15 min | 11.3 km |
| Airports | Distance | ||
|---|---|---|---|
| Airports | Distance | ||
|
Toronto Pearson International
|
Drive: | 22 min | 15.2 km |
|
Billy Bishop Toronto City
|
Drive: | 26 min | 18.3 km |
Getting Around
 What do Walkability, Transit, Drivability, and Bikeability mean?
Walkability measures the walking distance to day-to-day needs.
Transit measures access to public transportation.
Drivability measures congestion, parking availability, and access to major roads.
Bikeability measures the suitability for cycling.
How It Works
What do Walkability, Transit, Drivability, and Bikeability mean?
Walkability measures the walking distance to day-to-day needs.
Transit measures access to public transportation.
Drivability measures congestion, parking availability, and access to major roads.
Bikeability measures the suitability for cycling.
How It Works
Moderately Walkable
Walkability
60
/ 100
Exceptional Public Transit
Transit
90
/ 100
Exceptionally Drivable
Drivability
100
/ 100
Moderately Bikeable
Bikeability
70
/ 100
Scores provided by
What do Walkability, Transit, Drivability, and Bikeability mean?
Walkability measures the walking distance to day-to-day needs.
Transit measures access to public transportation.
Drivability measures congestion, parking availability, and access to major roads.
Bikeability measures the suitability for cycling.
How It Works
-
Soundscore™
-
/ 100
Traffic
-Airport
-Businesses
-Scores provided by
HowLoud What is a Sound Score Rating? A Sound Score Rating aggregates noise caused by vehicle traffic, airplane traffic and local sources. How It WorksTime and distance from 5 Dixon Rd.
| Shopping Centers | Distance | ||
|---|---|---|---|
| Shopping Centers | Distance | ||
| Walk: | 12 min | 1.0 km | |
| Walk: | 12 min | 1.1 km | |
| Walk: | 16 min | 1.4 km |
5 Dixon Rd has 3 shopping centers within 1.4 kilometers, which is about a 16-minute walk. The kilometers and minutes will be for the farthest away property.
| Military Bases | Distance | ||
|---|---|---|---|
| Military Bases | Distance | ||
| Drive: | 85 min | 92.7 km |
5 Dixon Rd is 92.7 kilometers and a 85 minute drive from Canadian Forces Base Borden.
Amenities
- Aire acondicionado
- Calefacción
- Libre de humo
- Bañera/Ducha
- Lavavajillas
- Encimeras de granito
- Electrodomésticos de acero inoxidable
- Cocina con isla
- Cocina
- Horno
- Nevera
- Suelos de madera maciza
- Techos altos
- Vistas
- Dormitorios grandes
- Instalaciones de lavandería
- Almacén/trastero
- Patio
- Balcón
- Porche
- Cubierta
- Patio
- Senderos para caminar/montar en bicicleta
5 Dixon Rd Photos
5 Dixon Rd
Toronto, ON M9P 2K9