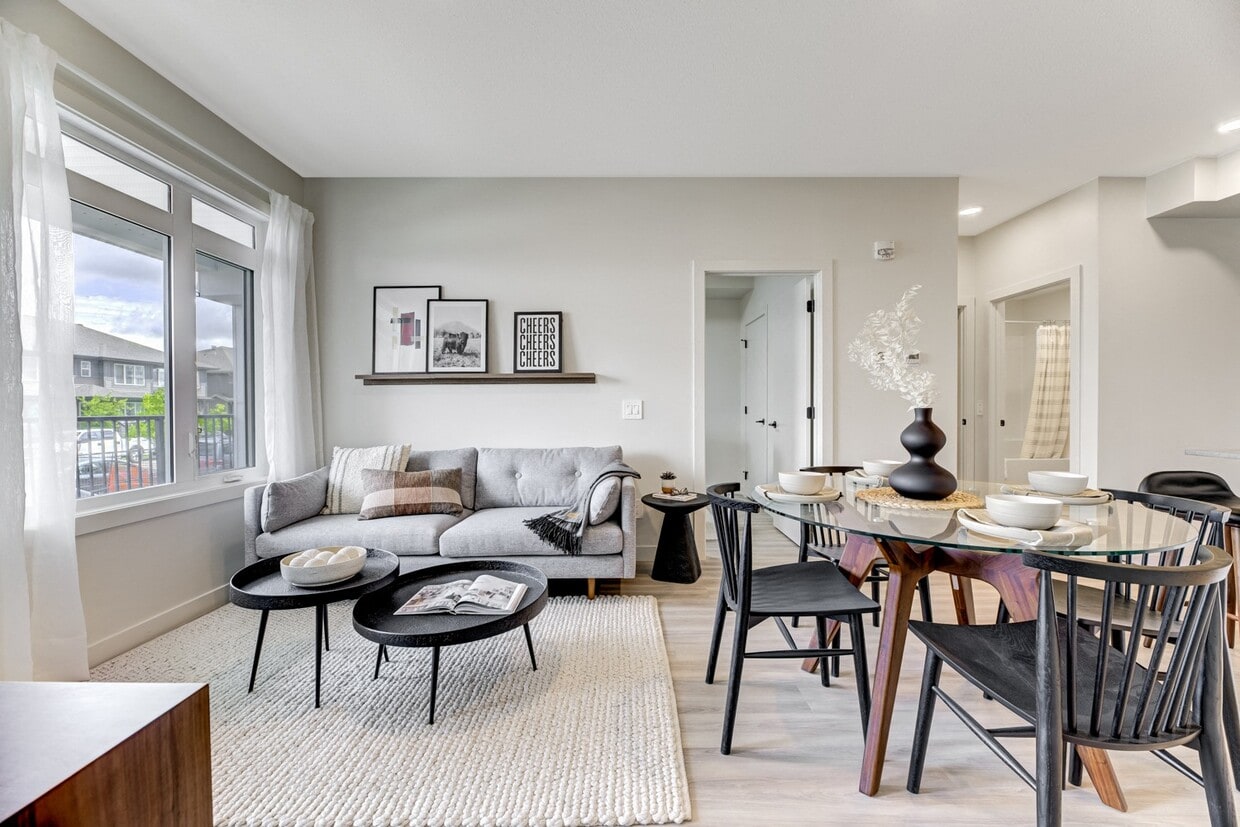
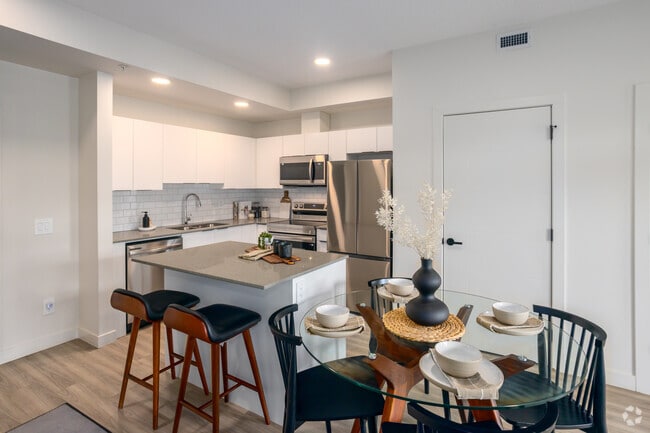
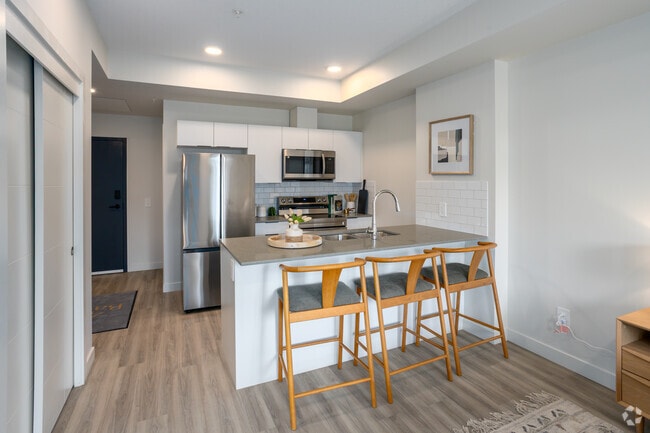
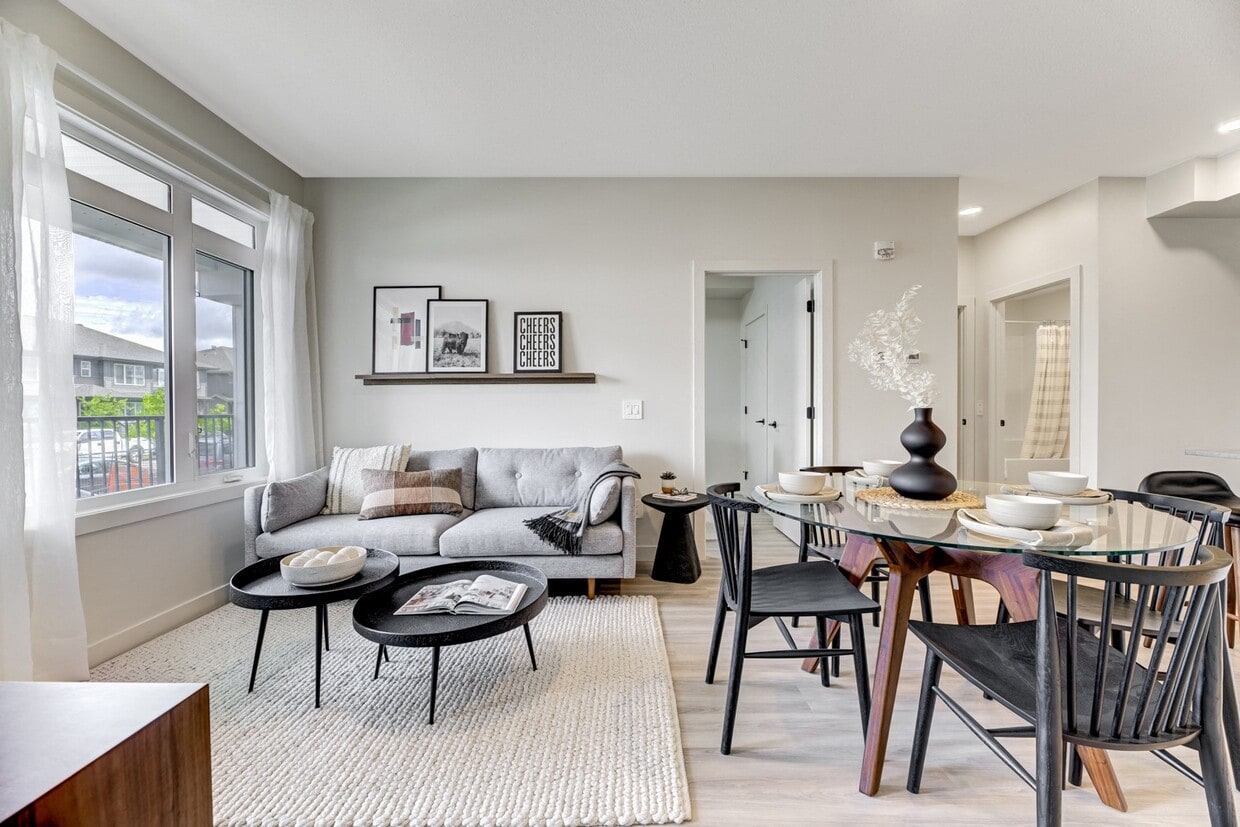
Located in Edmonton's Admiral Girouard Street community, this thoughtfully designed one-bedroom, one-bathroom unit offers a functional and modern living experience. The open-concept layout seamlessly connects the kitchen and dining area, creating an efficient and welcoming living space. The kitchen is outfitted with stainless steel appliances — including a full-size refrigerator, electric range, and built-in microwave — complemented by crisp white cabinetry, a classic subway tile backsplash, and a peninsula with a stone countertop and bar seating, ideal for casual dining. Light hardwood-style flooring runs throughout, enhancing the bright, airy feel of the interior. The bedroom is a comfortable retreat, featuring a large window with sheer curtains that invite natural light and offer views of the surrounding neighbourhood. A dedicated closet provides practical storage. The bathroom is clean and functional, finished with neutral tones and a full tub-shower combination. A private balcony, accessible through a glass-paned door, extends the living space outdoors and overlooks the residential streetscape. Recessed lighting and a wall-mounted climate control unit round out the practical features of this well-appointed unit.
-
-
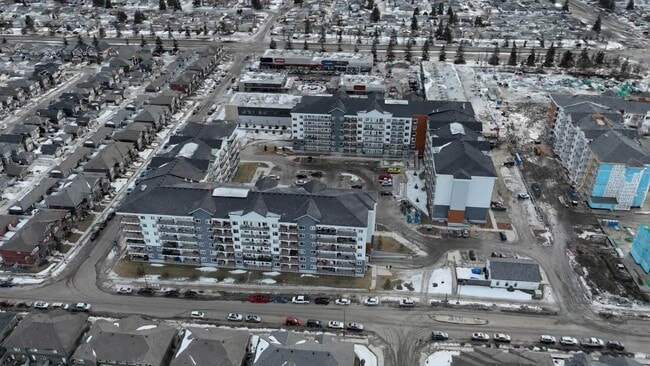
Matterport 3D Exterior

-
49th Battalion Apartments
5380-5388 Admiral Girouard St NW,
Edmonton,
AB
T5X 3N5
Leasing Office:
5394 Admiral Girouard St, Edmonton, AB T5E 7A3

-
Monthly Rent
$1,095 - $2,330
-
Bedrooms
Studio - 2 bd
-
Bathrooms
1 - 2 ba
-
Square Feet
419 - 1,060 sq ft
Highlights
- Mediateca/Cine
- Sala de estar
- Porche
- Estación de lavado de mascotas
- Techos altos
- Vestidores
- Cubierta
- Área de juegos para mascotas
- Oficina
Pricing & Floor Plans
-
Unit C406AFprice $1,230square feet 419availibility Now
-
Unit C407AFprice $1,230square feet 419availibility Now
-
Unit C416AFprice $1,230square feet 419availibility Now
-
Unit C220AFprice $1,480square feet 587availibility Now
-
Unit C420AFprice $1,480square feet 587availibility Now
-
Unit C520AFprice $1,480square feet 587availibility Now
-
Unit C424AFprice $1,480square feet 557availibility Now
-
Unit C524AFprice $1,480square feet 557availibility Now
-
Unit C618AFprice $1,480square feet 557availibility Now
-
Unit C202price $1,780square feet 803availibility Now
-
Unit C402price $1,780square feet 803availibility Now
-
Unit C502price $1,780square feet 803availibility Now
-
Unit C403price $1,830square feet 808availibility Now
-
Unit C412price $1,830square feet 808availibility Now
-
Unit C413price $1,830square feet 808availibility Now
-
Unit C201price $2,180square feet 1,060availibility Now
-
Unit C601price $2,330square feet 1,060availibility Now
-
Unit C406AFprice $1,230square feet 419availibility Now
-
Unit C407AFprice $1,230square feet 419availibility Now
-
Unit C416AFprice $1,230square feet 419availibility Now
-
Unit C220AFprice $1,480square feet 587availibility Now
-
Unit C420AFprice $1,480square feet 587availibility Now
-
Unit C520AFprice $1,480square feet 587availibility Now
-
Unit C424AFprice $1,480square feet 557availibility Now
-
Unit C524AFprice $1,480square feet 557availibility Now
-
Unit C618AFprice $1,480square feet 557availibility Now
-
Unit C202price $1,780square feet 803availibility Now
-
Unit C402price $1,780square feet 803availibility Now
-
Unit C502price $1,780square feet 803availibility Now
-
Unit C403price $1,830square feet 808availibility Now
-
Unit C412price $1,830square feet 808availibility Now
-
Unit C413price $1,830square feet 808availibility Now
-
Unit C201price $2,180square feet 1,060availibility Now
-
Unit C601price $2,330square feet 1,060availibility Now
Fees and Policies
The fees listed below are community-provided and may exclude utilities or add-ons. All payments are made directly to the property and are non-refundable unless otherwise specified.
-
One-Time Basics
-
Due at Move-In
-
Security Deposit - RefundableFixed Security Deposit on Approved Credit Charged per unit.$799
-
DepositCharged per unit.$799
-
-
Due at Move-In
-
Dogs
-
Pet DepositCharged per unit.$250
-
Pet FeeCharged per unit.$25 / mo
0 lbs. Weight Limit, Pet interview, Spayed/NeuteredRestrictions:NoneRead More Read Less -
-
Cats
-
Pet DepositCharged per pet.$250
-
Pet FeeCharged per pet.$25 / mo
0 lbs. Weight Limit, Pet interview, Spayed/NeuteredRestrictions: -
-
Garage Lot
-
Parking FeeCharged per vehicle.$145 / mo
-
-
Surface Lot
-
Parking FeeCharged per vehicle.$70 / mo
-
-
Additional Parking Options
-
Other
-
Property Fee Disclaimer: Based on community-supplied data and independent market research. Subject to change without notice. May exclude fees for mandatory or optional services and usage-based utilities.
Details
Utilities Included
-
Water
-
Trash Removal
-
Sewer
-
Air Conditioning
-
Internet
Property Information
-
Built in 2023
-
418 units/6 stories
Matterport 3D Tours
About 49th Battalion Apartments
Welcome to 49th Battalion apartments situated in Edmonton's Village at Griesbach. Nestled within Griesbach's Urban Village, these rental homes provide a blend of luxury and comfort in a community steeped in history. Whether you're relishing the serenity of your spacious home, mingling with neighbors in our communal spaces, or exploring the vibrant offerings of Griesbach Village, each moment is an opportunity to embrace a lifestyle that harmonizes modern living with a rich sense of community. Welcome home to a unique and enriching living experience at 49th Battalion apartments.
49th Battalion Apartments is an apartment located in Edmonton, AB. This listing has rentals from $1095
Unique Features
- Bike Racks
- Dog Run & Dog Wash
- Energy Efficient Washer & Dryer
- High-Speed Internet
- Luxury Vinyl Plank Flooring
- Modern Kitchen Appliances
- Movie Room
- Parking Garage
- Patio/Balcony
- Security
- Security - Key fob-controlled
- Storage Locker
Contact
Community Amenities
Gimnasio
Instalaciones de lavandería
Ascensor
Sede del club
Control de accesos
Reciclaje
Parrilla
Wifi en toda la comunidad
Property Services
- Wifi en toda la comunidad
- Wifi
- Instalaciones de lavandería
- Control de accesos
- Mantenimiento en las instalaciones
- Property manager en las instalaciones
- Reciclaje
- Área de juegos para mascotas
- Estación de lavado de mascotas
- Entrada con llavero electrónico
Shared Community
- Ascensor
- Sede del club
- Salón
- Sala multiusos
- Almacén/trastero
Fitness & Recreation
- Gimnasio
- Almacenamiento de bicicletas
- Senderos para caminar/montar en bicicleta
- Sala de juegos
- Mediateca/Cine
Outdoor Features
- Patio
- Parrilla
- Parque para perros
Student Features
- Dormitorios con cerradura individual
- Baño privado
Apartment Features
Lavadora/Secadora
Aire acondicionado
Lavavajillas
Acceso a Internet de alta velocidad
Vestidores
Cocina con isla
Microondas
Nevera
Indoor Features
- Acceso a Internet de alta velocidad
- Wifi
- Lavadora/Secadora
- Aire acondicionado
- Calefacción
- Preinstalación de cables
- Almacén/trastero
- Bañera/Ducha
- Accesible en sillas de ruedas (habitaciones)
Kitchen Features & Appliances
- Lavavajillas
- Electrodomésticos de acero inoxidable
- Cocina con isla
- Cocina
- Microondas
- Horno
- Fogón
- Nevera
- Congelador
- Rincón para el desayuno
- Encimeras de cuarzo
Model Details
- Suelos de vinilo
- Comedor
- Techos altos
- Oficina
- Sala de estar
- Vistas
- Vestidores
- Ventanas de doble panel
- Dormitorios grandes
- Balcón
- Patio
- Porche
- Cubierta
Edmonton is known for being a vibrant urban city in the center of the wilderness. Residents experience up to 18 hours of daylight in the summer and how the first snowfall of the winter transforms the river valley into a winter wonderland. In Downtown, you’ll find skyscrapers, plenty of shops, and plenty of diversity and culture. As Alberta’s capital, there are loads of things to do in the city, from skiing and biking to visiting farmers’ markets and art galleries.
Since nature is so close to Edmonton, you'll find plenty of recreational activities. Elk Island National Park is just a 30-minute drive away and the North Saskatchewan River Valley offering a natural escape within city limits. The Muttart Conservatory, designed by architect Peter Hemingway, features four glass pyramids housing tropical, temperate, and arid biomes. Shoppers flock to West Edmonton Mall, home to more than 800 stores and Galaxyland amusement park.
Learn more about living in EdmontonCompare neighborhood and city base rent averages by bedroom.
| North | Edmonton, AB | |
|---|---|---|
| Studio | $975 | $1,140 |
| 1 Bedroom | $1,271 | $1,352 |
| 2 Bedrooms | $1,564 | $1,628 |
| 3 Bedrooms | $1,728 | $1,896 |
- Wifi en toda la comunidad
- Wifi
- Instalaciones de lavandería
- Control de accesos
- Mantenimiento en las instalaciones
- Property manager en las instalaciones
- Reciclaje
- Área de juegos para mascotas
- Estación de lavado de mascotas
- Entrada con llavero electrónico
- Ascensor
- Sede del club
- Salón
- Sala multiusos
- Almacén/trastero
- Patio
- Parrilla
- Parque para perros
- Gimnasio
- Almacenamiento de bicicletas
- Senderos para caminar/montar en bicicleta
- Sala de juegos
- Mediateca/Cine
- Dormitorios con cerradura individual
- Baño privado
- Bike Racks
- Dog Run & Dog Wash
- Energy Efficient Washer & Dryer
- High-Speed Internet
- Luxury Vinyl Plank Flooring
- Modern Kitchen Appliances
- Movie Room
- Parking Garage
- Patio/Balcony
- Security
- Security - Key fob-controlled
- Storage Locker
- Acceso a Internet de alta velocidad
- Wifi
- Lavadora/Secadora
- Aire acondicionado
- Calefacción
- Preinstalación de cables
- Almacén/trastero
- Bañera/Ducha
- Accesible en sillas de ruedas (habitaciones)
- Lavavajillas
- Electrodomésticos de acero inoxidable
- Cocina con isla
- Cocina
- Microondas
- Horno
- Fogón
- Nevera
- Congelador
- Rincón para el desayuno
- Encimeras de cuarzo
- Suelos de vinilo
- Comedor
- Techos altos
- Oficina
- Sala de estar
- Vistas
- Vestidores
- Ventanas de doble panel
- Dormitorios grandes
- Balcón
- Patio
- Porche
- Cubierta
| Monday | 10am - 4pm |
|---|---|
| Tuesday | 10am - 4pm |
| Wednesday | 10am - 4pm |
| Thursday | 10am - 4pm |
| Friday | 10am - 4pm |
| Saturday | 10am - 4pm |
| Sunday | 10am - 4pm |
| Colleges & Universities | Distance | ||
|---|---|---|---|
| Colleges & Universities | Distance | ||
| Drive: | 8 min | 5.6 km | |
| Drive: | 12 min | 8.2 km | |
| Drive: | 12 min | 8.8 km | |
| Drive: | 18 min | 12.0 km |

Transportation options available in Edmonton include Dl Macdonald Platform, located 6.9 kilometers from 49th Battalion Apartments. 49th Battalion Apartments is near Edmonton International, located 38.3 kilometers or 43 minutes away.
| Transit / Subway | Distance | ||
|---|---|---|---|
| Transit / Subway | Distance | ||
|
|
Drive: | 10 min | 6.9 km |
|
|
Drive: | 11 min | 7.2 km |
|
|
Drive: | 11 min | 7.3 km |
|
|
Drive: | 11 min | 8.0 km |
|
|
Drive: | 11 min | 8.0 km |
| Commuter Rail | Distance | ||
|---|---|---|---|
| Commuter Rail | Distance | ||
|
|
Drive: | 8 min | 5.7 km |
| Airports | Distance | ||
|---|---|---|---|
| Airports | Distance | ||
|
Edmonton International
|
Drive: | 43 min | 38.3 km |
Scores provided by
What do Walkability, Transit, Drivability, and Bikeability mean?
Walkability measures the walking distance to day-to-day needs.
Transit measures access to public transportation.
Drivability measures congestion, parking availability, and access to major roads.
Bikeability measures the suitability for cycling.
How It Works
Traffic
-Airport
-Businesses
-Scores provided by
HowLoud What is a Sound Score Rating? A Sound Score Rating aggregates noise caused by vehicle traffic, airplane traffic and local sources. How It WorksTime and distance from 49th Battalion Apartments.
| Shopping Centers | Distance | ||
|---|---|---|---|
| Shopping Centers | Distance | ||
| Walk: | 2 min | 0.2 km | |
| Walk: | 18 min | 1.5 km | |
| Walk: | 19 min | 1.6 km |
| Military Bases | Distance | ||
|---|---|---|---|
| Military Bases | Distance | ||
| Drive: | 17 min | 11.8 km |
49th Battalion Apartments Photos
-
-
Studio - 420SF
-
2BR, 2BA - 808SF - Living Room
-
2BR, 2BA - 808SF - Kitchen
-
Studio - 420SF - Kitchen
-
2BR, 2BA - 808SF - First Bedroom
-
2BR, 2BA - 808SF - First Bathroom
-
2BR, 2BA - 808SF - Second Bedroom
-
Models
-
Studio
-
Studio
-
Studio
-
Studio
-
Studio
-
Studio
49th Battalion Apartments has units with in‑unit washers and dryers, making laundry day simple for residents.
Select utilities are included in rent at 49th Battalion Apartments, including water, trash removal, sewer, air conditioning, and internet. Residents are responsible for any other utilities not listed.
Parking is available at 49th Battalion Apartments. Fees may apply depending on the type of parking offered. Contact this property for details.
49th Battalion Apartments has studios to two-bedrooms with rent ranges from $1,095/mo. to $2,330/mo.
Yes, 49th Battalion Apartments welcomes pets. Breed restrictions, weight limits, and additional fees may apply. View this property's pet policy.
A good rule of thumb is to spend no more than 30% of your gross income on rent. Based on the lowest available rent of $1,095 for a studio, you would need to earn about $43,800 per year to qualify. Want to double-check your budget? Calculate how much rent you can afford with our Rent Affordability Calculator.
49th Battalion Apartments is offering Especiales for eligible applicants, with rental rates starting at $1,095.
Yes! 49th Battalion Apartments offers 3 Matterport 3D Tours. Explore different floor plans and see unit level details, all without leaving home.
5380-5388 Admiral Girouard St NW
Edmonton, AB T5X 3N5