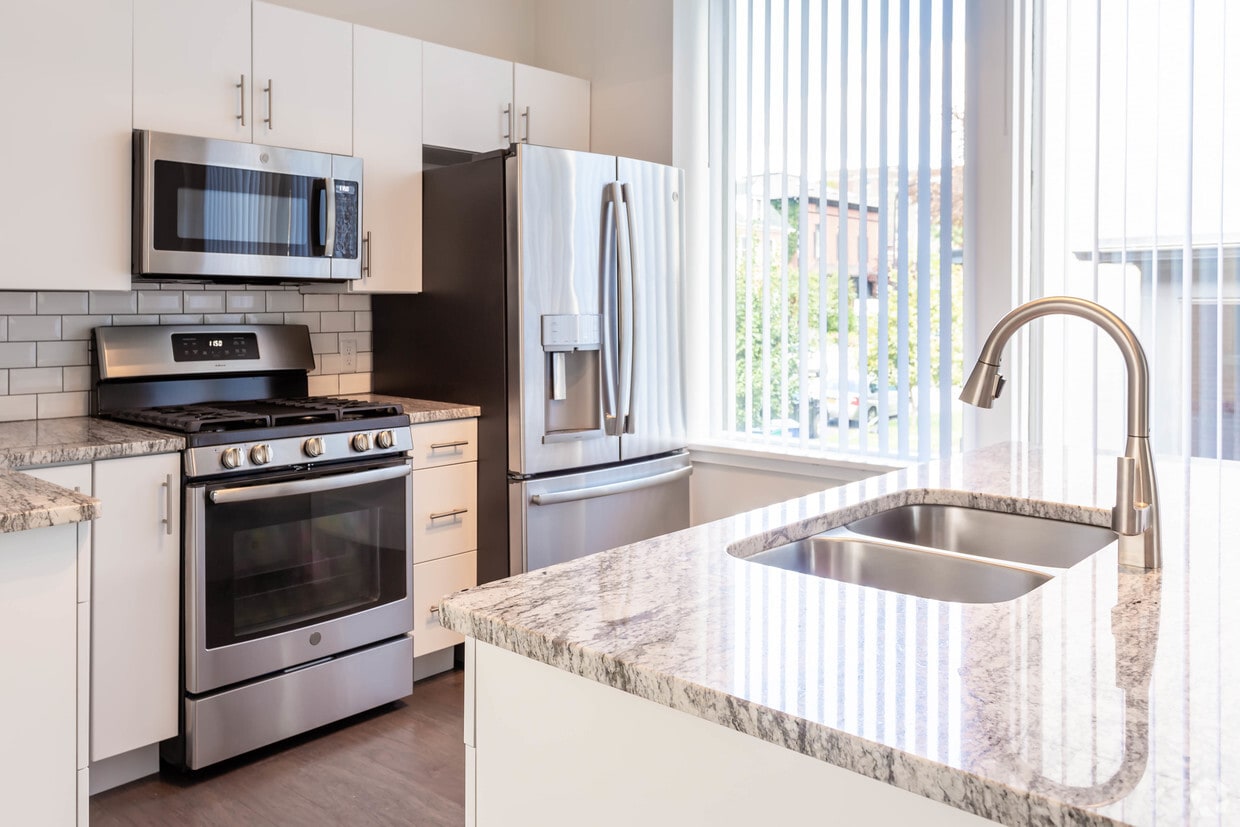
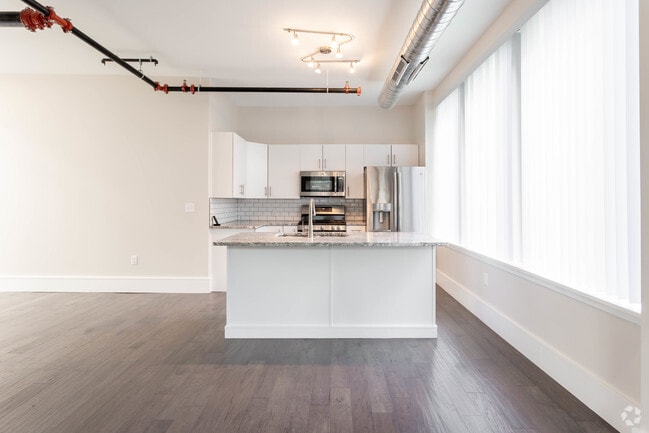
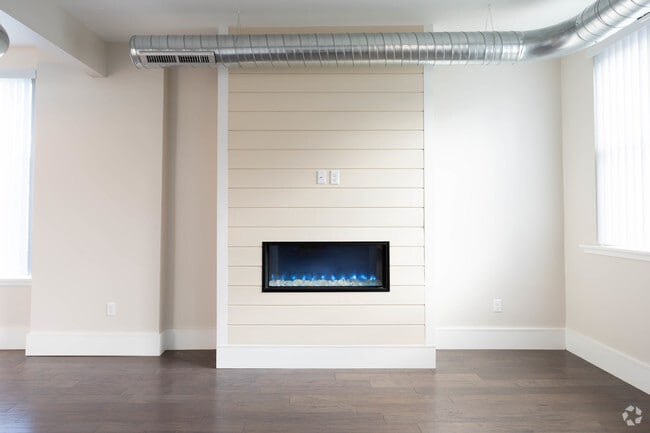
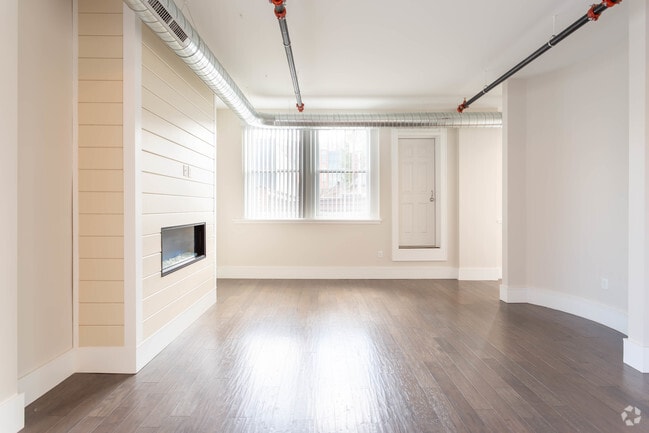
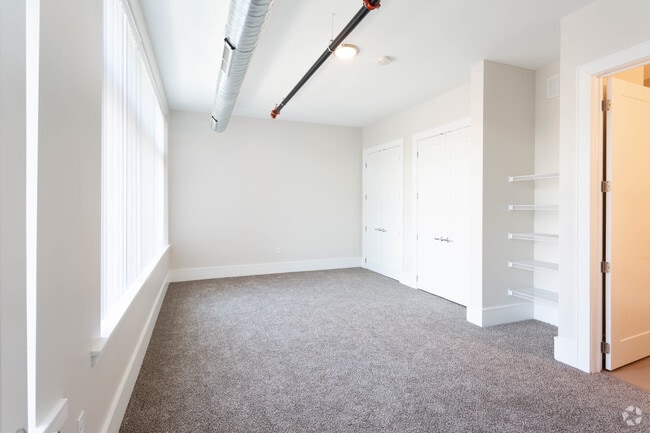
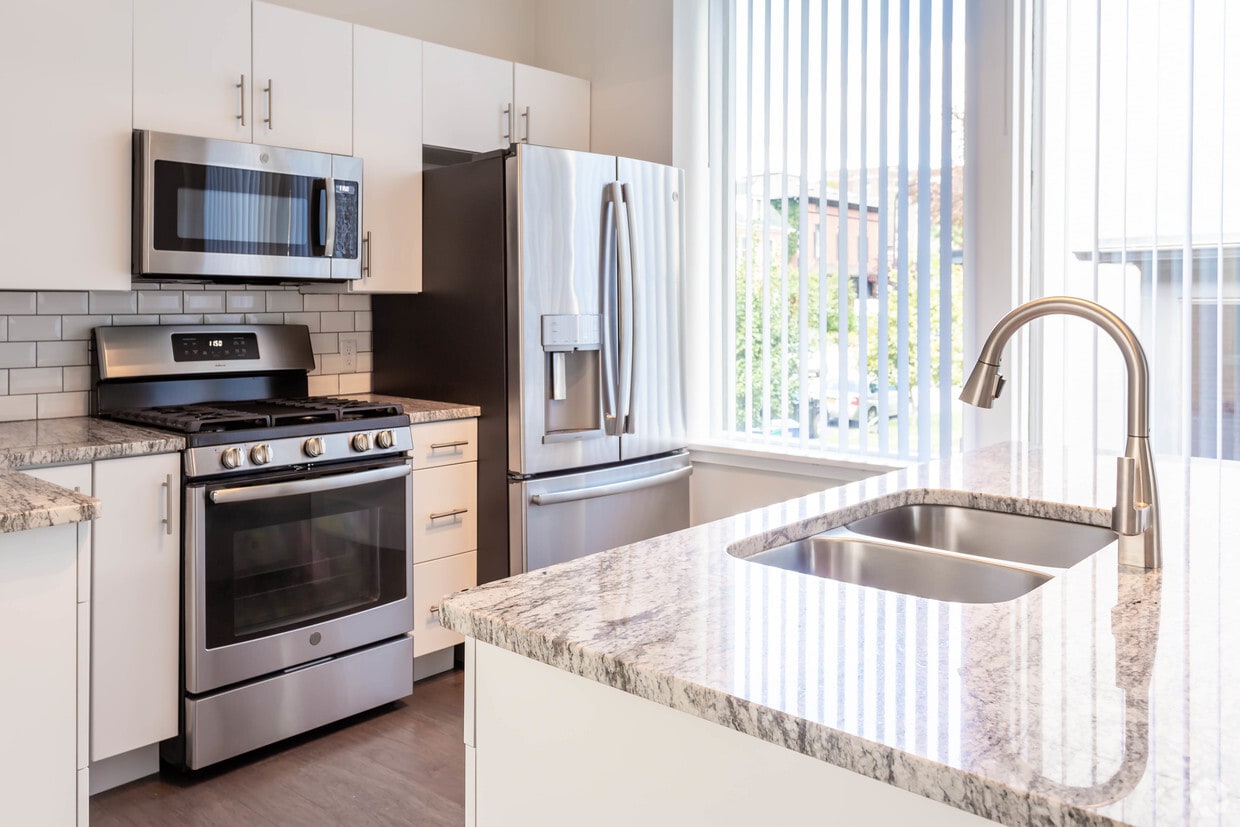
This single-floor loft-style residence offers a striking blend of industrial character and contemporary design. Exposed black pipe systems and large silver ductwork run overhead throughout the open living areas, lending an authentic urban aesthetic against crisp white walls and high ceilings. The expansive main living area features wide-plank hardwood flooring and a modern shiplap-surround fireplace, creating a warm yet minimalist focal point. A dramatic curved bay of floor-to-ceiling windows floods the space with natural light and offers open views of the surrounding streetscape. The gourmet kitchen is outfitted with sleek white cabinetry, a classic white subway tile backsplash, granite countertops, and a large central island. Stainless steel appliances—including a gas range, built-in microwave, and French door refrigerator—are complemented by a wine cooler, making the kitchen as functional as it is stylish. Pendant lighting adds warmth to the space. The bedrooms feature plush carpet flooring and generous natural light. The primary bathroom includes a double-sink granite vanity, a glass-enclosed shower, a heated towel rack, and warm tile flooring. A secondary bathroom offers a stacked in-unit washer and dryer alongside a full bath, adding practical convenience to this well-appointed space.
499 Franklin
499 Franklin St,
Buffalo,
NY
14202
Leasing Office:
569 Delaware Ave, Buffalo, NY 14202

-
Monthly Rent
$2,285 - $2,815
-
Bedrooms
1 bd
-
Bathrooms
1.5 ba
-
Square Feet
817 - 1,067 sq ft
The newly renovated 499 Franklin Street Luxury Lofts are located in the heart of Allentown, on the corner of Franklin and Allen! Walk out your door and you'll be steps away from local restaurants, boutique and shops, parks, music venues, and more. While home, you'll enjoy stainless steel appliances, an electric fireplace, towel warmers in the bathroom, wine refrigerator (select units only), in-unit laundry, and beautiful views of Allentown. The building is also conveniently located within walking distance to the Jacobs School of Medicine, Buffalo Medical Campus, the Allen/Medical metro station, and other public transportation. Your rent includes all utilities and garage parking. For a limited time, your first month of rent is FREE! Additional amenities include Central Air Conditioning, 24-Hour Emergency Maintenance, Secure Entry, Intercom System, Security Cameras, and Online Rent Payments. Pets are welcome (with prior approval and fee). We think you’ll love everything this unique building has to offer! Reach out to us to visit the property and lease an apartment today!
Highlights
- Walker's Paradise
- High Ceilings
- Walk-In Closets
- Controlled Access
- Fireplace
- Island Kitchen
- Elevator
- Views
Pricing & Floor Plans
-
Unit 499-7Fprice $2,285square feet 891availibility Now
-
Unit 499-4Fprice $2,375square feet 817availibility Now
-
Unit 499-2Fprice $2,650square feet 914availibility Now
-
Unit 499-7Fprice $2,285square feet 891availibility Now
-
Unit 499-4Fprice $2,375square feet 817availibility Now
-
Unit 499-2Fprice $2,650square feet 914availibility Now
Fees and Policies
The fees listed below are community-provided and may exclude utilities or add-ons. All payments are made directly to the property and are non-refundable unless otherwise specified.
-
One-Time Basics
-
Due at Application
-
Application Fee Per ApplicantCharged per applicant.$20
-
-
Due at Application
-
Dogs
-
Pet DepositMax of 2. Charged per pet.$0
-
One-Time Pet FeeMax of 2. Charged per pet.$250
-
Monthly Pet FeeMax of 2. Charged per pet.$35 / mo
25 lbs. Weight Limit, Spayed/NeuteredRestrictions:Max of 2 animals totalRead More Read LessComments -
-
Cats
-
Pet DepositMax of 2. Charged per pet.$0
-
One-Time Pet FeeMax of 2. Charged per pet.$250
-
Monthly Pet FeeMax of 2. Charged per pet.$35 / mo
Restrictions:Comments -
Property Fee Disclaimer: Based on community-supplied data and independent market research. Subject to change without notice. May exclude fees for mandatory or optional services and usage-based utilities.
Details
Utilities Included
-
Gas
-
Water
-
Electricity
-
Heat
-
Trash Removal
-
Sewer
-
Cable
-
Air Conditioning
Lease Options
-
12 mo
Property Information
-
Built in 1936
-
10 units/2 stories
Matterport 3D Tours
About 499 Franklin
The newly renovated 499 Franklin Street Luxury Lofts are located in the heart of Allentown, on the corner of Franklin and Allen! Walk out your door and you'll be steps away from local restaurants, boutique and shops, parks, music venues, and more. While home, you'll enjoy stainless steel appliances, an electric fireplace, towel warmers in the bathroom, wine refrigerator (select units only), in-unit laundry, and beautiful views of Allentown. The building is also conveniently located within walking distance to the Jacobs School of Medicine, Buffalo Medical Campus, the Allen/Medical metro station, and other public transportation. Your rent includes all utilities and garage parking. For a limited time, your first month of rent is FREE! Additional amenities include Central Air Conditioning, 24-Hour Emergency Maintenance, Secure Entry, Intercom System, Security Cameras, and Online Rent Payments. Pets are welcome (with prior approval and fee). We think you’ll love everything this unique building has to offer! Reach out to us to visit the property and lease an apartment today!
499 Franklin is an apartment community located in Erie County and the 14202 ZIP Code. This area is served by the Buffalo City School District attendance zone.
Unique Features
- Garage Parking
- Heated Towel Bars
Contact
Community Amenities
Elevator
Controlled Access
Key Fob Entry
Video Patrol
- Controlled Access
- Video Patrol
- Key Fob Entry
- Elevator
Apartment Features
Washer/Dryer
Air Conditioning
Dishwasher
High Speed Internet Access
Walk-In Closets
Island Kitchen
Granite Countertops
Microwave
Indoor Features
- High Speed Internet Access
- Washer/Dryer
- Air Conditioning
- Heating
- Smoke Free
- Cable Ready
- Tub/Shower
- Fireplace
- Intercom
- Sprinkler System
Kitchen Features & Appliances
- Dishwasher
- Granite Countertops
- Stainless Steel Appliances
- Pantry
- Island Kitchen
- Kitchen
- Microwave
- Oven
- Range
- Refrigerator
- Freezer
- Gas Range
Model Details
- Carpet
- Vinyl Flooring
- High Ceilings
- Views
- Walk-In Closets
Also known as Allentown, Allen is a buzzing community near the heart of Buffalo that’s both walkable and bikeable. The neighborhood is centered on Allen Street, which is lined with the area’s trendiest bars, coffee shops, restaurants, and shops. From Allen Burger Venture to Gabriel’s Gate, this street offers cuisine for every palate. A wide variety of breweries, eateries, and shops surround the neighborhood as well. This hip district is also home to landmarks like the Theodore Roosevelt Inaugural National Historic Site and Kleinhans Music Hall. Allen’s residential avenues are lined with a blend of moderately priced to luxury townhomes, condos, and apartments. Allen is situated on Main Street, where commuters can access the bus or the light rail.
Learn more about living in AllenCompare neighborhood and city base rent averages by bedroom.
| Allen | Buffalo, NY | |
|---|---|---|
| Studio | $969 | $1,119 |
| 1 Bedroom | $1,229 | $1,244 |
| 2 Bedrooms | $1,871 | $1,473 |
| 3 Bedrooms | $1,751 | $1,689 |
- Controlled Access
- Video Patrol
- Key Fob Entry
- Elevator
- Garage Parking
- Heated Towel Bars
- High Speed Internet Access
- Washer/Dryer
- Air Conditioning
- Heating
- Smoke Free
- Cable Ready
- Tub/Shower
- Fireplace
- Intercom
- Sprinkler System
- Dishwasher
- Granite Countertops
- Stainless Steel Appliances
- Pantry
- Island Kitchen
- Kitchen
- Microwave
- Oven
- Range
- Refrigerator
- Freezer
- Gas Range
- Carpet
- Vinyl Flooring
- High Ceilings
- Views
- Walk-In Closets
| Monday | 8:30am - 5pm |
|---|---|
| Tuesday | 8:30am - 5pm |
| Wednesday | 8:30am - 5pm |
| Thursday | 8:30am - 5pm |
| Friday | 8:30am - 5pm |
| Saturday | By Appointment |
| Sunday | By Appointment |
| Colleges & Universities | Distance | ||
|---|---|---|---|
| Colleges & Universities | Distance | ||
| Drive: | 3 min | 1.3 mi | |
| Drive: | 5 min | 1.6 mi | |
| Drive: | 6 min | 2.4 mi | |
| Drive: | 8 min | 2.8 mi |


 The GreatSchools Rating helps parents compare schools within a state based on a variety of school quality indicators and provides a helpful picture of how effectively each school serves all of its students. Ratings are on a scale of 1 (below average) to 10 (above average) and can include test scores, college readiness, academic progress, advanced courses, equity, discipline and attendance data. We also advise parents to visit schools, consider other information on school performance and programs, and consider family needs as part of the school selection process.
View GreatSchools Rating Methodology
Data provided by GreatSchools.org © 2026. All rights reserved.
Transportation options available in Buffalo include Allen/Medical Campus, located 0.1 mile from 499 Franklin. 499 Franklin is near Buffalo Niagara International, located 10.9 miles or 19 minutes away, and Niagara Falls International, located 20.0 miles or 31 minutes away.
| Transit / Subway | Distance | ||
|---|---|---|---|
| Transit / Subway | Distance | ||
|
|
Walk: | 2 min | 0.1 mi |
|
|
Walk: | 9 min | 0.5 mi |
|
|
Walk: | 15 min | 0.8 mi |
|
|
Walk: | 18 min | 1.0 mi |
|
|
Drive: | 4 min | 1.3 mi |
| Commuter Rail | Distance | ||
|---|---|---|---|
| Commuter Rail | Distance | ||
|
|
Drive: | 6 min | 2.0 mi |
|
|
Drive: | 18 min | 7.9 mi |
|
|
Drive: | 33 min | 21.5 mi |
|
Canadian Border
|
Drive: | 33 min | 21.6 mi |
|
|
Drive: | 35 min | 22.5 mi |
| Airports | Distance | ||
|---|---|---|---|
| Airports | Distance | ||
|
Buffalo Niagara International
|
Drive: | 19 min | 10.9 mi |
|
Niagara Falls International
|
Drive: | 31 min | 20.0 mi |
Scores provided by
 What do Walkability, Transit, Drivability, and Bikeability mean?
Walkability measures the walking distance to day-to-day needs.
Transit measures access to public transportation.
Drivability measures congestion, parking availability, and access to major roads.
Bikeability measures the suitability for cycling.
How It Works
What do Walkability, Transit, Drivability, and Bikeability mean?
Walkability measures the walking distance to day-to-day needs.
Transit measures access to public transportation.
Drivability measures congestion, parking availability, and access to major roads.
Bikeability measures the suitability for cycling.
How It Works
Traffic
BusyAirport
CalmBusinesses
BusyScores provided by
HowLoud What is a Sound Score Rating? A Sound Score Rating aggregates noise caused by vehicle traffic, airplane traffic and local sources. How It WorksTime and distance from 499 Franklin.
| Shopping Centers | Distance | ||
|---|---|---|---|
| Shopping Centers | Distance | ||
| Walk: | 0 min | 0.0 mi | |
| Walk: | 10 min | 0.6 mi | |
| Drive: | 4 min | 1.3 mi |
| Parks and Recreation | Distance | ||
|---|---|---|---|
| Parks and Recreation | Distance | ||
|
Canalside
|
Drive: | 5 min | 1.9 mi |
|
Buffalo Museum of Science
|
Drive: | 5 min | 2.0 mi |
|
Delaware Park
|
Drive: | 8 min | 3.1 mi |
|
Buffalo Zoo
|
Drive: | 8 min | 3.2 mi |
|
Buffalo Harbor State Park
|
Drive: | 9 min | 3.9 mi |
| Hospitals | Distance | ||
|---|---|---|---|
| Hospitals | Distance | ||
| Walk: | 8 min | 0.5 mi | |
| Drive: | 3 min | 1.4 mi | |
| Drive: | 6 min | 2.4 mi |
| Military Bases | Distance | ||
|---|---|---|---|
| Military Bases | Distance | ||
| Drive: | 30 min | 20.5 mi | |
| Drive: | 36 min | 22.0 mi |
499 Franklin Photos
-
499 Franklin
-
1BR, 1.5BA
-
Kitchen
-
Living Room
-
Living Room
-
Bedroom
-
Closet
-
Bathroom
-
Laundry
Nearby Apartments
Within 50 Miles of 499 Franklin
-
Orchard Place Senior Apartments
133 Orchard Pl
Lackawanna, NY 14218
$1,370 - $1,700
1-2 Br 5.9 mi
-
Seneca Pointe Senior Apartments
1187 Orchard Park
West Seneca, NY 14224
$1,490 - $1,895
1-2 Br 7.6 mi
-
Sweet Home Senior Apartments
1880 Sweet Home Rd
Amherst, NY 14228
$1,660 - $2,025
1-2 Br 8.5 mi
-
Sandra Lane Senior Apartments
705 Sandra Ln
North Tonawanda, NY 14120
$1,515 - $1,865
1-2 Br 8.6 mi
-
Transit Pointe Senior Apartments
8040 Roll Rd
East Amherst, NY 14051
$1,930 - $2,205
1-2 Br 11.4 mi
-
Emerald Reserve Wheatfield East
3979 Forest Park Way
North Tonawanda, NY 14120
$1,275 - $2,020
1-2 Br 11.7 mi
499 Franklin has units with in‑unit washers and dryers, making laundry day simple for residents.
Select utilities are included in rent at 499 Franklin, including gas, water, electricity, heat, trash removal, sewer, cable, and air conditioning. Residents are responsible for any other utilities not listed.
Parking is available at 499 Franklin and is free of charge for residents.
499 Franklin has one-bedroom available with rent ranges from $2,285/mo. to $2,815/mo.
Yes, 499 Franklin welcomes pets. Breed restrictions, weight limits, and additional fees may apply. View this property's pet policy.
A good rule of thumb is to spend no more than 30% of your gross income on rent. Based on the lowest available rent of $2,285 for a one-bedroom, you would need to earn about $91,400 per year to qualify. Want to double-check your budget? Calculate how much rent you can afford with our Rent Affordability Calculator.
499 Franklin is not currently offering any rent specials. Check back soon, as promotions change frequently.
Yes! 499 Franklin offers 4 Matterport 3D Tours. Explore different floor plans and see unit level details, all without leaving home.
499 Franklin St
Buffalo, NY 14202