$4,000
/ Month
49533 Coldwater Rdg Dr
Northville, MI 48168
Favorites
734-582-3901
-
Bedrooms
3
-
Bathrooms
2.5
-
Square Feet
1,994 sq ft
-
Available
Available Sep 1
Highlights
- Laundry Room
- Programmable Thermostat
- Forced Air Heating and Cooling System
- Ceiling Fan
- Garage
- ENERGY STAR Qualified Windows
49533 Coldwater Rdg Dr

Favorites
About This Home
12 Month Lease,
$6,000 deposit,
Available Sep 1
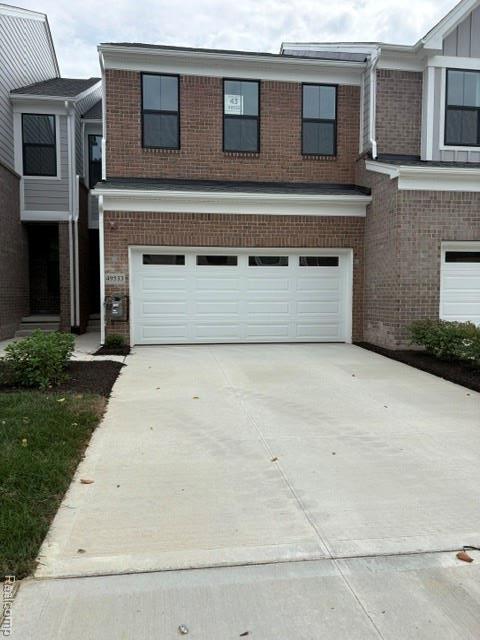
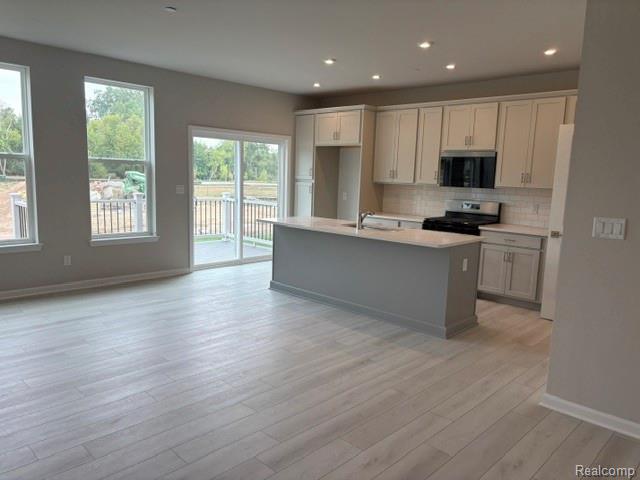
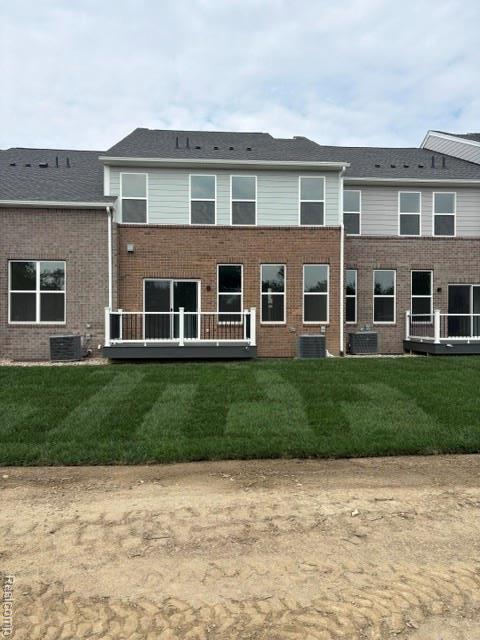
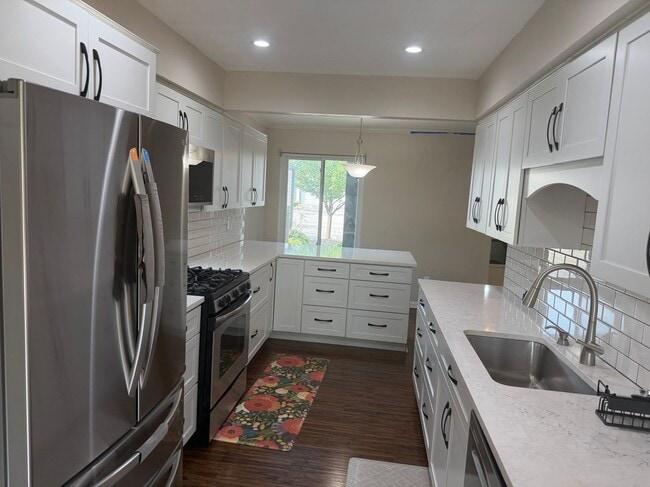
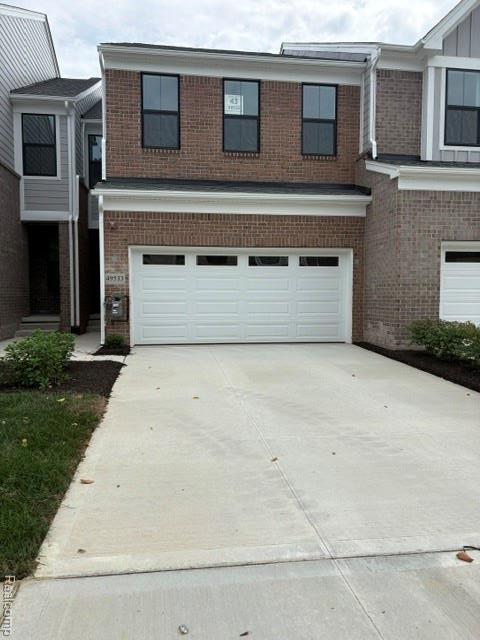
Welcome to luxury, low-maintenance living in Northville! This stunning brand-new 2-story townhome offers 3 bedrooms, 2.5 baths, a full basement, and beautiful high-end upgrades throughout. The open-concept design creates a seamless flow between the spacious great room, casual dining area, and gourmet kitchen featuring a large center island and walk-in pantry, perfect for everyday living and entertaining. Step outside from the kitchen onto the beautiful Trex deck, an ideal spot to relax, enjoy your morning coffee, or unwind after a long day. Upstairs, the elegant primary suite features a generous walk-in closet and upgraded bath featuring a glass-enclosed shower and dual vanity. Two additional spacious bedrooms offer large closets, while the conveniently located second-floor laundry adds to the home's functionality. The 2-car attached garage is EV-charging ready. Enjoy truly stress-free living, with lawn care and snow removal included through the HOA. Ideally located in Northville with convenient access to shopping, dining, parks, schools, and major roadways, this exceptional home offers the perfect blend of modern design.
49533 Coldwater Rdg Dr is a condo located in Wayne County and the 48168 ZIP Code.
* Price shown is base rent. Excludes user-selected optional fees and variable or usage-based fees and required charges due at or prior to move-in or at move-out. Price, availability, fees, and any applicable rent special are subject to change without notice.
* Square footage definitions vary. Displayed square footage is approximate.
Home Details
Home Type
Condominium
Year Built
Built in 2026
Basement
Basement Window Egress
Bedrooms and Bathrooms
2.5 Bathrooms
3 Bedrooms
Home Design
Brick Exterior Construction
Poured Concrete
Interior Spaces
Ceiling Fan
ENERGY STAR Qualified Windows
1,994 Sq Ft Home
Laundry
Laundry Room
Listing and Financial Details
Security Deposit $6,000
Application Fee: 50.00
Assessor Parcel Number 77072010043000
Location
Ground Level
Parking
Garage
Utilities
Programmable Thermostat
Forced Air Heating and Cooling System
Underground Utilities
Natural Gas Water Heater
Heating System Uses Natural Gas
Community Details
Pet Policy
Call for details about the types of pets allowed
Fees and Policies
The fees listed below are community-provided and may exclude utilities or add-ons. All payments are made directly to the property and are non-refundable unless otherwise specified. Use the Cost Calculator to determine costs based on your needs.
-
One-Time Basics
-
Due at Application
-
Application Fee Per ApplicantCharged per applicant.$50
-
-
Due at Move-In
-
Security Deposit - RefundableCharged per unit.$6,000
-
-
Due at Application
-
Garage Lot
Property Fee Disclaimer: Based on community-supplied data and independent market research. Subject to change without notice. May exclude fees for mandatory or optional services and usage-based utilities.
Details
Lease Options
-
12 Months
Contact
- Listed by Sheel Patel | EXP Z Real Estate
- Phone Number
- Contact
-
Source
 Realcomp II Ltd.
Information is provided exclusively for consumers personal, non-commercial use and may not be used for any purpose other than to identify prospective properties consumers may be interested in purchasing.
Location
Get Directions
A remarkably preserved Victorian-era community, Northville greets you with Queen Anne turrets, decorative verandas, and 19th-century storefronts just 30 miles northwest of Detroit. Daily life centers on the walkable intersection of Main and Center streets, where locally owned restaurants, art galleries, and boutiques occupy historic buildings you can reach entirely on foot. Neighborhoods range from quiet residential blocks and rental homes to tree-lined streets with apartment communities -- all within a city of roughly three square miles.
The rental landscape doesn't lean one way in particular, it has a mix of modern and classic apartment communities, as well as rental homes that reflect the city's architectural heritage. Detached rentals often feature the same craftsman-influenced details, covered porches, and mature landscaping.
Northville spans both Wayne and Oakland counties and draws institutional strength from its proximity to Schoolcraft College and Madonna University.
Learn more about living in Northville
Amenities
- Smoke Free
- Basement
Education
| Colleges & Universities | Distance | ||
|---|---|---|---|
| Colleges & Universities | Distance | ||
| Drive: | 14 min | 7.2 mi | |
| Drive: | 14 min | 8.8 mi | |
| Drive: | 25 min | 15.5 mi | |
| Drive: | 29 min | 16.9 mi |
49533 Coldwater Rdg Dr is within 14 minutes or 7.2 miles from Schoolcraft College. It is also near Madonna University and Oakland C.C., Orchard Ridge.
Getting Around
 What do Walkability, Transit, Drivability, and Bikeability mean?
Walkability measures the walking distance to day-to-day needs.
Transit measures access to public transportation.
Drivability measures congestion, parking availability, and access to major roads.
Bikeability measures the suitability for cycling.
How It Works
What do Walkability, Transit, Drivability, and Bikeability mean?
Walkability measures the walking distance to day-to-day needs.
Transit measures access to public transportation.
Drivability measures congestion, parking availability, and access to major roads.
Bikeability measures the suitability for cycling.
How It Works
Somewhat Walkable
Walkability
30
/ 100
Exceptionally Drivable
Drivability
100
/ 100
Moderately Bikeable
Bikeability
60
/ 100
Scores provided by
What do Walkability, Transit, Drivability, and Bikeability mean?
Walkability measures the walking distance to day-to-day needs.
Transit measures access to public transportation.
Drivability measures congestion, parking availability, and access to major roads.
Bikeability measures the suitability for cycling.
How It Works
-
Soundscore™
-
/ 100
Traffic
-Airport
-Businesses
-Scores provided by
HowLoud What is a Sound Score Rating? A Sound Score Rating aggregates noise caused by vehicle traffic, airplane traffic and local sources. How It WorksYou May Also Like
Similar Rentals Nearby

49533 Coldwater Rdg Dr
Northville, MI 48168