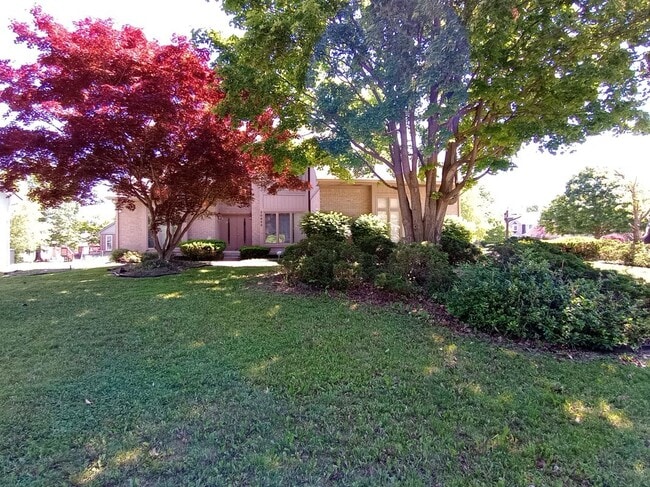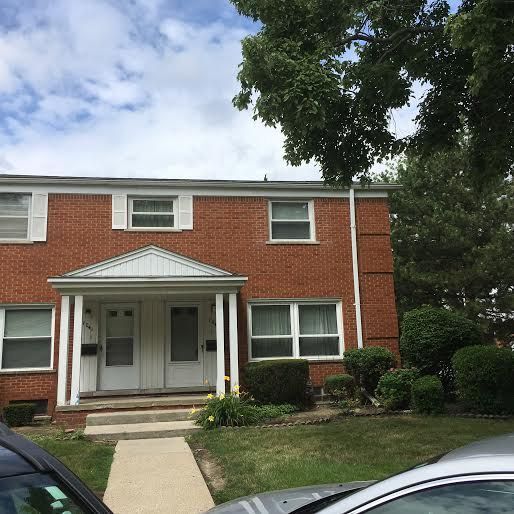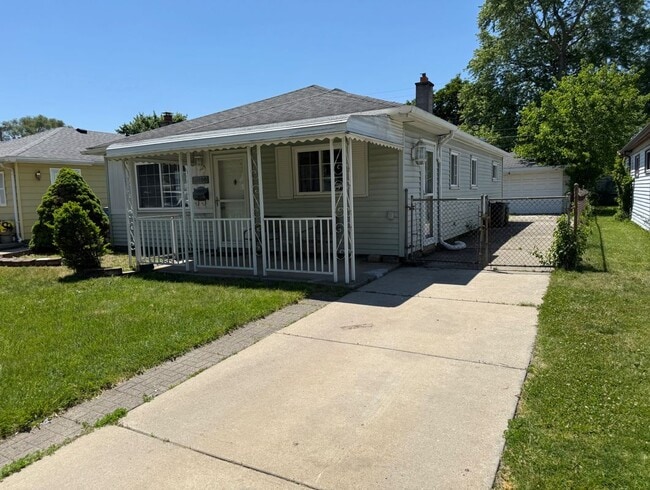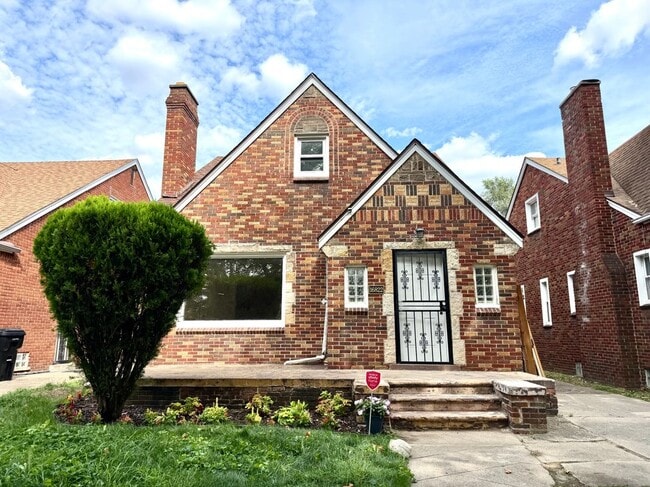


49530 Coldwater Rdg Dr
Northville, MI 48168
-
Bedrooms
3
-
Bathrooms
3.5
-
Square Feet
1,904 sq ft
-
Available
Available Sep 28
Highlights
- Forced Air Heating and Cooling System
- Garage
About This Home
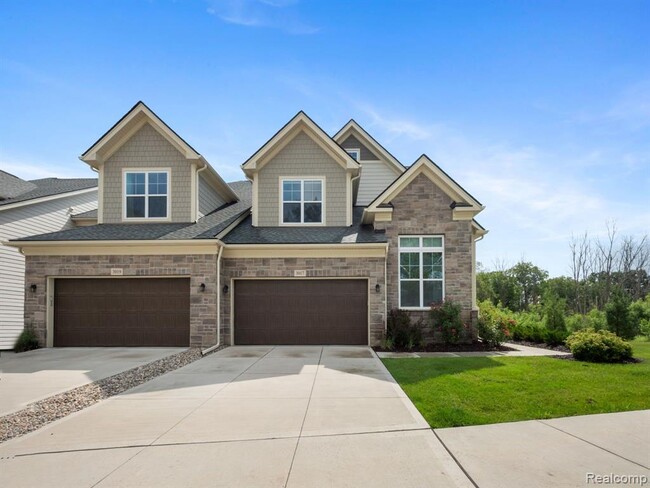
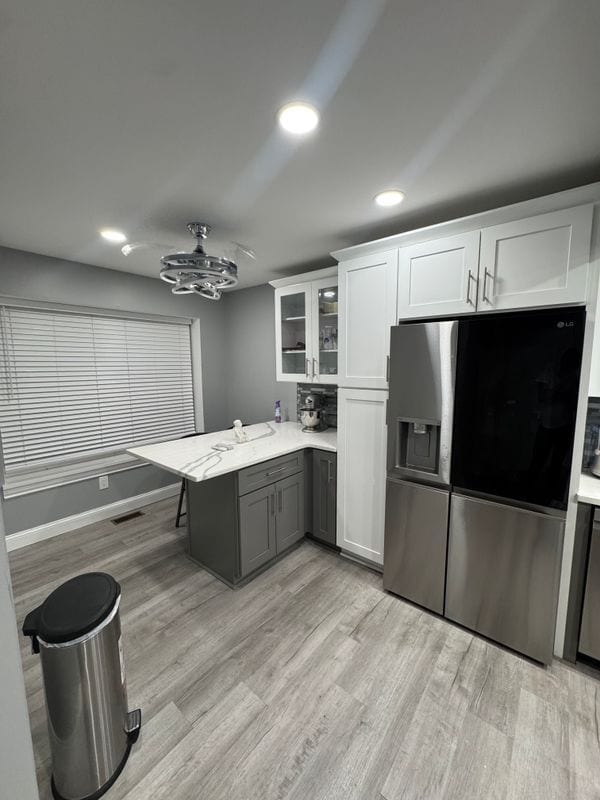
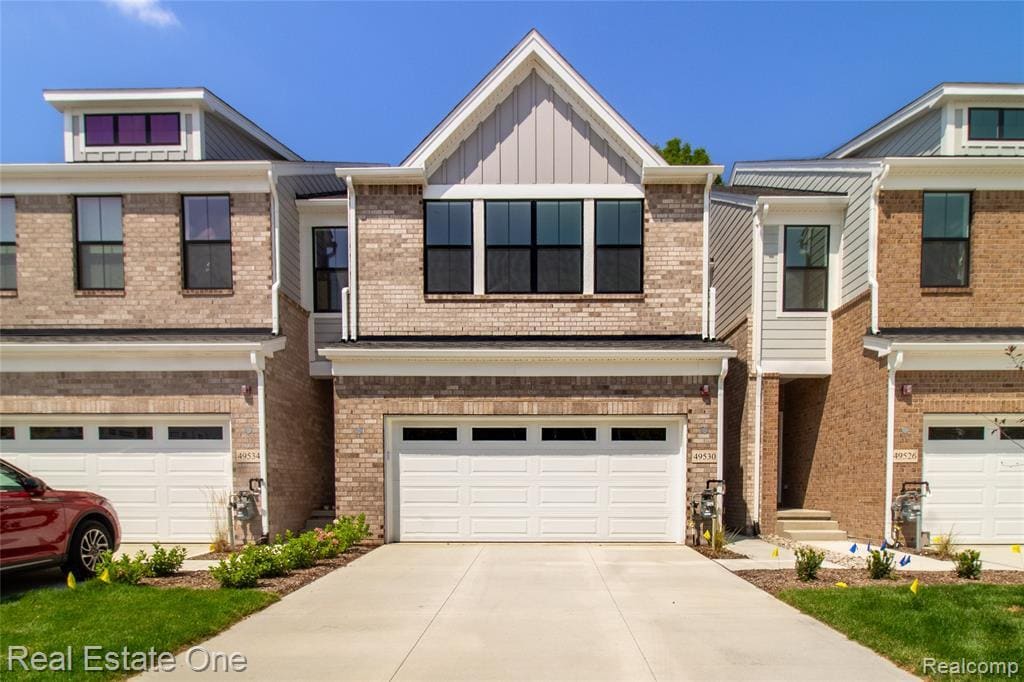
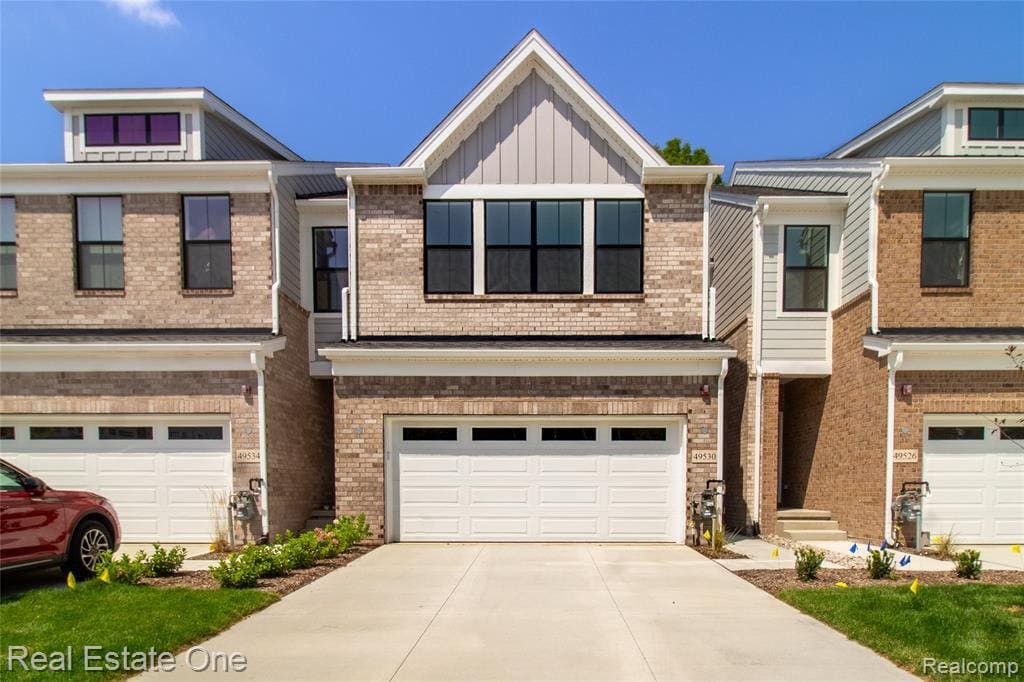
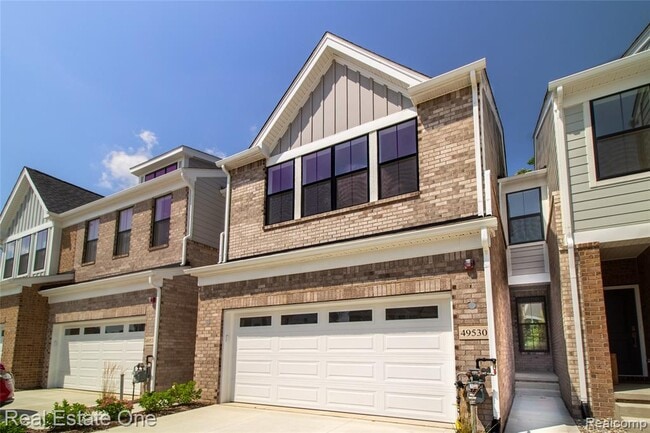
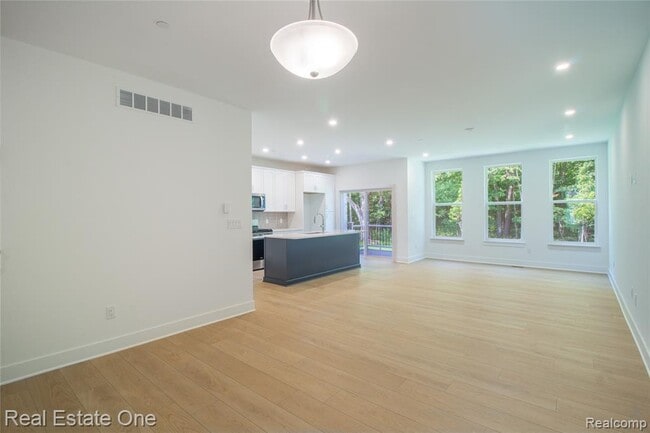
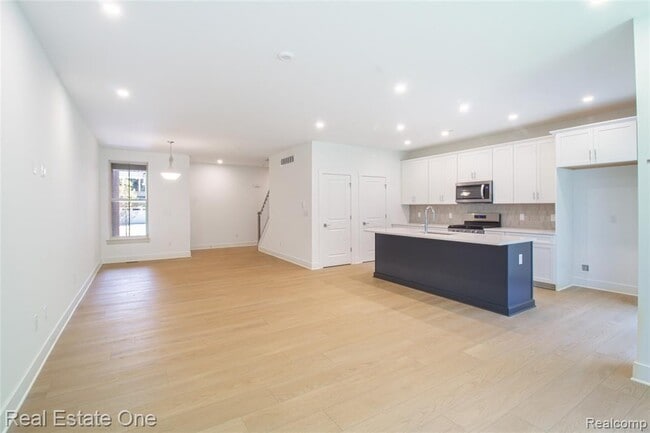
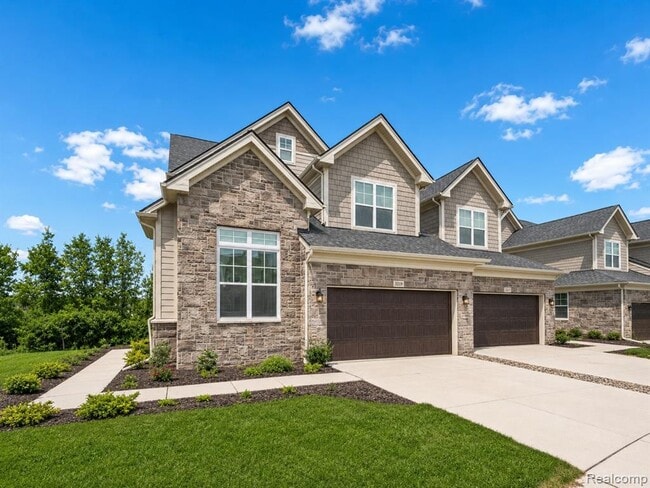
A beauty in Northville Twp ! Discover a beautiful, full of light, and spacious two-story townhome featuring a finished basement with an egress window, and an open-concept layout that perfectly balances style, comfort, and functionality. A welcoming area leads into the expansive great room and dining area. Just beyond, the kitchen overlooks an outdoor deck back to woods and features a large center island, walk-in pantry, and thoughtful design. Luxury vinyl plank and quartz countertops throughout the house. Upstairs, 3 bedrooms in total, two bedrooms that share a well-appointed hall bath including a linen closet, and the luxurious primary suite with extensive walk-in closet and a spa-inspired bath featuring dual vanities, a spacious shower with a built-in seat. Additional highlights include a finished basement with an extra full bathroom, a spacious second level laundry, a convenient powder room, and abundant storage throughout. Don't miss this exceptional opportunity to be the first to enjoy this beauty. Residents will also have access to a pickleball court. Ideally located close to shopping, dining, major highways, parks, schools, or commuter routes, this stunning new home offers the perfect blend of luxury and convenience. Northville acclaimed school district.
49530 Coldwater Rdg Dr is a condo located in Wayne County and the 48168 ZIP Code.
Home Details
Home Type
Year Built
Bedrooms and Bathrooms
Home Design
Interior Spaces
Listing and Financial Details
Location
Parking
Utilities
Community Details
Overview
Fees and Policies
The fees listed below are community-provided and may exclude utilities or add-ons. All payments are made directly to the property and are non-refundable unless otherwise specified. Use the Cost Calculator to determine costs based on your needs.
-
One-Time Basics
-
Due at Application
-
Application Fee Per ApplicantCharged per applicant.$50
-
-
Due at Move-In
-
Security Deposit - RefundableCharged per unit.$6,375
-
-
Due at Application
-
Garage Lot
Property Fee Disclaimer: Based on community-supplied data and independent market research. Subject to change without notice. May exclude fees for mandatory or optional services and usage-based utilities.
Contact
- Listed by Maria F Gomez | REAL ESTATE ONE
- Phone Number
- Contact
-
Source
Realcomp II Ltd.
A remarkably preserved Victorian-era community, Northville greets you with Queen Anne turrets, decorative verandas, and 19th-century storefronts just 30 miles northwest of Detroit. Daily life centers on the walkable intersection of Main and Center streets, where locally owned restaurants, art galleries, and boutiques occupy historic buildings you can reach entirely on foot. Neighborhoods range from quiet residential blocks and rental homes to tree-lined streets with apartment communities -- all within a city of roughly three square miles.
The rental landscape doesn't lean one way in particular, it has a mix of modern and classic apartment communities, as well as rental homes that reflect the city's architectural heritage. Detached rentals often feature the same craftsman-influenced details, covered porches, and mature landscaping.
Northville spans both Wayne and Oakland counties and draws institutional strength from its proximity to Schoolcraft College and Madonna University.
Learn more about living in Northville- Basement
| Colleges & Universities | Distance | ||
|---|---|---|---|
| Colleges & Universities | Distance | ||
| Drive: | 16 min | 7.7 mi | |
| Drive: | 16 min | 9.3 mi | |
| Drive: | 27 min | 16.0 mi | |
| Drive: | 31 min | 17.5 mi |
You May Also Like
Similar Rentals Nearby
-
3 Beds, 3.5 Baths, 2,716 sq ft$4,950Total Monthly Price12 Month LeaseTotal Monthly Price NewPrices include all required monthly fees.3219 Brackley Dr Unit 3219
-
3 Beds, 2.5 Baths, 2,753 sq ft$4,950Total Monthly Price12 Month LeaseTotal Monthly Price NewPrices include all required monthly fees.3017 N Spurway Dr Unit 3017
-
-
-
-
-
-
-
-