
$4,500
/ Month
4953 Oakton St Unit 704
Skokie, IL 60077
Favorites
773-698-6648
-
Bedrooms
3
-
Bathrooms
2
-
Square Feet
2,928 sq ft
-
Available
Available Sep 1
Highlights
- Elevator
- Penthouse
- Wood Flooring
- 1 Car Attached Garage
- Soaking Tub
- Resident Manager or Management On Site
4953 Oakton St Unit 704

Favorites
About This Home
12 Month Lease
,
Available Sep 1
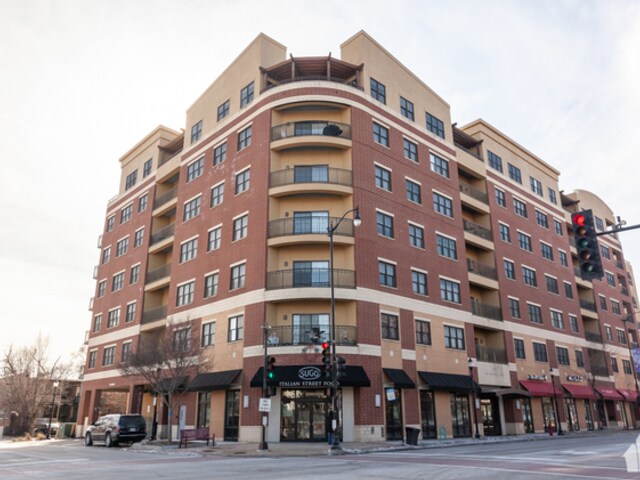
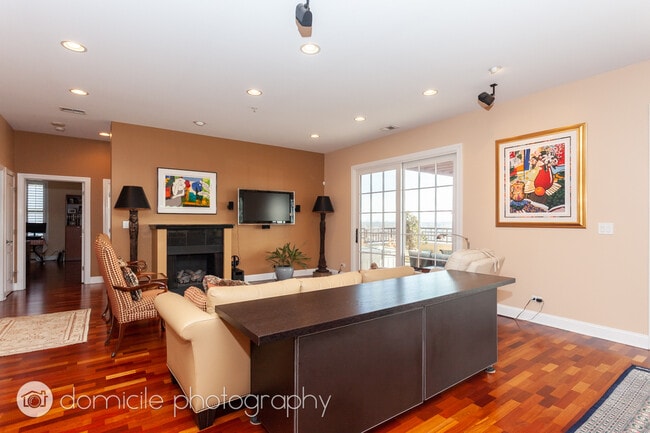
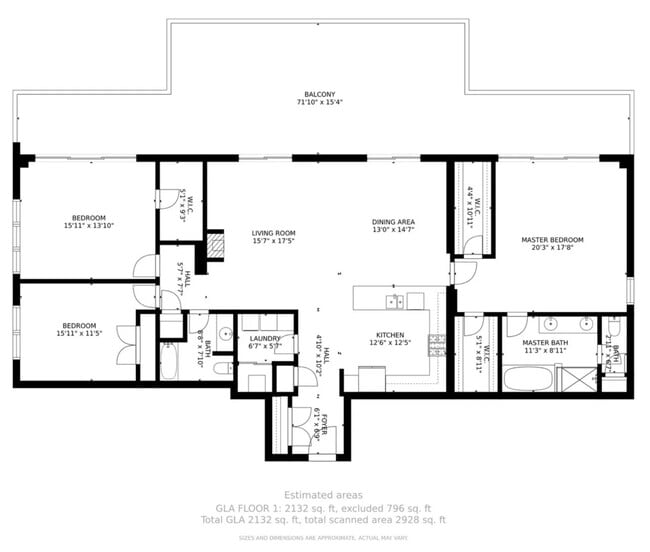
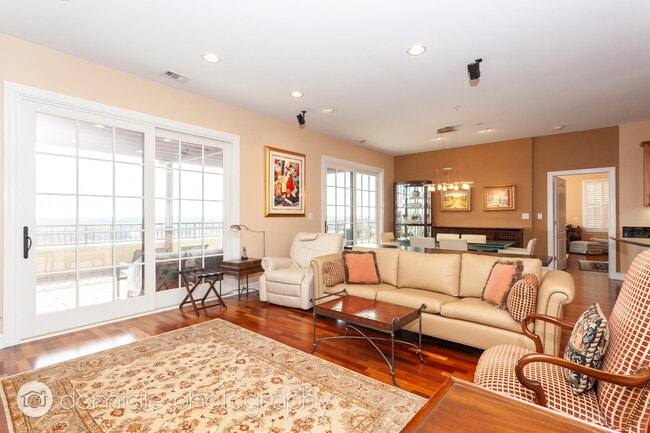
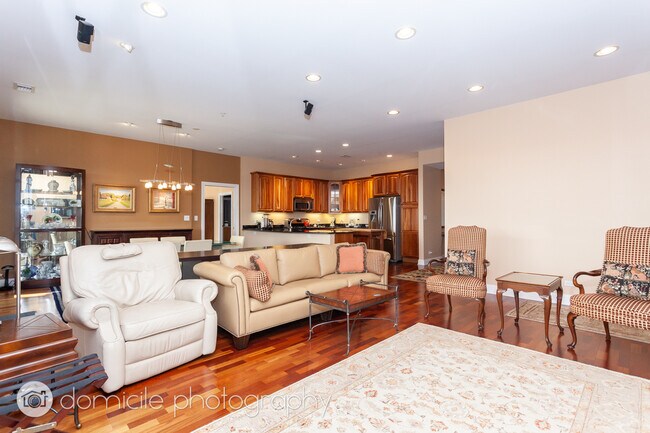
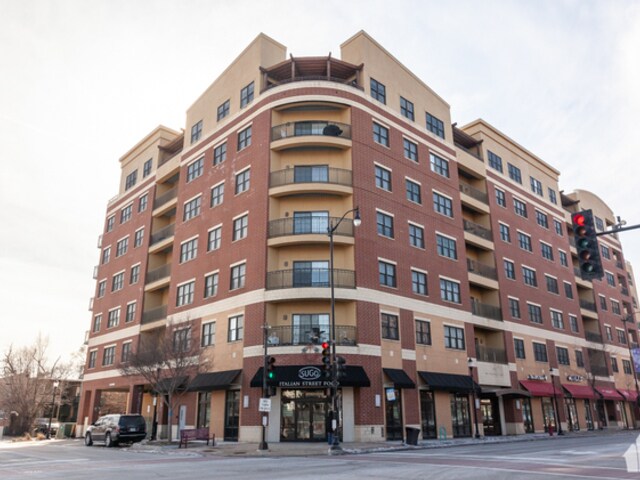
For the discerning only,a Roomy & Beautiful Penthouse Floor Condo (2,928sqft) in "The Metropolitan" of Downtown Skokie within Shops/Restaurants/Library/Oakton Yellow Line - Enjoy bright southern Chicago Skyline views views from the Private 796sqft Patio off the Living / Dining Room Combo - Open & Spacious floor plan w/Rich Wide Plank Wood Floors throughout - There is Spacious Kitchen designed with taste & function in mind with Maple Cabinetry,Granite Countertops (a lot of countertop space),Stainless Appliances and Huge Granite Countertop Island - The Master Bedroom has a Massive walk-in closet and En Suite Master Bath with a Marble Shower - Spacious 2nd & 3rd Bedrooms - An In-Unit Laundry Facility as expected - A secure elevator building offering One Heated Garage & One Covered Parking Spot - A Community Movie Theater at your disposal - Heat,Cooking Gas,Water and Trash is included in the rent - Pets are on a case by case basis - AVAILABLE AS SOON AS SEPTEMBER 1st for an 18 Month Lease Minimum - Past Photos Posted MLS# MRD12732537 Based on information submitted to the MLS GRID as of [see last changed date above]. All data is obtained from various sources and may not have been verified by broker or MLS GRID. Supplied Open House Information is subject to change without notice. All information should be independently reviewed and verified for accuracy. Properties may or may not be listed by the office/agent presenting the information. Some IDX listings have been excluded from this website. Prices displayed on all Sold listings are the Last Known Listing Price and may not be the actual selling price.
4953 Oakton St is a condo located in Cook County and the 60077 ZIP Code.
* Price shown is base rent. Excludes user-selected optional fees and variable or usage-based fees and required charges due at or prior to move-in or at move-out. Price, availability, fees, and any applicable rent special are subject to change without notice.
* Square footage definitions vary. Displayed square footage is approximate.
Home Details
Home Type
Penthouse
Year Built
Built in 2005
Accessible Home Design
Wheelchair Access
Level Entry For Accessibility
Accessibility Features
Doors are 32 inches wide or more
Bedrooms and Bathrooms
Soaking Tub
Separate Shower
Dual Sinks
2 Full Bathrooms
3 Bedrooms
3 Potential Bedrooms
Flooring
Wood
Carpet
Home Design
Brick Exterior Construction
Entry on the 7th floor
Interior Spaces
Elevator
Living Room with Fireplace
Combination Dining and Living Room
Family Room
2,928 Sq Ft Home
7-Story Property
Gas Log Fireplace
Laundry
Laundry Room
Washer Hookup
Listing and Financial Details
Property Available on 9/1/26
12 Month Lease Term
Rent includes gas, heat, water, parking, exterior maintenance, storage lockers, snow removal
Parking
1 Car Attached Garage
Heated Garage
Assigned Parking
Parking Available
Off Alley Parking
Garage Door Opener
Parking Included in Price
Schools
Madison Elementary School
Lincoln Junior High School
Niles West High School
Utilities
Central Air
Lake Michigan Water
200+ Amp Service
Heating System Uses Natural Gas
Community Details
Amenities
Service Elevator
Community Storage Space
Overview
61 Units
Property managed by Heil, Heil, Smart & Golee, LLC
Pet Policy
Dogs and Cats Allowed
Breed Restrictions
Pets up to 25 lbs
Limit on the number of pets
Pet Size Limit
Pet Deposit Required
Security
Resident Manager or Management On Site
Fees and Policies
The fees listed below are community-provided and may exclude utilities or add-ons. All payments are made directly to the property and are non-refundable unless otherwise specified.
-
Dogs
-
Allowed
-
-
Cats
-
Allowed
-
-
Garage Lot
Property Fee Disclaimer: Based on community-supplied data and independent market research. Subject to change without notice. May exclude fees for mandatory or optional services and usage-based utilities.
Details
Lease Options
-
12 Months
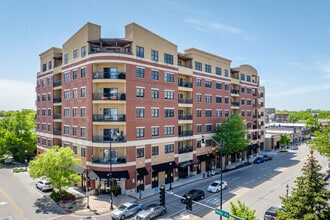
The Metropolitan Condos
115 Units
7 Stories
Built in 2008
100,898 Sq Ft
The Metropolitan Condos, completed in 2005, stands as a prominent fixture in downtown Skokie. This six-story building houses 115 units, offering residents a blend of urban convenience and suburban tranquility. Located in Skokie, the Metropolitan provides easy access to local amenities while maintaining a relaxed, community-oriented atmosphere. The building's design, while not architecturally remarkable, fits seamlessly into the surrounding area, providing a comfortable home base for its diverse residents.
Learn more about The Metropolitan CondosContact
- Listed by Arnell Cordero | Fulton Grace Realty
- Phone Number
- Contact
-
Source
 Midwest Real Estate Data LLC
Copyright © 2026 Midwest Real Estate Data, LLC. All rights reserved. All information provided by the listing agent/broker is deemed reliable but is not guaranteed and should be independently verified.
Location
Get Directions
Located 15 miles north of downtown Chicago, Skokie combines suburban comfort with metropolitan convenience. The village offers diverse housing options, from classic Chicago-style bungalows to contemporary apartment communities, with current average rents ranging from $1,237 for studios to $3,072 for three-bedroom units. At the heart of the community stands Westfield Old Orchard, an open-air shopping destination featuring department stores, specialty shops, and restaurants. Outdoor enthusiasts can explore the Skokie Northshore Sculpture Park, which displays more than 70 sculptures along the North Shore Channel. The community is also home to notable cultural institutions like the North Shore Center for the Performing Arts and the Illinois Holocaust Museum and Education Center.
The village features excellent educational facilities, including schools within Niles Township High School District 219.
Learn more about living in Skokie
Amenities
- Air Conditioning
- Fireplace
Education
| Colleges & Universities | Distance | ||
|---|---|---|---|
| Colleges & Universities | Distance | ||
| Walk: | 9 min | 0.5 mi | |
| Drive: | 10 min | 4.7 mi | |
| Drive: | 11 min | 4.9 mi | |
| Drive: | 13 min | 6.2 mi |
4953 Oakton St Unit 704 is within 9 minutes or 0.5 mile from Oakton C.C., Skokie Campus. It is also near Northeastern Ill. Univ. and North Park University.
Transportation options available in Skokie include Oakton-Skokie, located 0.3 mile from 4953 Oakton St Unit 704. 4953 Oakton St Unit 704 is near Chicago O'Hare International, located 10.5 miles or 19 minutes away, and Chicago Midway International, located 19.1 miles or 32 minutes away.
| Transit / Subway | Distance | ||
|---|---|---|---|
| Transit / Subway | Distance | ||
|
|
Walk: | 5 min | 0.3 mi |
|
|
Drive: | 4 min | 1.3 mi |
|
|
Drive: | 7 min | 3.9 mi |
|
|
Drive: | 8 min | 4.2 mi |
|
|
Drive: | 9 min | 4.9 mi |
| Commuter Rail | Distance | ||
|---|---|---|---|
| Commuter Rail | Distance | ||
| Drive: | 5 min | 2.2 mi | |
| Drive: | 5 min | 2.4 mi | |
| Drive: | 8 min | 4.0 mi | |
| Drive: | 10 min | 4.6 mi | |
| Drive: | 9 min | 4.7 mi |
| Airports | Distance | ||
|---|---|---|---|
| Airports | Distance | ||
|
Chicago O'Hare International
|
Drive: | 19 min | 10.5 mi |
|
Chicago Midway International
|
Drive: | 32 min | 19.1 mi |
Getting Around
 What do Walkability, Transit, Drivability, and Bikeability mean?
Walkability measures the walking distance to day-to-day needs.
Transit measures access to public transportation.
Drivability measures congestion, parking availability, and access to major roads.
Bikeability measures the suitability for cycling.
How It Works
What do Walkability, Transit, Drivability, and Bikeability mean?
Walkability measures the walking distance to day-to-day needs.
Transit measures access to public transportation.
Drivability measures congestion, parking availability, and access to major roads.
Bikeability measures the suitability for cycling.
How It Works
Very Walkable
Walkability
80
/ 100
Good Public Transit
Transit
70
/ 100
Exceptionally Drivable
Drivability
90
/ 100
Moderately Bikeable
Bikeability
60
/ 100
Scores provided by
What do Walkability, Transit, Drivability, and Bikeability mean?
Walkability measures the walking distance to day-to-day needs.
Transit measures access to public transportation.
Drivability measures congestion, parking availability, and access to major roads.
Bikeability measures the suitability for cycling.
How It Works
Active
Soundscore™
69
/ 100
Traffic
BusyAirport
CalmBusinesses
ActiveScores provided by
HowLoud What is a Sound Score Rating? A Sound Score Rating aggregates noise caused by vehicle traffic, airplane traffic and local sources. How It WorksTime and distance from 4953 Oakton St Unit 704.
| Shopping Centers | Distance | ||
|---|---|---|---|
| Shopping Centers | Distance | ||
| Walk: | 1 min | 0.1 mi | |
| Walk: | 10 min | 0.5 mi | |
| Walk: | 15 min | 0.8 mi |
4953 Oakton St Unit 704 has 3 shopping centers within 0.8 mile, which is about a 15-minute walk. The miles and minutes will be for the farthest away property.
| Parks and Recreation | Distance | ||
|---|---|---|---|
| Parks and Recreation | Distance | ||
|
Oakton Park
|
Walk: | 11 min | 0.6 mi |
|
Emily Oaks Nature Center
|
Drive: | 2 min | 1.2 mi |
|
Donald W. Lyon Park
|
Drive: | 3 min | 1.2 mi |
|
Laramie Park
|
Drive: | 3 min | 1.3 mi |
|
Kawaga Garden
|
Drive: | 3 min | 1.5 mi |
4953 Oakton St Unit 704 has 5 parks within 1.5 miles, including Oakton Park, Emily Oaks Nature Center, and Donald W. Lyon Park.
| Hospitals | Distance | ||
|---|---|---|---|
| Hospitals | Distance | ||
| Drive: | 7 min | 3.7 mi | |
| Drive: | 10 min | 5.0 mi | |
| Drive: | 10 min | 5.5 mi |
4953 Oakton St Unit 704 has 3 hospitals within 5.5 miles, the nearest is Presence Saint Francis Hospital which is 3.7 miles away and a 7 minute drive.
| Military Bases | Distance | ||
|---|---|---|---|
| Military Bases | Distance | ||
| Drive: | 26 min | 14.2 mi | |
| Drive: | 32 min | 23.1 mi | |
| Drive: | 49 min | 32.2 mi |
4953 Oakton St Unit 704 has 3 military bases within 32.2 miles, the nearest is US Military Reservation Elk Grove which is 14.2 miles away and a 26 minute drive.
You May Also Like
Similar Rentals Nearby



4953 Oakton St
Skokie, IL 60077