Located at 494 Avenue Rd in Toronto, this shared laundry room is a well-organized, functional facility designed to serve building residents efficiently. The space features a clean, bright interior finished in white throughout, with durable terrazzo flooring that is both practical and easy to maintain. Fluorescent lighting runs along the ceiling, ensuring the room is well-lit at all times. Along one wall, a row of front-loading washing machines is neatly aligned, complemented by a separate bank of top-loading dryers paired with white overhead storage cabinets. A central folding table provides ample workspace for residents to sort and fold laundry. A utility sink with cabinetry is conveniently positioned along one wall, adding practical functionality to the space. Windows along the perimeter allow natural light to filter in, contributing to the room's open and airy atmosphere. A community bulletin board keeps residents informed with notices and building updates. A charming bookshelf stocked with a wide variety of books adds a welcoming, community-oriented touch, giving residents something to enjoy while they wait. Additional amenities include a wall clock, fire safety equipment, and clearly marked entry and exit doors, making this laundry room a thoughtfully equipped and resident-friendly shared facility.

-
Total Monthly Price
$2,195 - $3,200
-
Bedrooms
1 - 2 bd
-
Bathrooms
1 - 2 ba
-
Square Feet
625 - 970 sq ft
Highlights
- Walker's Paradise
- Cabana
- Office
- On-Site Retail
- Elevator
- Balcony
- Property Manager on Site
- Hardwood Floors
Pricing & Floor Plans
-
Unit 1 Bedprice $2,195square feet 625availibility Now
-
Unit 1 Bedprice $2,200square feet 625availibility Now
-
Unit 1 Bed - Open Conceptprice $2,200Unit Specialsquare feet 637availibility Now
-
Unit 2 Bed - Bprice $2,800square feet 872availibility Now
-
Unit 2 Bed - C (East Penthouse)price $3,200square feet 970availibility Now
-
Unit 1 Bedprice $2,195square feet 625availibility Now
-
Unit 1 Bedprice $2,200square feet 625availibility Now
-
Unit 1 Bed - Open Conceptprice $2,200Unit Specialsquare feet 637availibility Now
-
Unit 2 Bed - Bprice $2,800square feet 872availibility Now
-
Unit 2 Bed - C (East Penthouse)price $3,200square feet 970availibility Now
Fees and Policies
The fees listed below are community-provided and may exclude utilities or add-ons. All payments are made directly to the property and are non-refundable unless otherwise specified. Use the Cost Calculator to determine costs based on your needs.
-
Utilities & Essentials
-
HeatCharged per unit.Included in Rent
-
Utility - WaterCharged per unit. Payable to 3rd PartyUsage-Based
-
HydroCharged per unit.Usage-Based
-
-
Garage LotParking
-
OtherVisitor Parking
-
Storage Locker
-
Storage FeeCharged per rentable item.$75 / mo
-
-
Bike Storage
-
Storage FeeCharged per rentable item.Varies
-
Property Fee Disclaimer: Based on community-supplied data and independent market research. Subject to change without notice. May exclude fees for mandatory or optional services and usage-based utilities.
Details
Lease Options
-
12 mo
Property Information
-
Built in 1957
-
115 units/13 stories
Matterport 3D Tours
About 494 Avenue Rd Toronto, ON M4V 2J5
494 AVENUE ROAD - 1 BEDROOM About Forest Hill - 494 Avenue RoadThe Avenue Road suites boast elegant living in Toronto’s downtown core with an on-site Management office and laundry facility, basement level convenience store and available indoor and outdoor parking. The beautiful bachelor, one and two bedroom units boast updated finishes, hardwood flooring, and newly renovated balconies. Close to great shopping areas such as Yorkville and Bloor Street West, with easy access to TTC (St. Clair/St. Clair West stations), bus and streetcar access, this popular neighbourhood is surrounded by grocery stores, LCBO, great restaurants such as Il Fornello, Terroni, Arthur’s, Playa Cabana, and schools such as Upper Canada College & Brown Elementary Public school. Suite amenitiesBalconiesCeramic floorsCity viewsFridgeLaminate FloorsStoveBuilding amenitiesConvenience storeElevatorsGarage with bike rackLaundry facilitiesLCBO NearbyOutdoor parkingPublic transitSchools nearbyUnderground parkingUtilitiesHeatWaterParkingPaid permit visitors parking front of building, Tenant parking also available; Outdoor is $150/mo and indoor is $175/mo.Pet-Friendly
494 Avenue Rd is an apartment located in Toronto, ON. This listing has rentals from $2195
Unique Features
- Bike Storage
- Outdoor parking
- Penthouse Unit
- Visitor parking
Community Amenities
Laundry Facilities
Elevator
Concierge
Key Fob Entry
- Laundry Facilities
- Property Manager on Site
- Concierge
- On-Site Retail
- EV Charging
- Key Fob Entry
- Elevator
- Bicycle Storage
- Cabana
Apartment Features
- Hardwood Floors
- Basement
- Office
- Balcony
Serving up equal portions of charm and sophistication, Toronto’s tree-filled neighbourhoods give way to quaint shops and restaurants in historic buildings, some of the tallest skyscrapers in Canada, and a dazzling waterfront lined with yacht clubs and sandy beaches.
During the summer, residents enjoy cycling the Waterfront Bike Trail or spending afternoons at Balmy Beach Park. Commuting in the city is a breeze thanks to Toronto’s underground walkway system known as the PATH, which spans more than 30 kilometres and connects shops, restaurants, subway stations, and major attractions.
You’ll have a wide selection of neighbourhoods to choose from when renting in Toronto, from condo-filled Liberty Village to the green spaces of High Park North and the creative energy of West Queen West. From Kensington Market to the Entertainment District and Harbourfront Centre, the city offers endless ways to explore.
Learn more about living in TorontoCompare neighborhood and city base rent averages by bedroom.
| Casa Loma | Toronto, ON | |
|---|---|---|
| Studio | $1,711 | $1,578 |
| 1 Bedroom | $2,166 | $1,974 |
| 2 Bedrooms | $3,436 | $2,448 |
| 3 Bedrooms | $4,955 | $2,935 |
- Laundry Facilities
- Property Manager on Site
- Concierge
- On-Site Retail
- EV Charging
- Key Fob Entry
- Elevator
- Cabana
- Bicycle Storage
- Bike Storage
- Outdoor parking
- Penthouse Unit
- Visitor parking
- Hardwood Floors
- Basement
- Office
- Balcony
| Monday | 8:30am - 4:30pm |
|---|---|
| Tuesday | 8:30am - 4:30pm |
| Wednesday | 8:30am - 4:30pm |
| Thursday | 8:30am - 4:30pm |
| Friday | 8:30am - 4:30pm |
| Saturday | Closed |
| Sunday | Closed |
| Colleges & Universities | Distance | ||
|---|---|---|---|
| Colleges & Universities | Distance | ||
| Drive: | 5 min | 3.0 km | |
| Drive: | 7 min | 3.4 km | |
| Drive: | 7 min | 4.5 km | |
| Drive: | 8 min | 4.9 km |

Transportation options available in Toronto include St Clair Avenue West At Avenue Road Farside, located 0.2 kilometer from 494 Avenue Rd. 494 Avenue Rd is near Billy Bishop Toronto City, located 8.0 kilometers or 16 minutes away, and Toronto Pearson International, located 24.8 kilometers or 37 minutes away.
| Transit / Subway | Distance | ||
|---|---|---|---|
| Transit / Subway | Distance | ||
|
|
Walk: | 2 min | 0.2 km |
|
|
Walk: | 5 min | 0.4 km |
|
|
Walk: | 5 min | 0.5 km |
|
|
Walk: | 5 min | 0.5 km |
|
|
Walk: | 8 min | 0.7 km |
| Commuter Rail | Distance | ||
|---|---|---|---|
| Commuter Rail | Distance | ||
|
|
Drive: | 9 min | 5.3 km |
| Drive: | 9 min | 5.3 km | |
|
|
Drive: | 9 min | 5.5 km |
|
|
Drive: | 11 min | 6.9 km |
|
|
Drive: | 15 min | 11.5 km |
| Airports | Distance | ||
|---|---|---|---|
| Airports | Distance | ||
|
Billy Bishop Toronto City
|
Drive: | 16 min | 8.0 km |
|
Toronto Pearson International
|
Drive: | 37 min | 24.8 km |
Scores provided by
What do Walkability, Transit, Drivability, and Bikeability mean?
Walkability measures the walking distance to day-to-day needs.
Transit measures access to public transportation.
Drivability measures congestion, parking availability, and access to major roads.
Bikeability measures the suitability for cycling.
How It Works
Traffic
-Airport
-Businesses
-Scores provided by
HowLoud What is a Sound Score Rating? A Sound Score Rating aggregates noise caused by vehicle traffic, airplane traffic and local sources. How It WorksTime and distance from 494 Avenue Rd.
| Shopping Centers | Distance | ||
|---|---|---|---|
| Shopping Centers | Distance | ||
| Walk: | 9 min | 0.8 km | |
| Walk: | 20 min | 1.7 km | |
| Drive: | 3 min | 1.9 km |
| Military Bases | Distance | ||
|---|---|---|---|
| Military Bases | Distance | ||
| Drive: | 95 min | 101.5 km |
494 Avenue Rd Photos
-
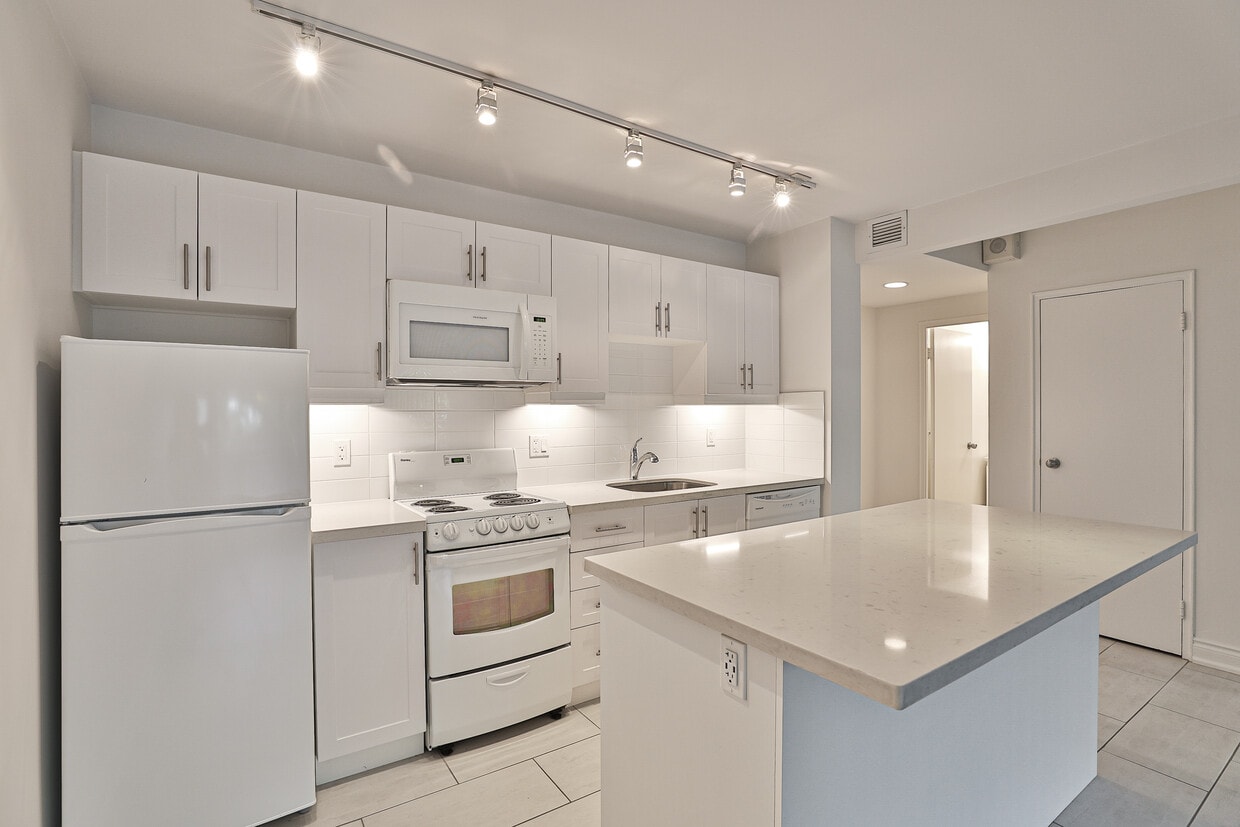
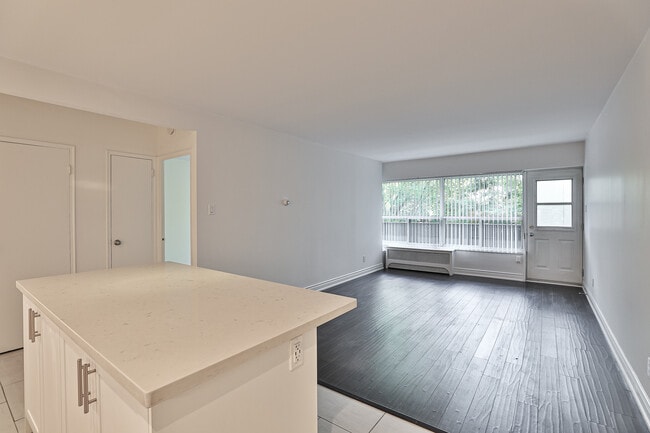
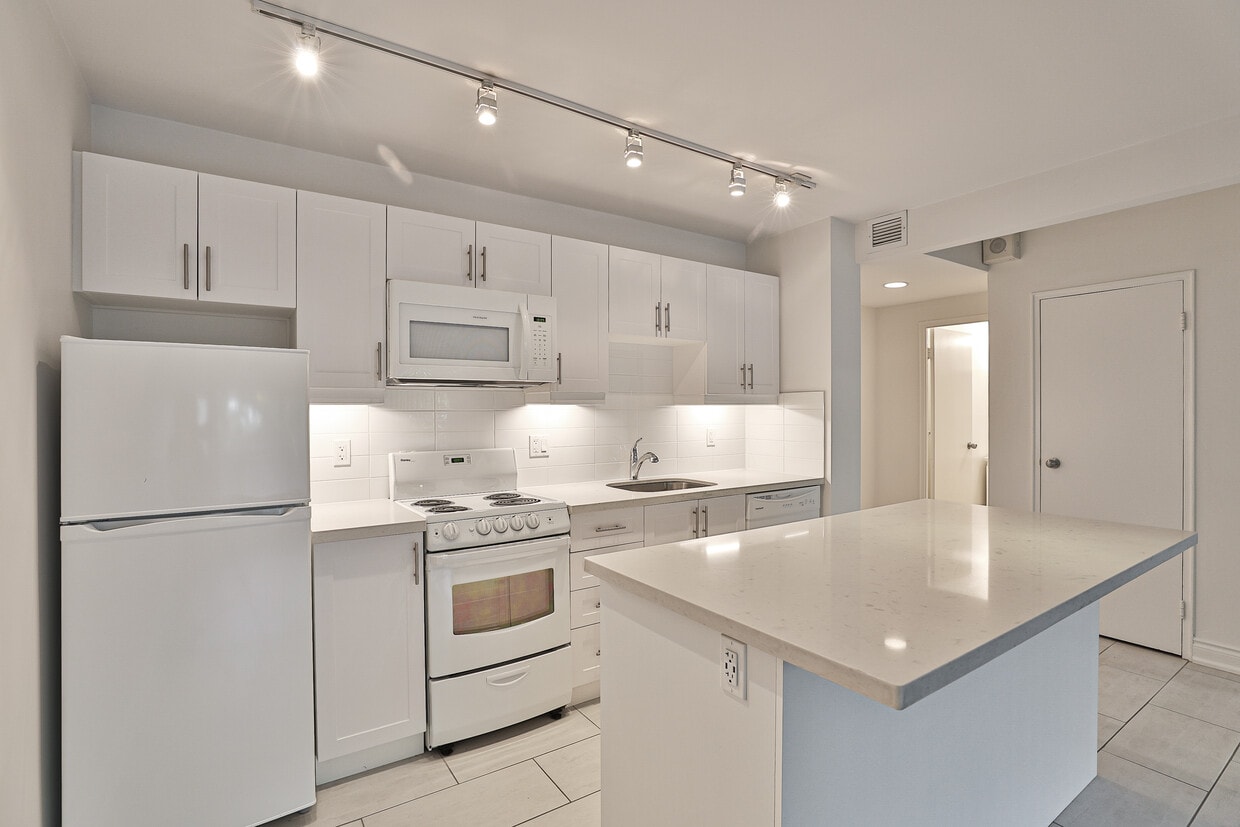
1-Bed - Kitchen
-
Laundry Room
-
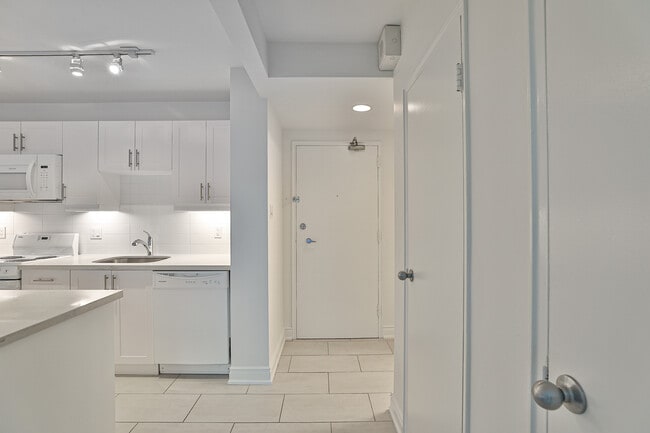
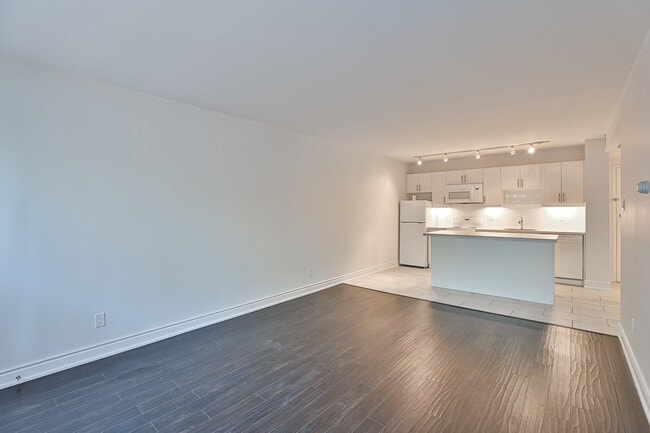
1-Bed Open Concept - 637SF
-
1-Bed Open Concept - 637SF
-
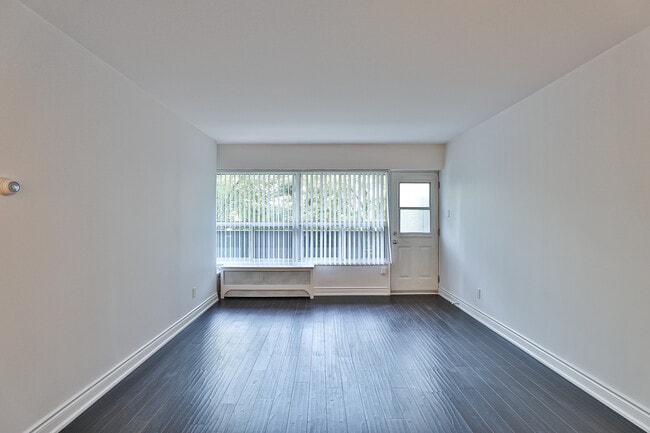
1-Bed Open Concept - 637SF
-
1-Bed Open Concept - 637SF
-
1B 1BA - Open Concept - 637SF
-
1-Bed Open Concept - 637SF
-
1-Bed Open Concept - 637SF
Models
-
1-Bed Open Concept - 637SF
-
1 Bedroom
-
2 Bedrooms
-
2 Bedrooms
-
-
Nearby Apartments
Within 80.47 Kilometers of 494 Avenue Rd Toronto, ON M4V 2J5
-
Avenue Road-484
484 Avenue Rd
Toronto, ON M4V 2J4
$2,250 - $4,600 Total Monthly Price
1-3 Br 12 Month Lease 0.1 km
-
The Summit
280 St George St
Toronto, ON M5R 2P7
$1,996 - $2,901 Total Monthly Price
1-2 Br 1.5 km
-
The Corner On Broadway
223 Redpath Av
Toronto, ON M4P 0E8
$2,564 - $3,100
1-2 Br 2.7 km
-
Rosedale East
50-70 Cambridge Ave
Toronto, ON M4K 2L3
$1,896 - $2,300 Total Monthly Price
1 Br 12 Month Lease 3.5 km
-
Davick Court - 42, 44 & 46 Saranac Blvd
46 Saranac Blvd
Toronto, ON M6A 2G5
$1,695 - $1,796 Total Monthly Price
1 Br 12 Month Lease 4.6 km
-
29 Upper Canada Drive
29-31 Upper Canada Dr
Toronto, ON M2P 1S2
$1,750 - $2,495 Total Monthly Price
1-2 Br 12 Month Lease 7.2 km
While 494 Avenue Rd does not provide in‑unit laundry, on‑site laundry facilities are available for shared resident use.
Utilities are not included in rent. Residents should plan to set up and pay for all services separately.
Parking is available at 494 Avenue Rd. Fees may apply depending on the type of parking offered. Contact this property for details.
494 Avenue Rd has one to two-bedrooms with rent ranges from $2,195/mo. to $3,200/mo.
Yes, 494 Avenue Rd welcomes pets. Breed restrictions, weight limits, and additional fees may apply. View this property's pet policy.
A good rule of thumb is to spend no more than 30% of your gross income on rent. Based on the lowest available rent of $2,195 for a one-bedroom, you would need to earn about $87,800 per year to qualify. Want to double-check your budget? Calculate how much rent you can afford with our Rent Affordability Calculator.
494 Avenue Rd is offering 2 Months Free for eligible applicants, with rental rates starting at $2,195.
Yes! 494 Avenue Rd offers 4 Matterport 3D Tours. Explore different floor plans and see unit level details, all without leaving home.
494 Avenue Rd
Toronto, ON M4V 2J5