$3,300
Total Monthly Price
4929 Indian Summer Dr
Nashville, TN 37207
Favorites
629-206-8601
-
Bedrooms
4
-
Bathrooms
2.5
-
Square Feet
2,571 sq ft
-
Available
Available Now
Highlights
- Walk-In Closets
- Deck
- Security System
- Double Vanities
4929 Indian Summer Dr

Favorites
About This Home
12 Month Lease,
$3,300 deposit,
Available Now
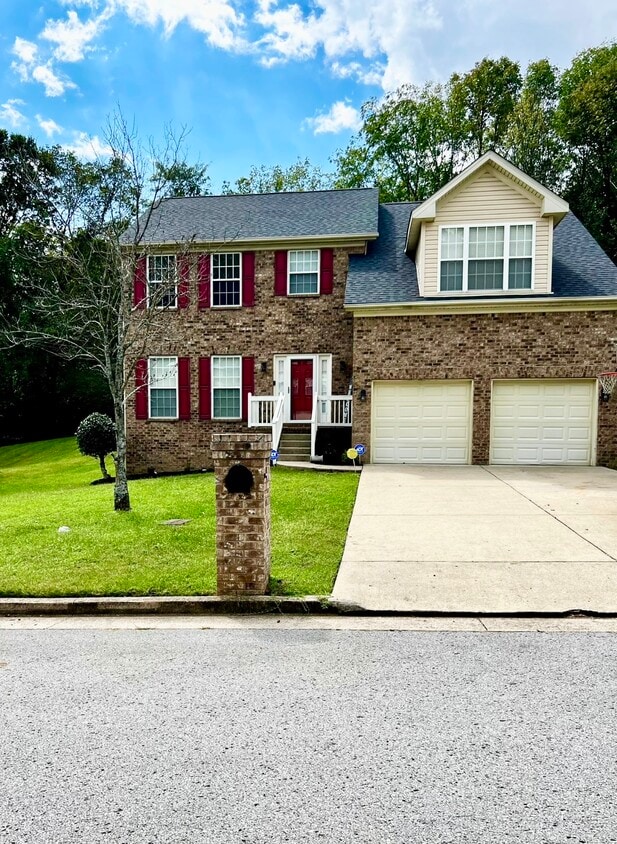
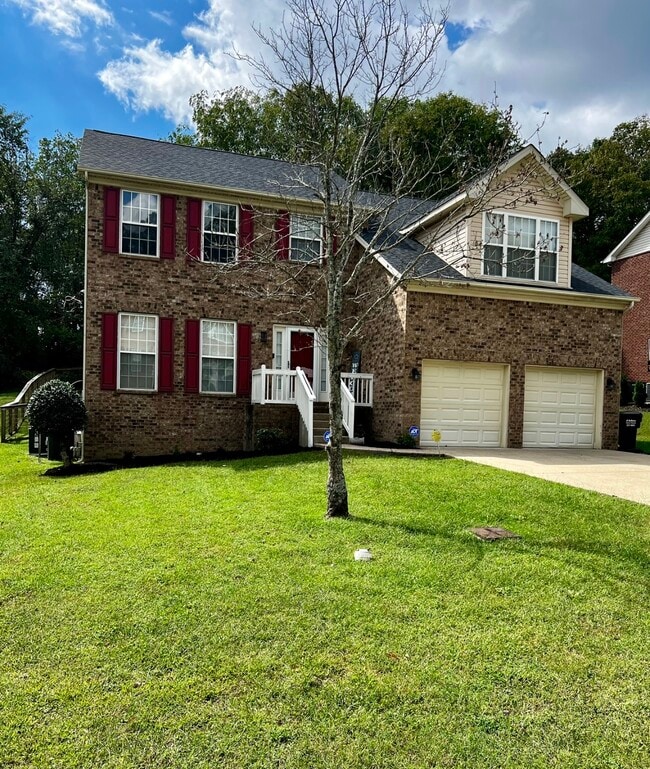
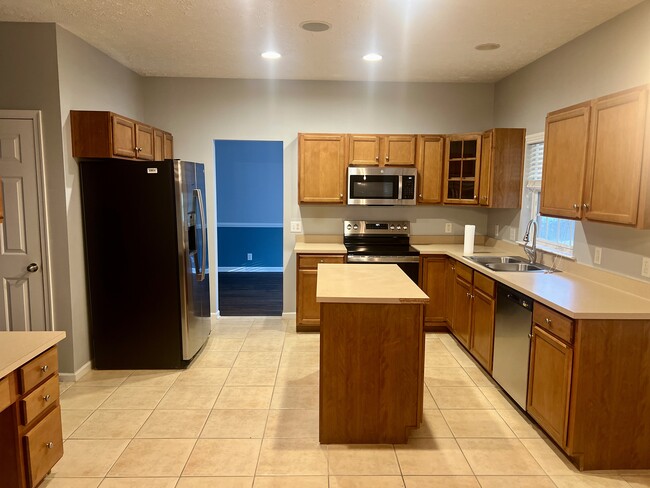
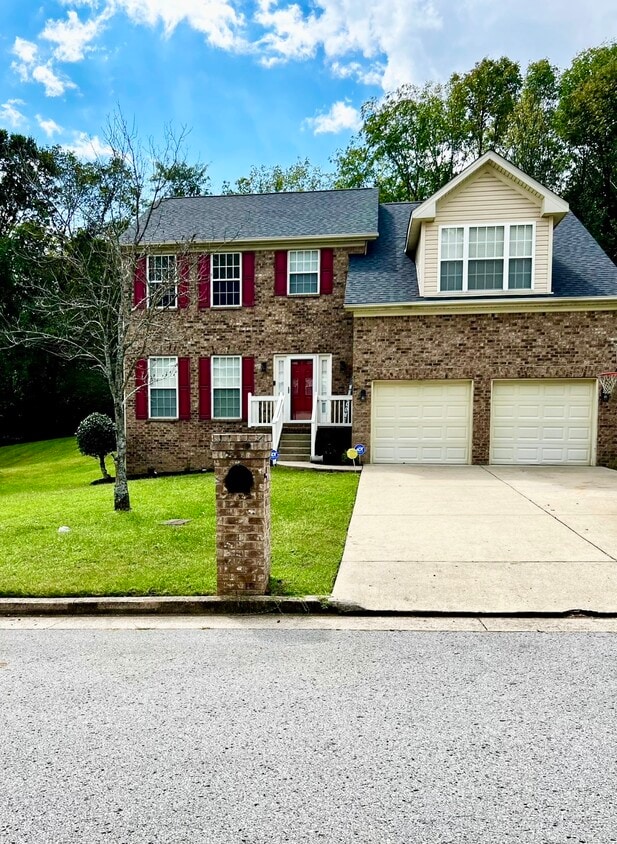
Welcome home to this beautiful 4-bedroom, 2.5-bathroom residence located in a quiet and desirable neighborhood. This spacious home offers the perfect combination of comfort, functionality, and curb appeal. Inside, you'll find plenty of room for family living and entertaining with four generously sized bedrooms and a well-designed floor plan. The primary suite features a private bath, while the additional bedrooms provide flexibility for family, guests, or a home office. Enjoy outdoor living in the fully fenced backyard, ideal for children, pets, and gatherings. Relax with your morning coffee or unwind in the evening on the covered front porch. The attached two-car garage provides ample parking and storage space. Conveniently located near schools, shopping, dining, and local amenities, this home offers peaceful neighborhood living while remaining close to everything you need. Paint color will be updated throughout the home to reflect one neutral color & kitchen countertops will be upgraded prior to move in. Don't miss the opportunity to make this wonderful property your next home!
4929 Indian Summer Dr is a house located in Davidson County and the 37207 ZIP Code. This area is served by the Davidson County attendance zone.
* Price shown is total price based on community-supplied monthly required fees. Excludes user-selected optional fees and variable or usage-based fees and required charges due at or prior to move-in or at move-out. Price, availability, fees, and any applicable rent special are subject to change without notice.
* Square footage definitions vary. Displayed square footage is approximate.
House Features
Washer/Dryer
High Speed Internet Access
Walk-In Closets
Wi-Fi
- High Speed Internet Access
- Wi-Fi
- Washer/Dryer
- Heating
- Ceiling Fans
- Cable Ready
- Security System
- Storage Space
- Double Vanities
- Tub/Shower
- Handrails
- Stainless Steel Appliances
- Kitchen
- Dining Room
- Office
- Walk-In Closets
- Laundry Facilities
- Storage Space
- Porch
- Deck
Fees and Policies
The fees listed below are community-provided and may exclude utilities or add-ons. All payments are made directly to the property and are non-refundable unless otherwise specified.
- Parking
-
Garage--
Details
Utilities Included
-
Trash Removal
Contact
- Phone Number
Location
Get Directions
Situated northeast of Nashville and just south of Goodlettsville, Northeast Nashville blends a small-town feel with big-city convenience. This community provides a charming contradiction, juxtaposing early 20th-century architecture with an array of modern, suburban shopping centers.
Although it is easily accessible from Nashville’s vibrant center, Northeast Nashville promises residents a quiet escape from the bustle of city life. In the general area, travelers find pastoral parks, old-world stonework, and an overall friendly atmosphere. Northeast Nashville touts a growing, diverse, and welcoming community, in addition to quick access to Interstate 65, affording many in the community short commute and travel times.
Learn more about living in Northeast Nashville
Education
| Colleges & Universities | Distance | ||
|---|---|---|---|
| Colleges & Universities | Distance | ||
| Drive: | 18 min | 11.4 mi | |
| Drive: | 18 min | 11.7 mi | |
| Drive: | 18 min | 12.1 mi | |
| Drive: | 21 min | 13.3 mi |
4929 Indian Summer Dr is within 18 minutes or 11.4 miles from Fisk University. It is also near Meharry Medical College and Tennessee State University.
Schools

Public Elementary School
Grades PK-5
402 Students
Attendance Zone
Public Middle School
Grades 6-8
360 Students
Attendance Zone
Public High School
Grades 9-12
1,466 Students
Attendance Zone
Private Elementary, Middle & High School
Grades PK-12
668 Students
Nearby
School data provided by
 The GreatSchools Rating helps parents compare schools within a state based on a variety of school quality indicators and provides a helpful picture of how effectively each school serves all of its students. Ratings are on a scale of 1 (below average) to 10 (above average) and can include test scores, college readiness, academic progress, advanced courses, equity, discipline and attendance data. We also advise parents to visit schools, consider other information on school performance and programs, and consider family needs as part of the school selection process.
View GreatSchools Rating Methodology
Data provided by GreatSchools.org © 2026. All rights reserved.
The GreatSchools Rating helps parents compare schools within a state based on a variety of school quality indicators and provides a helpful picture of how effectively each school serves all of its students. Ratings are on a scale of 1 (below average) to 10 (above average) and can include test scores, college readiness, academic progress, advanced courses, equity, discipline and attendance data. We also advise parents to visit schools, consider other information on school performance and programs, and consider family needs as part of the school selection process.
View GreatSchools Rating Methodology
Data provided by GreatSchools.org © 2026. All rights reserved.
Getting Around
 What do Walkability, Transit, Drivability, and Bikeability mean?
Walkability measures the walking distance to day-to-day needs.
Transit measures access to public transportation.
Drivability measures congestion, parking availability, and access to major roads.
Bikeability measures the suitability for cycling.
How It Works
What do Walkability, Transit, Drivability, and Bikeability mean?
Walkability measures the walking distance to day-to-day needs.
Transit measures access to public transportation.
Drivability measures congestion, parking availability, and access to major roads.
Bikeability measures the suitability for cycling.
How It Works
Not Walkable
Walkability
10
/ 100
Minimal Public Transit
Transit
0
/ 100
Exceptionally Drivable
Drivability
100
/ 100
Somewhat Bikeable
Bikeability
30
/ 100
Scores provided by
What do Walkability, Transit, Drivability, and Bikeability mean?
Walkability measures the walking distance to day-to-day needs.
Transit measures access to public transportation.
Drivability measures congestion, parking availability, and access to major roads.
Bikeability measures the suitability for cycling.
How It Works
Active
Soundscore™
78
/ 100
Traffic
BusyAirport
CalmBusinesses
CalmScores provided by
HowLoud What is a Sound Score Rating? A Sound Score Rating aggregates noise caused by vehicle traffic, airplane traffic and local sources. How It Works
Amenities
- High Speed Internet Access
- Wi-Fi
- Washer/Dryer
- Heating
- Ceiling Fans
- Cable Ready
- Security System
- Storage Space
- Double Vanities
- Tub/Shower
- Handrails
- Stainless Steel Appliances
- Kitchen
- Dining Room
- Office
- Walk-In Closets
- Laundry Facilities
- Storage Space
- Porch
- Deck
4929 Indian Summer Dr Photos
-
Front of Home
-
Front of Home View 2
-
Kitchen
-
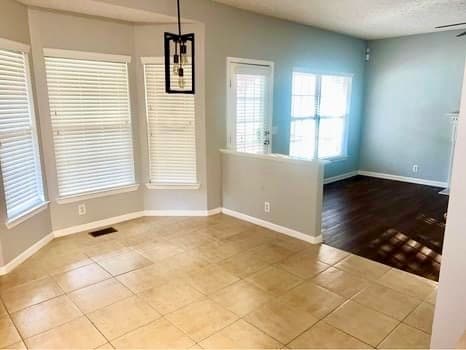
Kitchen Dining Area
-
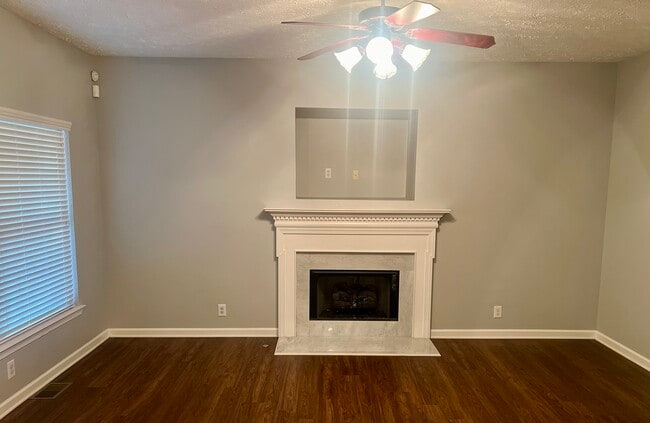
Den Area w/ gas fireplace
-
Dining Room
-
Loving Room
-
Master Bedroom w/ Walk-In Closet
-
Bedroom 2
4929 Indian Summer Dr
Nashville, TN 37207