About This Home
Available Jun 15
WATCH VIRTUAL 3D TOUR HERE: (3D Tour is of Different but Identical Home).
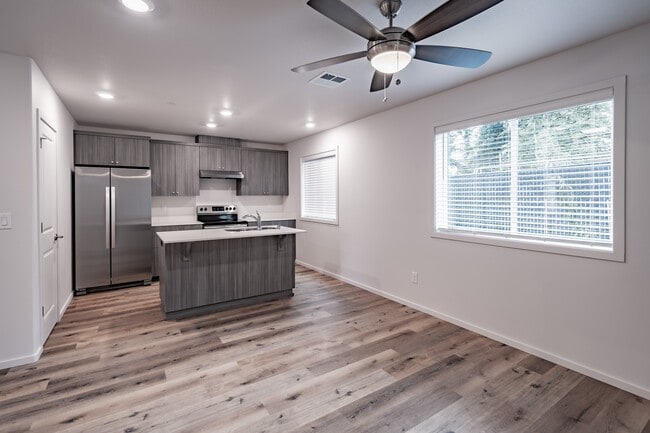
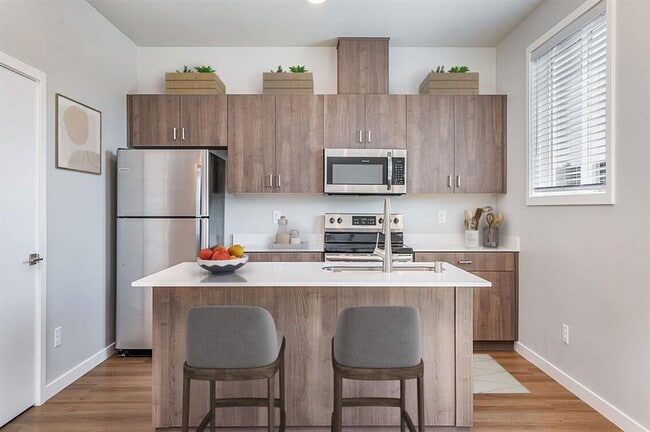
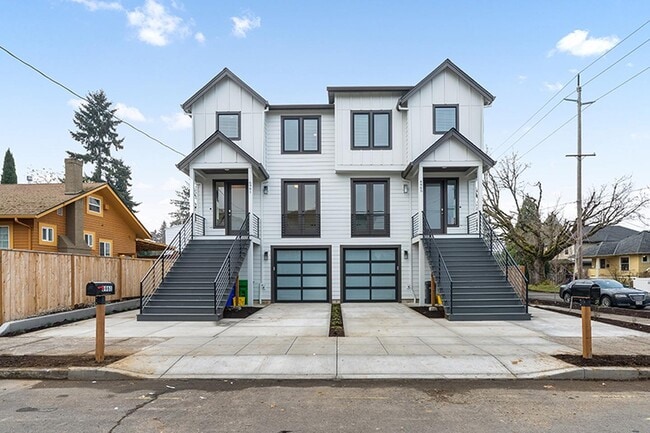
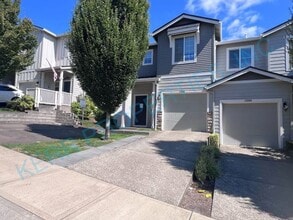
Modern 2022 Built, 4 Bedroom, 2.5 Bathroom, 1547 Square Foot Home Featuring Low Maintenance Yard Care, 9 Foot Ceilings, Top of the Line Finishes, Modern Lighting, Laminate Wood Flooring Throughout First and Second Floors, Energy Saving Heating and Cooling Unit, 240 Volt Electric Car Outlet for Level 2 FastCharging in 2-car Garage, Plus 4 Dedicated Parking Spaces. Experience Vancouver with this Perfectly Located Home, only 4-minute Walk to Burnt Bridge Creek Greenway & Discovery-Ellen Davis Trail, Minutes from Downtown Vancouver and the Brand New Vancouver Waterfront, Vancouver Lake Regional Park, Frenchman Bar, the Scenic Columbia River, Fort Vancouver, and Easy I-5 Access!
Amenities Include:
- Pet Friendly
- Energy Efficient AC and Heating System
- High Speed Internet Access
- High Quality Louvered Window Blinds
- Comfortable, Modern & Energy Efficient Construction
- 9 Foot Ceilings
- Low Maintenance Yard
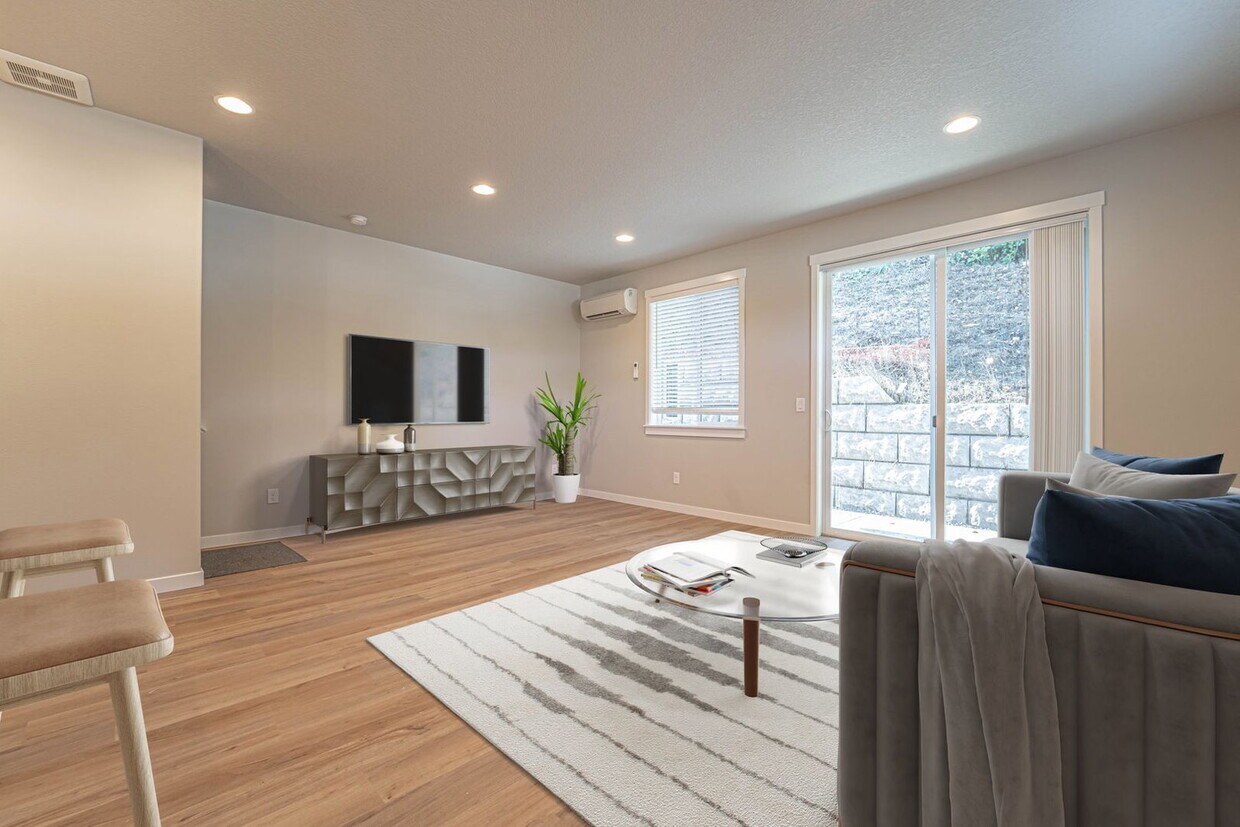
- Easy Clean Luxury Plank Flooring Throughout
- Canned LED Lighting Throughout
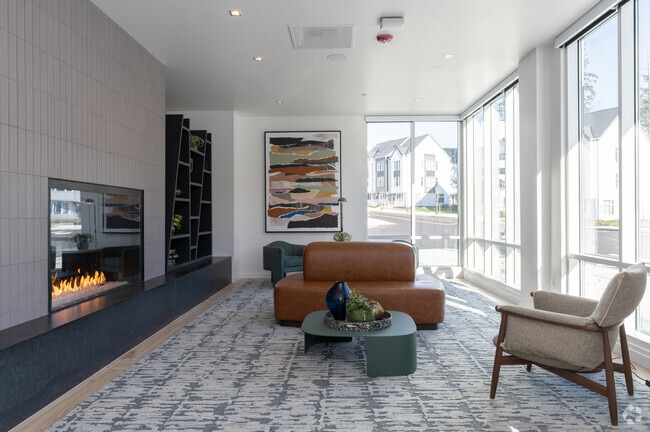
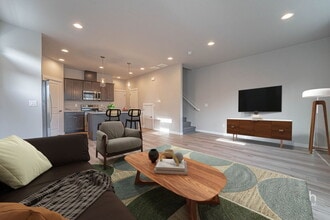
- Living Room
- Fully Fenced Backyard (Photos are of Neighboring Unit with Same Layout)
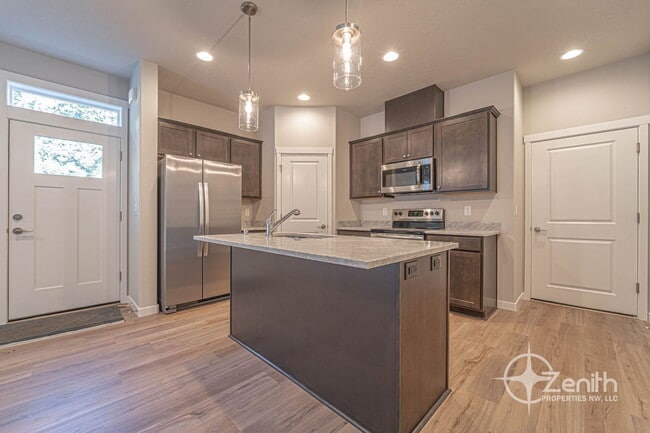
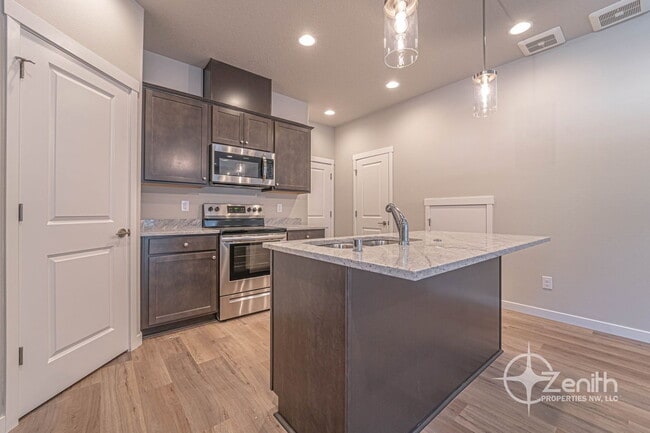
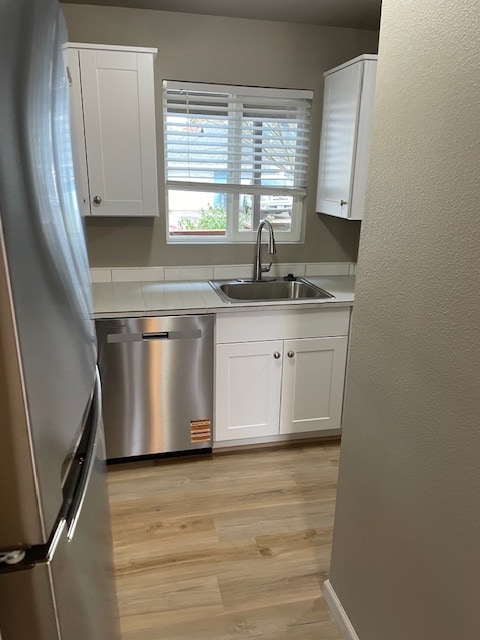
- Kitchen w/ Stainless Steel Appliances, Granite Countertops, Island w/ Built in Sink, Modern Lighting, and Walk-in Pantry
- Large Primary Bedroom with Vaulted Ceiling and Walk-in Closet w/ Extra Storage Shelves
- Primary Bathroom with Granite Countertop and Walk-in Shower w/ Sliding Glass Door
- Utility Closet w/ Washer and Dryer Included
- Attached 2-Car Garage with 240 Volt Electric Car Outlet for Level 2 Fast Charging
- Energy Efficient 50 Gallon Electric Heat Pump Water Heater
*Showings will be available After the Availability Date**
*Please note that all photos and property details are to the best of the knowledge of the Property Manager. Features of the property are subject to change pending potential move-outs.
A maximum of 2 Pets at this property is allowed.
Zenith Pet Policy:
++FOR "AVAILABLE NOW" properties, THE LEASE START DATE MUST BE WITHIN 7 DAYS OF APPROVAL DEADLINE, unless the move-in date/date available is specified differently in the listing. Zenith will not retain a vacant and available property off the market for longer than 1 week.++
Move In Costs Include:
-One Full Month's Rent Paid in Advance (The second month will be pro-rated.)
-25% of Your Approved Security Amount Paid in Advance as a Non- refundable Holding Fee to Secure the Property (Once all applicable move-in costs have been paid, this 25% will be transferred and included as part of your refundable security deposit).
- Additional Security Deposits (If Applicable Based on Screening Results)
-Non-Refundable Move In Fee of $550
Why Rent with Zenith?
-Self Guided Virtual 3D Tours
-Easy Online Rent Payment Options Available
-Responsive and Dedicated Resident Managers Assigned to You and Your Property!
-Easy to Use Online Maintenance Portal
-Simple Lease Renewal
Call 360-816-8754or Email today!
Para Español, llamenos a:
Zenith does NOT accept applications from third parties. For Criteria, Application & Pet Policy Information visit us on the web at www & click on Tenants.
AMENITIES:
* Bathrooms: 2.5
* Living Room
* Patio
* Rental Term: 12 Month Lease (Renewable)
* Max Number of Pets: 2
* High School: Hudson's Bay
* Middle School: Discovery
* Garage: 2/Attached
* Elementary: Lincoln
* Modern Lighting
* Monthly Pet Fee
* Renters Insurance Required
* Master Bedroom: Vaulted Ceilings
* Kitchen: Stainless Steel Appliances
* Kitchen: Pantry
* Non-Refundable Pet Add on Fee: $250 (Each)
* Bedroom: 4
* Kitchen: Large Island
* Laminate Hardwood Throughout Main
* Brand New Developement
* Year Built: 2022
* Primary Bedroom: Walk-in Closet
* Modern Finishes
* Energy Effecient Wall Mounted Heating and Cooling Unit
* Tons of Closet Space Throughout
* Fenced Backyard: Low Maintenance
* Garage: 240 Volt Electric Car Outlet
* Square Feet: 1547
* Primary Bath: Walk-in Shower
* Non-Refundable Move-in Fee: $550
* Utility Closet: Washer/Dryer Included
By submitting your information on this page you consent to being contacted by the Property Manager and RentEngine via SMS, phone, or email.
4912 Ne 2nd Ct is a townhome located in Clark County and the 98663 ZIP Code. This area is served by the Vancouver School District attendance zone.
* Price shown is base rent. Excludes user-selected optional fees and variable or usage-based fees and required charges due at or prior to move-in or at move-out. Price, availability, fees, and any applicable rent special are subject to change without notice.
* Square footage definitions vary. Displayed square footage is approximate.