1 / 26
Bedrooms
4
Bathrooms
2.5
Square Feet
2,446 sq ft
Available
Available Now

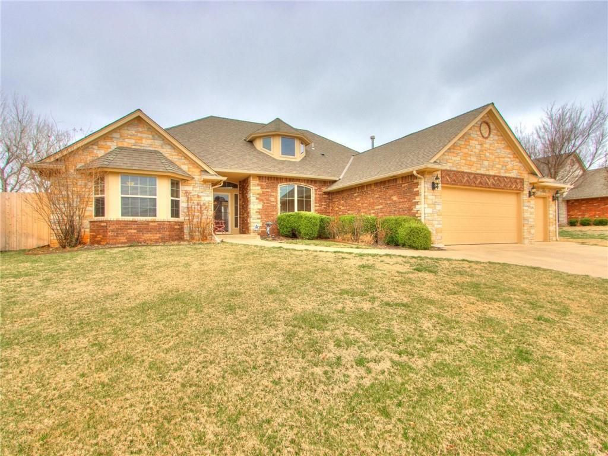
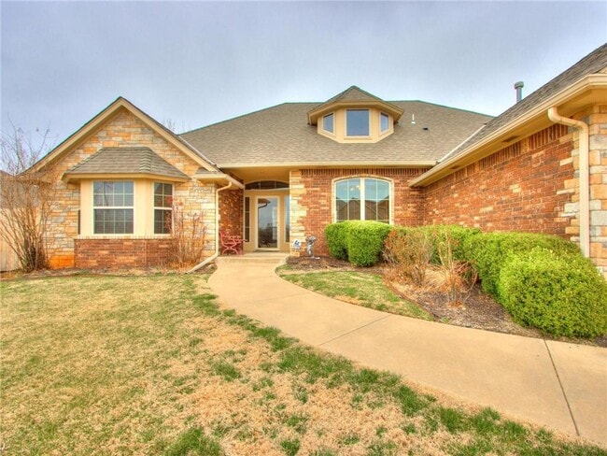
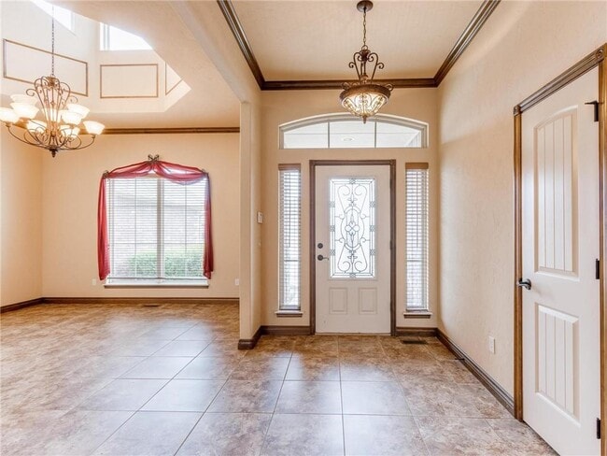
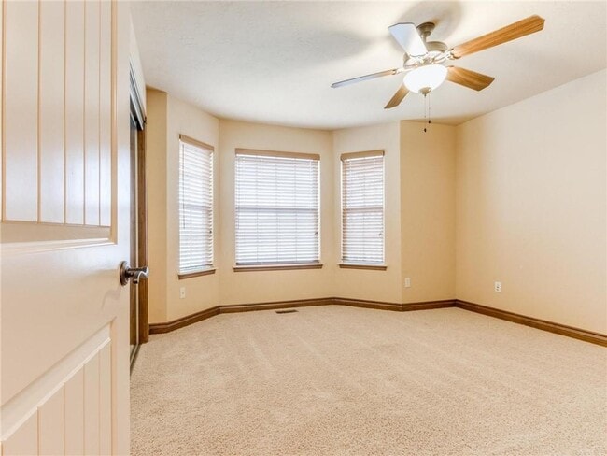
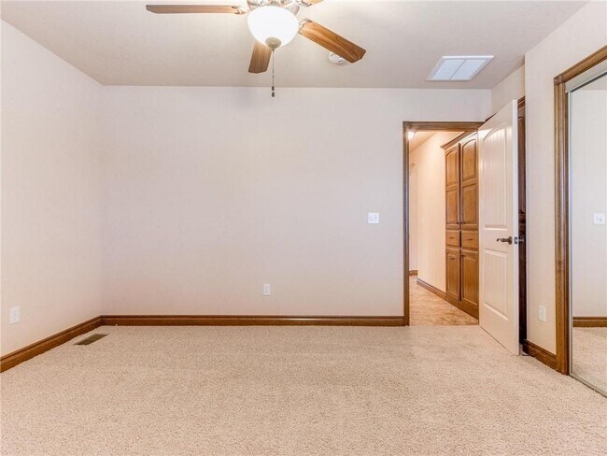
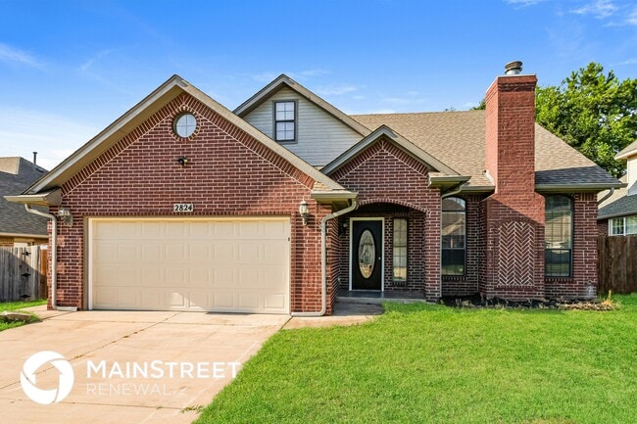
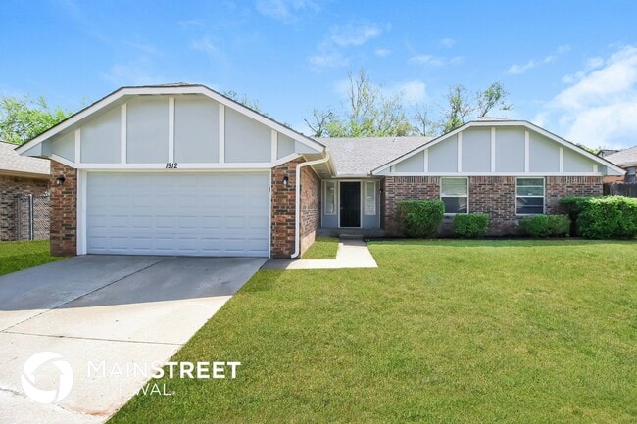
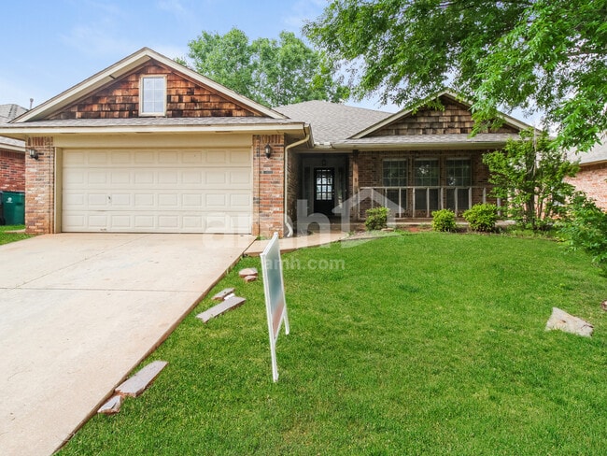
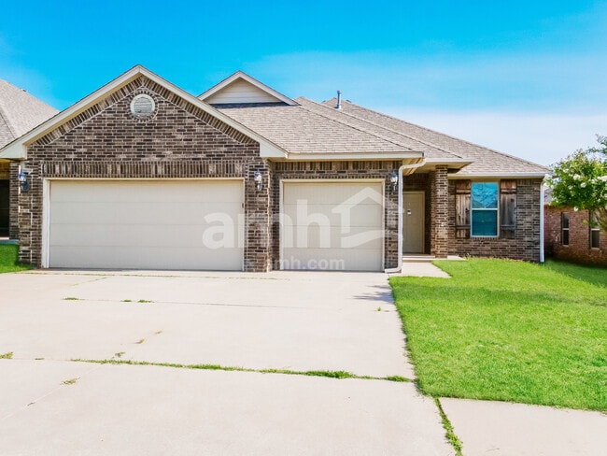
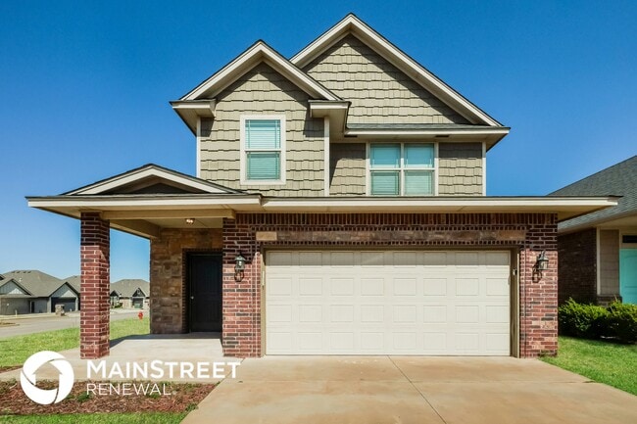
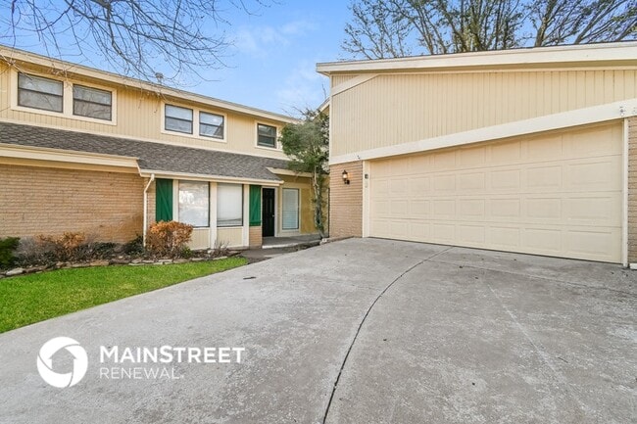
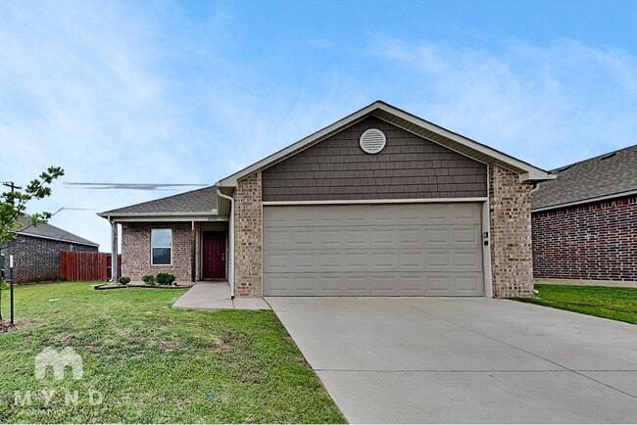

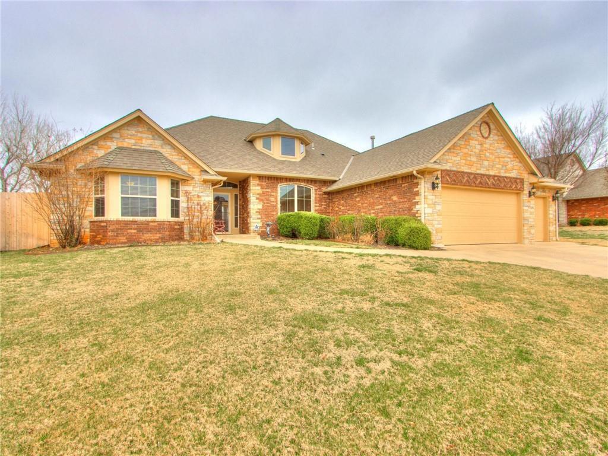
Welcome to 4908 Arbuckle Drive,Edmond,OK 73025,a beautifully designed 4-bedroom,2.5-bathroom home offering 2,446 square feet of comfortable living space. This spacious home features an open-concept floor plan with a well-appointed kitchen that overlooks the living room,creating the perfect space for entertaining or spending time with family. High ceilings throughout enhance the bright and airy feel,while the formal dining room showcases an elegant dome ceiling that adds a touch of character. The generously sized primary suite includes a luxurious en-suite bathroom with a large walk-in shower for a spa-like retreat. As an added bonus,residents enjoy access to the community pool,making this home the perfect combination of comfort,style,and convenience in one of Edmond's desirable neighborhoods. *Don’t miss out! Ask us about our holding fee special and secure your new home today!* Community Neighborhood Pool for Tenants Usage! Property does NOT come with fridge,wash and dryer. Tenant responsible for ALL utilities Electric,Gas,Water,and Trash. Tenant Responsible for ALL Lawn Care. $50 Application Fee Per Applicant. Deposit is Equal to One Months Rent. (Approved pets will add $50mo pet fee / per pet) -Required Resident Benefits Package (RBP) Fee: $35.00/monthly *Amount for (RBP) is NOT included in monthly rent total*
4908 Arbuckle Dr is a house located in Oklahoma County and the 73025 ZIP Code. This area is served by the Edmond School District attendance zone.
Home Type
Year Built
Bedrooms and Bathrooms
Home Design
Interior Spaces
Listing and Financial Details
Lot Details
Parking
Schools
Pet Policy
The fees listed below are community-provided and may exclude utilities or add-ons. All payments are made directly to the property and are non-refundable unless otherwise specified.
Property Fee Disclaimer: Based on community-supplied data and independent market research. Subject to change without notice. May exclude fees for mandatory or optional services and usage-based utilities.

The Coffee Creek Area is a cozy, charming neighborhood situated in the heart of Edmond, just north of the University of Central Oklahoma. A college town vibe blends with a family-friendly suburban feel in the Coffee Creek Area. Between upscale amenities like golf courses and kid-friendly attractions such as community parks, this neighborhood is an outdoor oasis.
The Golf Club of Edmond is a public golf course offering a scenic lake, lush green, and beautiful surrounding homes weaving through the course. The Oak Tree Country Club is another option in this neighborhood, or check out the sprawling Mitch Park, filled with athletic fields and courts, a recreation center, and plenty of trails to explore. Excellent public schools reside just south of this neighborhood, and there’s a safe, welcoming environment that appeals to renters.
Learn more about living in Coffee Creek Area| Colleges & Universities | Distance | ||
|---|---|---|---|
| Colleges & Universities | Distance | ||
| Drive: | 11 min | 5.2 mi | |
| Drive: | 18 min | 8.4 mi | |
| Drive: | 28 min | 16.9 mi | |
| Drive: | 31 min | 19.9 mi |


 The GreatSchools Rating helps parents compare schools within a state based on a variety of school quality indicators and provides a helpful picture of how effectively each school serves all of its students. Ratings are on a scale of 1 (below average) to 10 (above average) and can include test scores, college readiness, academic progress, advanced courses, equity, discipline and attendance data. We also advise parents to visit schools, consider other information on school performance and programs, and consider family needs as part of the school selection process.
Scores provided by
 What do Walkability, Transit, Drivability, and Bikeability mean?
Walkability measures the walking distance to day-to-day needs.
Transit measures access to public transportation.
Drivability measures congestion, parking availability, and access to major roads.
Bikeability measures the suitability for cycling.
How It Works
What do Walkability, Transit, Drivability, and Bikeability mean?
Walkability measures the walking distance to day-to-day needs.
Transit measures access to public transportation.
Drivability measures congestion, parking availability, and access to major roads.
Bikeability measures the suitability for cycling.
How It Works
Traffic
-Airport
-Businesses
-Scores provided by
HowLoud What is a Sound Score Rating? A Sound Score Rating aggregates noise caused by vehicle traffic, airplane traffic and local sources. How It Works
4908 Arbuckle Dr
Edmond, OK 73025