

4904 E 15th Ave
Spokane Valley, WA 99212
-
Bedrooms
4
-
Bathrooms
3
-
Square Feet
2,880 sq ft
-
Available
Available Sep 14
About This Home
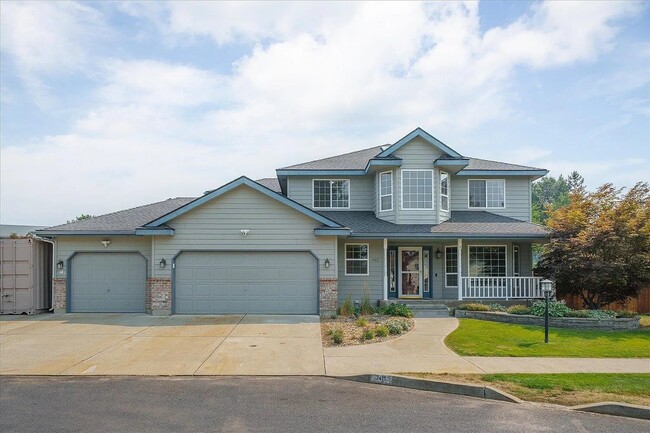
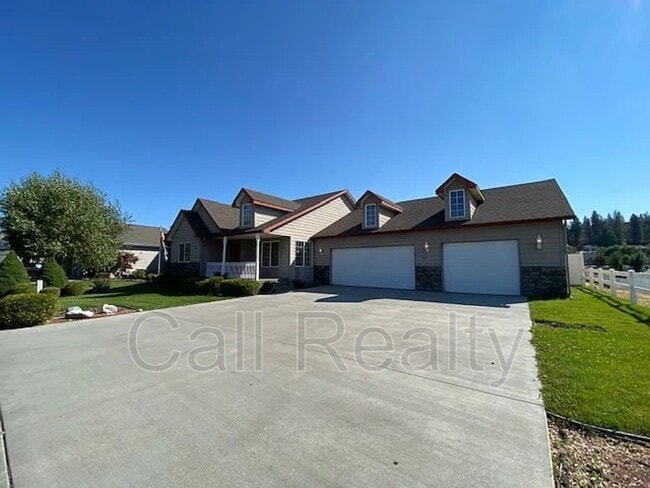
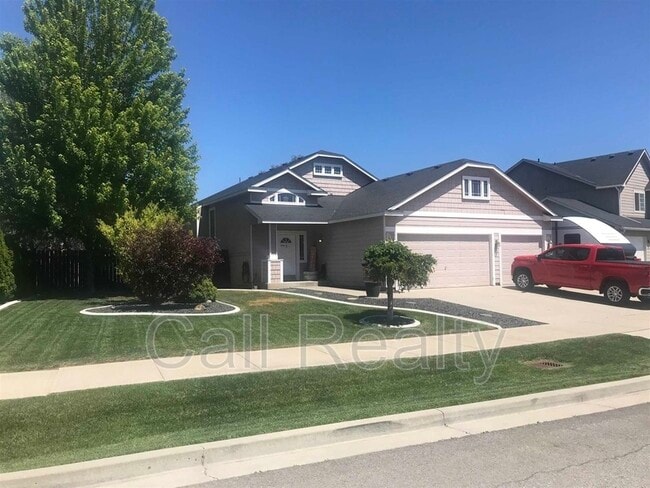
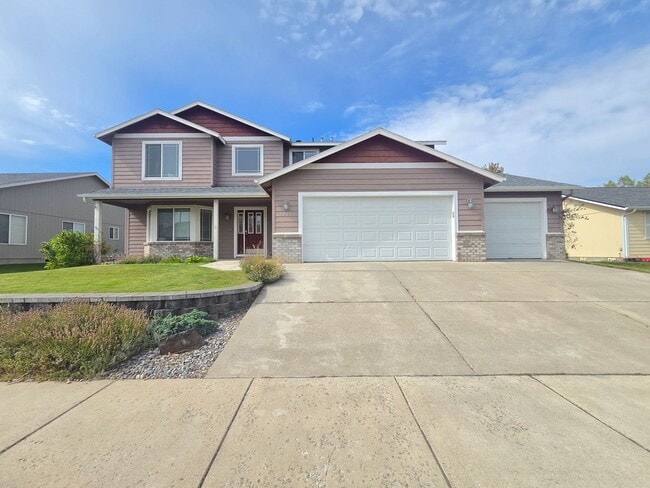
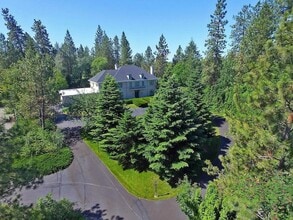
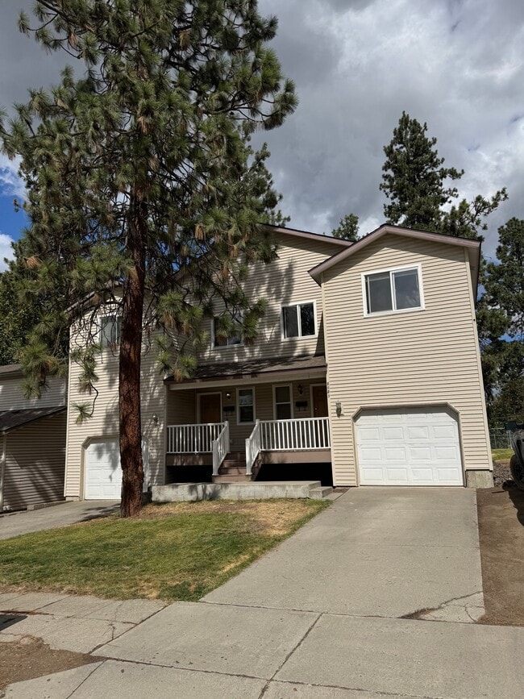
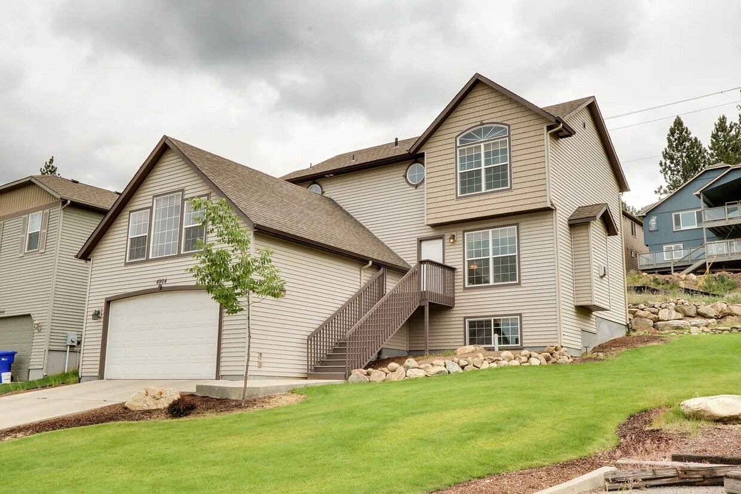
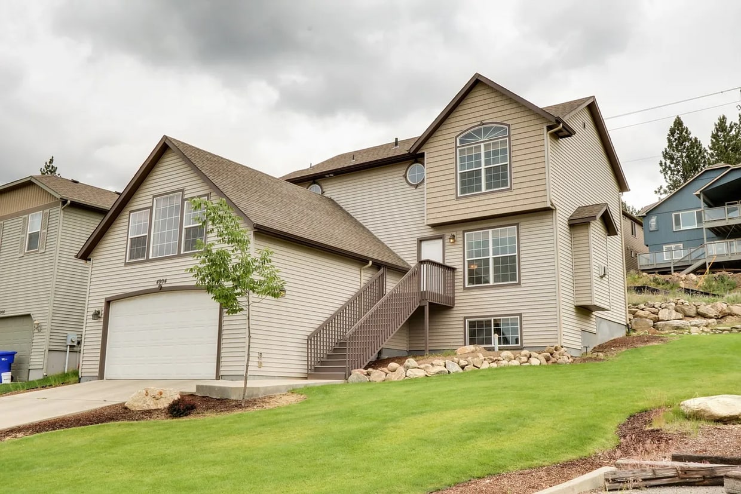
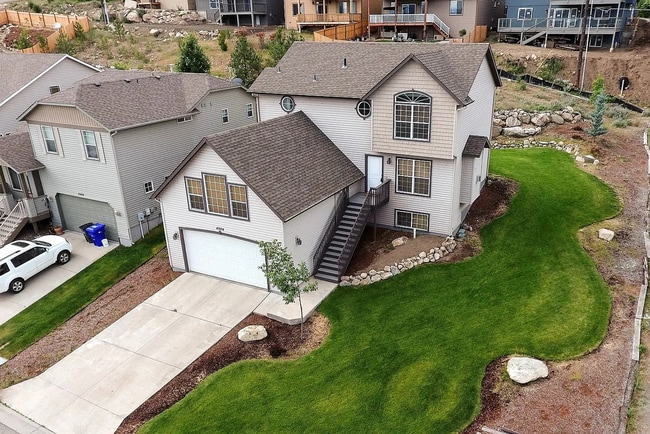
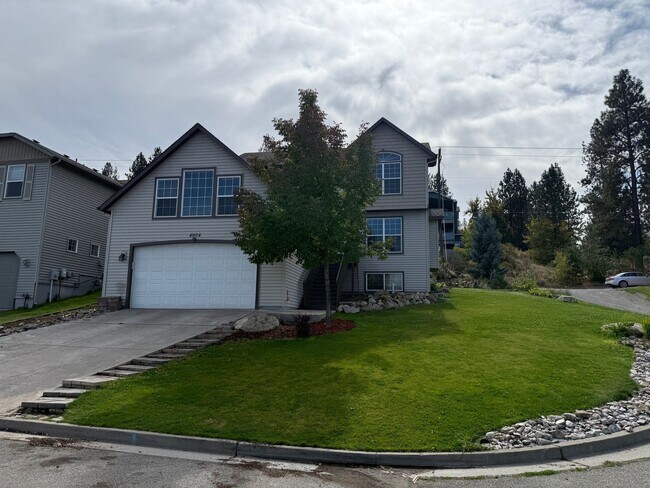
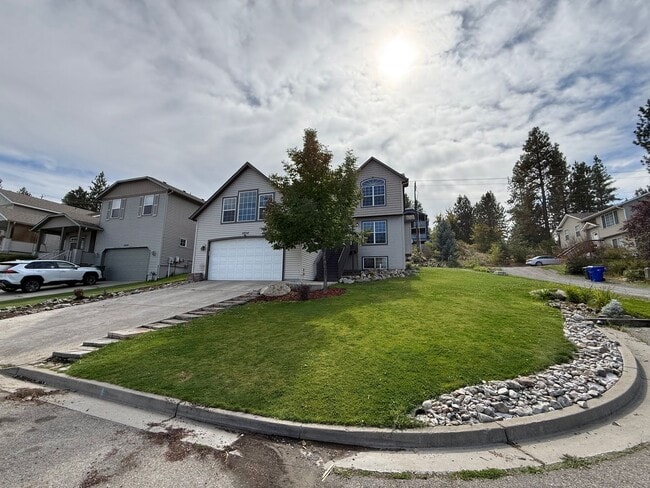
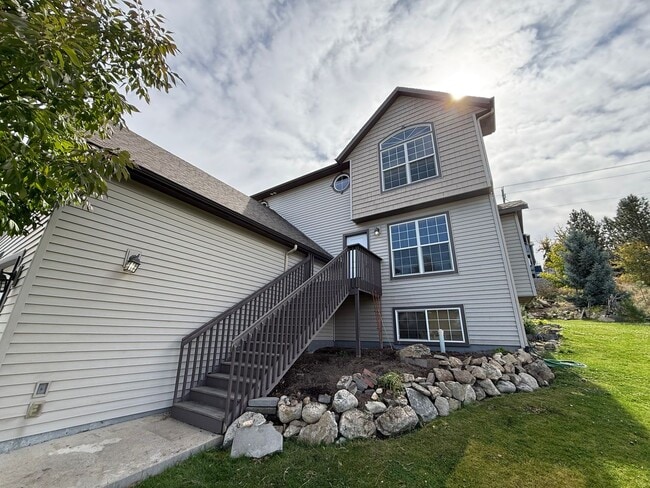
*Expected to be ready by 8/31/26, ready date may change* Not all areas of the home are pictured - will have carpet removed and LVP flooring throughout. Photos will be updated once ready. Welcome home to this spacious 4-bedroom, 3-bathroom home in Spokane Valley! The main living area features a bright, open layout with abundant natural light and decorative fireplace. The kitchen offers generous cabinet and counter space, stainless steel appliances, a large center island, and an adjoining dining area with direct access to the backyard. Additional features include vinyl flooring and carpeting, central heating and cooling, an in-home washer and dryer, ample storage, and a spacious corner-lot setting. Conveniently located near Spokane Valley shopping, dining, parks, schools, and everyday amenities. MOVE-IN CHARGES: Application Fee: $50 Non-Refundable Admin Fee: $200 Non-Refundable Move-In Fee: $500 Security Deposit: Between $500 - $800 (Dependent on Credit) MONTHLY CHARGES: *All Utilities Paid Separately* Resident Benefit Package: $30/month (Packed w/ Perks!) Liability Insurance to Landlord: $10.50/month If approved, all applicants will be required to complete our PetScreening process: PetScreening Application Fee - $30/Pet Pet Rent - $30-95/month (Determined by Age/Weight/Breed/Vaccinations) Refundable Pet Deposit - $300/Pet
Unique Features
- Attached 2-Car Garage
- Corner Lot
- Double-Door Fridge/Freezer
- In-Unit Washer/Dryer
- Microwave & Dishwasher
4904 E 15th Ave is a house located in Spokane County and the 99212 ZIP Code. This area is served by the Spokane School District attendance zone.
House Features
- Dishwasher
- Disposal
- Microwave
Fees and Policies
The fees listed below are community-provided and may exclude utilities or add-ons. All payments are made directly to the property and are non-refundable unless otherwise specified.
- Dogs Allowed
-
Fees not specified
- Cats Allowed
-
Fees not specified
Contact
- Listed by LT Property Management | LT Property Management
- Phone Number
- Contact
Located just under five miles southeast of downtown Spokane, Lincoln Heights combines a thriving commercial scene with the city's rural beauty. The area near the 29th Avenue and Regal Street intersection serves as the neighborhood hub, featuring the popular Lincoln Heights Shopping Center and the bulk of Lincoln Heights apartments. Check out the shopping center to grab some good, old-fashioned comfort food at the Two Seven Public House, or take advantage of all the fun games at Hugo's Bowl.
You can experience natural beauty every time you step outside in Lincoln Heights, as trees and other greenery fill the neighborhood. Wildlife enthusiasts should visit Lincoln Park, which has both an upper and lower portion. Make the trek to the upper portion for some beautiful views.
Learn more about living in Lincoln Heights- Dishwasher
- Disposal
- Microwave
- Attached 2-Car Garage
- Corner Lot
- Double-Door Fridge/Freezer
- In-Unit Washer/Dryer
- Microwave & Dishwasher
| Colleges & Universities | Distance | ||
|---|---|---|---|
| Colleges & Universities | Distance | ||
| Drive: | 9 min | 3.3 mi | |
| Drive: | 9 min | 4.4 mi | |
| Drive: | 11 min | 4.6 mi | |
| Drive: | 19 min | 8.8 mi |
The GreatSchools Rating helps parents compare schools within a state based on a variety of school quality indicators and provides a helpful picture of how effectively each school serves all of its students. Ratings are on a scale of 1 (below average) to 10 (above average) and can include test scores, college readiness, academic progress, advanced courses, equity, discipline and attendance data. We also advise parents to visit schools, consider other information on school performance and programs, and consider family needs as part of the school selection process.
View GreatSchools Rating Methodology
Data provided by GreatSchools.org © 2026. All rights reserved.
You May Also Like
Similar Rentals Nearby
-
4 Beds, 2 Baths, 1,779 sq ft$2,100Total Monthly Price24 Month LeaseTotal Monthly Price NewPrices include all required monthly fees.2428 N Dakota St
-
5 Beds, 3 Baths, 2,632 sq ft$2,700Total Monthly Price12 Month LeaseTotal Monthly Price NewPrices include all required monthly fees.6128 N Oak St
-
4 Beds$2,650+Total Monthly PriceTotal Monthly Price NewPrices include required monthly fees of $110.Base Rent:4 Beds$2,540+
Pets Allowed Fitness Center Pool Dishwasher Refrigerator Kitchen
-
-
-
-
-
-
-
4 Beds, 5 Baths, 7,873 sq ft$5,990Total Monthly PriceTotal Monthly Price NewPrices include all required monthly fees.2024 E Southeast Blvd