$4,500
/ Month
490 Mill St
Millerton, NY 12546
Favorites
917-284-2936
-
Bedrooms
3
-
Bathrooms
3
-
Square Feet
1,784 sq ft
-
Available
Available Jul 16
Highlights
- Pets Allowed
- Hardwood Floors
490 Mill St

Favorites
About This Home
Available Jul 16
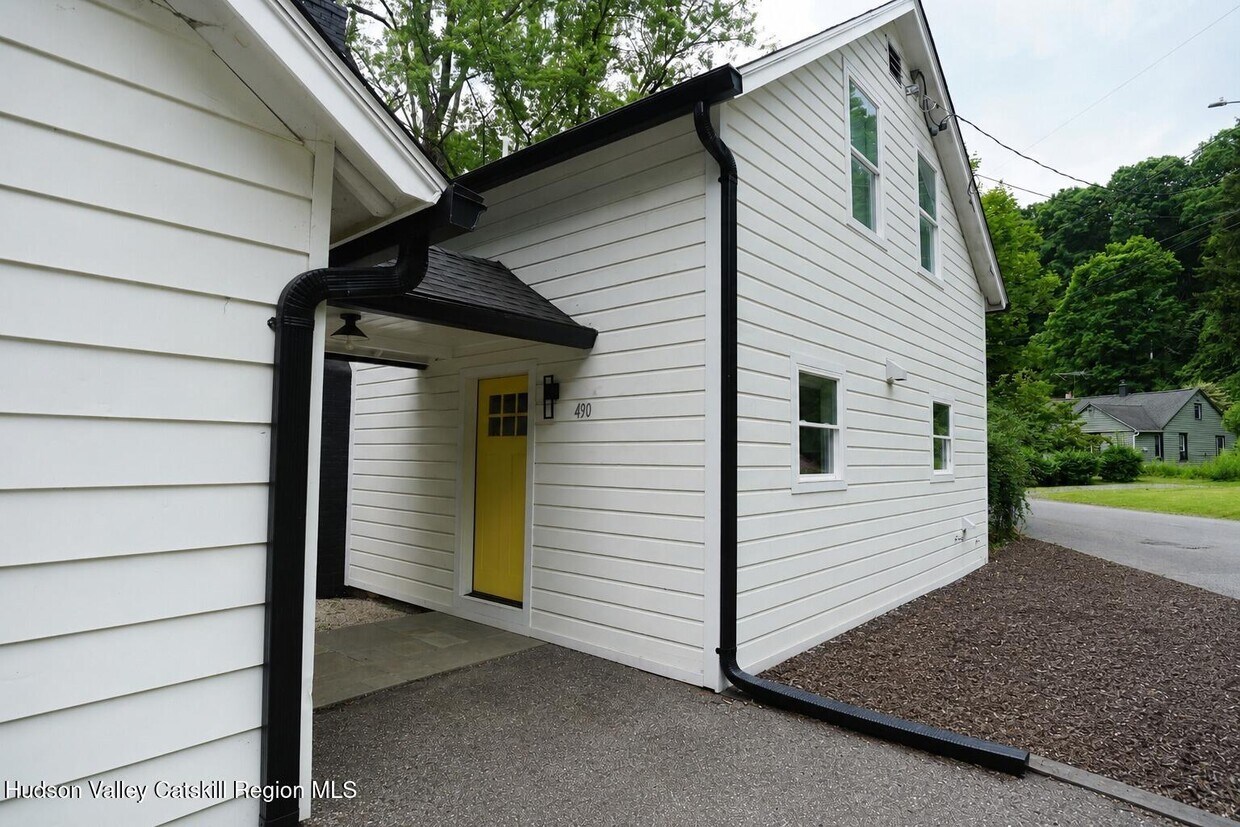
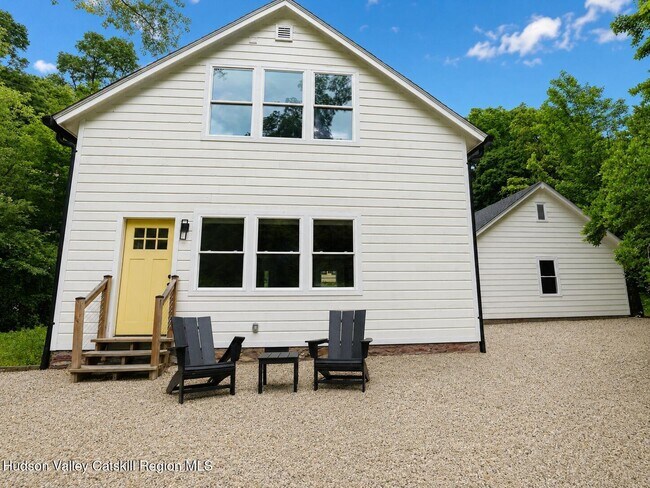
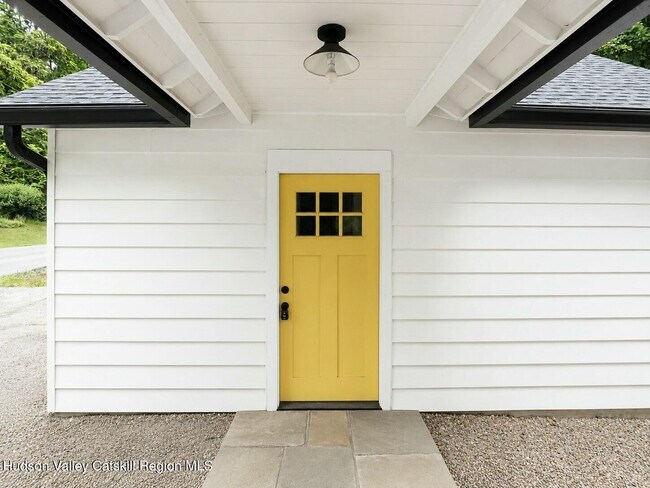
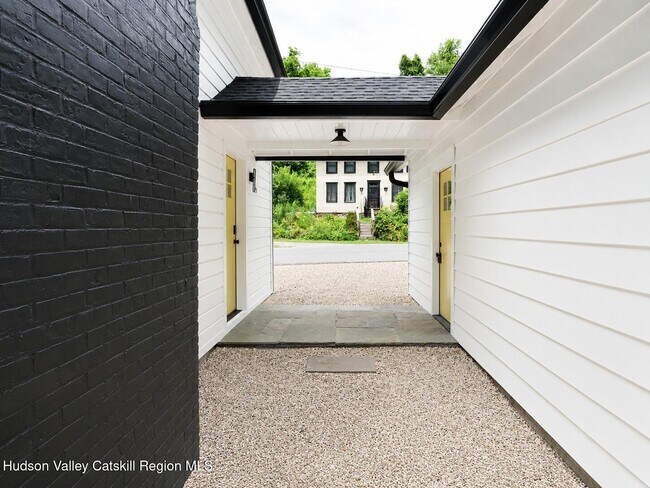
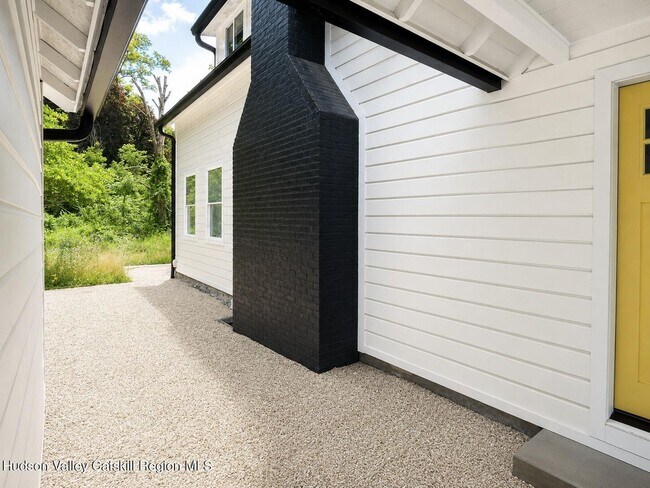
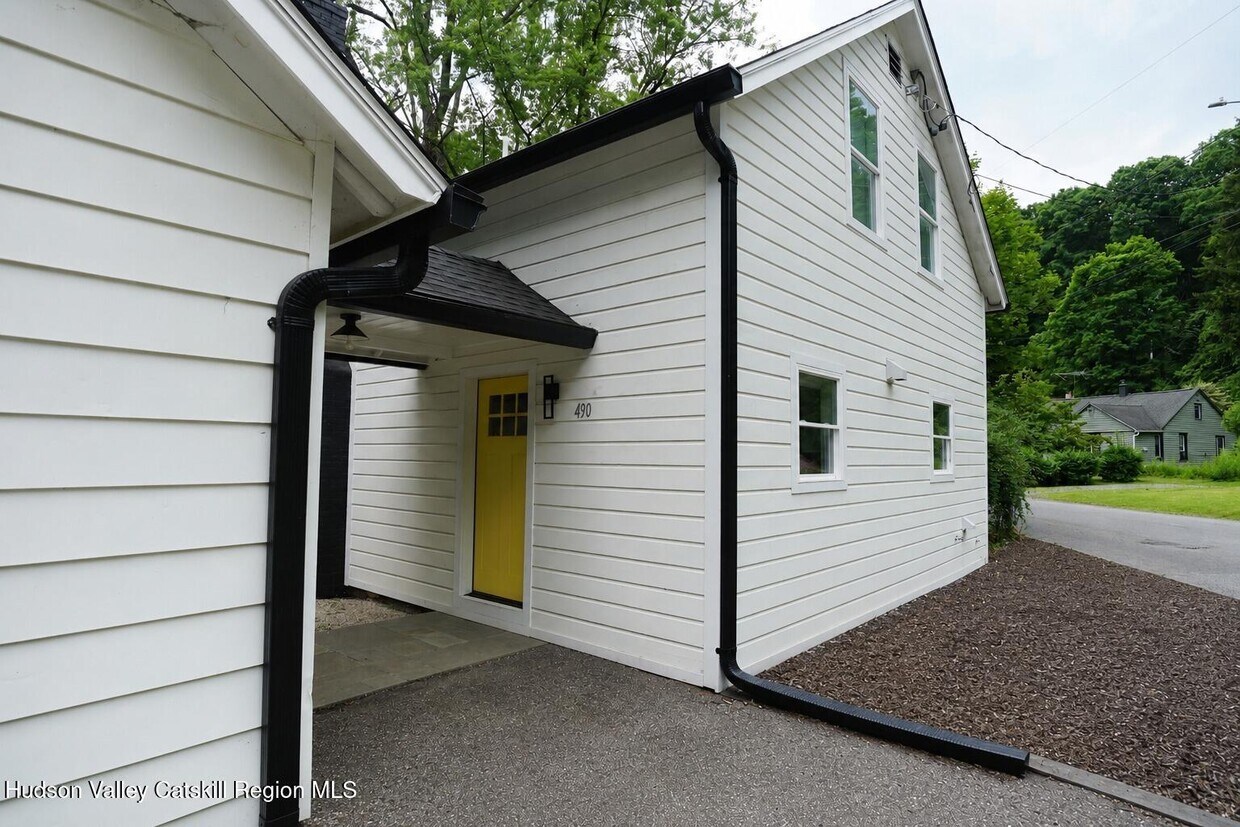
Set on 2.44 acres with the Webutuck Creek running right past the back patio,this is the kind of place where the pea-gravel patio out back becomes your favorite room in the house. Available furnished or unfurnished,and move-in ready either way. Inside,it's open and easy,anchored by the fireplace. The kitchen keeps up with quartz counters,white cabinets,brass fixtures,stainless appliances,and large windows that look out over the stunning property while you cook. White oak hardwood floors run throughout the house. All three bedrooms are upstairs,bright and full of natural light. The primary suite has its own ensuite bath and looks out over the creek. The practical stuff is handled too. Mitsubishi heat pumps mean it's warm in January and cool in July. There's a universal EV charger in the detached two-car garage,a first-floor laundry and utility room with real storage,and the option for an outdoor shower hookup,which is useful given the creek. Step out the door and the Harlem Valley Rail Trail is right there for a walk or a ride,and Millerton's Main Street,the restaurants,the shops,the reason people keep discovering this town,is only two minutes away. Furnished or not,move-in ready,and quietly excellent. MLS ID 20263956
490 Mill St is a house located in Dutchess County and the 12546 ZIP Code.
* Price shown is base rent. Excludes user-selected optional fees and variable or usage-based fees and required charges due at or prior to move-in or at move-out. Price, availability, fees, and any applicable rent special are subject to change without notice.
* Square footage definitions vary. Displayed square footage is approximate.
Fees and Policies
The fees listed below are community-provided and may exclude utilities or add-ons. All payments are made directly to the property and are non-refundable unless otherwise specified.
-
Dogs
-
Allowed
-
-
Cats
-
Allowed
-
Property Fee Disclaimer: Based on community-supplied data and independent market research. Subject to change without notice. May exclude fees for mandatory or optional services and usage-based utilities.
House Features
Air Conditioning
Dishwasher
Hardwood Floors
Refrigerator
- Air Conditioning
- Heating
- Dishwasher
- Refrigerator
- Hardwood Floors
- Tile Floors
Contact
- Listed by Christina Sellers | William Raveis Real Estate
- Phone Number
- Contact
-
Source
 Hudson Valley Catskill Region MLS
IDX information © 2026 by the Hudson Valley Catskill Region MLS. All Rights Reserved. The data relating to real estate on this website comes in part from the IDX of the Hudson Valley Catskill Region MLS.
Information is deemed reliable but is not guaranteed accurate by the MLS. IDX information is provided exclusively for consumers' personal, non-commercial use and may not be used for any purpose other than to identify prospective properties consumers may be interested in purchasing.
Location
Get Directions
Amenities
- Air Conditioning
- Heating
- Dishwasher
- Refrigerator
- Hardwood Floors
- Tile Floors
Education
| Colleges & Universities | Distance | ||
|---|---|---|---|
| Colleges & Universities | Distance | ||
| Drive: | 46 min | 27.2 mi | |
| Drive: | 48 min | 35.4 mi | |
| Drive: | 51 min | 35.5 mi | |
| Drive: | 52 min | 37.4 mi |
490 Mill St is within 46 minutes or 27.2 miles from Bard College. It is also near SUNY Dutchess and Culinary Institute of America.
Getting Around
 What do Walkability, Transit, Drivability, and Bikeability mean?
Walkability measures the walking distance to day-to-day needs.
Transit measures access to public transportation.
Drivability measures congestion, parking availability, and access to major roads.
Bikeability measures the suitability for cycling.
How It Works
What do Walkability, Transit, Drivability, and Bikeability mean?
Walkability measures the walking distance to day-to-day needs.
Transit measures access to public transportation.
Drivability measures congestion, parking availability, and access to major roads.
Bikeability measures the suitability for cycling.
How It Works
Somewhat Walkable
Walkability
30
/ 100
Exceptionally Drivable
Drivability
100
/ 100
Fairly Bikeable
Bikeability
50
/ 100
Scores provided by
What do Walkability, Transit, Drivability, and Bikeability mean?
Walkability measures the walking distance to day-to-day needs.
Transit measures access to public transportation.
Drivability measures congestion, parking availability, and access to major roads.
Bikeability measures the suitability for cycling.
How It Works
-
Soundscore™
-
/ 100
Traffic
-Airport
-Businesses
-Scores provided by
HowLoud What is a Sound Score Rating? A Sound Score Rating aggregates noise caused by vehicle traffic, airplane traffic and local sources. How It WorksYou May Also Like
Similar Rentals Nearby
-
-
 4 Beds, 2.5 Baths, 3,338 sq ft$5,500Total Monthly PriceTotal Monthly Price NewPrices include all required monthly fees.28 Dugway Rd
 -
 3 Beds, 3 Baths, 1,864 sq ft$3,300Total Monthly PriceTotal Monthly Price NewPrices include all required monthly fees.29 E Main St
 -
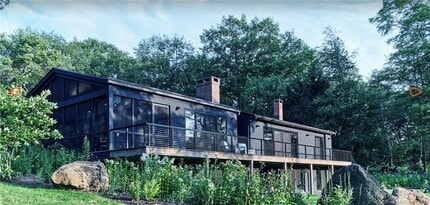 4 Beds, 2.5 Baths, 2,378 sq ft$7,500Total Monthly PriceTotal Monthly Price NewPrices include all required monthly fees.8 Chester Rd
 -
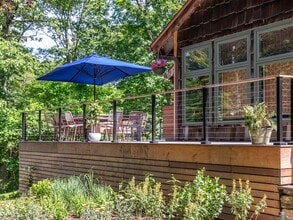 3 Beds, 2 Baths, 2,021 sq ft$10,000Total Monthly PriceTotal Monthly Price NewPrices include all required monthly fees.203 Brick School Rd
 -
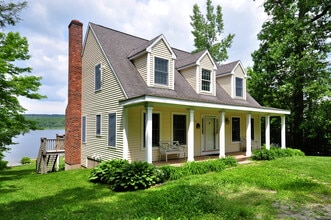 4 Beds, 3 Baths, 1,786 sq ft$3,300Total Monthly PriceTotal Monthly Price NewPrices include all required monthly fees.72 Sandy Beach Rd
 -
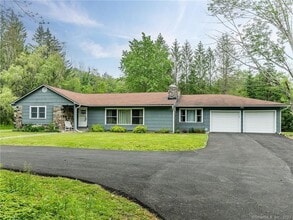 3 Beds, 3 Baths, 2,626 sq ft$5,250Total Monthly PriceTotal Monthly Price NewPrices include all required monthly fees.23 Cornwall Rd
 -
 3 Beds, 4 Baths, 3,273 sq ft$12,000Total Monthly PriceTotal Monthly Price NewPrices include all required monthly fees.74 Hilltop Rd
 -
 3 Beds, 2 Baths, 1,394 sq ft$2,950Total Monthly PriceTotal Monthly Price NewPrices include all required monthly fees.17 Colebrook Rd
 -
 4 Beds, 4 Baths, 2,558 sq ft$5,750Total Monthly PriceTotal Monthly Price NewPrices include all required monthly fees.15 Hopkins Rd
490 Mill St
Millerton, NY 12546