$1,650
Total Monthly Price
49 Sky View Dr
West Hartford, CT 06117
Favorites
49 Sky View Dr

Favorites
Check Back Soon for Upcoming Availability
| Beds | Baths | Average SF |
|---|---|---|
| 2 Bedrooms 2 Bedrooms 2 Br | 1 Bath 1 Bath 1 Ba | 800 SF |
Fees and Policies
The fees listed below are community-provided and may exclude utilities or add-ons. All payments are made directly to the property and are non-refundable unless otherwise specified.
About This Property
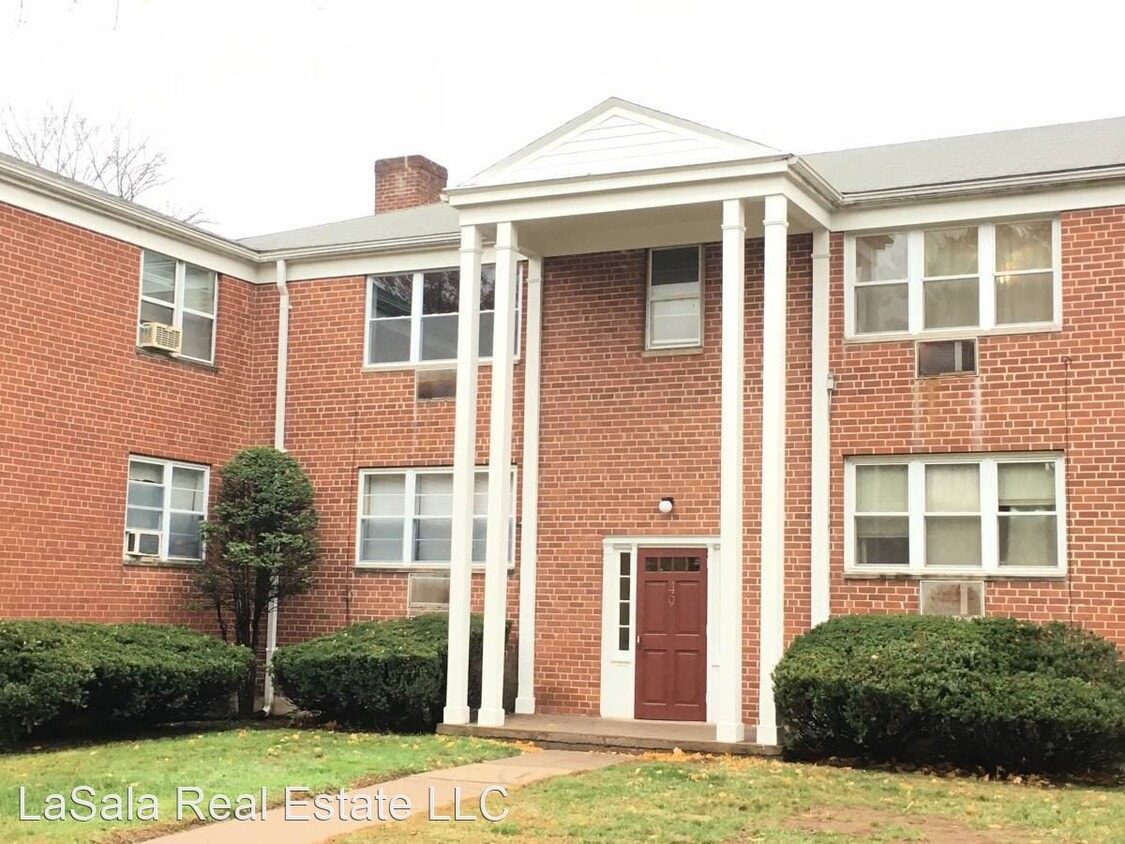





(860) 206-5903 - The Executive Sky View Condo (HEAT + HOT Water Included) - Welcome to The Executive Sky View Condo - This is a recently renovated 2nd floor condo where everything was gutted and professionally redone from top to bottom and finished with homeowner grade materials, appliances, and craftsmanship. The condo feels new, fresh, and modern with all these updates and the new color palate. A nice bonus is that this is on the second floor and there is no one above you. The investor was inspired by the new construction at Bishops Place (two blocks away); however, this condo is almost half the cost for a two bedroom with heat and hot water included! Skyview condominiums are all individually owned condos and not an apartment complex. It's a a quiet property that is separated by small piece of woods from Bishop's Corner. Everything is walkable! Imagine leaving your condo, walking 100 feet, and being at an Anytime Fitness class, or getting a coffee at Starbucks. You will never have to drive to the supermarket as a Whole Foods and the locally famous Crown Market boarders this property. The ability to walk to everything is a refreshing and a popular new way of living. Walking in you will immediately notice the refinished red oak hardwood floors and the professionally painted walls and ceilings. The floors have been stained with a popular walnut finish that is right out of a pottery barn catalog. There is an opening between the kitchen and living room that ties both spaces together and makes it a more of an open layout. The living room can be a combo dining/living room, or it could be an extra-large room, big enough for a large sectional and big screen TV. Both the master bedroom and living room have built-in 220v newer wall unit air conditioners. These units cool the space fast and do not block any of the natural light. This is a very sunny unit. The kitchen has white shaker cabinets with stainless steel hardware and newer stainless-steel appliances. There is a lot of cabinet storage space in the kitchen and equally a lot of counter space to prep, including a bar space (perfect for coffee maker, phone chargers, keys). There is additional storage space under this bar counter. The “uba tuba” dark granite counters contrast well with the white cabinets. The kitchen is a big highlight for this unit. The bathroom has newer ceramic tile walls and floors, and a newer vanity, sink, medicine cabinet, and mirror. There is an attractive glass shower door and a convenient tile shelf in the shower for all your products. The master bedroom is huge and would fit a king size bed easily. There is a floor to ceiling closet that takes up almost the entire wall. Terrific closet space here! The second bedroom is on the opposite side of the hallway as the master, which is a nice setup for roommates for some added privacy. There is a storage unit in the basement that comes with the condo. There are coin operated washer and dryer conveniently located in the same building. There are two off street parking spots. Tenant only pays an electric bill! Heat and hot water are INCLUDED. Rare to find a rental this updated and modern with almost no utilities. Owner pays condo fee and water. Please keep in mind we have a strict application process that focuses heavily on credit. There is a minimum credit score of 675+. There is also a background check and employment and income verification. Flexible lease terms possibly available. One-month security deposit with strong application. No smokers. Pets considered on a case-by-case basis. Thank you for considering The Executive Sky View Condo for your next home. Anthony No Dogs Allowed (RLNE4147157) Appliances: Washer & Dryer On-Site. Pet policies: Cats Allowed, No Dogs Allowed.
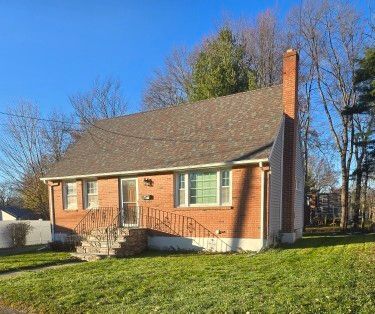
49 Sky View Dr is a house located in Hartford County and the 06117 ZIP Code. This area is served by the West Hartford School District attendance zone.
Unique Features
- No Dogs Allowed
House Features
- Laundry Facilities
49 Sky View Dr,
West Hartford,
CT
06117
Set five miles west of Connecticut's state capital, West Hartford carries the ease of a walkable town with the economic pull of a major metro close by. The University of Hartford and the University of Saint Joseph both anchor the town, lending it a steady academic presence alongside the government, insurance, and healthcare sectors concentrated in Hartford. West Hartford Center, built around Farmington Avenue and Main Street, has served as the commercial core since the late 17th century and still draws people with its mix of independent shops, theaters, and outdoor dining. Neighborhoods like Elmwood, Bishops Corner, and the Asylum Avenue corridor each have their own character, from tree-lined residential streets to areas with quick highway and transit access. Elizabeth Park, home to the oldest public rose garden in the country, sits on the town's northeastern edge and anchors an active outdoor scene year-round.
Learn more about living in West Hartford
Amenities
- Laundry Facilities
- No Dogs Allowed
Education
| Colleges & Universities | Distance | ||
|---|---|---|---|
| Colleges & Universities | Distance | ||
| Walk: | 8 min | 0.4 mi | |
| Drive: | 5 min | 2.5 mi | |
| Drive: | 5 min | 2.8 mi | |
| Drive: | 9 min | 5.8 mi |
49 Sky View Dr is within 8 minutes or 0.4 mile from UCONN, Tri Campus, Hartford. It is also near University of Connecticut and University of Hartford.
Schools


Public Elementary School
Grades PK-5
415 Students
Nearby
Public Elementary School
Grades K-5
371 Students
Attendance Zone
Public Middle School
Grades 6-8
815 Students
Attendance Zone
Public High School
Grades 9-12
1,408 Students
Attendance Zone
Private Elementary & Middle School
Grades PK-8
172 Students
Nearby
Private Elementary, Middle & High School
Grades K-12
68 Students
Nearby
School data provided by
 The GreatSchools Rating helps parents compare schools within a state based on a variety of school quality indicators and provides a helpful picture of how effectively each school serves all of its students. Ratings are on a scale of 1 (below average) to 10 (above average) and can include test scores, college readiness, academic progress, advanced courses, equity, discipline and attendance data. We also advise parents to visit schools, consider other information on school performance and programs, and consider family needs as part of the school selection process.
View GreatSchools Rating Methodology
Data provided by GreatSchools.org © 2026. All rights reserved.
The GreatSchools Rating helps parents compare schools within a state based on a variety of school quality indicators and provides a helpful picture of how effectively each school serves all of its students. Ratings are on a scale of 1 (below average) to 10 (above average) and can include test scores, college readiness, academic progress, advanced courses, equity, discipline and attendance data. We also advise parents to visit schools, consider other information on school performance and programs, and consider family needs as part of the school selection process.
View GreatSchools Rating Methodology
Data provided by GreatSchools.org © 2026. All rights reserved.
Walkability Near 49 Sky View Dr West Hartford, CT 06117
Getting Around
 What do Walkability, Transit, Drivability, and Bikeability mean?
Walkability measures the walking distance to day-to-day needs.
Transit measures access to public transportation.
Drivability measures congestion, parking availability, and access to major roads.
Bikeability measures the suitability for cycling.
How It Works
What do Walkability, Transit, Drivability, and Bikeability mean?
Walkability measures the walking distance to day-to-day needs.
Transit measures access to public transportation.
Drivability measures congestion, parking availability, and access to major roads.
Bikeability measures the suitability for cycling.
How It Works
Fairly Walkable
Walkability
50
/ 100
Limited Public Transit
Transit
30
/ 100
Very Drivable
Drivability
80
/ 100
Fairly Bikeable
Bikeability
40
/ 100
Scores provided by
What do Walkability, Transit, Drivability, and Bikeability mean?
Walkability measures the walking distance to day-to-day needs.
Transit measures access to public transportation.
Drivability measures congestion, parking availability, and access to major roads.
Bikeability measures the suitability for cycling.
How It Works
-
Soundscore™
-
/ 100
Traffic
-Airport
-Businesses
-Scores provided by
HowLoud What is a Sound Score Rating? A Sound Score Rating aggregates noise caused by vehicle traffic, airplane traffic and local sources. How It WorksYou May Also Like
Similar Rentals Nearby
-
-
 6 Beds, 7 Baths, 10,157 sq ft$35,000Total Monthly PriceTotal Monthly Price NewPrices include all required monthly fees.55 Bishop Ln
 -
 5 Beds, 6 Baths, 4,626 sq ft$8,000Total Monthly PriceTotal Monthly Price NewPrices include all required monthly fees.3 Eton Pl
 -
 3 Beds, 1 Bath, 1,008 sq ft$2,900Total Monthly PriceTotal Monthly Price NewPrices include all required monthly fees.62 Brookdale Ave
 -
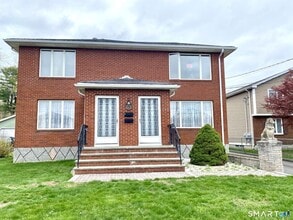 3 Beds, 1 Bath, 2,652 sq ft$1,750Total Monthly PriceTotal Monthly Price NewPrices include all required monthly fees.119 Carroll St
 -
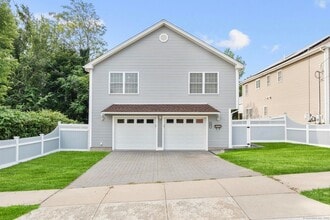 3 Beds, 3 Baths, 1,570 sq ft$3,000Total Monthly PriceTotal Monthly Price NewPrices include all required monthly fees.55 Allen St
 -
 2 Beds, 1 Bath, 1,576 sq ft$1,600Total Monthly PriceTotal Monthly Price NewPrices include all required monthly fees.69 Smith St
 -
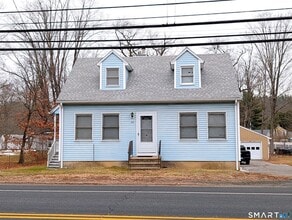 3 Beds, 2 Baths, 1,384 sq ft$2,600Total Monthly PriceTotal Monthly Price NewPrices include all required monthly fees.434 Main St
 -
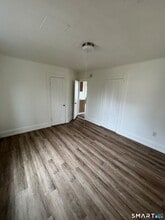 2 Beds, 1 Bath, 700 sq ft$1,550Total Monthly PriceTotal Monthly Price NewPrices include all required monthly fees.11 Roosevelt Ave
 -
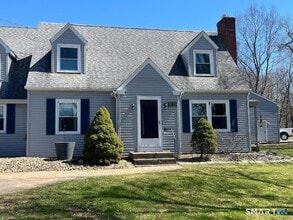 2 Beds, 2 Baths, 1,286 sq ft$2,300Total Monthly PriceTotal Monthly Price NewPrices include all required monthly fees.138 Mountain St
What Are Walk Score®, Transit Score®, and Bike Score® Ratings?
Walk Score® measures the walkability of any address. Transit Score® measures access to public transit. Bike Score® measures the bikeability of any address.
What is a Sound Score Rating?
A Sound Score Rating aggregates noise caused by vehicle traffic, airplane traffic and local sources.
49 Sky View Dr
West Hartford, CT 06117