
489 Hardesty Dr
Shawnee, OK 74804
-
Bedrooms
4
-
Bathrooms
2
-
Square Feet
1,700 sq ft
-
Available
Available Oct 14
About This Home
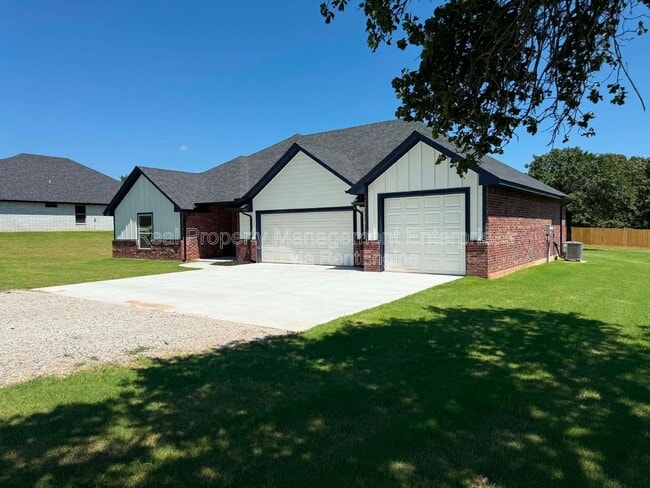
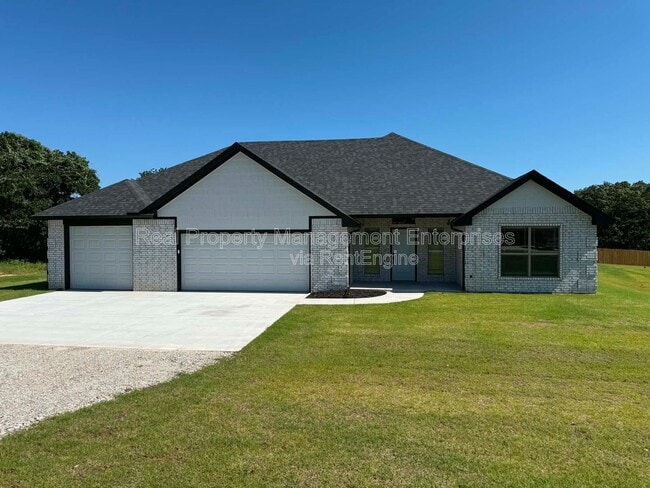
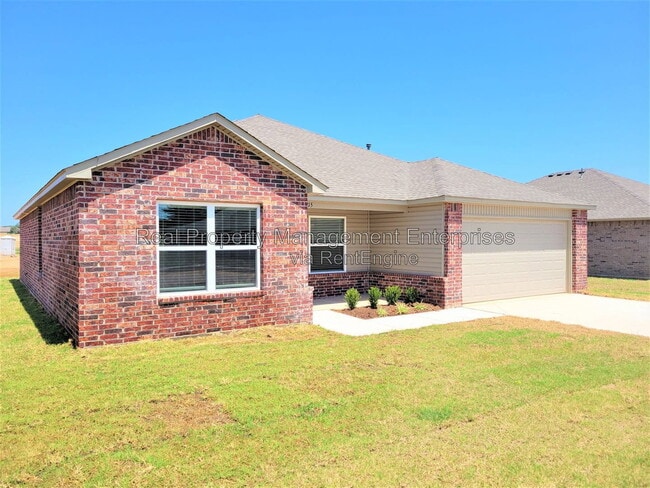
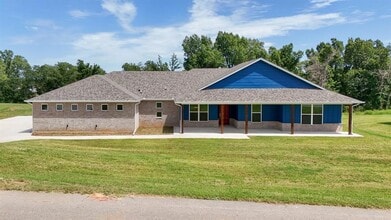
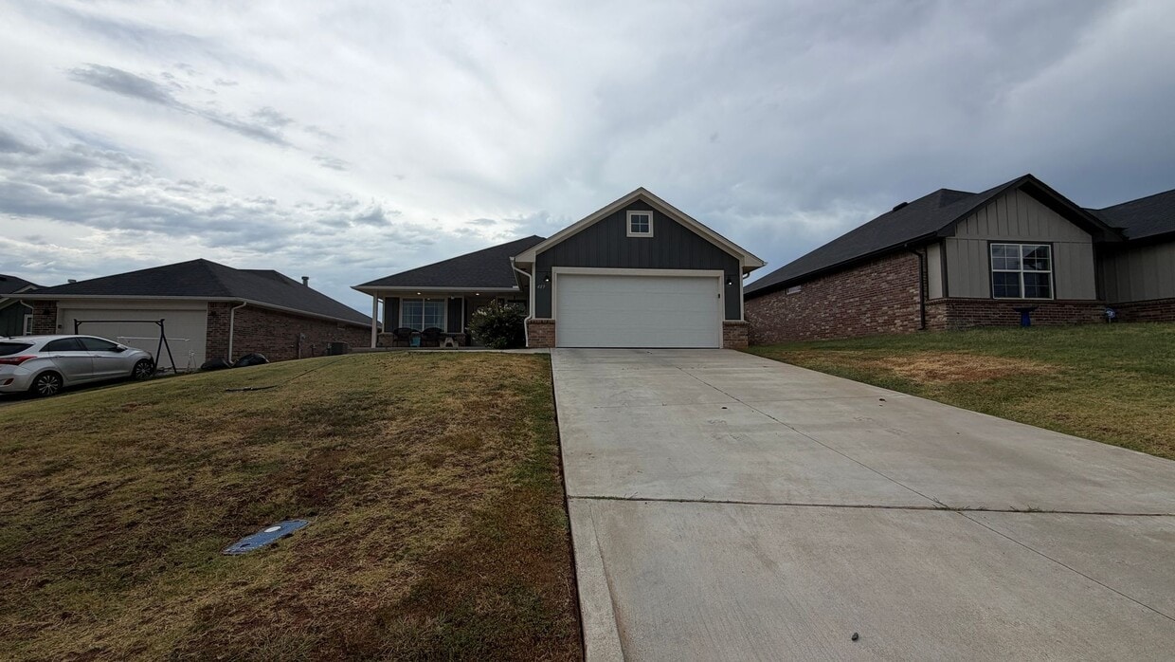
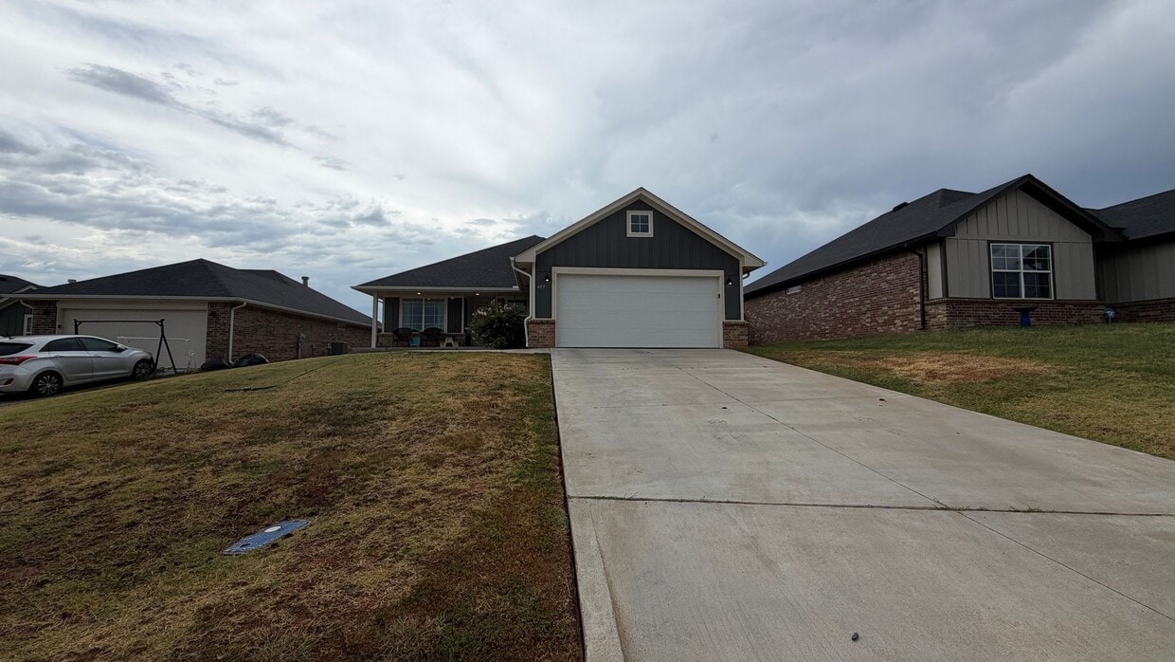
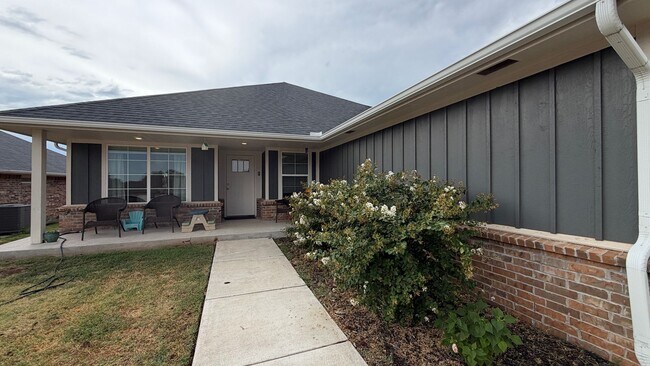
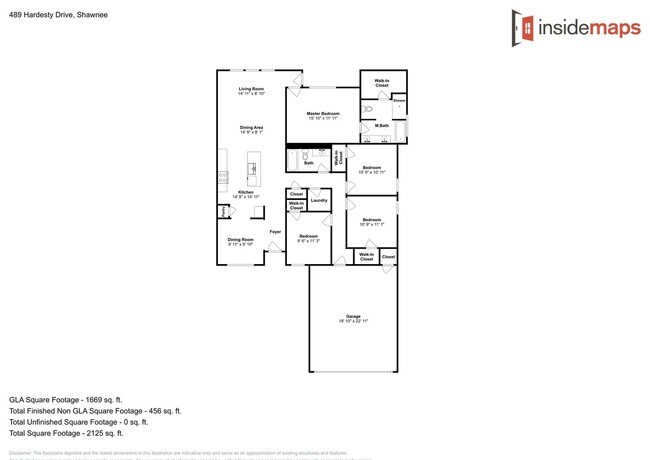
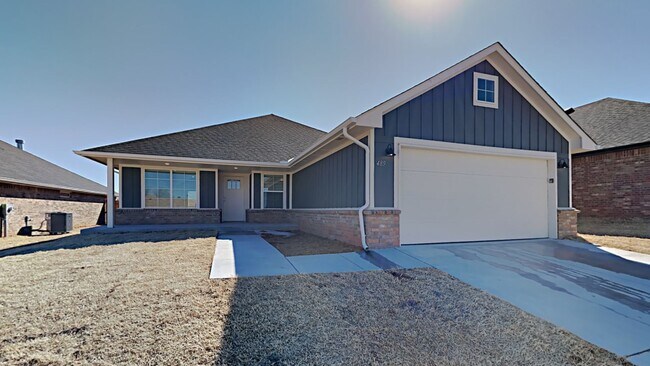
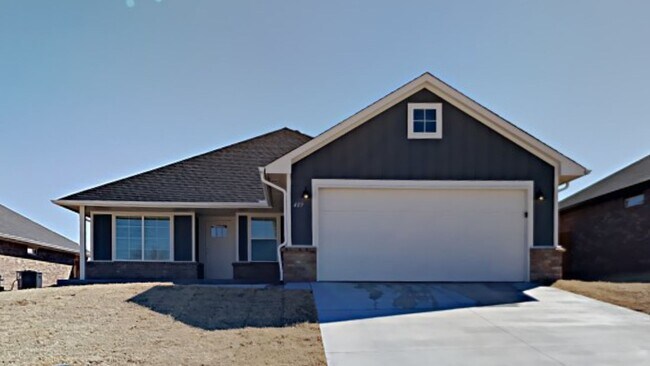
*** 3D Virtual Tour *** Introducing a stunning 4 bed, 2 bath home in the desirable Shawnee, OK area. This modern home boasts top-of-the-line stainless steel appliances, Quartz counter tops, and white cabinets in the spacious kitchen. Enjoy the luxury of a deep soaker tub in the primary bathroom, along with a tiled shower stall and double sink vanity. The open floor plan includes a spacious dining room, perfect for entertaining guests. Relax on the covered back patio or front porch, and take advantage of the fenced backyard for outdoor activities. With wood look tile flooring, ceiling fans throughout, and an interior laundry room, this home offers both style and convenience. Don't miss out on the opportunity to make this beautiful house your new home. Pets are case by case. Tenants responsible for refrigerator, washer, and dryer. Electric Range, microwave, and dishwasher included. All Camber residents are enrolled in the Resident Benefits Package (RBP) for $45.00/month which includes renters' insurance, credit building to help boost your credit score with timely rent payments, $1M Identity Protection, HVAC air filter delivery (for applicable properties), our best-in-class resident rewards program, and more! If you already have renter’s insurance, upon acceptance that it meets all lease requirements, the RBP would be $31.05/month. More details upon application.
Unique Features
- 2 Bathrooms
- 2 Car Garage
- 4 Bedrooms
- Carpeted Bedrooms
- Ceiling Fans Throughout
- Covered Back Patio
- Interior Laundry Room
- Primary Walk In Closet
- Quartz Counter Tops
- Shawnee School District
- Soaker Tub in Primary Bathroom
- Tiled Shower Stall in Primary Bathroom
- Wood Look Tile Flooring
489 Hardesty Dr is a house located in Pottawatomie County and the 74804 ZIP Code.
House Features
- Stainless Steel Appliances
- Pantry
- Dining Room
- Patio
- Yard
Fees and Policies
The fees listed below are community-provided and may exclude utilities or add-ons. All payments are made directly to the property and are non-refundable unless otherwise specified.
- Dogs Allowed
-
Fees not specified
- Cats Allowed
-
Fees not specified
Contact
- Listed by Camber | Camber Property Management & Leasing
- Phone Number
- Contact
- Stainless Steel Appliances
- Pantry
- Dining Room
- Patio
- Yard
- 2 Bathrooms
- 2 Car Garage
- 4 Bedrooms
- Carpeted Bedrooms
- Ceiling Fans Throughout
- Covered Back Patio
- Interior Laundry Room
- Primary Walk In Closet
- Quartz Counter Tops
- Shawnee School District
- Soaker Tub in Primary Bathroom
- Tiled Shower Stall in Primary Bathroom
- Wood Look Tile Flooring
| Colleges & Universities | Distance | ||
|---|---|---|---|
| Colleges & Universities | Distance | ||
| Drive: | 5 min | 1.7 mi | |
| Drive: | 31 min | 22.2 mi | |
| Drive: | 37 min | 30.3 mi | |
| Drive: | 59 min | 44.2 mi |
You May Also Like
Similar Rentals Nearby
-
4 Beds, 2 Baths, 1,723 sq ft$1,500Total Monthly Price12 Month LeaseTotal Monthly Price NewPrices include all required monthly fees.4301 Driftwood Dr
-
4 Beds, 2.5 Baths, 2,335 sq ft$2,400Total Monthly Price12 Month LeaseTotal Monthly Price NewPrices include all required monthly fees.1724 Salma Rd
-
4 Beds, 2.5 Baths, 2,335 sq ft$2,400Total Monthly Price12 Month LeaseTotal Monthly Price NewPrices include all required monthly fees.17584 Salma Rd
-
4 Beds, 2.5 Baths, 2,335 sq ft$2,400Total Monthly Price12 Month LeaseTotal Monthly Price NewPrices include all required monthly fees.1754 Kalidy Dr
-
4 Beds, 3.5 Baths, 2,250 sq ft$2,400Total Monthly Price12 Month LeaseTotal Monthly Price NewPrices include all required monthly fees.1716 Kalidy Dr
-
-
-
-
4 Beds, 3 Baths, 2,056 sq ft$2,400Total Monthly Price12 Month LeaseTotal Monthly Price NewPrices include all required monthly fees.17904 Salem Rd
-
4 Beds, 3 Baths, 2,405 sq ft$2,400Total Monthly Price12 Month LeaseTotal Monthly Price NewPrices include all required monthly fees.1724 Salma Rd