About This Home
$2,950 deposit,
Available Oct 1
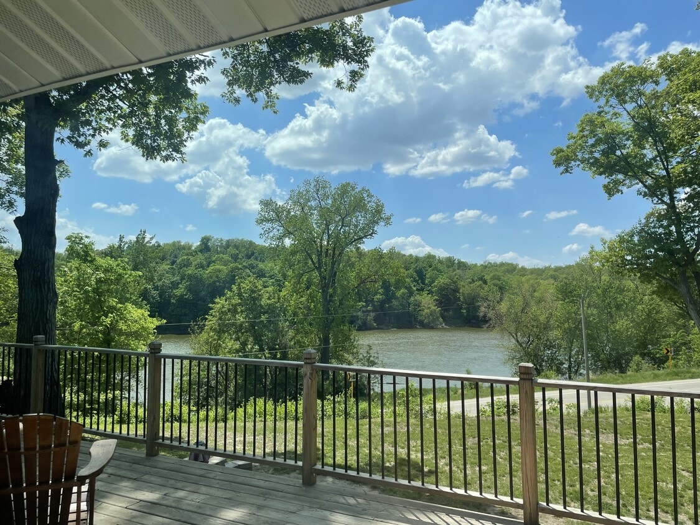
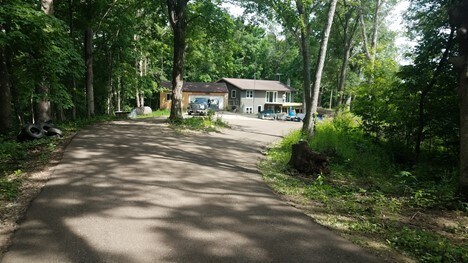
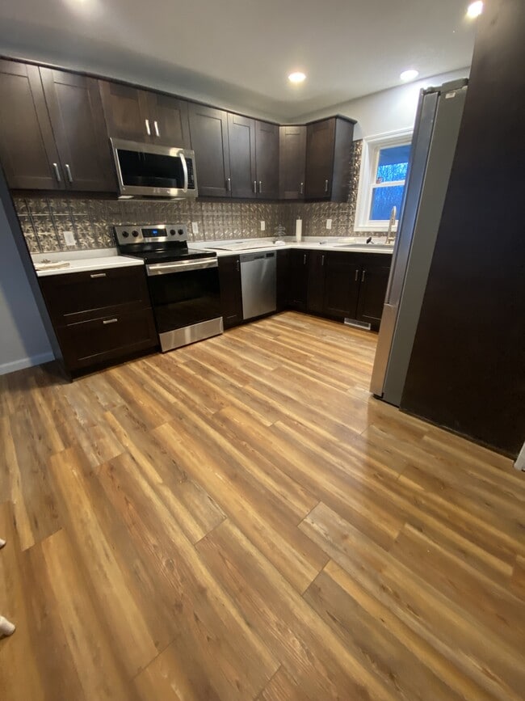
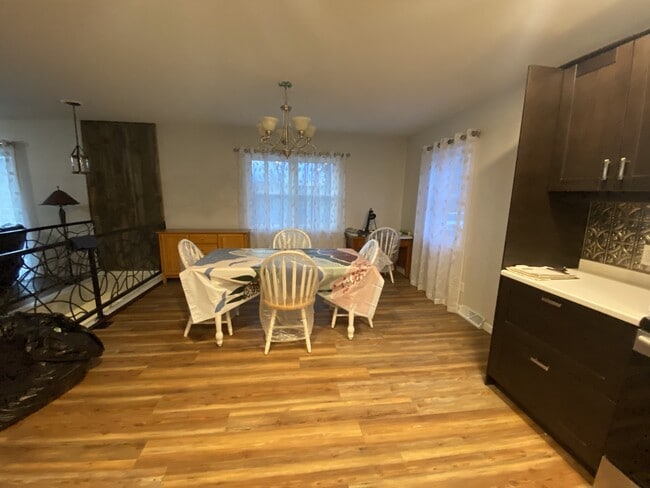
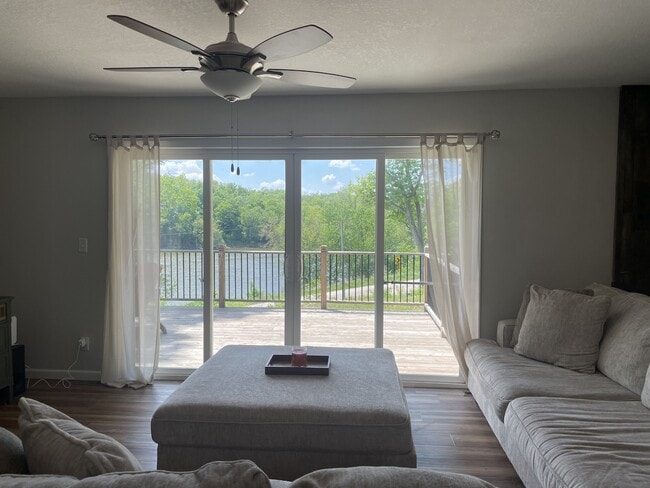
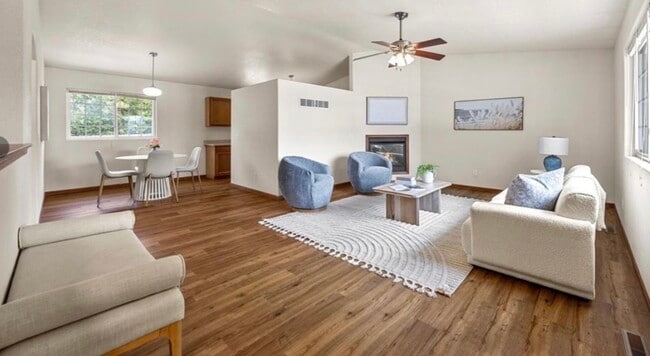
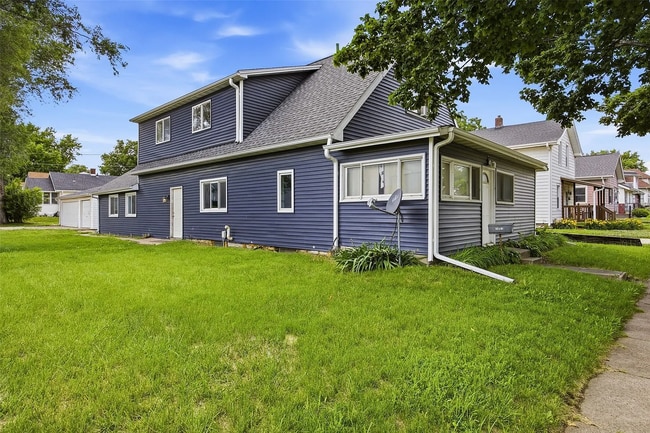
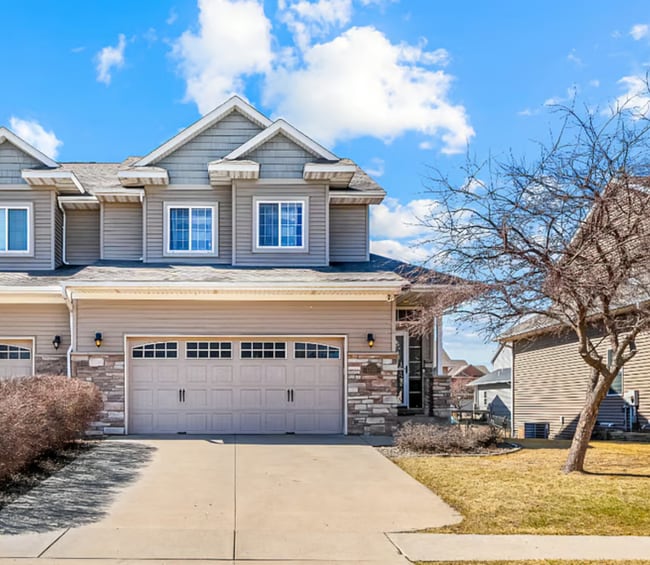
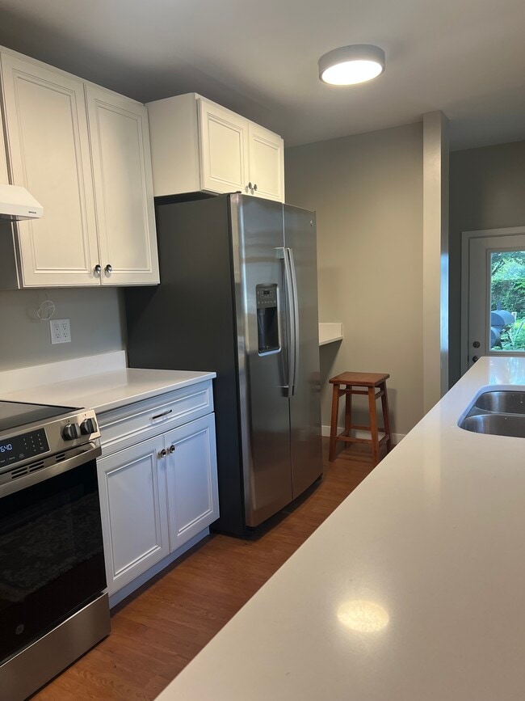
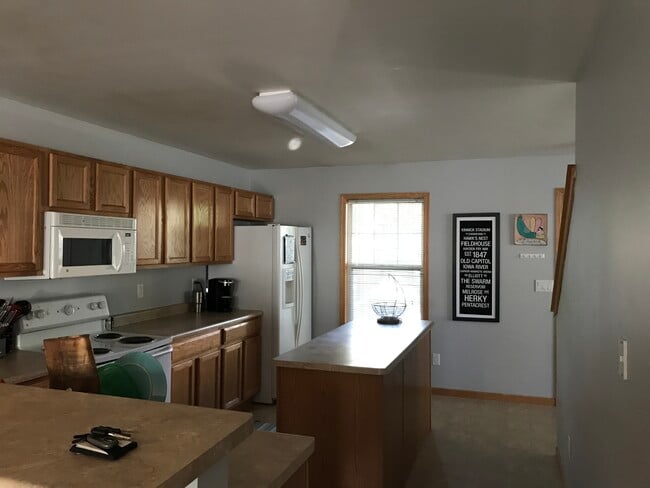
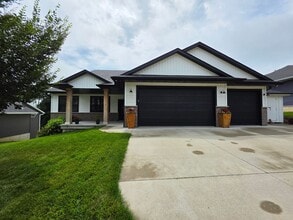
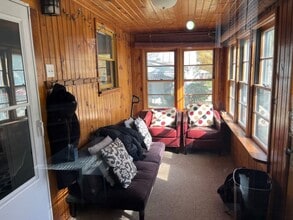
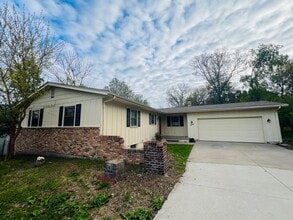
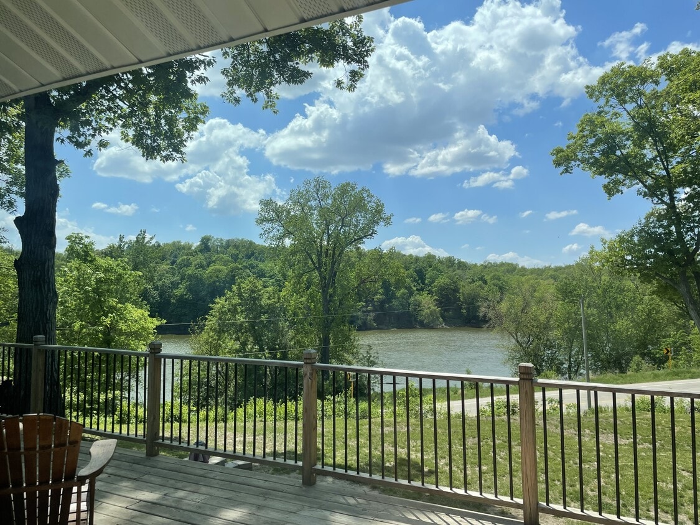
ONE OF A KIND! PRIVACY!! Unobstructed Views from high on a bluff overlooking the Cedar River from many windows in the house and the enormous deck! Wooded views on the 2.3 Acres and a new asphalt long private lane to the house. Hard surface road to the property. 2 Master Suites!! New vinyl siding blends into the surroundings. New large windows offering clear water views. New kitchen cabinets, Corian counters, flooring, and sharp new appliances. All new paint throughout the home. Main floor master offers all new flooring, new tiled shower, vanity and sinks and large walk-in closet. You will love the sliders leading to the huge new deck high up overlooking the river. Lower level Master BR has new flooring, walk-in closet, new luxury steam shower, jacuzzi tub, and new vanity. Main level has new flooring throughout and 2nd BR and Hall bath is all new. The living room has a new Huge oversized glass slider offering magnificent views of the river and woods. The dining area offers a large window with views. The lower level has the 2nd master BR, 4th BR, recreation room, fireplace, sharp bar, and lots of storage. New furnace and air. Oversized 2 car detached garage. New patio off recreation room sliders leading to back yard and new firepit. The front of the house offers a cozy deck overlooking the woods. 4BR/3Bath, 1176 sq. ft newly finished on main floor and 1100 more professionally finished downstairs. Great property for entertaining friends and family. This is what everyone is looking for! 20 minutes to Iowa City, 15 minutes to Cedar Rapids. Possession is July 1 or sooner. Call David Pitts, licensed agent in Iowa @ 319-981-283
ONE OF A KIND! Unobstructed Views from high on a bluff overlooking the river from many windows in the house! Wooded views on the 2.3 Acres and a newer asphalt private lane to the house. Hard surface road to the property. New vinyl siding blends into the surroundings. New windows offering clear water views. New kitchen cabinets, Corian counters, flooring, and sharp new appliances. All new paint throughout the home. Two master bedrooms! Main floor master offers all new flooring, new tiled shower, vanity and sinks and large walk-in closet. You will love the sliders leading to the huge new deck high up overlooking the river. The lower level master has new flooring, walk-in closet, new luxury steam shower, jacuzzi tub, and new vanity. Main level has new flooring throughout and 2nd BR and Hall bath is all new. The living room has a new Huge oversized glass slider offering magnificent views of the river and woods. The dining area offers a large window with views. The lower level has the 2nd master BR, a 4th BR, recreation room, fireplace, bar, and lots of storage. New furnace and air. Oversized 2 car detached and insulated garage. New patio off recreation room sliders leading to back yard and new firepit. The front of the house offers a cozy deck overlooking the woods. 4BR/3Bath, 1176 sq. ft newly finished on main floor and 1100 more professionally finished downstairs. Great property for entertaining friends and family. This is what everyone is looking for! Call David Pitts, licensed agent in Iowa @ .
489 Cedar River Rd is a house located in Linn County and the 52314 ZIP Code. This area is served by the Mount Vernon Community School District attendance zone.
* Price shown is base rent. Excludes user-selected optional fees and variable or usage-based fees and required charges due at or prior to move-in or at move-out. Price, availability, fees, and any applicable rent special are subject to change without notice.
* Square footage definitions vary. Displayed square footage is approximate.