


5 Beds, 2.5 Baths, 1,614 sq ft
4881 Marquette Dr
Milford, MI 48381
-
Bedrooms
4
-
Bathrooms
2.5
-
Square Feet
2,400 sq ft
-
Available
Available Jul 18
Highlights
- Forced Air Heating and Cooling System
- Garage
About This Home
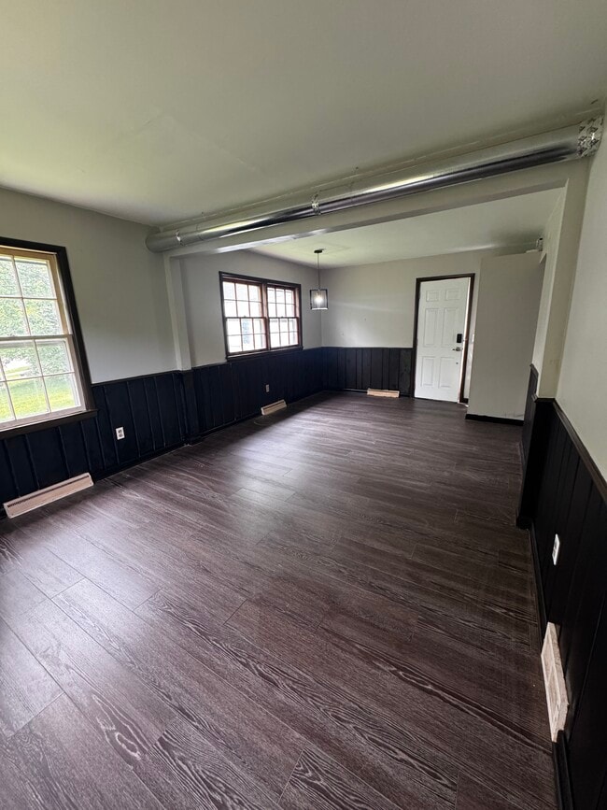
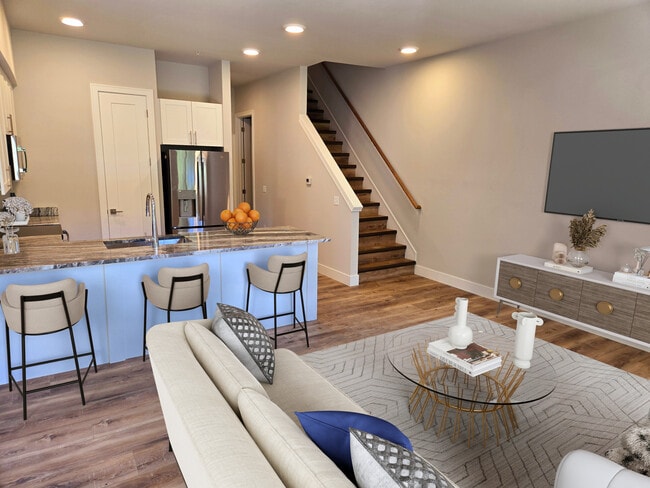
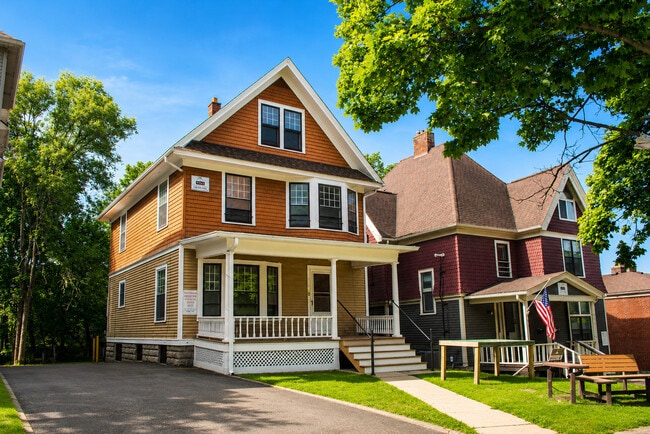
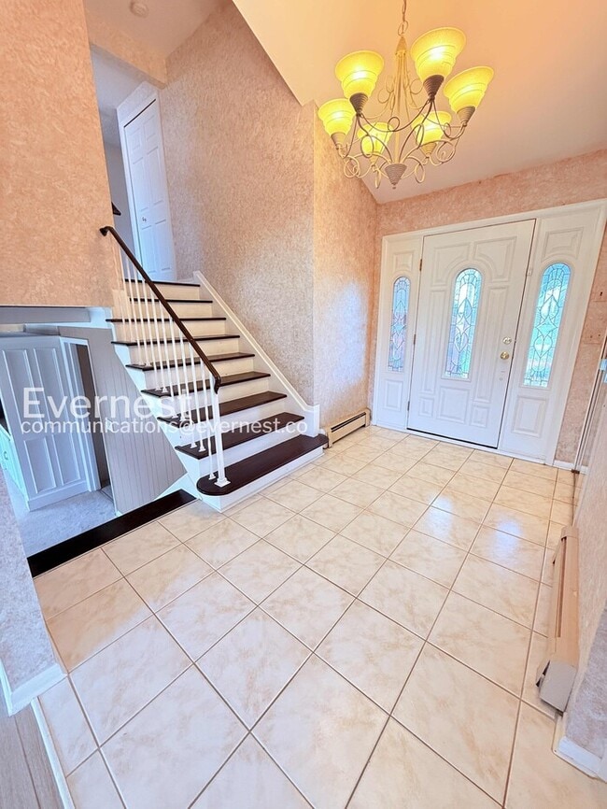
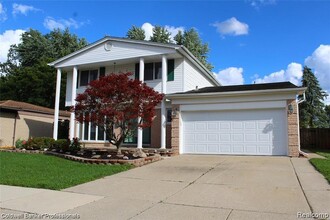
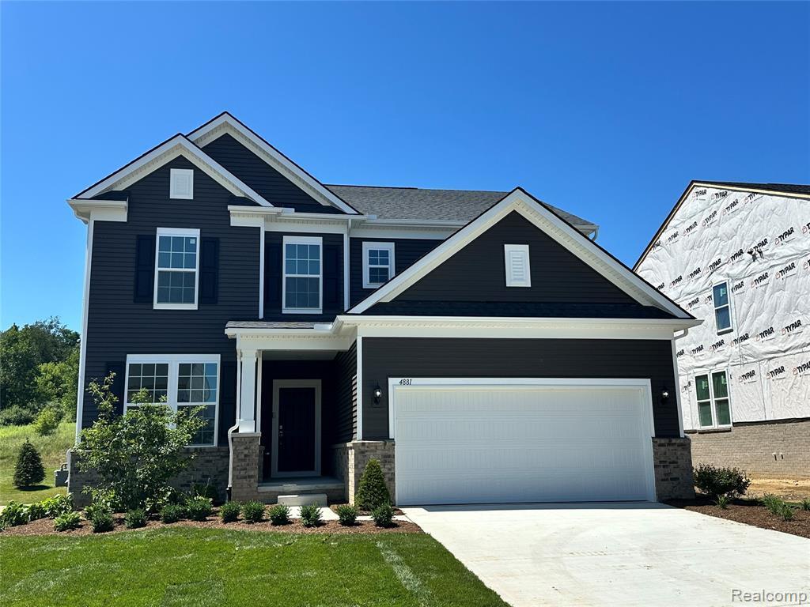
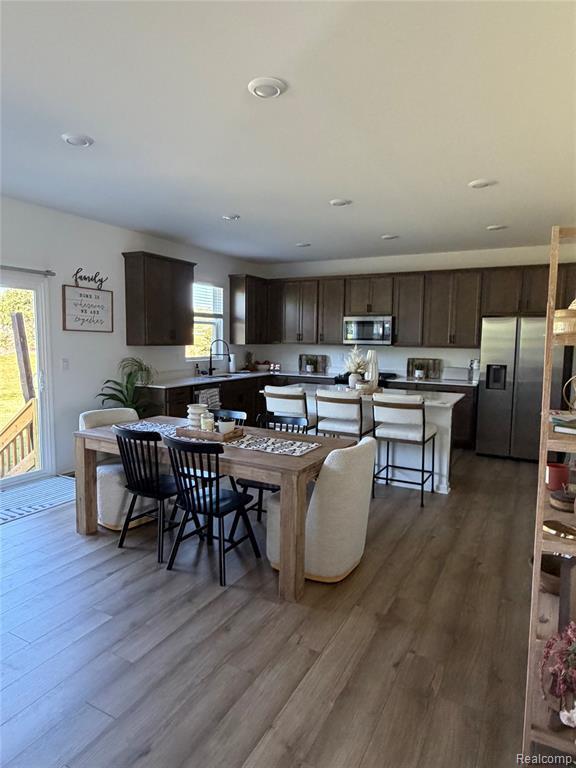
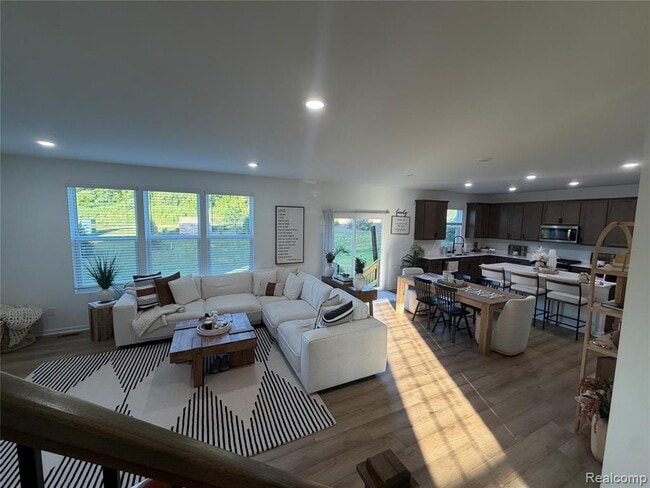
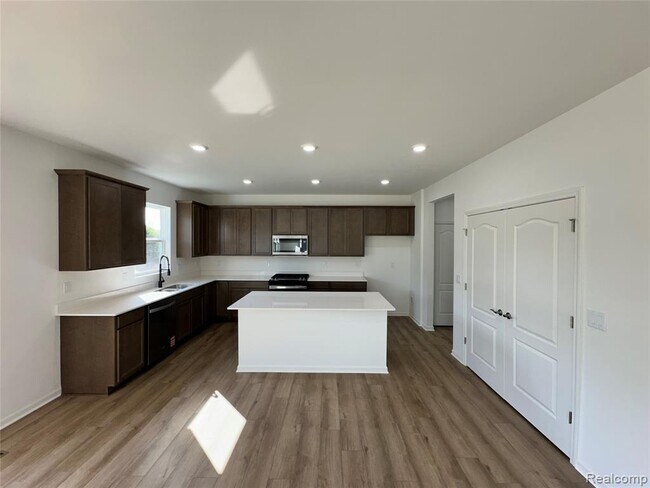
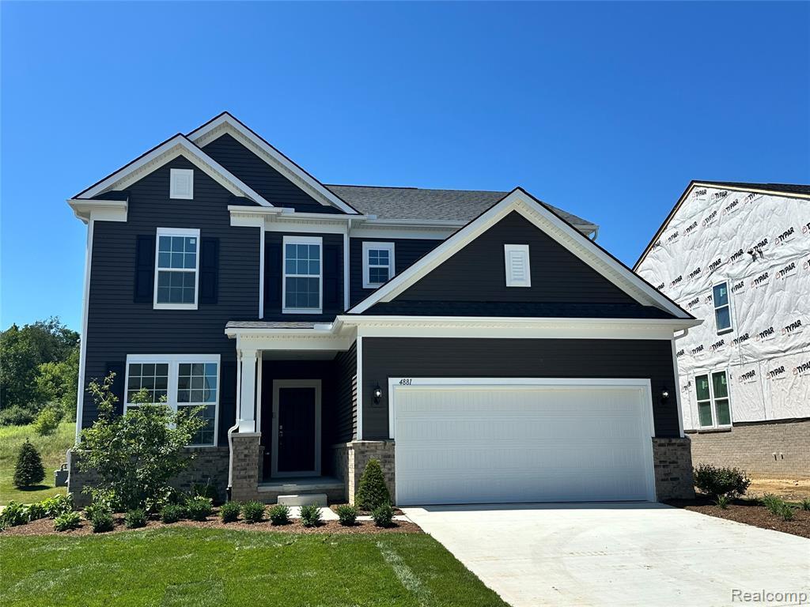
AVAILABLE 07/01/2026; Opportunity to lease this newer brick colonial (Newbury Model) just completed (July 2025). Brick Colonial on a premium lot in a great sub in Milford with Huron Valley Schools!! Features: 4 bedrooms, 2.5 baths. 9 ft ceiling heights on 1st floor. Large kitchen with Island, upgraded kitchen cabinets, Quartz counter tops & pantry. All Stainless Steel Appliances (Refrigerator, Gas Stove, Dishwasher, Microwave), Washer & Dryer. Kitchen nook. Study / Library, Large master suite with private bath with guartz counter tops, shower & large walk in closet. All bedrooms have walk in closet. All baths have guartz counter tops & Luxury Vinyl. Family room. Luxury Vinyl floors. Railing with spindles. Extra deep basement with ready 3-piece rough plumbing. High efficiency (92%) furnace. Central air. 2 car garage with garage door openers. 30 year dimensional roof shingles. Maintenance free siding. Close to all freeways, restaurants & shopping. Must See!!
4881 Marquette Dr is a house located in Oakland County and the 48381 ZIP Code. This area is served by the Huron Valley Schools attendance zone.
Home Details
Home Type
Year Built
Bedrooms and Bathrooms
Home Design
Interior Spaces
Listing and Financial Details
Lot Details
Parking
Utilities
Community Details
Pet Policy
Fees and Policies
The fees listed below are community-provided and may exclude utilities or add-ons. All payments are made directly to the property and are non-refundable unless otherwise specified. Use the Cost Calculator to determine costs based on your needs.
-
One-Time Basics
-
Due at Application
-
Application Fee Per ApplicantCharged per applicant.$125
-
-
Due at Move-In
-
Security Deposit - RefundableCharged per unit.$6,150
-
-
Due at Application
-
Garage Lot
Property Fee Disclaimer: Based on community-supplied data and independent market research. Subject to change without notice. May exclude fees for mandatory or optional services and usage-based utilities.
Details
Lease Options
-
12 Months
Contact
- Listed by Alex Safadi | Internet Real Estate, Inc
- Phone Number
- Contact
-
Source
Realcomp II Ltd.
Milford has the character of a big city, just scaled down into two and a half square miles in southeast Michigan. The village is vibrantly landscaped. Almost every street is lined with trees, and its Central Park is a popular gathering spot thanks to its amphitheater and riverfront views. Main Street houses local businesses and mom-and-pop shops almost exclusively, including popular Italian restaurants and health food stores.
GM’s Milford Proving Grounds sits just west of the town, and is a large employer for the area. Homes and apartments in Milford range from upscale contemporary developments to more historic on the east side of town.
Milford is becoming a sought-after locale in which to raise a family. There’s a large number of highly-rated schools in the district and a very low crime rate. Couple that with the relative affordability and alluring downtown area, and Milford ticks almost every box for a variety of renters.
Learn more about living in Milford- Basement
| Colleges & Universities | Distance | ||
|---|---|---|---|
| Colleges & Universities | Distance | ||
| Drive: | 20 min | 15.1 mi | |
| Drive: | 22 min | 15.5 mi | |
| Drive: | 32 min | 15.9 mi | |
| Drive: | 26 min | 18.9 mi |
The GreatSchools Rating helps parents compare schools within a state based on a variety of school quality indicators and provides a helpful picture of how effectively each school serves all of its students. Ratings are on a scale of 1 (below average) to 10 (above average) and can include test scores, college readiness, academic progress, advanced courses, equity, discipline and attendance data. We also advise parents to visit schools, consider other information on school performance and programs, and consider family needs as part of the school selection process.
View GreatSchools Rating Methodology
Data provided by GreatSchools.org © 2026. All rights reserved.
You May Also Like
Similar Rentals Nearby
-
$2,750Total Monthly PriceTotal Monthly Price NewPrices include all required monthly fees.4 Month LeaseRoom for Rent
-
$2,950Total Monthly PriceTotal Monthly Price NewPrices include all required monthly fees.12 Month LeaseHouse for Rent
4 Beds, 1 Bath, 1,300 sq ft
-
-
-
-
-
-
-
4 Beds, 3 Baths, 2,125 sq ft$2,950Total Monthly PriceTotal Monthly Price NewPrices include all required monthly fees.44227 Brandywyne Rd
-
4 Beds, 2 Baths, 1,244 sq ft$1,695Total Monthly PriceTotal Monthly Price NewPrices include all required monthly fees.43 Dwight Ave