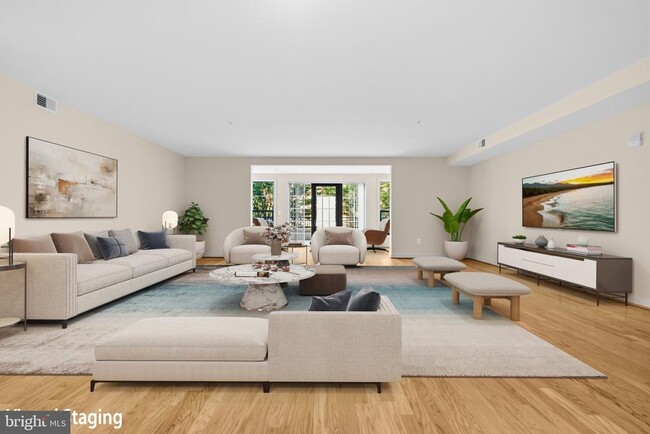
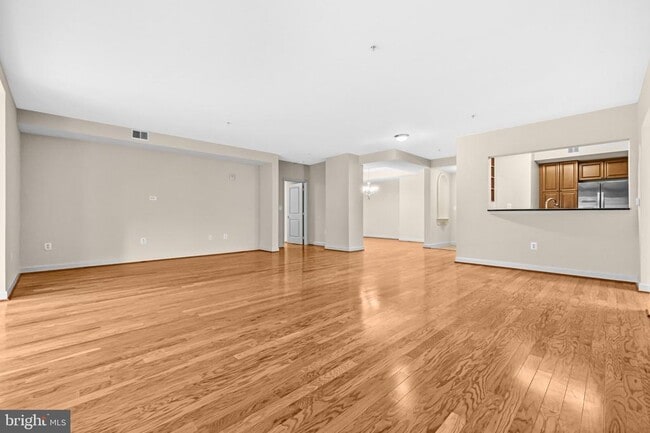
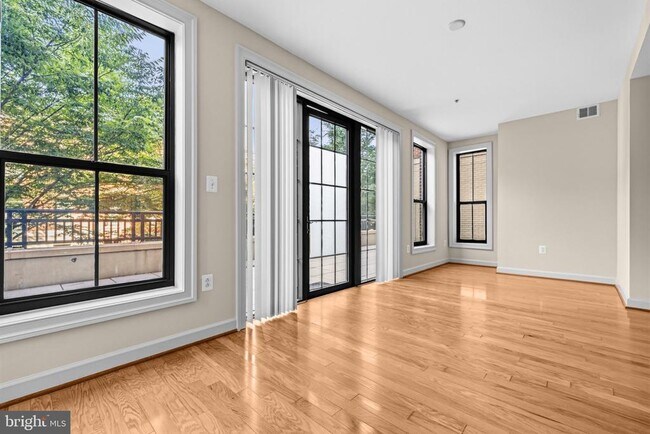
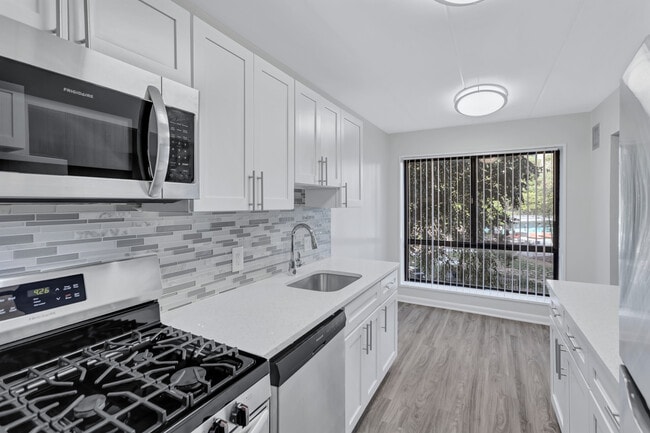
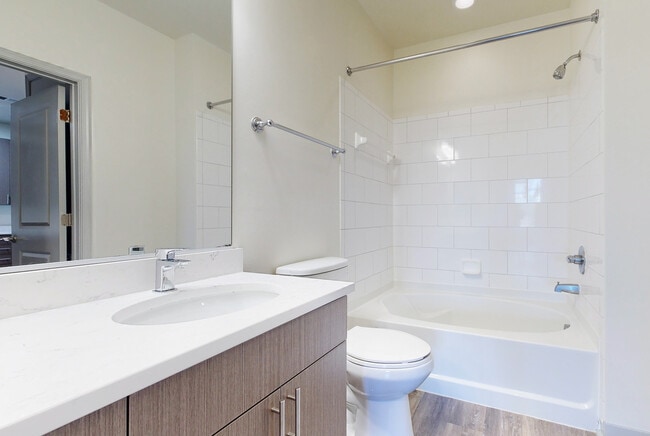
This well-appointed 1,730 square foot single-floor residence offers 2 bedrooms and 2 bathrooms in a thoughtfully designed layout. The open living and dining area is a standout feature, showcasing gleaming hardwood floors and expansive floor-to-ceiling sliding glass doors and large picture windows that flood the space with natural light and provide views of lush outdoor greenery. The kitchen is outfitted with warm cherry wood cabinetry, dark granite countertops, stainless steel appliances including a range, built-in microwave, and dishwasher, complemented by light tile flooring. A convenient pass-through shelving unit connects the kitchen to the living area. The primary bedroom measures 190 square feet and benefits from a large window framing serene outdoor views. The second bedroom also features hardwood floors and ample natural light. The primary bathroom includes a glass-enclosed walk-in shower, a soaking tub, white tile flooring, and a cherry wood vanity. Two closets provide generous storage throughout the unit. A dedicated laundry room houses a full-size washer and dryer with additional shelving. The overall ambiance is bright, clean, and functional, with warm neutral tones throughout.
$2,700
Total Monthly Price
485 Harbor Side St Unit 206
Woodbridge, VA 22191
Favorites
571-278-8008
-
Bedrooms
2
-
Bathrooms
2
-
Square Feet
2,082 sq ft
-
Available
Available Now
Highlights
- Open Floorplan
- Contemporary Architecture
- Wood Flooring
- Community Pool
- Efficiency Studio
- Stainless Steel Appliances
485 Harbor Side St Unit 206

Favorites
Matterport 3D Tour
About This Home
Available Now
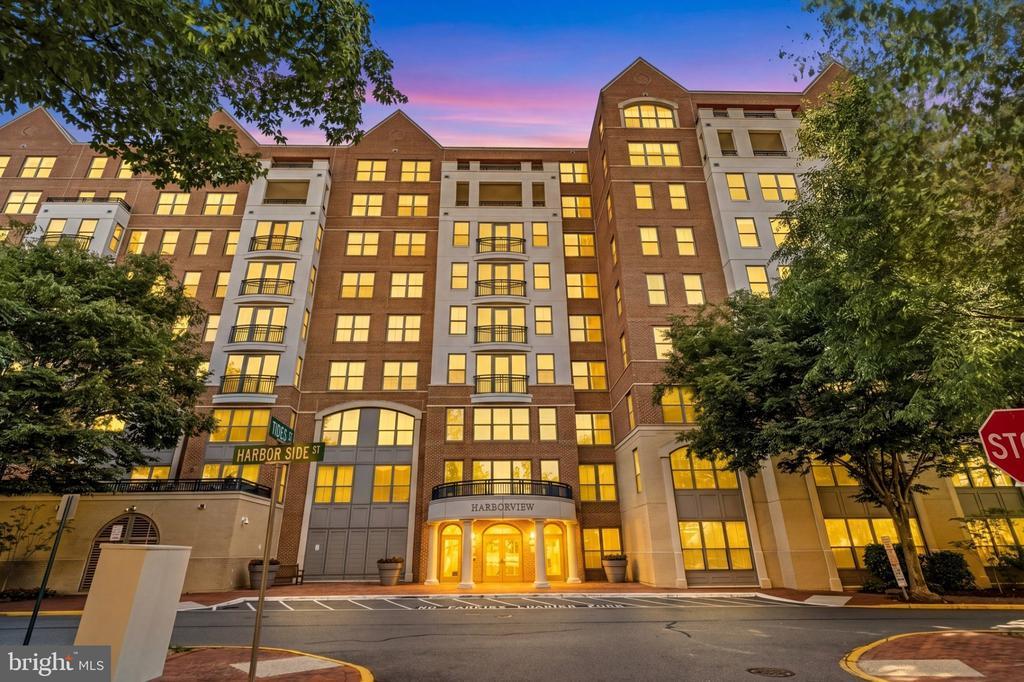
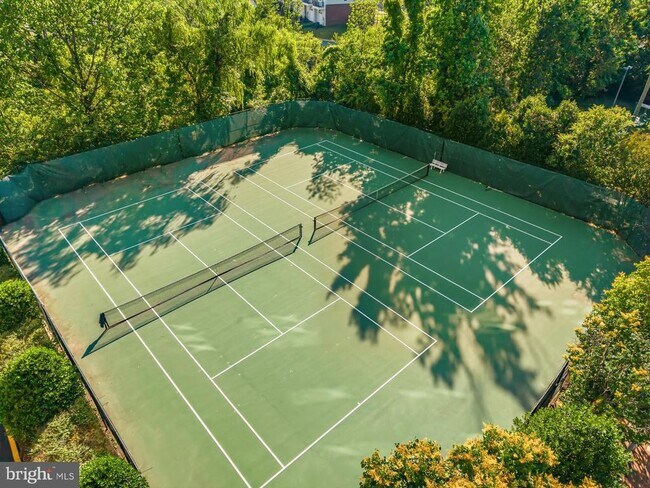
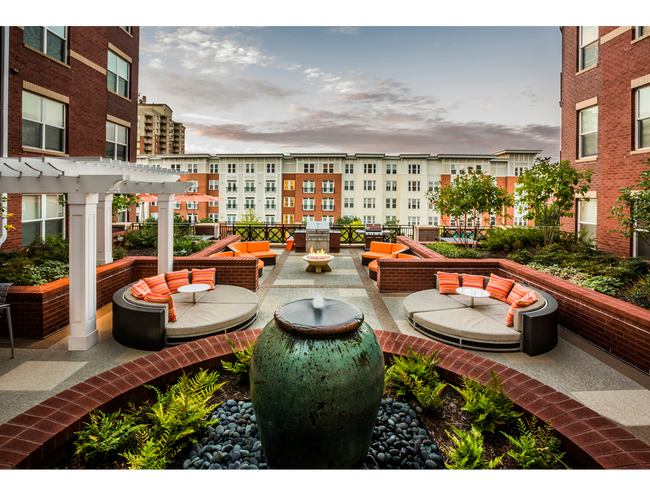
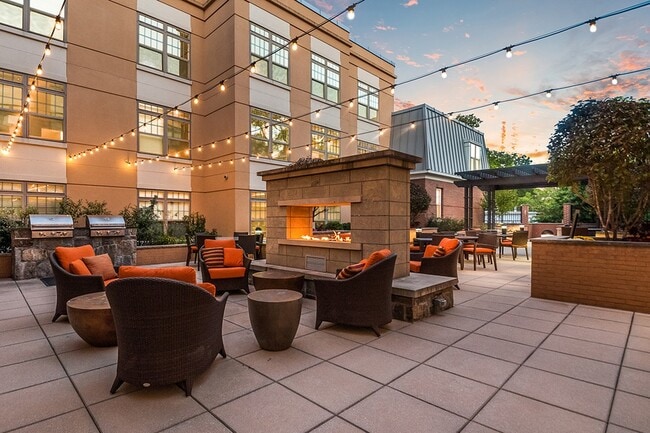

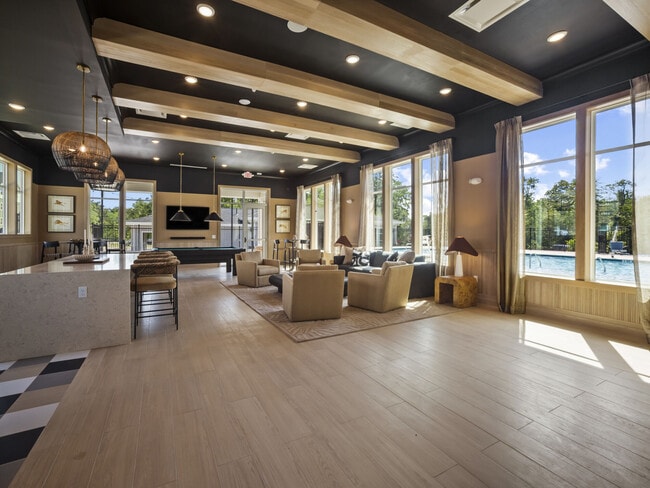
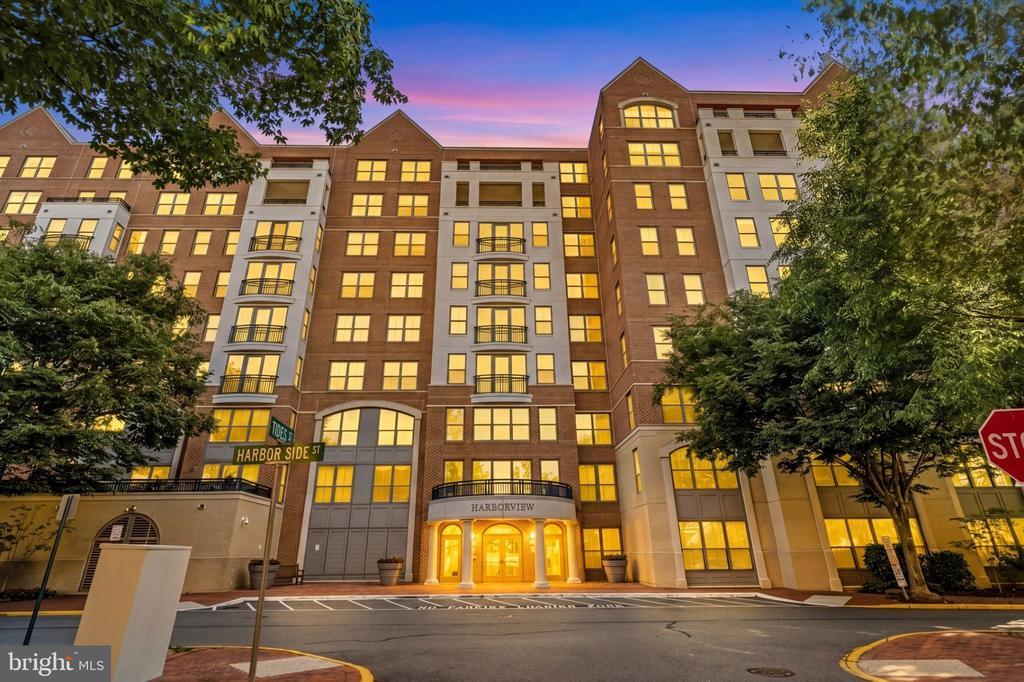
Welcome to 485 Harbor Side Street, Unit 206, a stunning residence in the highly sought-after Harbor View building at Belmont Bay. Offering over 2,000 square feet of beautifully maintained living space with spectacular views, this sun-filled 2-bedroom, 2-bath condominium is one of the building's most desirable floor plans, featuring an abundance of windows that flood the home with natural light and an expansive balcony perfect for relaxing, entertaining, and taking in the scenery. This is a home you truly have to see to appreciate. Located on the second floor of an elevator building just one block from Belmont Bay Harbor, this exceptional residence combines luxury, comfort, and convenience in one of Northern Virginia's premier waterfront communities. The open-concept layout offers spacious living and dining areas ideal for both everyday living and entertaining. Rich hardwood flooring, fresh paint, extensive cabinetry, modern countertops, and stainless steel appliances—including a built-in microwave, induction oven, dishwasher, and French-door refrigerator with water and ice dispenser—create a stylish and functional living space. A versatile office nook provides the perfect setting for working from home, reading, or additional flex space. Designed with privacy in mind, the bedrooms are situated on opposite sides of the home. The expansive primary suite serves as a private retreat featuring walk-in closets and a spa-inspired bath with dual vanities, a soaking tub, and a separate glass-enclosed shower. The second bedroom offers generous closet space and beautiful views, while the updated hall bath features an upgraded vanity and a tub/shower with tile surround. Additional improvements include an updated HVAC system and hot water heater. Residents enjoy two reserved garage parking spaces and access to an impressive collection of amenities, including an outdoor pool, fitness center, club room, tennis courts, waterfront pavilion, walking trails, tot lots, and year-round community events. The condo fee includes all utilities except electric, providing exceptional value and convenience. Located within the Belmont Bay HOA, this waterfront community offers a peaceful retreat while remaining remarkably commuter-friendly. The VRE station is located just outside the community entrance, and I-95, Route 1, and I-395 are only minutes away, providing easy access to Washington, DC, Fort Belvoir, Quantico, and beyond. Experience resort-style waterfront living in one of Belmont Bay's most desirable buildings. Here is rental application link:
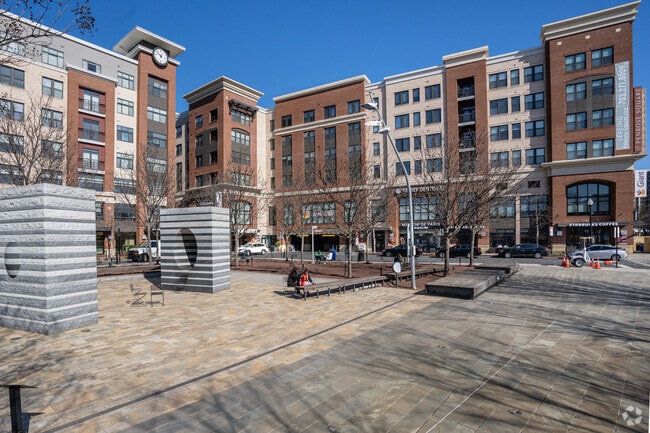
485 Harbor Side St is an apartment community located in Prince William County and the 22191 ZIP Code.
* Price shown is total price based on community-supplied monthly required fees. Excludes user-selected optional fees and variable or usage-based fees and required charges due at or prior to move-in or at move-out. Price, availability, fees, and any applicable rent special are subject to change without notice.
* Square footage definitions vary. Displayed square footage is approximate.
Home Details
Home Type
Condominium
Year Built
Built in 2005
Accessible Home Design
Halls are 36 inches wide or more
Accessible Elevator Installed
Bedrooms and Bathrooms
Soaking Tub
Walk-In Closet
Walk-in Shower
2 Main Level Bedrooms
2 Full Bathrooms
En-Suite Bathroom
Eco-Friendly Details
Energy-Efficient Appliances
Home Design
Contemporary Architecture
Entry on the 2nd floor
Interior Spaces
Open Floorplan
Wood Flooring
Efficiency Studio
Built-In Features
Crown Molding
Living Room
Recessed Lighting
Dining Room
2,082 Sq Ft Home
Property has 1 Level
Kitchen
Stainless Steel Appliances
Stove
Built-In Microwave
Dishwasher
Disposal
Laundry
Laundry Room
Dryer
Washer
Listing and Financial Details
Security Deposit $2,700
$500 Move-In Fee
24-Month Lease Term
Available 9/3/26
Assessor Parcel Number 8492-53-0237.02
No Smoking Allowed
Residential Lease
Lot Details
Property is in excellent condition
Parking
2 Car Detached Garage
2 Assigned Parking Spaces
Assigned parking located at #57 & 58
Schools
Belmont Elementary School
Fred M. Lynn Middle School
Freedom High School
Utilities
Central Heating and Cooling System
Natural Gas Water Heater
Public Septic
Community Details
Overview
High-Rise Community
Belmont Bay Subdivision
Pet Policy
No Pets Allowed
Recreation
Community Pool
Harbor View Condominiums
100 Units
8 Stories
Built in 2005
217,892 Sq Ft
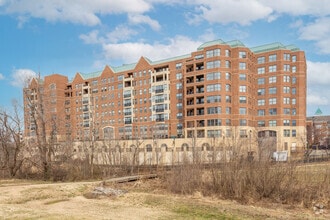
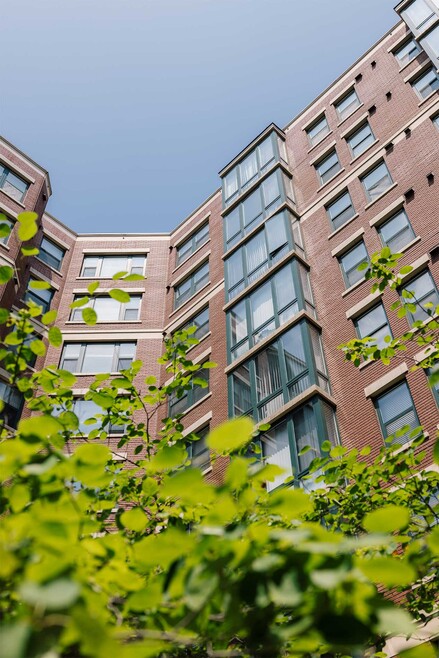
Harbor View Condominiums, designed by Devereaux & Associates, stands as a prominent fixture in the Belmont Bay neighborhood. Completed in 2005, this 8-story building houses 100 units, offering residents a blend of modern comfort and natural beauty. The condominium's location near the confluence of the Occoquan and Potomac rivers provides a unique living experience, with many units boasting panoramic water views. The building's brick facade and symmetrical design create an elegant presence in this waterfront community, while its proximity to nature reserves and marinas caters to those seeking a balance between urban convenience and outdoor recreation.
Learn more about Harbor View CondominiumsContact
- Listed by Mandy Kaur | Redfin Corp
- Phone Number
- Contact
-
Source
 Bright MLS, Inc.
Copyright © 2026 Bright MLS, Inc.
Location
Get Directions
Woodbridge, Virginia sits where the Potomac and Occoquan rivers frame a community that has grown steadily from a single 18th-century toll bridge into one of Northern Virginia's most established suburban destinations. Positioned about 20 miles south of Washington, D.C., the area draws a steady stream of renters who work at major employers like Fort Belvoir and Marine Corps Base Quantico, or commute north via two Virginia Railway Express stations and direct Interstate 95 access. Northern Virginia Community College's Woodbridge campus adds an educational anchor that keeps the area connected to workforce development and continuing education.
Distinct pockets give the community real variety — Belmont Bay offers waterfront living near Occoquan Bay National Wildlife Refuge, while Port Potomac and Rippon Landing provide newer neighborhoods with quick highway access.
Learn more about living in Woodbridge
Amenities
- Dishwasher
Education
| Colleges & Universities | Distance | ||
|---|---|---|---|
| Colleges & Universities | Distance | ||
| Drive: | 12 min | 5.7 mi | |
| Drive: | 20 min | 10.9 mi | |
| Drive: | 27 min | 15.8 mi | |
| Drive: | 29 min | 18.0 mi |
485 Harbor Side St Unit 206 is within 12 minutes or 5.7 miles from NOVA, Woodbridge Campus. It is also near NOVA, Medical Edu. Campus and George Mason Univ., Fairfax.
Transportation options available in Woodbridge include Franconia-Springfield, located 12.0 miles from 485 Harbor Side St Unit 206. 485 Harbor Side St Unit 206 is near Ronald Reagan Washington Ntl, located 21.7 miles or 35 minutes away, and Washington Dulles International, located 31.3 miles or 56 minutes away.
| Transit / Subway | Distance | ||
|---|---|---|---|
| Transit / Subway | Distance | ||
|
|
Drive: | 20 min | 12.0 mi |
| Commuter Rail | Distance | ||
|---|---|---|---|
| Commuter Rail | Distance | ||
|
|
Drive: | 4 min | 1.6 mi |
|
|
Drive: | 12 min | 5.7 mi |
|
|
Drive: | 12 min | 6.2 mi |
|
|
Drive: | 13 min | 6.3 mi |
|
|
Drive: | 20 min | 12.0 mi |
| Airports | Distance | ||
|---|---|---|---|
| Airports | Distance | ||
|
Ronald Reagan Washington Ntl
|
Drive: | 35 min | 21.7 mi |
|
Washington Dulles International
|
Drive: | 56 min | 31.3 mi |
Getting Around
 What do Walkability, Transit, Drivability, and Bikeability mean?
Walkability measures the walking distance to day-to-day needs.
Transit measures access to public transportation.
Drivability measures congestion, parking availability, and access to major roads.
Bikeability measures the suitability for cycling.
How It Works
What do Walkability, Transit, Drivability, and Bikeability mean?
Walkability measures the walking distance to day-to-day needs.
Transit measures access to public transportation.
Drivability measures congestion, parking availability, and access to major roads.
Bikeability measures the suitability for cycling.
How It Works
Somewhat Walkable
Walkability
30
/ 100
Minimal Public Transit
Transit
10
/ 100
Exceptionally Drivable
Drivability
90
/ 100
Moderately Bikeable
Bikeability
60
/ 100
Scores provided by
What do Walkability, Transit, Drivability, and Bikeability mean?
Walkability measures the walking distance to day-to-day needs.
Transit measures access to public transportation.
Drivability measures congestion, parking availability, and access to major roads.
Bikeability measures the suitability for cycling.
How It Works
Active
Soundscore™
78
/ 100
Traffic
BusyAirport
CalmBusinesses
CalmScores provided by
HowLoud What is a Sound Score Rating? A Sound Score Rating aggregates noise caused by vehicle traffic, airplane traffic and local sources. How It WorksTime and distance from 485 Harbor Side St Unit 206.
| Shopping Centers | Distance | ||
|---|---|---|---|
| Shopping Centers | Distance | ||
| Drive: | 4 min | 1.6 mi | |
| Drive: | 4 min | 1.8 mi | |
| Drive: | 5 min | 1.8 mi |
485 Harbor Side St Unit 206 has 3 shopping centers within 1.8 miles, which is about a 5-minute drive. The miles and minutes will be for the farthest away property.
| Parks and Recreation | Distance | ||
|---|---|---|---|
| Parks and Recreation | Distance | ||
|
Occoquan Bay National Wildlife Refuge
|
Drive: | 6 min | 1.8 mi |
|
Occoquan Regional Park
|
Drive: | 14 min | 5.6 mi |
|
Meadowood Recreation Area
|
Drive: | 14 min | 6.6 mi |
|
Pohick Bay Regional Park
|
Drive: | 14 min | 7.9 mi |
|
Mason Neck State Park
|
Drive: | 23 min | 11.3 mi |
485 Harbor Side St Unit 206 has 5 parks within 11.3 miles, including Occoquan Bay National Wildlife Refuge, Occoquan Regional Park, and Meadowood Recreation Area.
| Hospitals | Distance | ||
|---|---|---|---|
| Hospitals | Distance | ||
| Drive: | 9 min | 4.4 mi | |
| Drive: | 18 min | 9.5 mi |
485 Harbor Side St Unit 206 is 4.4 miles from Sentara Northern Virginia Medical Center, and is convenient to other hospitals, including Fort Belvoir Community Hospital.
| Military Bases | Distance | ||
|---|---|---|---|
| Military Bases | Distance | ||
| Drive: | 23 min | 11.7 mi | |
| Drive: | 55 min | 17.9 mi | |
| Drive: | 28 min | 19.4 mi |
485 Harbor Side St Unit 206 has 3 military bases within 19.4 miles, the nearest is US Coast Guard which is 11.7 miles away and a 23 minute drive.
You May Also Like
Similar Rentals Nearby
-
2 Beds$2,266+3 Beds$3,444+Total Monthly PriceTotal Monthly Price NewPrices include required monthly fees of $114 - $119.Base Rent:2 Beds$2,152+3 Beds$3,330Specials
Pets Allowed Fitness Center Pool Kitchen In Unit Washer & Dryer Walk-In Closets
-
2 Beds$2,173+Total Monthly PriceTotal Monthly Price NewPrices include required monthly fees of $108 - $113.Base Rent:2 Beds$2,065+Specials
Pets Allowed Fitness Center Pool Refrigerator In Unit Washer & Dryer Clubhouse
-
-
2 Beds$3,039+Total Monthly PriceTotal Monthly Price NewPrices include required monthly fees of $40 - $45.Base Rent:2 Beds$2,999+
Pets Allowed Fitness Center Pool Kitchen In Unit Washer & Dryer Walk-In Closets
-
2 Beds$2,915+Total Monthly PriceTotal Monthly Price NewPrices include all required monthly fees.1 Month Free
Pets Allowed Fitness Center Pool Maintenance on site Stainless Steel Appliances Gated
-
2 Beds$2,804+Total Monthly PriceTotal Monthly Price NewPrices include required monthly fees of $19.Base Rent:2 Beds$2,785+Specials
Pets Allowed Fitness Center Dishwasher Refrigerator Kitchen In Unit Washer & Dryer
-
2 Beds$3,314+Total Monthly PriceTotal Monthly Price NewPrices include base rent and required monthly fees of $40. Variable costs based on usage may apply.Base Rent:2 Beds$3,273+
Pets Allowed Fitness Center Dishwasher Kitchen In Unit Washer & Dryer Walk-In Closets
-
2 Beds$2,850+3 Beds$3,496+Total Monthly PriceTotal Monthly Price NewPrices include required monthly fees of $50.Base Rent:2 Beds$2,800+3 Beds$3,446+
Pets Allowed Pool Clubhouse Business Center Package Service Controlled Access Elevator
-
-
485 Harbor Side St
Woodbridge, VA 22191