

$1,800 / Month

4821 Acorn Dr

,

Crestview, FL 32539

Share Listing
Favorites
850-424-7403
  • Bedrooms

    3

  • Bathrooms

    2

  • Square Feet

    1,705 sq ft

  • Available

    Available Now

Highlights

  • Primary Bedroom Suite
  • Cathedral Ceiling
  • Covered Patio or Porch
  • Breakfast Room
  • Fireplace
  • 2 Car Attached Garage
4821 Acorn Dr
Share Listing
Favorites

About This Home

12 Month Lease , Available Now

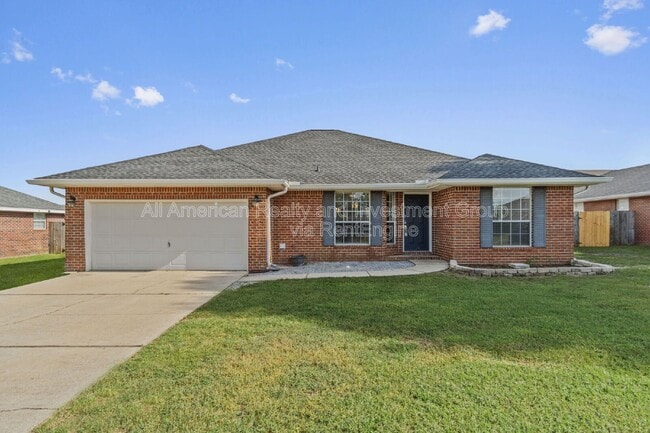
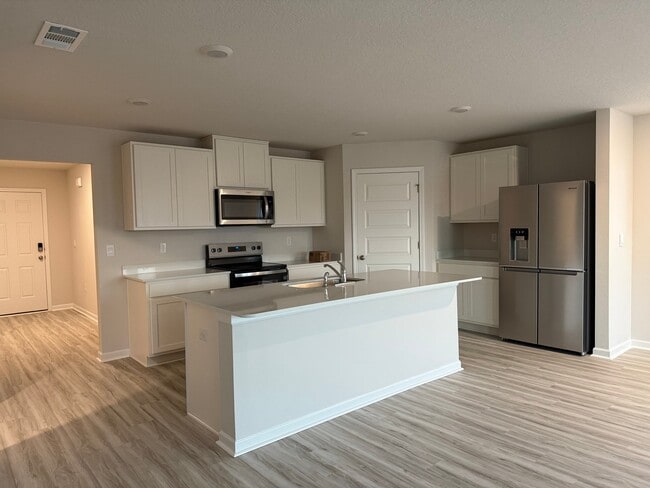
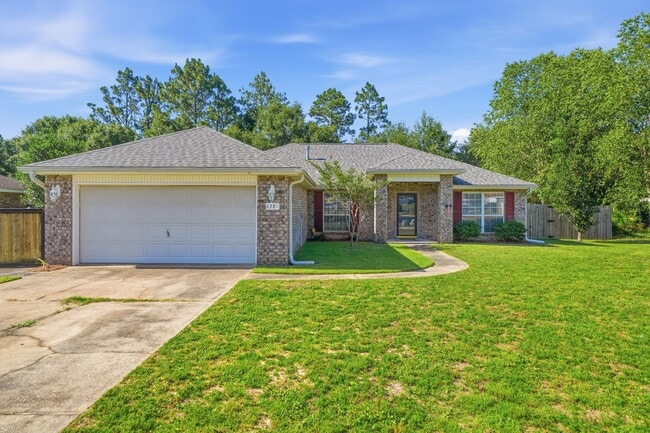
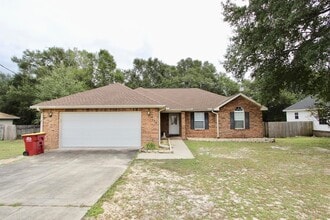
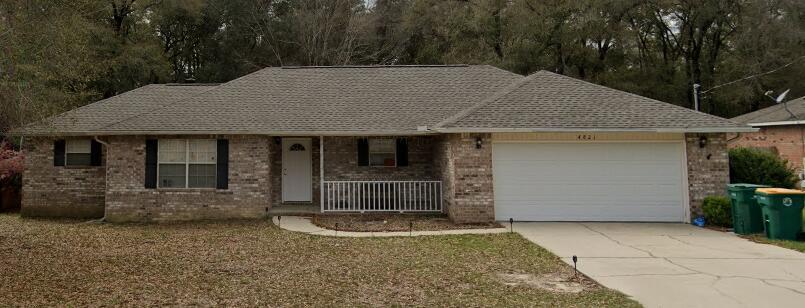
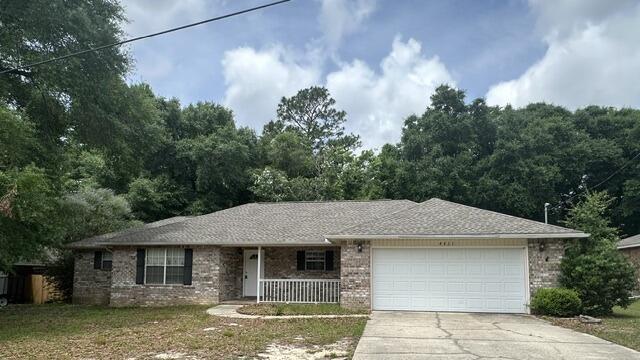
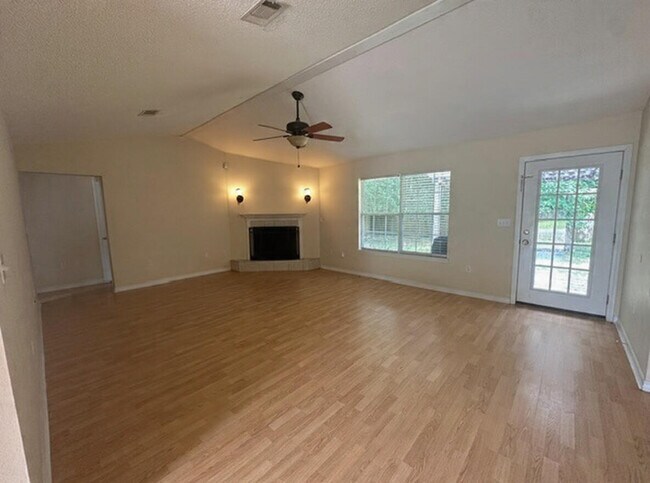
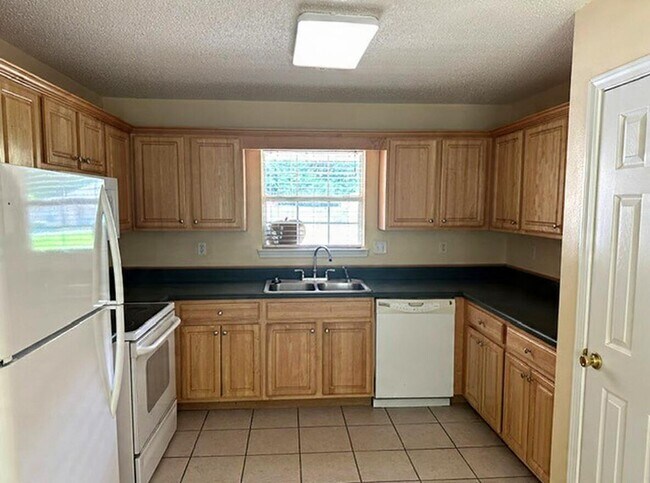
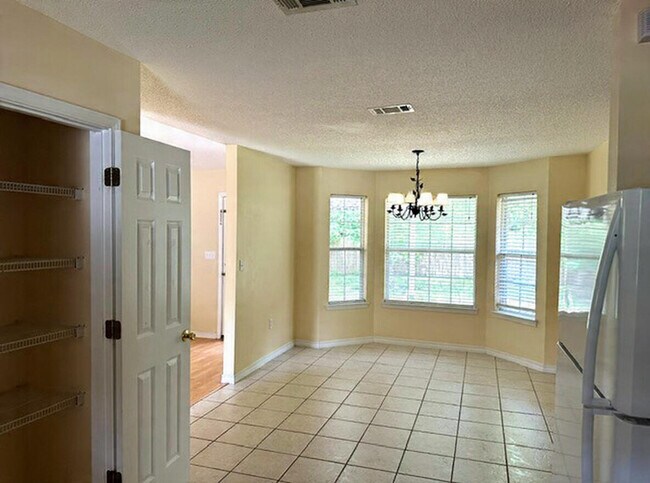
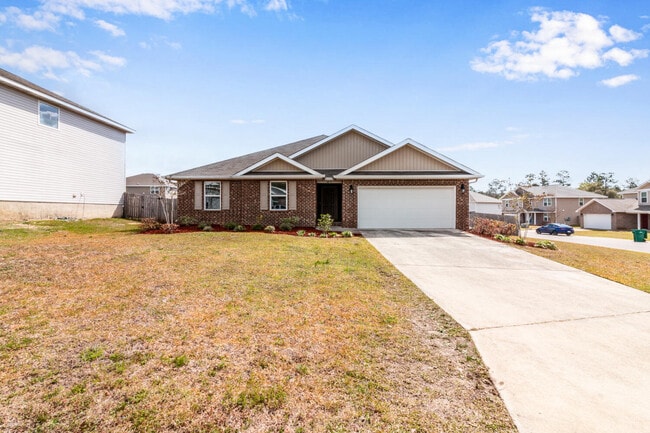
This all brick 3 bed, 2 bath home offers 1,705 sq ft on a quiet cul-de-sac just outside Crestview. Less than five minutes from I-10 and downtown, it blends country peace with city convenience.Inside, cathedral ceilings and laminate wood floors create a spacious living room. The split floor plan ensures privacy, with a large primary suite featuring a tray ceiling, garden tub, dual vanities, shower, and walk-in closet. Tile floors in the kitchen, dining, baths, and laundry make upkeep easy.Outside, enjoy a fenced backyard with no rear neighbors, an arbor-covered patio, and a storage building. The two-car garage includes an extra storage closet.Step inside through the oversized foyer into a massive living room featuring soaring cathedral ceilings and upgraded laminate wood flooring. The kitchen and dining areas showcase elegant tile flooring, which also extends into the bathrooms and laundry room for easy maintenance.The thoughtfully designed split floor plan provides added privacy, with the secondary bedrooms located on the opposite side of the home from the primary suite. The spacious primary bedroom features a tray ceiling and plenty of room for a sitting area. The en-suite bathroom includes dual vanities, a relaxing garden tub, separate shower, and an oversized walk-in closet.Enjoy cooking and entertaining in the open kitchen that flows seamlessly into the dining area. Outside, the fenced backyard offers excellent privacy with no rear neighbors, plus an arbor-covere

4821 Acorn Dr is a house located in Okaloosa County and the 32539 ZIP Code. This area is served by the Okaloosa County School District attendance zone.

* Price shown is base rent. Excludes user-selected optional fees and variable or usage-based fees and required charges due at or prior to move-in or at move-out. Price, availability, fees, and any applicable rent special are subject to change without notice.
* Square footage definitions vary. Displayed square footage is approximate.

Home Details

Home Type

Single Family Detached Home

Year Built

Built in 2005

Attic

Pull Down Stairs to Attic

Bedrooms and Bathrooms

Primary Bedroom Suite Split Bedroom Floorplan Separate Shower in Primary Bathroom Soaking Tub Garden Bath 2 Full Bathrooms 3 Bedrooms Dual Vanity Sinks in Primary Bathroom

Flooring

Painted or Stained Flooring Tile Wall to Wall Carpet Vinyl

Home Design

Brick Exterior Construction Vinyl Trim Composition Shingle Roof Slab Foundation Frame Construction

Home Security

Home Security System Fire and Smoke Detector

Interior Spaces

Cathedral Ceiling Breakfast Room Fireplace Coffered Ceiling Tray Ceiling Double Pane Windows Woodwork Living Room Entrance Foyer Ceiling Fan 1,705 Sq Ft Home 1-Story Property

Kitchen

Gas Oven or Range Stove Microwave Dishwasher Self-Cleaning Oven

Laundry

Laundry Room Dryer Washer

Listing and Financial Details

12 Month Lease Term Assessor Parcel Number 22-3N-23-0100-0000-0060

Lot Details

10,454 Sq Ft Lot Property fronts a county road Back Yard Fenced Lot Dimensions are 92x118x92x118 Property is zoned County Cleared Lot

Outdoor Features

Covered Patio or Porch Shed

Parking

2 Car Attached Garage Automatic Garage Door Opener

Schools

Riverside Elementary School Shoal River Middle School Crestview High School

Utilities

Central Heating and Cooling System Electric Water Heater

Community Details

Overview

Golden Oaks Subdivision

Fees and Policies

The fees listed below are community-provided and may exclude utilities or add-ons. All payments are made directly to the property and are non-refundable unless otherwise specified.

  • Garage Lot

Property Fee Disclaimer: Based on community-supplied data and independent market research. Subject to change without notice. May exclude fees for mandatory or optional services and usage-based utilities.

Details

Lease Options

  • 12 Months

Contact

  • Listed by Michael S Smith | Newcastle Property Management
  • Phone Number
  • Contact
  • Source
    Emerald Coast Association of Realtors®
| Edit

Under 30 minutes

Commute Time is calculated at rush hour.
City - Crestview

Known as the "Hub City" of Northwest Florida, Crestview sits at the crossroads of three major highways on the Florida Panhandle and serves as the county seat of Okaloosa County. The city has seen steady population growth in recent years, thanks in large part to its location near several major military installations, including Eglin Air Force Base, Hurlburt Field, and the U.S. Army Seventh Special Forces Group at Duke Field. If you're looking for apartments for rent in Crestview, you'll find a city that balances its military heritage with small-town character and easy access to the natural beauty of the Florida Panhandle.

Renters in Crestview will find a range of housing options, including garden-style apartment communities, townhomes, and single-family rental homes spread across the city's growing neighborhoods.

Learn more about living in Crestview 
Amenities
  • Washer/Dryer
  • Washer/Dryer Hookup
  • Air Conditioning
  • Heating
  • Ceiling Fans
  • Security System
  • Fireplace
  • Dishwasher
  • Microwave
  • Oven
  • Range
  • Refrigerator
  • Carpet
  • Tile Floors
  • Vinyl Flooring
  • Double Pane Windows
  • Fenced Lot
  • Patio
  • Porch
  • Yard
Education
Colleges & Universities Distance
Drive: 30 min 19.0 mi
Drive: 50 min 36.3 mi
4821 Acorn Dr is within 30 minutes or 19.0 miles from Northwest Florida State. It is also near Pensacola State Coll., Milton.
Schools
Public Elementary School
Grades PK-5
1,049 Students
Attendance Zone
Public Middle School
Grades 6-8
977 Students
Attendance Zone
Public High School
Grades 9-12
2,375 Students
Attendance Zone
Private Elementary School
Grades PK-5
Nearby
Private Elementary, Middle & High School
Grades PK-12
859 Students
Nearby
Transportation

4821 Acorn Dr is near Eglin AFB/Destin-Ft Walton Beach, located 26.0 miles or 48 minutes away.

Airports Distance
Airports Distance
Eglin AFB/Destin-Ft Walton Beach
Drive: 48 min 26.0 mi
Getting Around
Somewhat Walkable
Walkability
30 / 100
Minimal Public Transit
Transit
0 / 100
Exceptionally Drivable
Drivability
90 / 100
Somewhat Bikeable
Bikeability
30 / 100

Scores provided by

What do Walkability, Transit, Drivability, and Bikeability mean? Walkability measures the walking distance to day-to-day needs. Transit measures access to public transportation. Drivability measures congestion, parking availability, and access to major roads. Bikeability measures the suitability for cycling. How It Works
Calm
Soundscore
84 / 100

Traffic

Active

Airport

Calm

Businesses

Calm

Scores provided by

HowLoud What is a Sound Score Rating? A Sound Score Rating aggregates noise caused by vehicle traffic, airplane traffic and local sources. How It Works
Points of Interest

Time and distance from 4821 Acorn Dr.

Shopping Centers Distance
Drive: 5 min 2.0 mi
Drive: 5 min 2.1 mi
Drive: 6 min 2.3 mi
4821 Acorn Dr has 3 shopping centers within 2.3 miles, which is about a 6-minute drive. The miles and minutes will be for the farthest away property.
Hospitals Distance
Hospitals Distance
Drive: 5 min 2.2 mi
4821 Acorn Dr is 2.2 miles and a 5 minute drive from North Okaloosa Medical Center.
Military Bases Distance
Drive: 38 min 26.8 mi
Drive: 69 min 31.6 mi
Drive: 51 min 32.9 mi
4821 Acorn Dr has 3 military bases within 32.9 miles, the nearest is Eglin Air Force Base Eglin which is 26.8 miles away and a 38 minute drive.

You May Also Like

Similar Rentals Nearby