$2,195
/ Month
4806 Mill St
Durham, NC 27704
Favorites
919-489-2000
-
Bedrooms
4
-
Bathrooms
2.5
-
Square Feet
2,300 sq ft
-
Available
Available Aug 15
4806 Mill St

Favorites
About This Home
$2,195 deposit,
Available Aug 15
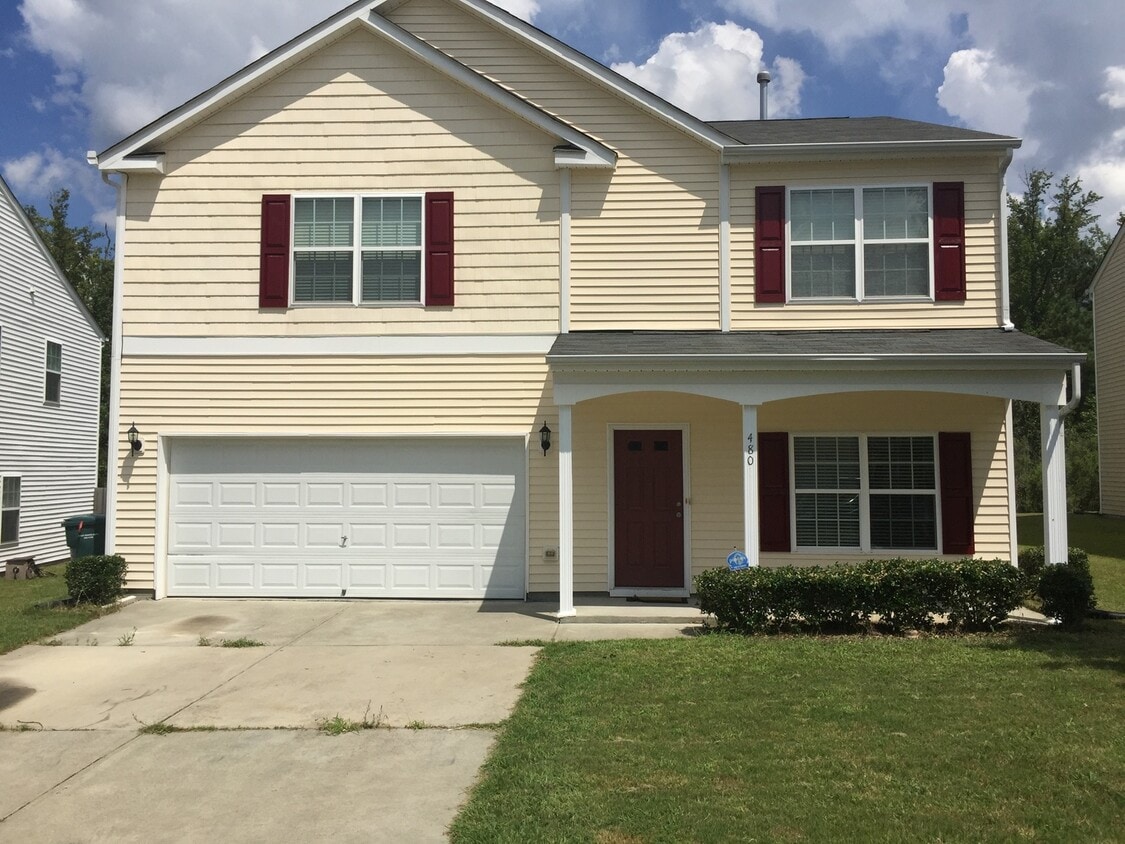
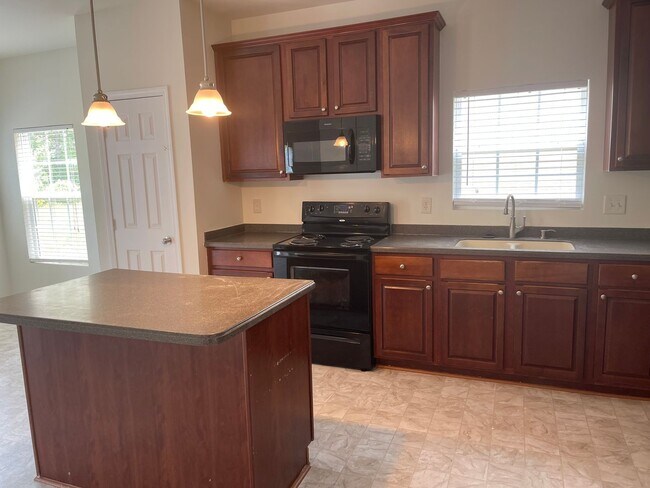
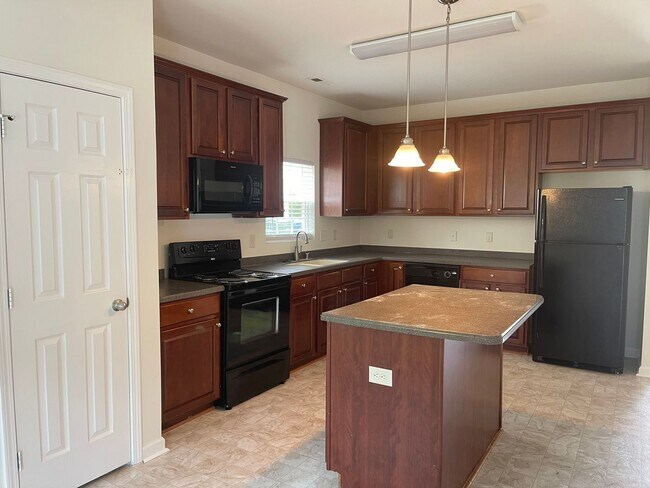
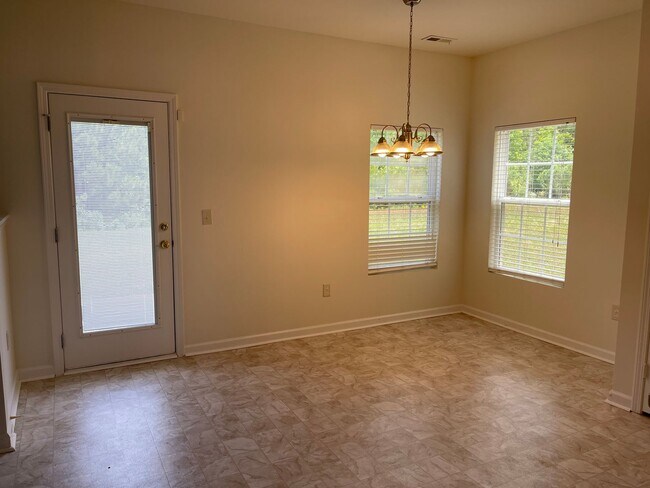
Welcome to this spacious 4-bedroom, 2.5-bath home located in Durham's Swann's Mill community. Offering approximately 2,300 square feet of living space, this two-story home features an open and functional floorplan designed for everyday living and entertaining. The main level includes a bright kitchen with ample cabinetry, breakfast area, dining space, and a comfortable living area centered around a gas-log fireplace. Upstairs, the generous primary suite offers a large walk-in closet, dual vanities, and a garden tub, while three additional bedrooms provide plenty of flexibility for guests, home offices, or hobbies. Pets are negotiable, subject to owner approval. Renter's insurance required. Tenants are responsible for all utility costs. Photos are for illustrative purposes only and may not reflect the exact unit or current condition. We encourage prospective applicants to tour the property before submitting an application. To schedule a tour Monday through Friday, from 9:00 a.m. to 4:30 p.m., please contact our Leasing Office at . The listed security deposit reflects our standard requirement. Actual required security deposit amounts may vary based on your application qualifications.
Unique Features
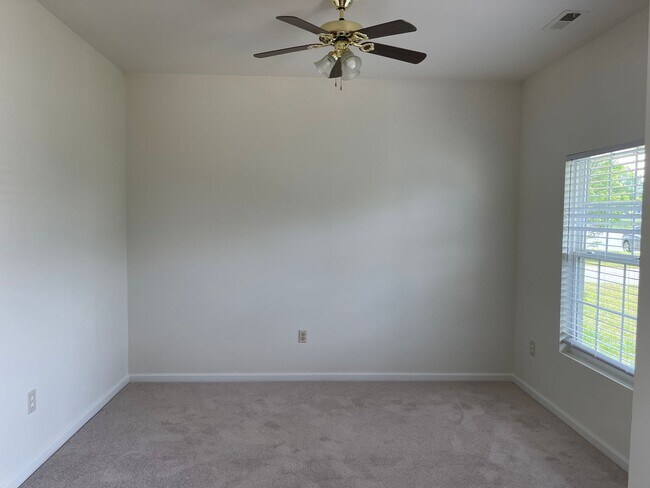
- Carpet
- Central Gas Heat
- Front Porch
- Gas Log Fireplace
- Range (Electric)
- Two Car Garage
4806 Mill St is a house located in Durham County and the 27704 ZIP Code. This area is served by the Durham Public School District attendance zone.
* Price shown is base rent. Excludes user-selected optional fees and variable or usage-based fees and required charges due at or prior to move-in or at move-out. Price, availability, fees, and any applicable rent special are subject to change without notice.
* Square footage definitions vary. Displayed square footage is approximate.
Fees and Policies
The fees listed below are community-provided and may exclude utilities or add-ons. All payments are made directly to the property and are non-refundable unless otherwise specified. Use the Cost Calculator to determine costs based on your needs.
-
One-Time Basics
-
Due at Move-In
-
Security Deposit - RefundableCharged per unit.$2,195
-
-
Due at Move-In
Property Fee Disclaimer: Based on community-supplied data and independent market research. Subject to change without notice. May exclude fees for mandatory or optional services and usage-based utilities.
House Features
- Air Conditioning
- Dishwasher
- Refrigerator
- Patio
Contact
- Listed by REAL ESTATE ASSOCIATES, INC. | REAL ESTATE ASSOCIATES, INC.
- Phone Number
- Contact
Location
Get Directions
Along the northwest bank of Falls Lake, Northeast Durham provides an escape from the city without sacrificing convenience. Residents enjoy a short, eight-mile drive to the amenities in downtown Durham. Ellerbe Creek runs through the center of the community, and the 83-acre Glennstone Nature Preserve holds three miles of recreational trails in a central neighborhood location.
Several desirable subdivisions exist within the Northeast Durham neighborhood, and a variety of single-family homes for rent scatter the community. Locals typically head to Geer Street for everyday shopping or quick lunch dates. Eclectic burger options and custom milkshakes draw a big crowd at nearby Burgers, Shakes & Fries.
Learn more about living in Northeast Durham
Amenities
- Air Conditioning
- Dishwasher
- Refrigerator
- Patio
- Carpet
- Central Gas Heat
- Front Porch
- Gas Log Fireplace
- Range (Electric)
- Two Car Garage
Education
| Colleges & Universities | Distance | ||
|---|---|---|---|
| Colleges & Universities | Distance | ||
| Drive: | 18 min | 10.0 mi | |
| Drive: | 18 min | 10.7 mi | |
| Drive: | 17 min | 11.2 mi | |
| Drive: | 33 min | 21.8 mi |
4806 Mill St is within 17 minutes or 11.2 miles from Durham Tech. Comm. Coll.. It is also near N.C. Central Univ. and Duke University.
Schools


Public Elementary School
Grades PK-5
636 Students
Attendance Zone
Public Elementary School
Grades K-5
563 Students
Attendance Zone
Public Middle School
Grades 6-8
402 Students
Attendance Zone
Public Middle & High School
Grades 6-12
324 Students
Attendance Zone
Public High School
Grades 9-12
1,308 Students
Attendance Zone
Public High School
Grades 9-12
291 Students
Attendance Zone
Private Elementary, Middle & High School
Grades K-12
295 Students
Nearby
Private Elementary, Middle & High School
Grades K-12
139 Students
Nearby
Private Elementary & Middle School
Grades K-8
74 Students
Nearby
School data provided by
 The GreatSchools Rating helps parents compare schools within a state based on a variety of school quality indicators and provides a helpful picture of how effectively each school serves all of its students. Ratings are on a scale of 1 (below average) to 10 (above average) and can include test scores, college readiness, academic progress, advanced courses, equity, discipline and attendance data. We also advise parents to visit schools, consider other information on school performance and programs, and consider family needs as part of the school selection process.
View GreatSchools Rating Methodology
Data provided by GreatSchools.org © 2026. All rights reserved.
The GreatSchools Rating helps parents compare schools within a state based on a variety of school quality indicators and provides a helpful picture of how effectively each school serves all of its students. Ratings are on a scale of 1 (below average) to 10 (above average) and can include test scores, college readiness, academic progress, advanced courses, equity, discipline and attendance data. We also advise parents to visit schools, consider other information on school performance and programs, and consider family needs as part of the school selection process.
View GreatSchools Rating Methodology
Data provided by GreatSchools.org © 2026. All rights reserved.
Getting Around
 What do Walkability, Transit, Drivability, and Bikeability mean?
Walkability measures the walking distance to day-to-day needs.
Transit measures access to public transportation.
Drivability measures congestion, parking availability, and access to major roads.
Bikeability measures the suitability for cycling.
How It Works
What do Walkability, Transit, Drivability, and Bikeability mean?
Walkability measures the walking distance to day-to-day needs.
Transit measures access to public transportation.
Drivability measures congestion, parking availability, and access to major roads.
Bikeability measures the suitability for cycling.
How It Works
Not Walkable
Walkability
10
/ 100
Minimal Public Transit
Transit
0
/ 100
Exceptionally Drivable
Drivability
100
/ 100
Somewhat Bikeable
Bikeability
20
/ 100
Scores provided by
What do Walkability, Transit, Drivability, and Bikeability mean?
Walkability measures the walking distance to day-to-day needs.
Transit measures access to public transportation.
Drivability measures congestion, parking availability, and access to major roads.
Bikeability measures the suitability for cycling.
How It Works
-
Soundscore™
-
/ 100
Traffic
-Airport
-Businesses
-Scores provided by
HowLoud What is a Sound Score Rating? A Sound Score Rating aggregates noise caused by vehicle traffic, airplane traffic and local sources. How It WorksYou May Also Like
Similar Rentals Nearby
-
-
-
-
 4 Beds$2,540Total Monthly PriceTotal Monthly Price NewPrices include all required monthly fees.House for Rent
 -
 4 Beds$2,185Total Monthly PriceTotal Monthly Price NewPrices include all required monthly fees.House for Rent
 -
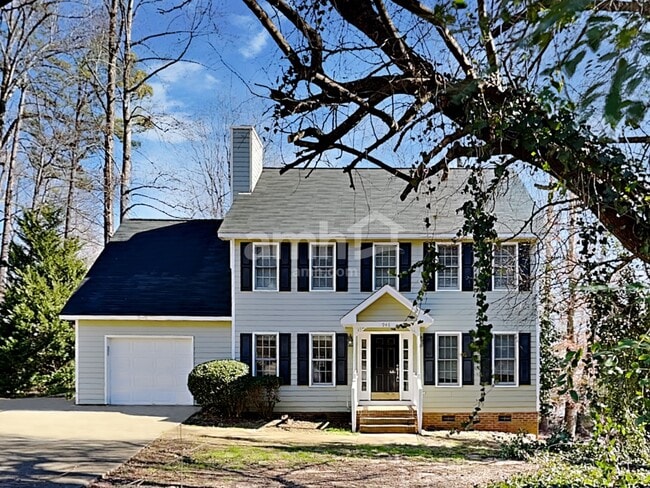 4 Beds$2,240Total Monthly PriceTotal Monthly Price NewPrices include all required monthly fees.House for Rent
 -
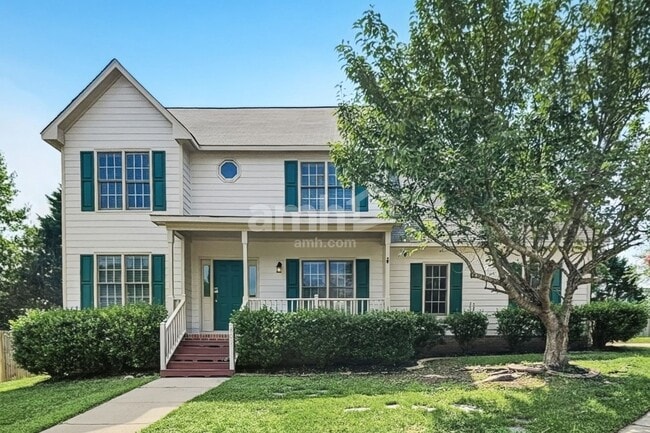 4 Beds$2,520Total Monthly PriceTotal Monthly Price NewPrices include all required monthly fees.House for Rent
 -
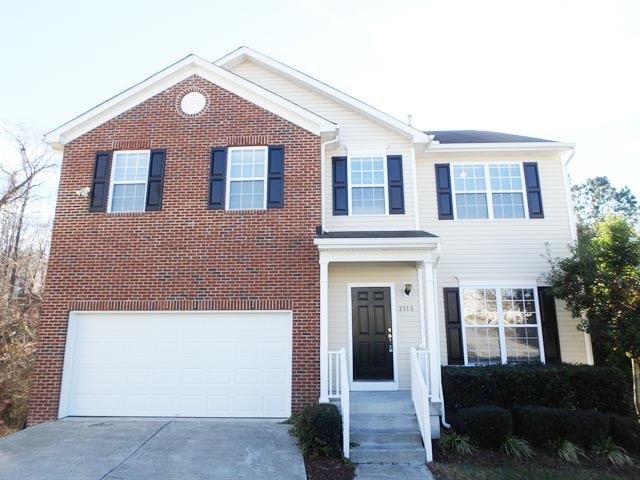 4 Beds$2,435Total Monthly PriceTotal Monthly Price NewPrices include all required monthly fees.House for Rent
 -
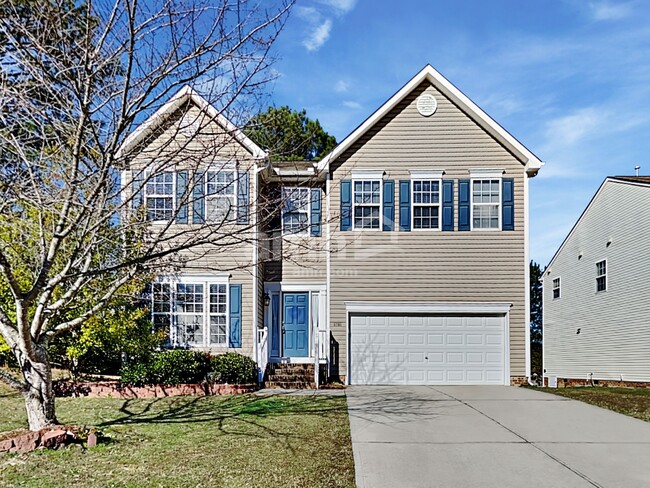 4 Beds$2,510Total Monthly PriceTotal Monthly Price NewPrices include all required monthly fees.House for Rent
 -
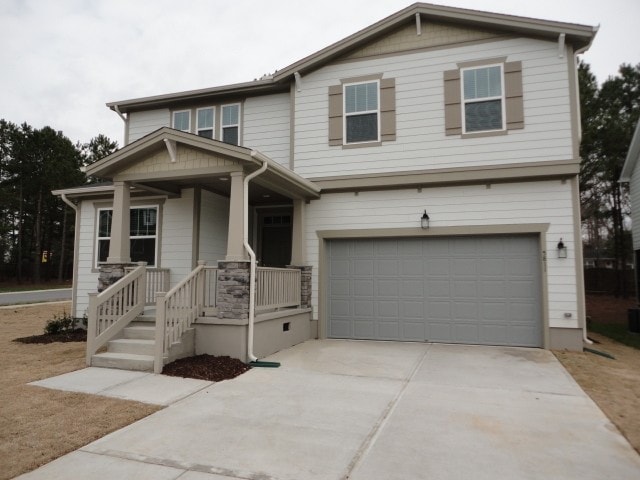 4 Beds$2,390Total Monthly PriceTotal Monthly Price NewPrices include all required monthly fees.House for Rent
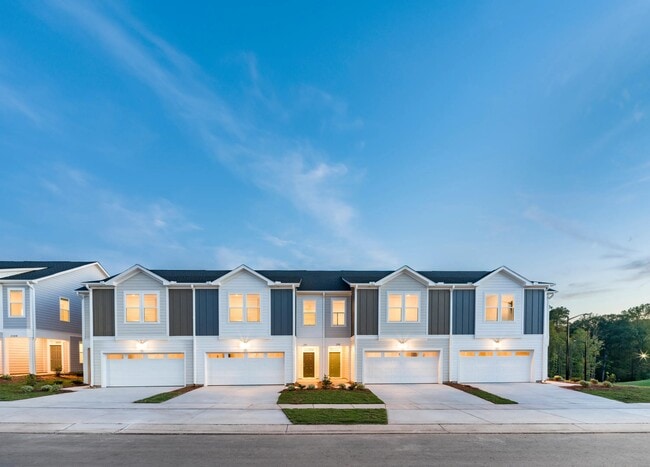
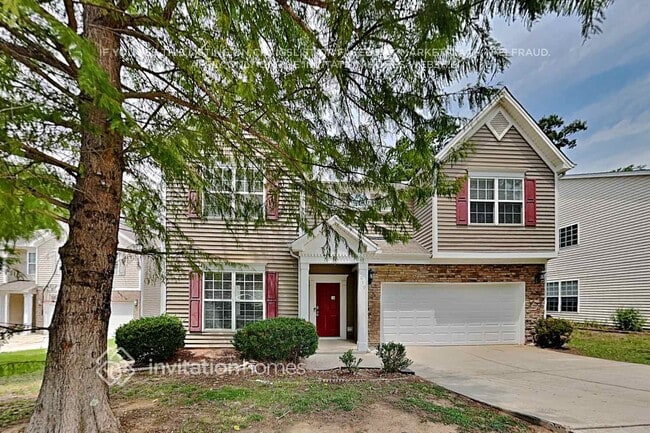
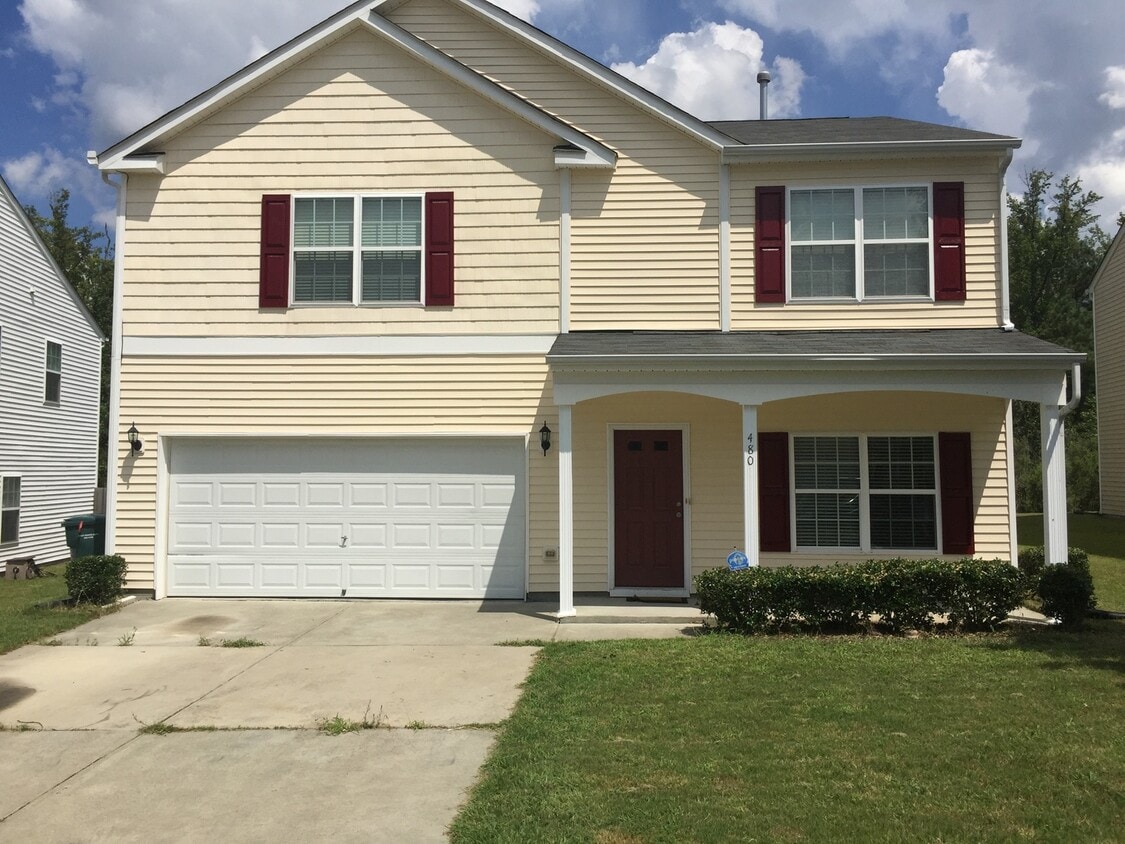
4806 Mill St
Durham, NC 27704