$2,400
Total Monthly Price
480 Sophie St
Strasburg, VA 22657
Favorites
540-227-4416
-
Bedrooms
4
-
Bathrooms
3.5
-
Square Feet
--
-
Available
Available Now
Highlights
- Built in 2026 | New Construction
- Open Floorplan
- Traditional Architecture
- Corner Lot
- Upgraded Countertops
- Stainless Steel Appliances
480 Sophie St

Favorites
About This Home
Available Now
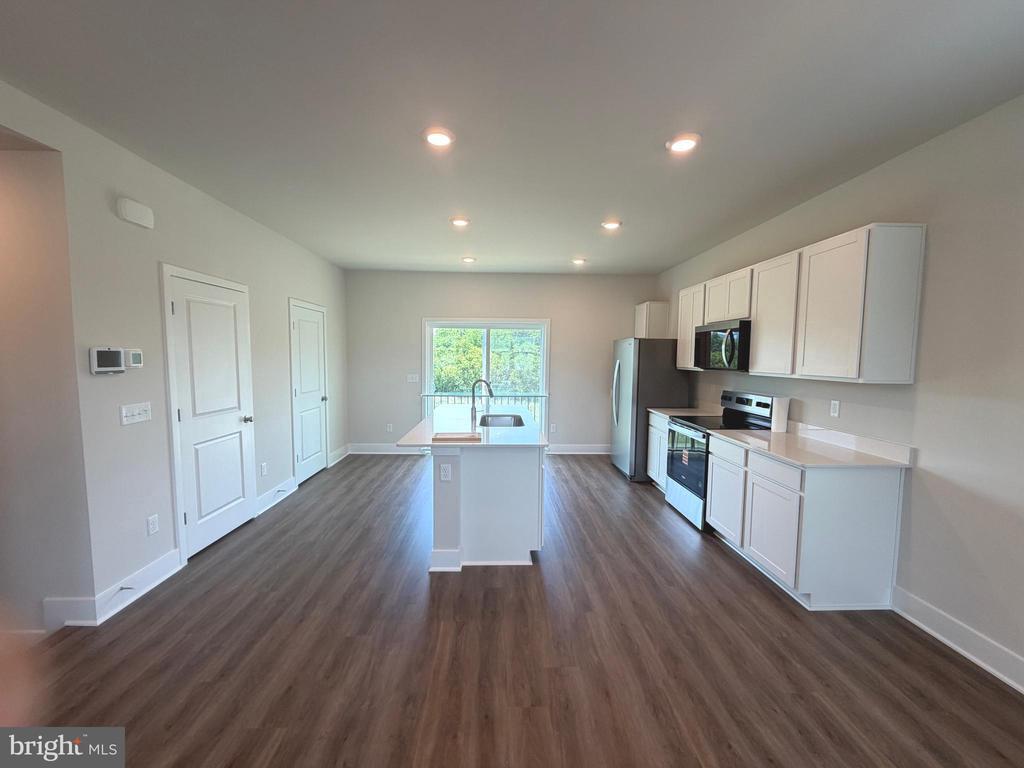
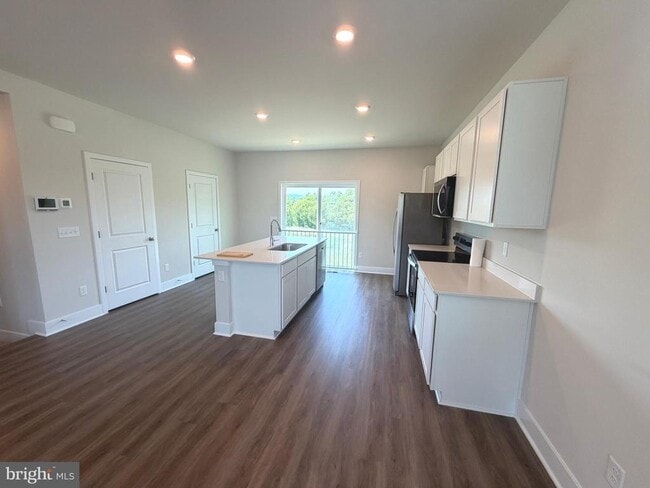
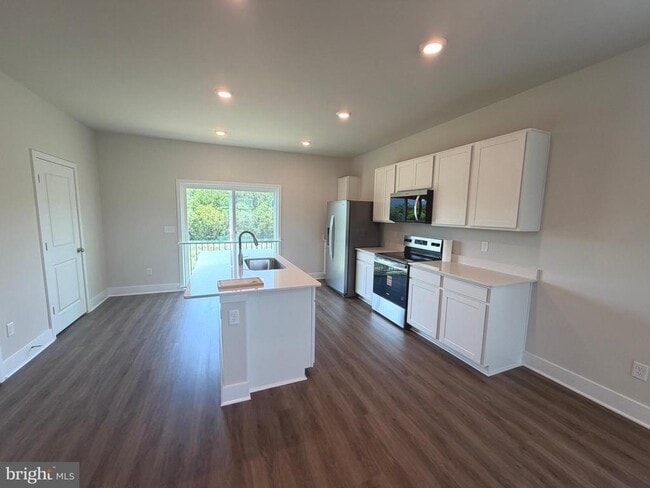
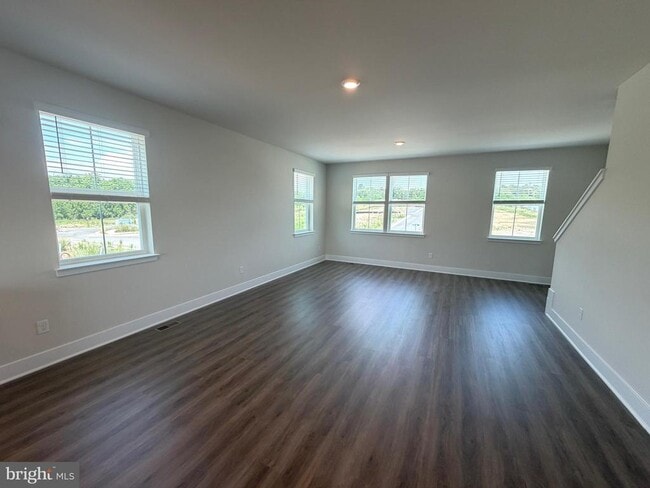
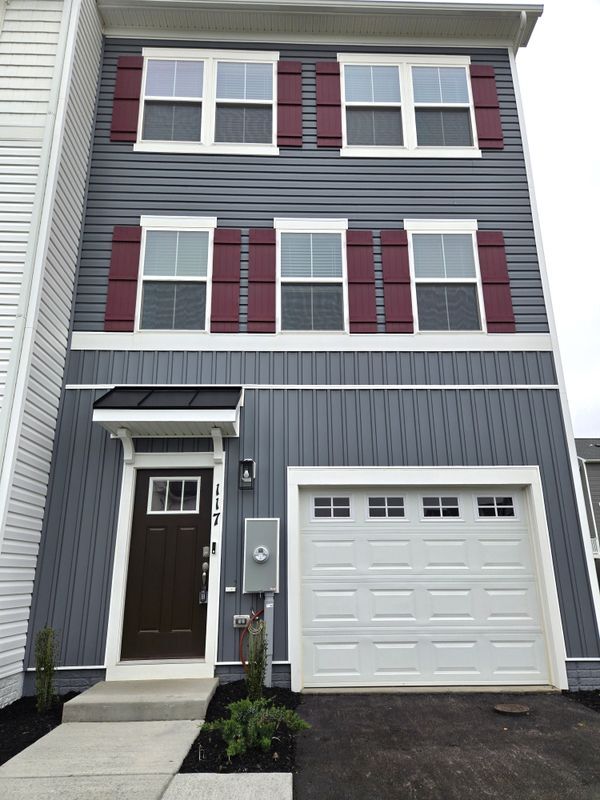
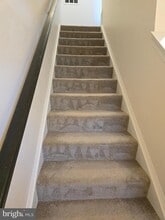
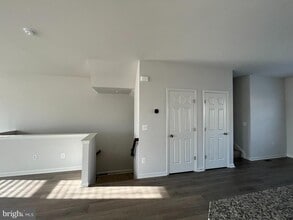
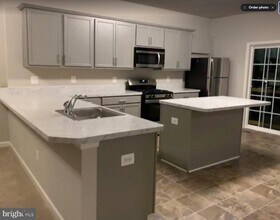
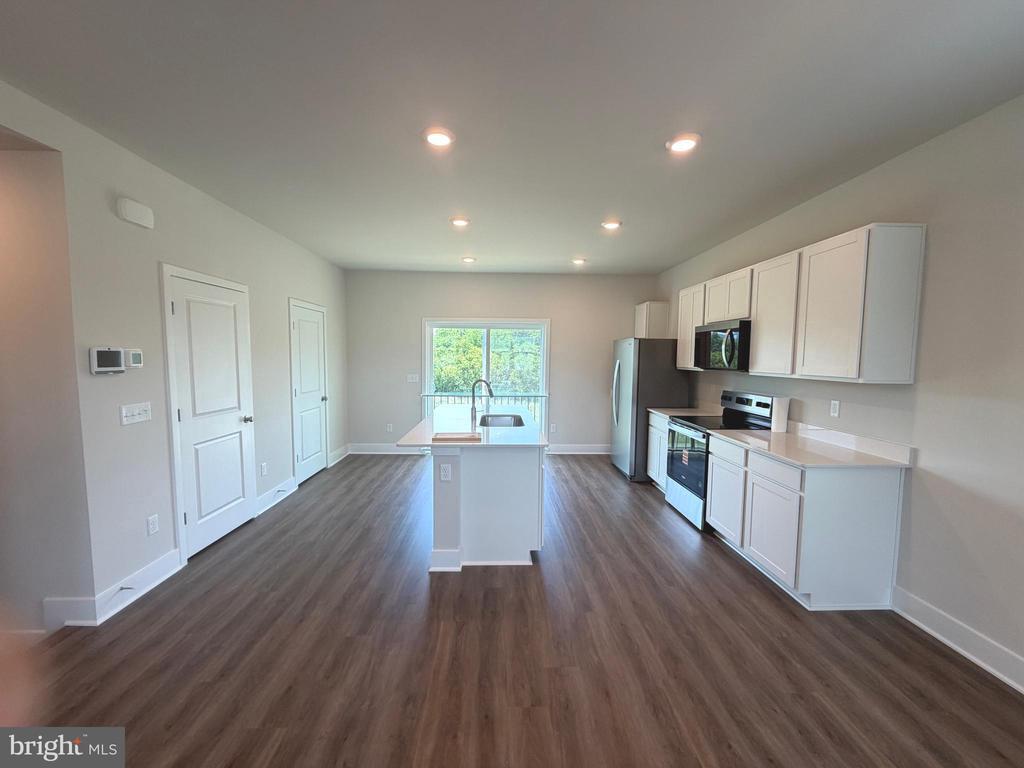
Welcome to 480 Sophie Street in Strasburg! This spacious three-level townhome offers 4 bedrooms, 3.5 bathrooms, and a one-car garage. The open-concept main level features a bright living and dining area that flows seamlessly into a modern kitchen complete with stainless steel appliances and a large center island, perfect for entertaining or everyday living. Upstairs, you'll find the primary suite, additional bedrooms, and the convenience of a laundry area on the bedroom level. The entry level includes a versatile fourth bedroom or flex space with a full bathroom, making it ideal for guests, a home office, or a recreation room. Conveniently located near shopping, dining, and major commuter routes, this beautiful home offers comfort, style, and convenience. Available for immediate occupancy.
Unique Features
- NewConstruction
480 Sophie St is a townhome located in Shenandoah County and the 22657 ZIP Code. This area is served by the Shenandoah County Public Schools attendance zone.
* Price shown is total price based on community-supplied monthly required fees. Excludes user-selected optional fees and variable or usage-based fees and required charges due at or prior to move-in or at move-out. Price, availability, fees, and any applicable rent special are subject to change without notice.
* Square footage definitions vary. Displayed square footage is approximate.
Home Details
Home Type
End Unit Townhome
Year Built
Built in 2026 | New Construction
Bedrooms and Bathrooms
Walk-In Closet
4 Bedrooms | 1 Main Level Bedroom
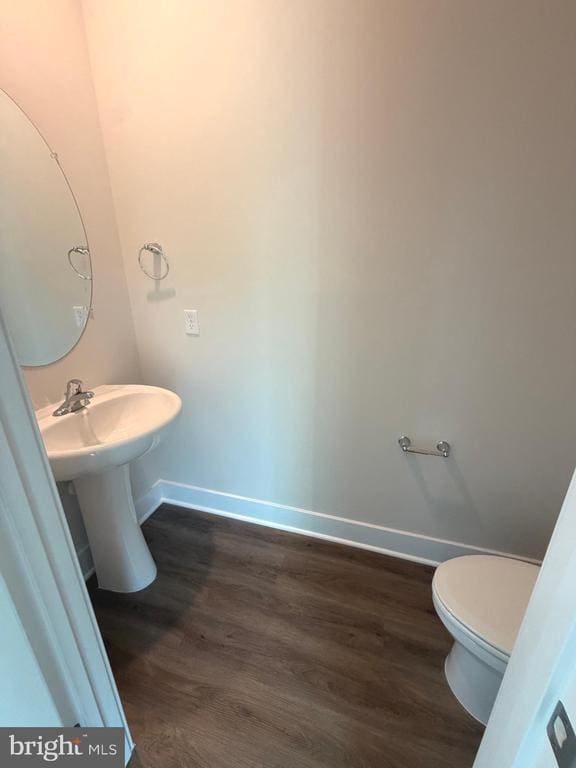
3.5 Bathrooms
En-Suite Bathroom
Eco-Friendly Details
Energy-Efficient Appliances
Energy-Efficient Windows
Flooring
Carpet
Vinyl
Home Design
Traditional Architecture
Architectural Shingle Roof
Vinyl Siding
Slab Foundation
Frame Construction
Home Security
Fire and Smoke Detector
Interior Spaces
Open Floorplan
Family Room Off Kitchen
Living Room
Recessed Lighting
Entrance Foyer
Sliding Doors
Ceiling height of 9 feet or more
Dining Room
Window Screens
1,889 Sq Ft Home
Property has 3 Levels
Window Treatments
Kitchen
Upgraded Countertops
Stainless Steel Appliances
Built-In Range
Eat-In Kitchen
Kitchen Island
Electric Oven or Range
Built-In Microwave
Dishwasher
Disposal
Laundry
Laundry Room
Laundry on upper level
Electric Dryer
Washer
Listing and Financial Details
Security Deposit $2,400
12-Month Min and 24-Month Max Lease Term
Available 7/6/26
Tenant pays for insurance
Residential Lease
Lot Details
2,580 Sq Ft Lot
Corner Lot
Landscaped
Property is in excellent condition
Back Yard
Parking
1 Car Attached Garage
Front Facing Garage
Garage Door Opener
Driveway
Schools
Sandy Hook Elementary School
Signal Knob Middle School
Strasburg High School
Utilities
Programmable Thermostat
Central Heating and Cooling System
Electric Water Heater
Cable TV Available
Above Ground Utilities
120/240V
Vented Exhaust Fan
Community Details
Overview
$75 Monthly HOA Fees
Built by D.R. Horton
Meadowbrook Subdivision, Adams Floorplan
Pet Policy
No Pets Allowed
Contact
- Listed by Abby L Walters | Preslee Real Estate
- Phone Number
- Contact
-
Source
 Bright MLS, Inc.
Copyright © 2026 Bright MLS, Inc.
Location
Get Directions
Amenities
- Dishwasher
- NewConstruction
Education
| Colleges & Universities | Distance | ||
|---|---|---|---|
| Colleges & Universities | Distance | ||
| Drive: | 21 min | 17.5 mi |
480 Sophie St is within 21 minutes or 17.5 miles from Shenandoah University.
Schools


Public Elementary School
Grades PK-5
829 Students
Attendance Zone
Public Middle School
Grades 6-8
417 Students
Attendance Zone
Public High School
Grades 9-12
573 Students
Attendance Zone
Private Elementary School
Grades PK-5
Nearby
Private Elementary, Middle & High School
Grades PK-12
279 Students
Nearby
School data provided by
 The GreatSchools Rating helps parents compare schools within a state based on a variety of school quality indicators and provides a helpful picture of how effectively each school serves all of its students. Ratings are on a scale of 1 (below average) to 10 (above average) and can include test scores, college readiness, academic progress, advanced courses, equity, discipline and attendance data. We also advise parents to visit schools, consider other information on school performance and programs, and consider family needs as part of the school selection process.
View GreatSchools Rating Methodology
Data provided by GreatSchools.org © 2026. All rights reserved.
The GreatSchools Rating helps parents compare schools within a state based on a variety of school quality indicators and provides a helpful picture of how effectively each school serves all of its students. Ratings are on a scale of 1 (below average) to 10 (above average) and can include test scores, college readiness, academic progress, advanced courses, equity, discipline and attendance data. We also advise parents to visit schools, consider other information on school performance and programs, and consider family needs as part of the school selection process.
View GreatSchools Rating Methodology
Data provided by GreatSchools.org © 2026. All rights reserved.
Getting Around
 What do Walkability, Transit, Drivability, and Bikeability mean?
Walkability measures the walking distance to day-to-day needs.
Transit measures access to public transportation.
Drivability measures congestion, parking availability, and access to major roads.
Bikeability measures the suitability for cycling.
How It Works
What do Walkability, Transit, Drivability, and Bikeability mean?
Walkability measures the walking distance to day-to-day needs.
Transit measures access to public transportation.
Drivability measures congestion, parking availability, and access to major roads.
Bikeability measures the suitability for cycling.
How It Works
Somewhat Walkable
Walkability
30
/ 100
Exceptionally Drivable
Drivability
100
/ 100
Not Bikeable
Bikeability
10
/ 100
Scores provided by
What do Walkability, Transit, Drivability, and Bikeability mean?
Walkability measures the walking distance to day-to-day needs.
Transit measures access to public transportation.
Drivability measures congestion, parking availability, and access to major roads.
Bikeability measures the suitability for cycling.
How It Works
Active
Soundscore™
79
/ 100
Traffic
BusyAirport
CalmBusinesses
CalmScores provided by
HowLoud What is a Sound Score Rating? A Sound Score Rating aggregates noise caused by vehicle traffic, airplane traffic and local sources. How It WorksSimilar Rentals Nearby
-
-
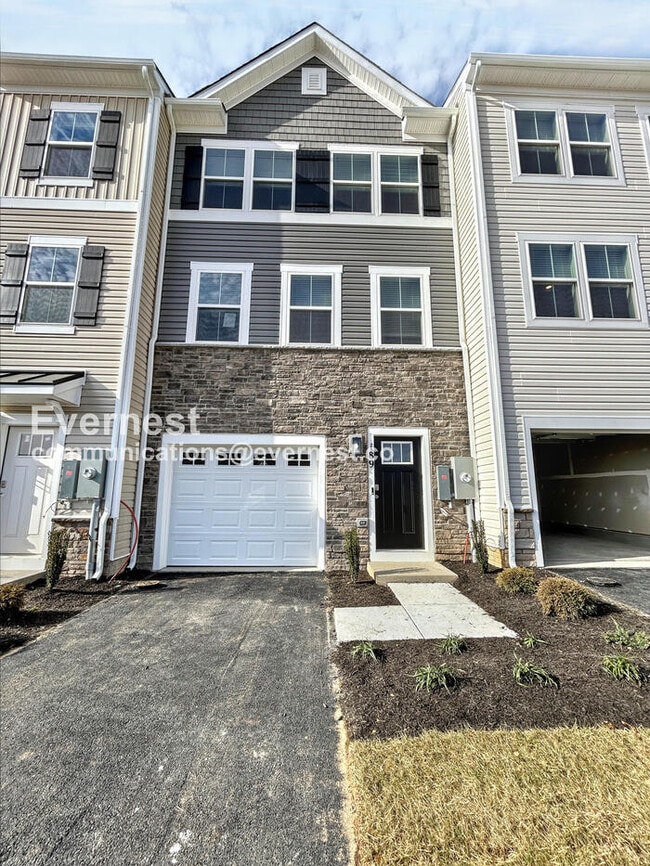 4 Beds$2,312Total Monthly PriceTotal Monthly Price NewPrices include required monthly fees of $61.Base Rent:4 Beds$2,250Townhome for Rent
 -
 4 Beds, 3.5 Baths$2,395Total Monthly PriceTotal Monthly Price NewPrices include all required monthly fees.178 Sioux Lp
 -
 4 Beds, 3.5 Baths, 2,049 sq ft$2,192Total Monthly PriceTotal Monthly Price NewPrices include all required monthly fees.243 Crofton Ct
 -
 4 Beds, 3.5 Baths, 2,500 sq ft$2,500Total Monthly PriceTotal Monthly Price NewPrices include all required monthly fees.127 Lindy Wy
 -
 4 Beds, 3.5 Baths, 2,350 sq ft$2,299Total Monthly PriceTotal Monthly Price NewPrices include all required monthly fees.212 Parkland Dr
480 Sophie St
Strasburg, VA 22657