$3,400
/ Month
48 Stonehurst Ct
Chesterbrook, PA 19087
Favorites
484-881-2397
-
Bedrooms
3
-
Bathrooms
2.5
-
Square Feet
--
-
Available
Available Now
Highlights
- Colonial Architecture
- Wood Flooring
- 1 Car Direct Access Garage
- Skylights
- Eat-In Kitchen
- Patio
48 Stonehurst Ct

Favorites
About This Home
Available Now
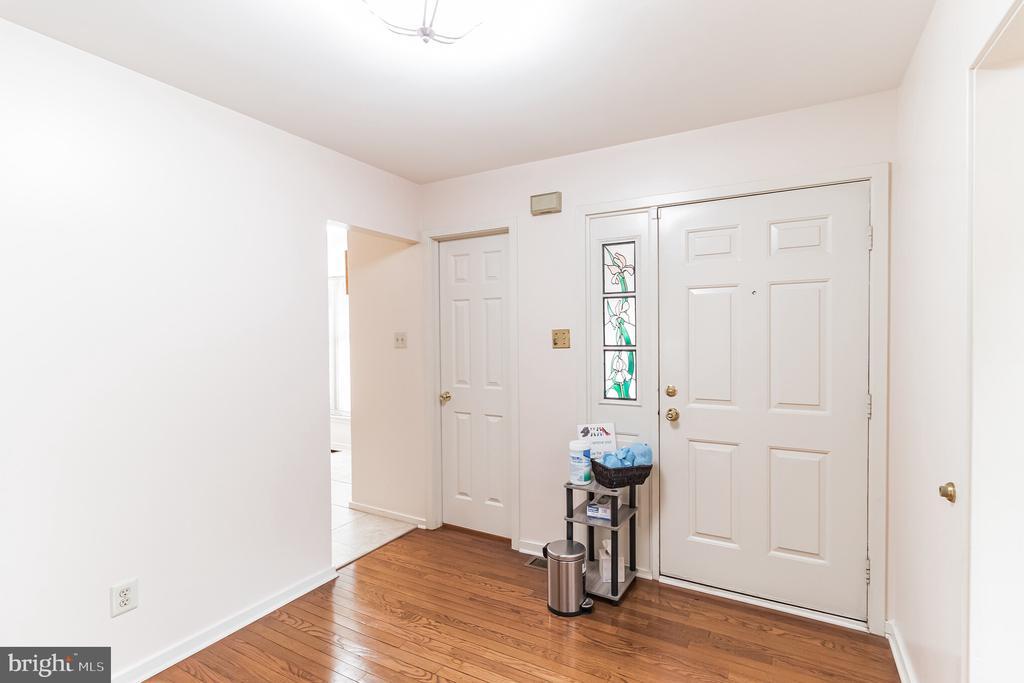
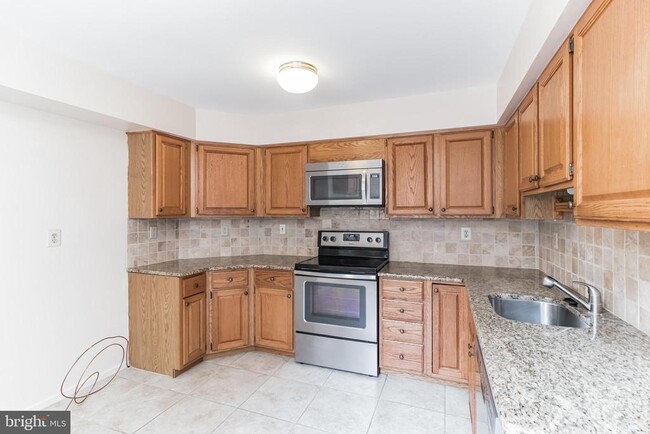
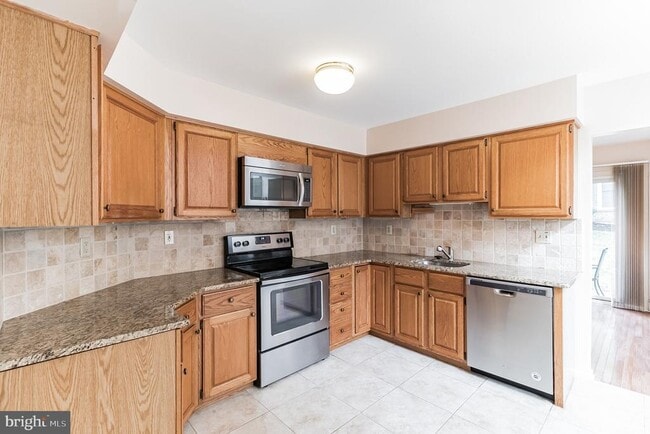
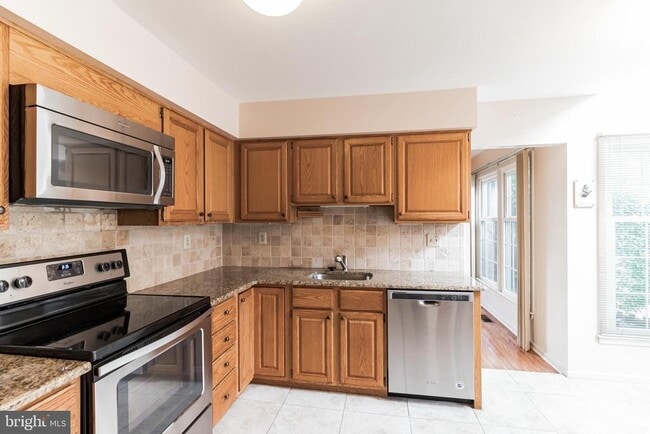
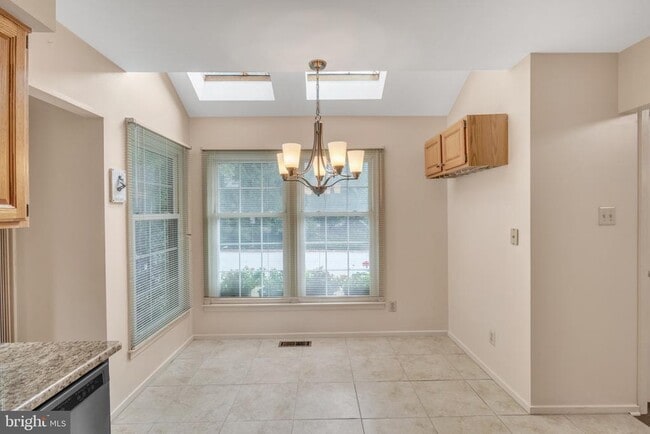

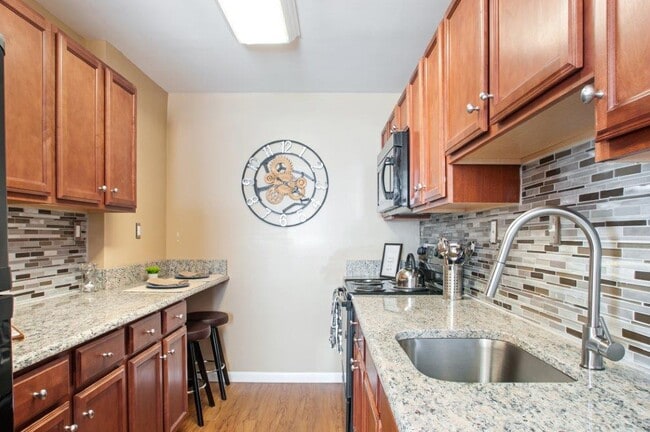
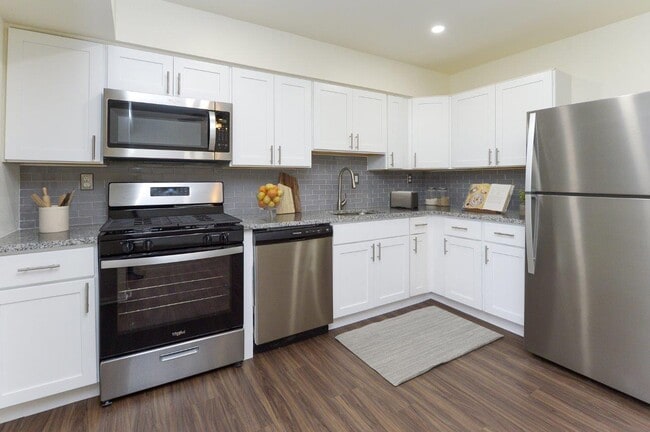
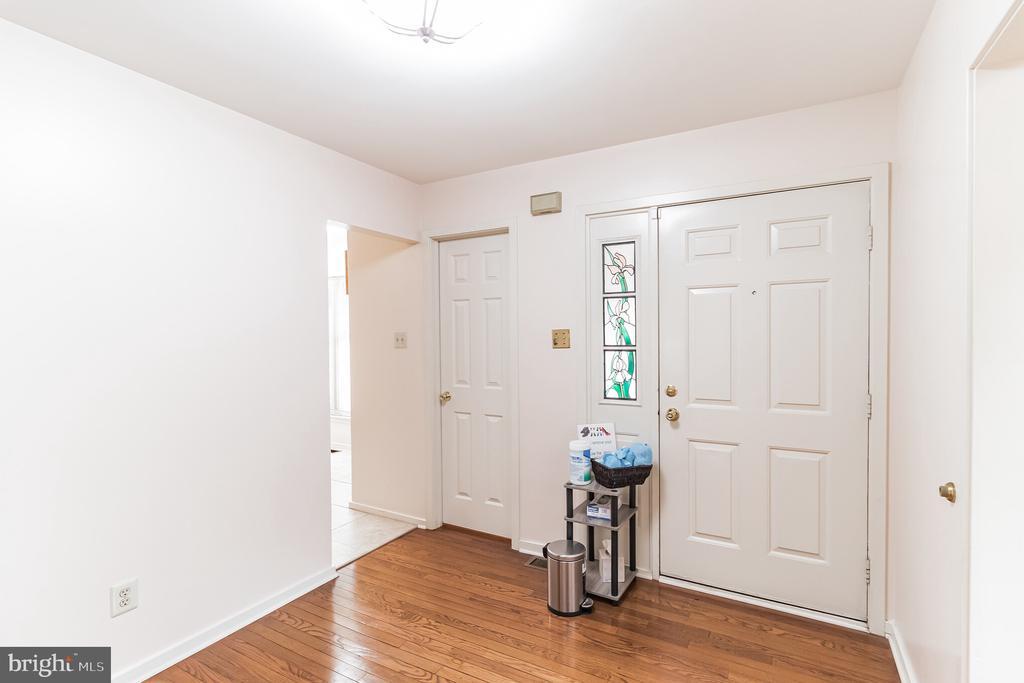
Welcome to 48 Stonehurst Court, an updated 3 bedroom home located in the sought after Greystone neighborhood in beautiful Chesterbrook. The first floor of this wonderful end unit offers an entrance hall, a family room with brick fireplace with vaulted ceiling and skylights, a large living room, a dining room with doorway to a patio and a powder room. The spacious eat-in kitchen features updated tile floor, granite countertops and tile backsplash. The second floor features a large upper landing, a master suite with walk-in closet and renovated master bath plus two more bedrooms serviced by an updated hall bath. A fully finished basement with updated carpeting offers endless possibilities and includes an unfinished area for extra storage. Gleaming hardwood floors, ceiling fans and a 1 car garage add even more to the appeal of this well-maintained home. This is a wonderfully updated end unit townhome in move in condition. Chesterbrook itself is perfectly situated close to parks, walking trails, major shopping, corporate centers & public transportation. Located in the top-ranked Tredyffrin-Easttown School District. Welcome Home!
48 Stonehurst Ct is a townhome located in Chester County and the 19087 ZIP Code. This area is served by the Tredyffrin-Easttown School District attendance zone.
* Price shown is base rent. Excludes user-selected optional fees and variable or usage-based fees and required charges due at or prior to move-in or at move-out. Price, availability, fees, and any applicable rent special are subject to change without notice.
* Square footage definitions vary. Displayed square footage is approximate.
Home Details
Home Type
End Unit Townhome
Year Built
Built in 1986
Bedrooms and Bathrooms
Walk-in Shower
2.5 Bathrooms
En-Suite Bathroom
3 Bedrooms
Finished Basement
Basement Fills Entire Space Under The House
Laundry in Basement
Flooring
Wood
Tile or Brick
Home Design
Colonial Architecture
Pitched Roof
Shingle Roof
Wood Siding
Brick Exterior Construction
Concrete Perimeter Foundation
Interior Spaces
Skylights
Living Room
Dining Room
Ceiling Fan
Family Room
1,983 Sq Ft Home
Brick Fireplace
Property has 2 Levels
Kitchen
Eat-In Kitchen
Built-In Microwave
Dishwasher
Self-Cleaning Oven
Disposal
Listing and Financial Details
Security Deposit $3,400
12-Month Min and 24-Month Max Lease Term
Available 7/20/26
$50 Application Fee
Assessor Parcel Number 43-05L-0232
No Smoking Allowed
Residential Lease
Lot Details
3,665 Sq Ft Lot
Outdoor Features
Patio
Parking
1 Car Direct Access Garage
Side Facing Garage
Driveway
Schools
Valley Forge Elementary And Middle School
Conestoga Senior High School
Utilities
Forced Air Heating and Cooling System
Back Up Electric Heat Pump System
Electric Water Heater
200+ Amp Service
Community Details
Overview
$180 Monthly HOA Fees
Chesterbrook Subdivision
Association fees include common area maintenance, lawn maintenance, snow removal, trash
Pet Policy
No Pets Allowed
Contact
- Listed by Marie E DeZarate | RE/MAX Main Line - Devon
- Phone Number
- Contact
-
Source
 Bright MLS, Inc.
Copyright © 2026 Bright MLS, Inc.
Location
Get Directions
Tucked along the Main Line about 23 miles west of Philadelphia, Chesterbrook is a trail-connected, census-designated community in Tredyffrin Township, Chester County. Daily life here revolves around miles of paved paths that wind through residential areas, link up with Wilson Farm Park, and reach north toward Valley Forge National Historical Park. The Route 202 corridor and the nearby Chesterbrook Shopping Center keep everyday errands close, while King of Prussia -- less than six miles away -- adds a much larger commercial draw.
Rentals in Chesterbrook lean toward townhouse-style homes, condominium units, and a few apartment communities, with architecture that reflects the community's roots. The Fox Companies shaped the original build-out starting in 1978, and the resulting streetscapes blend landscaped grounds with attached and detached residential styles.
Learn more about living in Chesterbrook
Amenities
- Fireplace
- Dishwasher
- Basement
Education
| Colleges & Universities | Distance | ||
|---|---|---|---|
| Colleges & Universities | Distance | ||
| Drive: | 14 min | 5.6 mi | |
| Drive: | 15 min | 6.4 mi | |
| Drive: | 18 min | 7.5 mi | |
| Drive: | 18 min | 7.6 mi |
48 Stonehurst Ct is within 14 minutes or 5.6 miles from Cabrini College. It is also near Eastern University and Villanova University, Main.
Schools


Public Elementary & Middle School
Grades PK-8
471 Students
Nearby
Public Elementary School
Grades K-5
552 Students
Attendance Zone
Public Elementary & Middle School
Grades K-8
1,186 Students
Attendance Zone
Public High School
Grades 9-12
2,264 Students
Attendance Zone
Private Elementary School
Grades PK-5
38 Students
Nearby
Private Middle & High School
Grades 6-12
309 Students
Nearby
School data provided by
 The GreatSchools Rating helps parents compare schools within a state based on a variety of school quality indicators and provides a helpful picture of how effectively each school serves all of its students. Ratings are on a scale of 1 (below average) to 10 (above average) and can include test scores, college readiness, academic progress, advanced courses, equity, discipline and attendance data. We also advise parents to visit schools, consider other information on school performance and programs, and consider family needs as part of the school selection process.
View GreatSchools Rating Methodology
Data provided by GreatSchools.org © 2026. All rights reserved.
The GreatSchools Rating helps parents compare schools within a state based on a variety of school quality indicators and provides a helpful picture of how effectively each school serves all of its students. Ratings are on a scale of 1 (below average) to 10 (above average) and can include test scores, college readiness, academic progress, advanced courses, equity, discipline and attendance data. We also advise parents to visit schools, consider other information on school performance and programs, and consider family needs as part of the school selection process.
View GreatSchools Rating Methodology
Data provided by GreatSchools.org © 2026. All rights reserved.
Transportation options available in Chesterbrook include Dekalb St, located 5.8 miles from 48 Stonehurst Ct. 48 Stonehurst Ct is near Philadelphia International, located 25.2 miles or 44 minutes away, and Wilmington Airport, located 36.4 miles or 57 minutes away.
| Transit / Subway | Distance | ||
|---|---|---|---|
| Transit / Subway | Distance | ||
| Drive: | 11 min | 5.8 mi | |
| Drive: | 13 min | 6.0 mi | |
| Drive: | 12 min | 6.3 mi | |
| Drive: | 11 min | 6.5 mi | |
| Drive: | 16 min | 7.1 mi |
| Commuter Rail | Distance | ||
|---|---|---|---|
| Commuter Rail | Distance | ||
| Drive: | 7 min | 2.8 mi | |
| Drive: | 8 min | 3.0 mi | |
| Drive: | 9 min | 3.6 mi | |
| Drive: | 10 min | 4.0 mi | |
| Drive: | 9 min | 4.2 mi |
| Airports | Distance | ||
|---|---|---|---|
| Airports | Distance | ||
|
Philadelphia International
|
Drive: | 44 min | 25.2 mi |
|
Wilmington Airport
|
Drive: | 57 min | 36.4 mi |
Getting Around
 What do Walkability, Transit, Drivability, and Bikeability mean?
Walkability measures the walking distance to day-to-day needs.
Transit measures access to public transportation.
Drivability measures congestion, parking availability, and access to major roads.
Bikeability measures the suitability for cycling.
How It Works
What do Walkability, Transit, Drivability, and Bikeability mean?
Walkability measures the walking distance to day-to-day needs.
Transit measures access to public transportation.
Drivability measures congestion, parking availability, and access to major roads.
Bikeability measures the suitability for cycling.
How It Works
Fairly Walkable
Walkability
40
/ 100
Minimal Public Transit
Transit
10
/ 100
Exceptionally Drivable
Drivability
100
/ 100
Moderately Bikeable
Bikeability
60
/ 100
Scores provided by
What do Walkability, Transit, Drivability, and Bikeability mean?
Walkability measures the walking distance to day-to-day needs.
Transit measures access to public transportation.
Drivability measures congestion, parking availability, and access to major roads.
Bikeability measures the suitability for cycling.
How It Works
-
Soundscore™
-
/ 100
Traffic
-Airport
-Businesses
-Scores provided by
HowLoud What is a Sound Score Rating? A Sound Score Rating aggregates noise caused by vehicle traffic, airplane traffic and local sources. How It WorksTime and distance from 48 Stonehurst Ct.
| Shopping Centers | Distance | ||
|---|---|---|---|
| Shopping Centers | Distance | ||
| Walk: | 11 min | 0.6 mi | |
| Walk: | 19 min | 1.0 mi | |
| Drive: | 4 min | 1.3 mi |
48 Stonehurst Ct has 3 shopping centers within 1.3 miles, which is about a 4-minute drive. The miles and minutes will be for the farthest away property.
| Parks and Recreation | Distance | ||
|---|---|---|---|
| Parks and Recreation | Distance | ||
|
Wilson Farm Park
|
Drive: | 4 min | 1.5 mi |
|
Jenkins Arboretum & Gardens
|
Drive: | 4 min | 1.7 mi |
|
Valley Forge National Historical Park
|
Drive: | 9 min | 3.7 mi |
|
McKaig Nature Education Center
|
Drive: | 9 min | 4.3 mi |
|
John James Audubon Center at Mill Grove
|
Drive: | 13 min | 6.7 mi |
48 Stonehurst Ct has 5 parks within 6.7 miles, including Wilson Farm Park, Jenkins Arboretum & Gardens, and Valley Forge National Historical Park.
| Hospitals | Distance | ||
|---|---|---|---|
| Hospitals | Distance | ||
| Drive: | 10 min | 4.6 mi | |
| Drive: | 16 min | 7.8 mi | |
| Drive: | 18 min | 9.8 mi |
48 Stonehurst Ct has 3 hospitals within 9.8 miles, the nearest is Paoli Hospital which is 4.6 miles away and a 10 minute drive.
| Military Bases | Distance | ||
|---|---|---|---|
| Military Bases | Distance | ||
| Drive: | 35 min | 25.0 mi | |
| Drive: | 40 min | 26.4 mi | |
| Drive: | 39 min | 27.0 mi |
48 Stonehurst Ct has 3 military bases within 27.0 miles, the nearest is Willow Grove Naval Air Station which is 25.0 miles away and a 35 minute drive.
You May Also Like
Similar Rentals Nearby
-
-
3 Beds$2,924+Total Monthly PriceTotal Monthly Price NewPrices include base rent and required monthly fees of $54. Variable costs based on usage may apply.Base Rent:3 Beds$2,869+Specials
Fitness Center Pool Dishwasher Refrigerator Kitchen In Unit Washer & Dryer
-
-
-
-
-
-
-
-

48 Stonehurst Ct
Chesterbrook, PA 19087