
472 Hillside Dr
Mountville, PA 17554
-
Bedrooms
3
-
Bathrooms
2.5
-
Square Feet
1,776 sq ft
-
Available
Available Now
About This Home
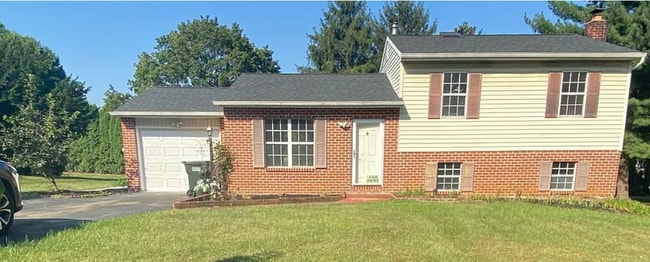
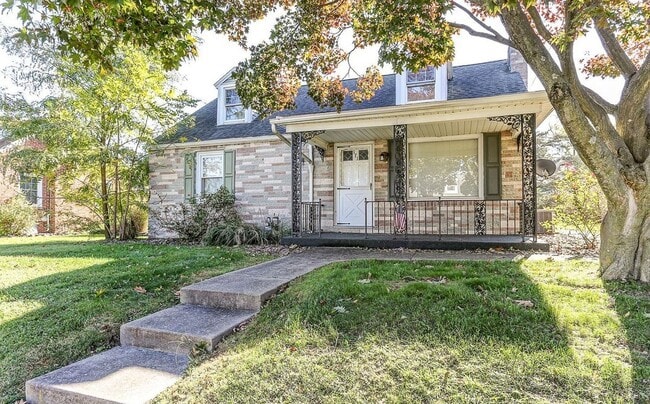
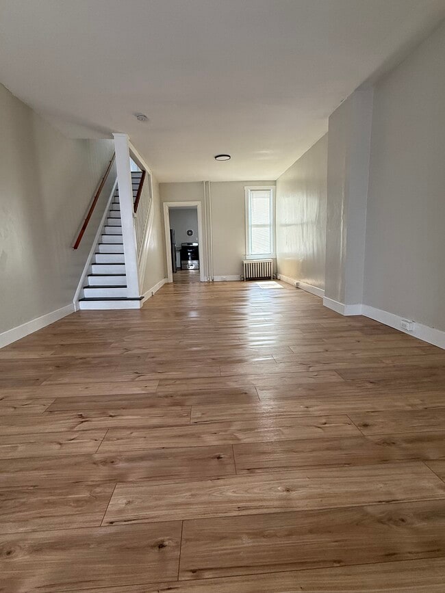
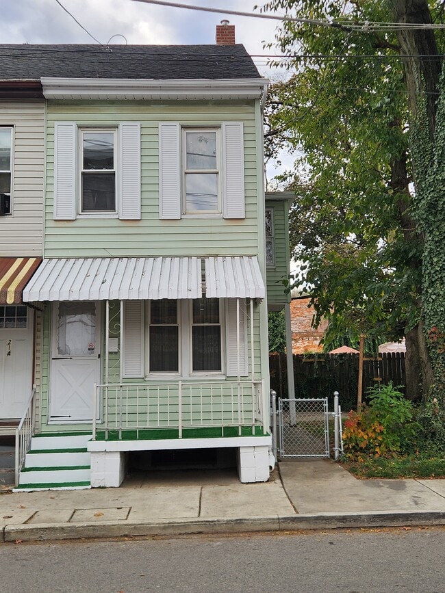
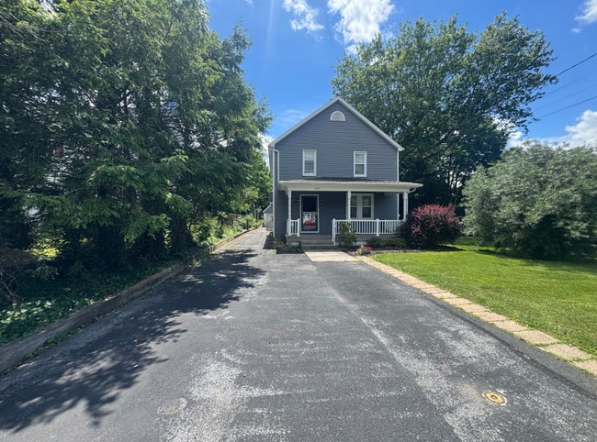
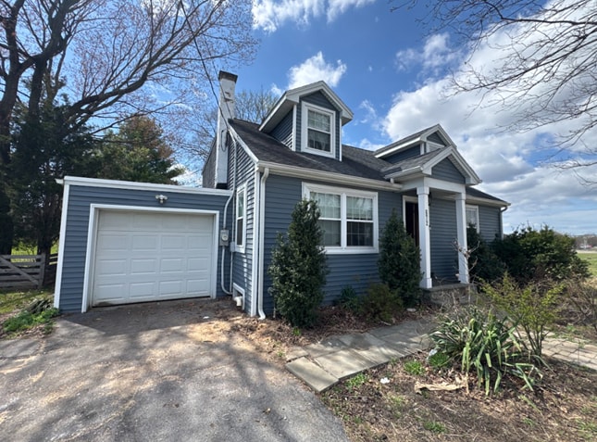
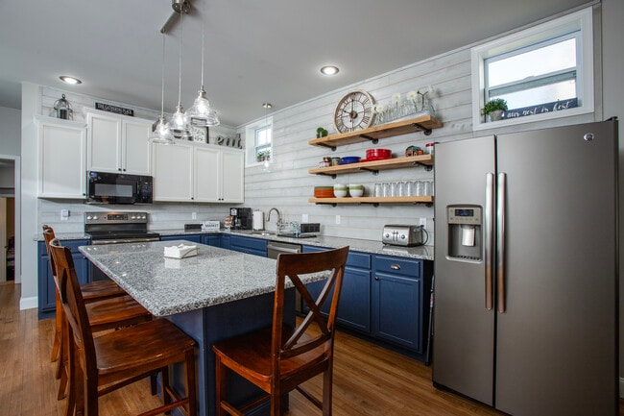
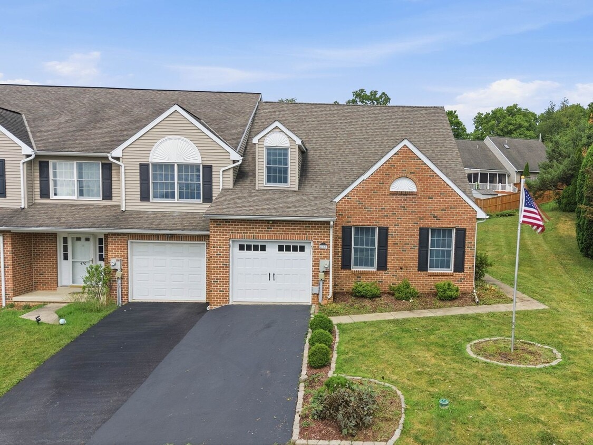
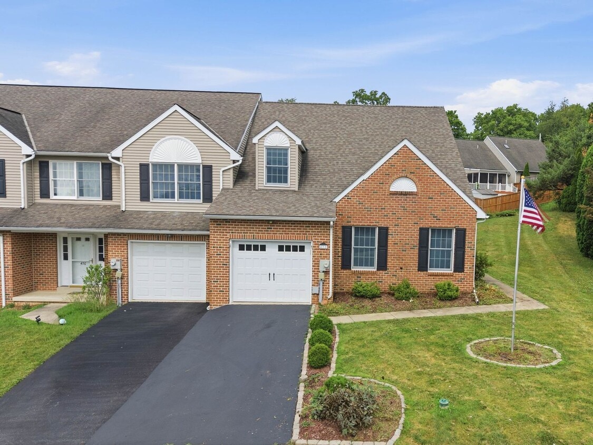
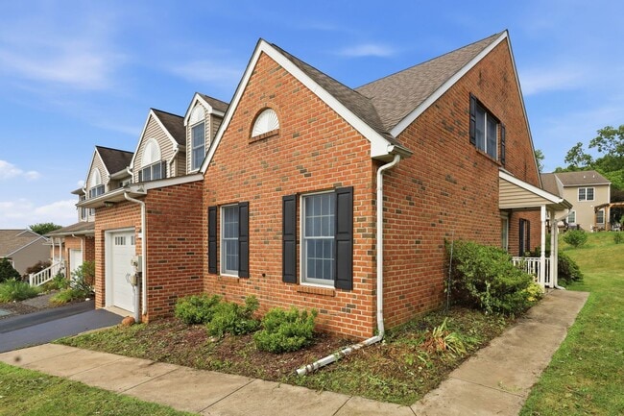
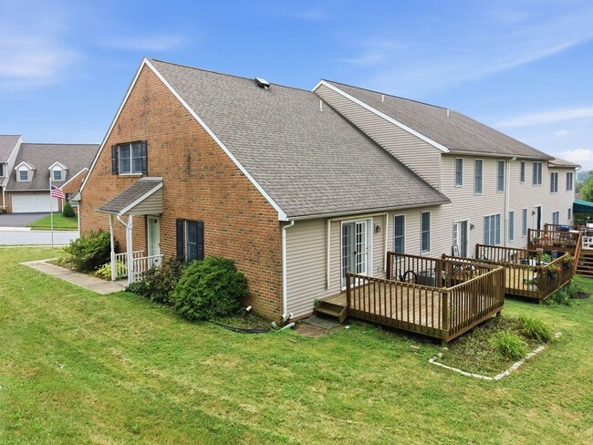
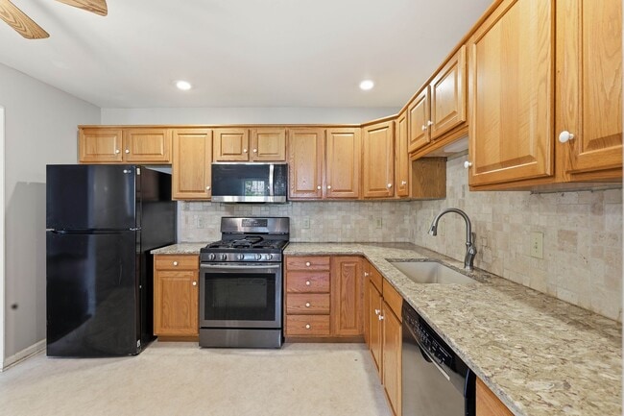
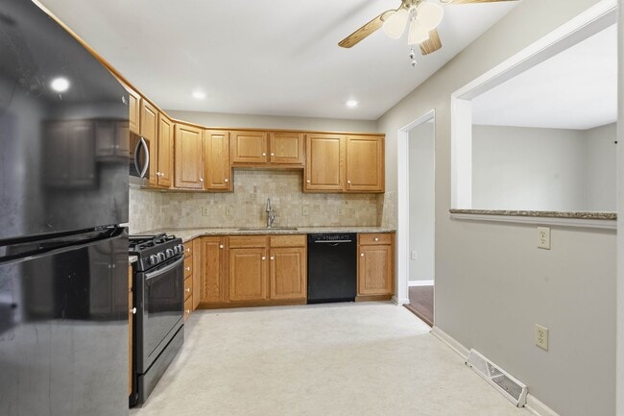
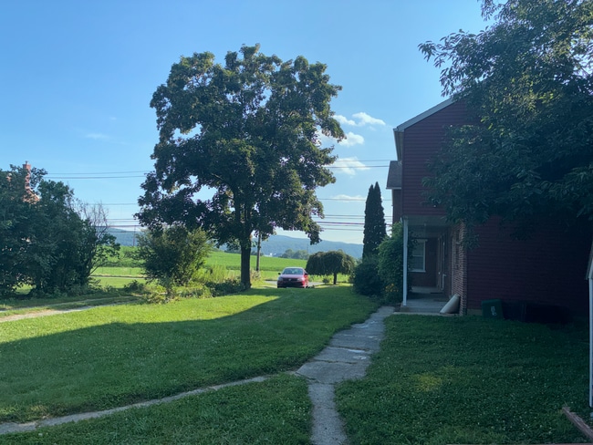
This gorgeous end unit townhouse is ready for you to call home! Located in Summit Hills townhouse community, this property is conveniently located near Prospect Rd exit of Route 30 and only a few minutes from 283. Hempfield School District. The first floor boasts vaulted ceilings, fresh paint and lovely hardwood floors. The kitchen has granite counter tops and new appliances. Refrigerator, beautiful gas stove, microwave and dishwasher are all there for your use. This home has gas forced air heat and central ac. Half bathroom is located on the first floor along with a large hallway coat closet. The first floor, master suite features a walk in closet and master bathroom. Laundry room is located on the first floor, connected to the large, one car garage. Off the living room you will find a sliding glass door that takes you out to the deck, perfect for entertaining or relaxing. The second floor features two more bedrooms with fresh paint and the dual vanity full bathroom. The bathroom also includes a red light. Full, unfinished basement provides plenty of storage space. This home is a no-smoking property, and renter’s insurance is required. Residents are automatically enrolled in the Resident Benefit Package, which includes renter’s insurance and credit building for $25/month. One pet is welcome with a $300 nonrefundable pet fee and an additional $35 monthly fee for a cat. One dog may be considered for an additional $50/month. Breed restrictions may apply. Each adult must complete an application, application fee is $40 each and non refundable. Full background check, criminal check, and eviction history search required. Monthly income should exceed $6,750 and credit score should be above 630. Our company is tenant focused, service oriented, and we would love for you to make your home with us!
Unique Features
- Range/Stove
472 Hillside Dr is a house located in Lancaster County and the 17554 ZIP Code.
House Features
- Dishwasher
- Microwave
- Refrigerator
Fees and Policies
The fees listed below are community-provided and may exclude utilities or add-ons. All payments are made directly to the property and are non-refundable unless otherwise specified.
- Dogs Allowed
-
Fees not specified
- Cats Allowed
-
Fees not specified
Contact
- Listed by Peaceful Homes Property Management | Peaceful Homes Property Management
- Phone Number
- Contact
- Dishwasher
- Microwave
- Refrigerator
- Range/Stove
| Colleges & Universities | Distance | ||
|---|---|---|---|
| Colleges & Universities | Distance | ||
| Drive: | 15 min | 8.1 mi | |
| Drive: | 15 min | 8.4 mi | |
| Drive: | 23 min | 14.0 mi | |
| Drive: | 27 min | 14.9 mi |
You May Also Like
Similar Rentals Nearby
-
3 Beds, 1.5 Baths, 1,261 sq ft$1,425Total Monthly Price12 Month LeaseTotal Monthly Price NewPrices include all required monthly fees.164 S River St
-
4 Beds, 2 Baths, 1,469 sq ft$2,300Total Monthly Price12 Month LeaseTotal Monthly Price NewPrices include all required monthly fees.3633 Harrowgate Rd
-
3 Beds, 1 Bath, 1,190 sq ft$1,895Total Monthly Price12 Month LeaseTotal Monthly Price NewPrices include all required monthly fees.171 S 4th St
-
5 Beds, 1 Bath, 1,746 sq ft$1,800Total Monthly Price12 Month LeaseTotal Monthly Price NewPrices include all required monthly fees.66 N Tremont St
-
3 Beds, 1 Bath, 948 sq ft$1,350Total Monthly Price1 Month LeaseTotal Monthly Price NewPrices include all required monthly fees.212 Chestnut St
-
3 Beds, 2.5 Baths, 1,584 sq ft$2,700Total Monthly Price12 Month LeaseTotal Monthly Price NewPrices include all required monthly fees.704 Fishburn Rd
-
4 Beds, 2.5 Baths, 1,574 sq ft$2,800Total Monthly Price12 Month LeaseTotal Monthly Price NewPrices include all required monthly fees.672 Fishburn Rd
-
4 Beds, 2.5 Baths, 1,964 sq ft$4,500Total Monthly Price1 Month LeaseTotal Monthly Price NewPrices include all required monthly fees.281 W Main St
-
-